
516 PREAKNESS Street

516 PREAKNESS Street

120 - Lexington/Lincoln Village, Waterloo, Ontario N2K0C1
Offered at $1,349,900
4Bedrooms
3.5Bathrooms
2,532Interior Sq Ft
4Parking
The Residence

House in 120 - Lexington/Lincoln Village

Virtual tour
Share
WhatsApp Facebook X Email

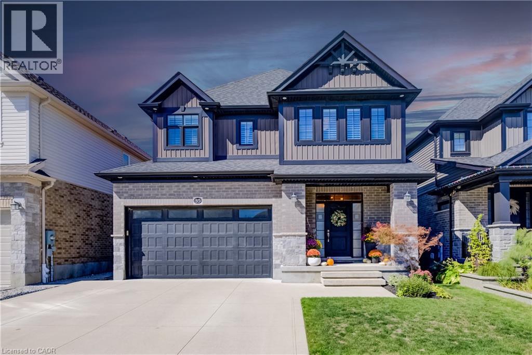
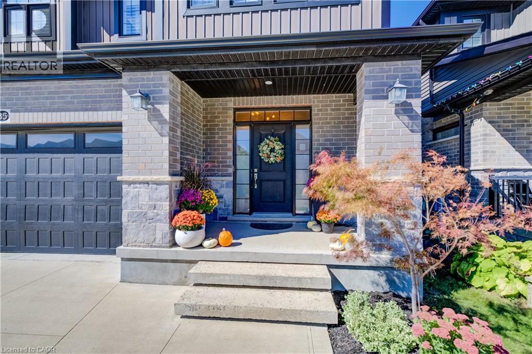
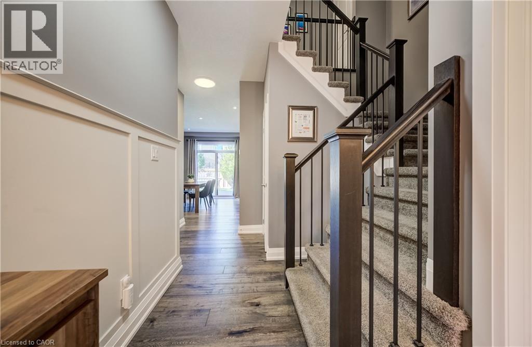
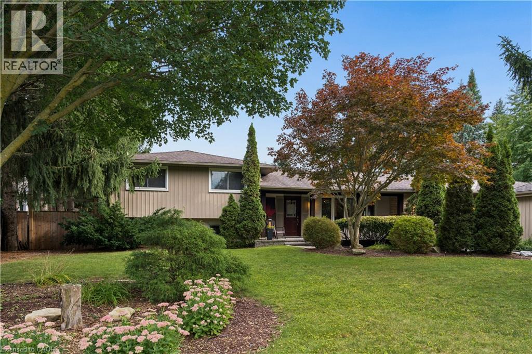
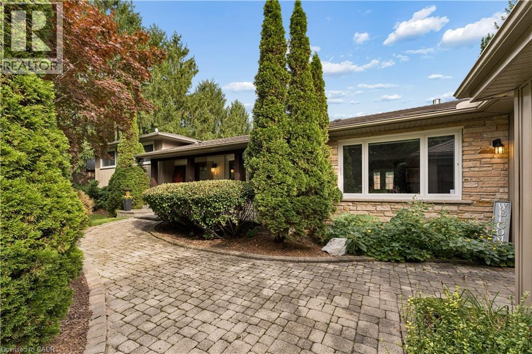
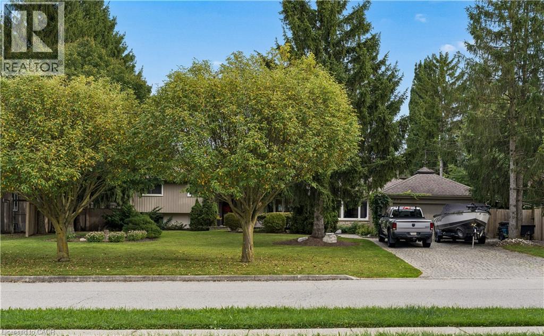
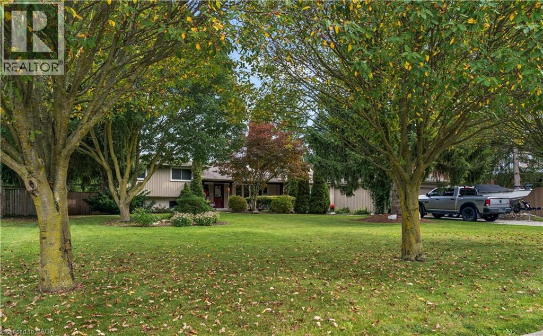
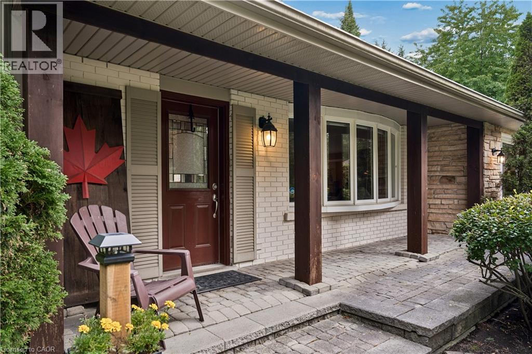
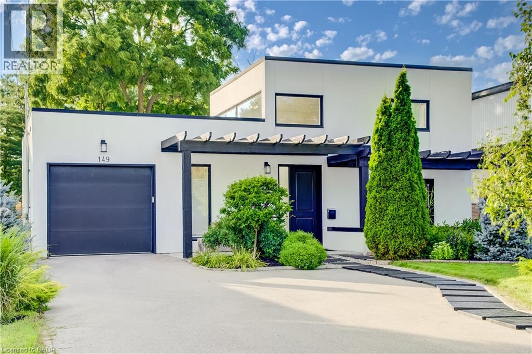
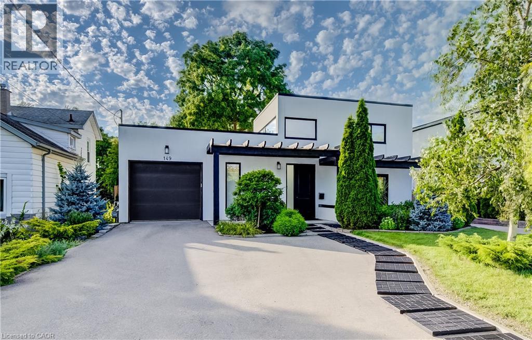
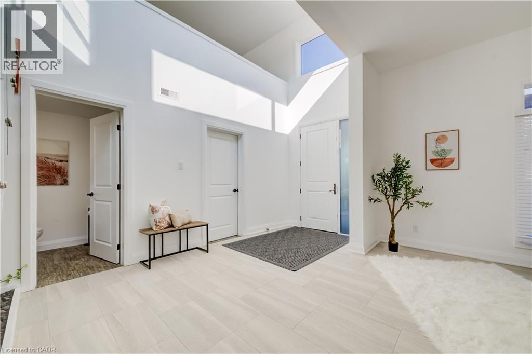
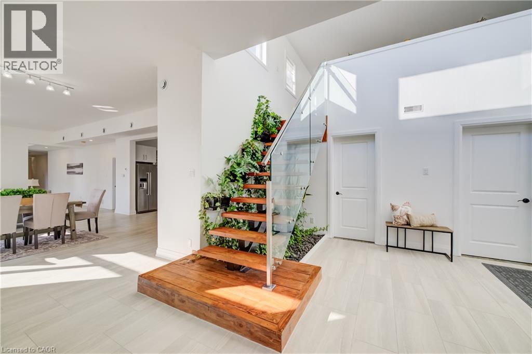
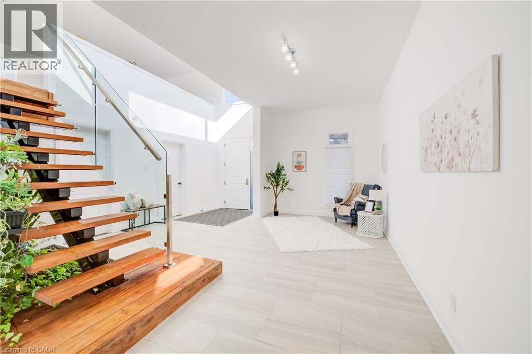
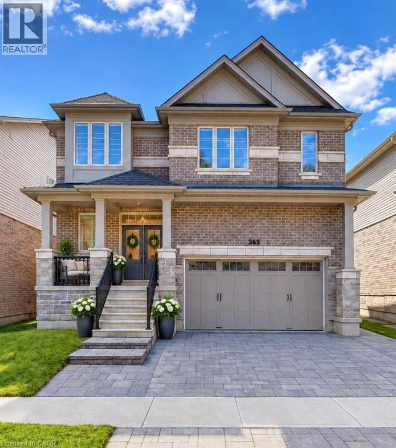
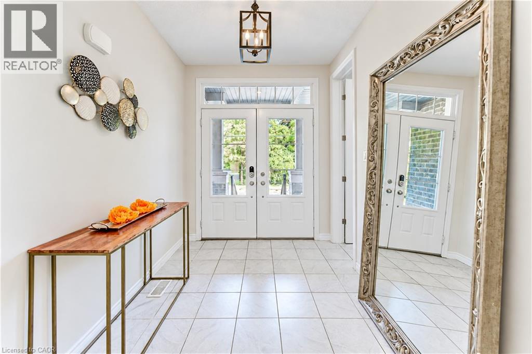
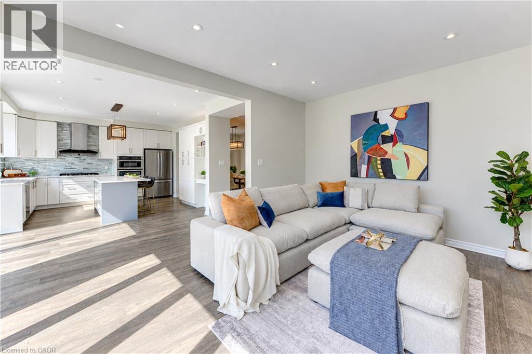
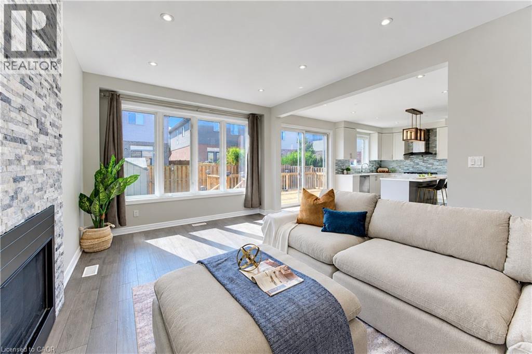
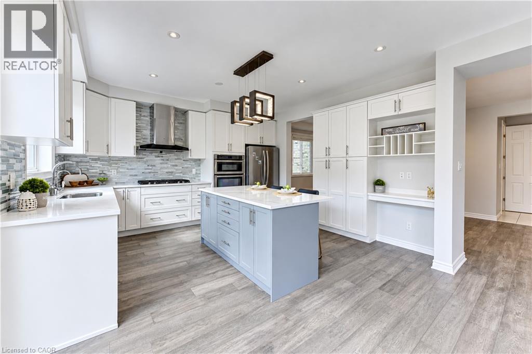
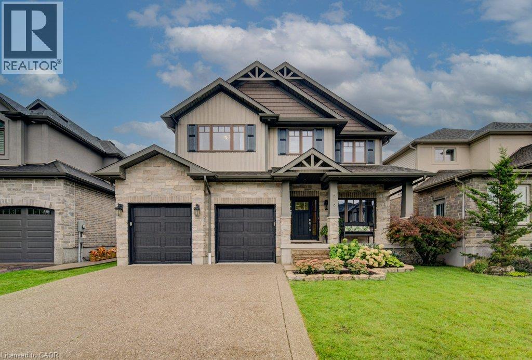
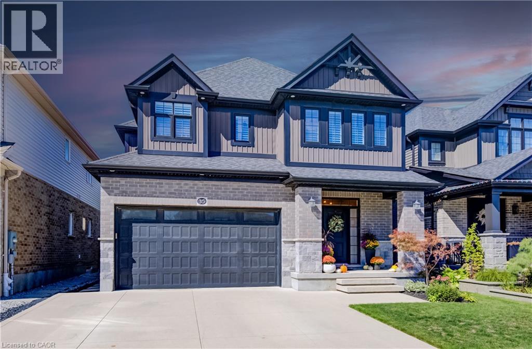
Welcome to this exceptional custom-built residence in prestigious Woolwich Estates, where timeless design, impeccable craftsmanship and thoughtful details create a truly remarkable home. From the impressive foyer, the main floor unfolds beautifully with a private office, spacious mudroom, and showstopping chef’s kitchen featuring quartz countertops and a walk-in pantry. The inviting living room, anchored by a gas fireplace, opens seamlessly to the covered patio, creating an effortless connection between indoor and outdoor living. Upstairs, four generous bedrooms offer exceptional space for family and guests. The luxurious primary retreat features a spa-inspired ensuite and walk-in closet, while the second and third bedrooms share a convenient Jack-and-Jill ensuite. The breathtaking backyard oasis designed for unforgettable summers and effortless entertaining, this private resort-like retreat features a sparkling pool, hot tub and fabulous covered entertaining space. Whether hosting a crowd, enjoying long summer evenings poolside or simply unwinding at home, this backyard offers an extraordinary lifestyle rarely found. This spectacular home perfectly blends luxury, comfort and exceptional indoor-outdoor living.

MLS® Number40860808
Price$1,349,900
Property TypeHouse
Living Area2,532 sq ft
Bedrooms4
Bathrooms3 (+1 half)
Storeys2
Frontage47 feet
OwnershipFreehold
ZoningR4
Annual Property Tax$8,794
Days on Market68
The Gallery

Interiors & Grounds

Features & Amenities

Every Detail, Considered

Interior & Systems

HeatingForced air, Natural gas
CoolingCentral air conditioning
BasementUnfinished, Full

Appliances & Features

  • Washer
  • Refrigerator
  • Hot Tub
  • Central Vacuum
  • Dishwasher
  • Stove
  • Dryer
  • Microwave
  • Hood Fan
  • Window Coverings
  • Garage door opener

Construction & Lot

StyleOther
FoundationPoured Concrete
ExteriorBrick, Vinyl siding
Lot FeaturesPaved driveway, Automatic Garage Door Opener

Parking

Total Spaces4
TypeAttached Garage

Building & Community

  • Community Centre
  • Inground pool

Room Dimensions

Main level

2pc Bathroom—
Mud room7'2'' x 9'6''
Kitchen/Dining room13'7'' x 20'7''
Living room15'8'' x 18'2''
Office9'10'' x 8'11''

Second level

5pc Bathroom—
5pc Bathroom—
Bedroom13'1'' x 13'3''
Primary Bedroom16'0'' x 20'3''
Bedroom10'8'' x 10'4''
Bedroom14'3'' x 11'11''
Map & Location
Address516 PREAKNESS Street
Community120 - Lexington/Lincoln Village
CityWaterloo
ProvinceOntario
Postal CodeN2K0C1
CountryCanada
Open in Google Maps
Affordability

Estimate Your Monthly Payment

$0per month
  • Mortgage payment $0
  • Property tax $0
  • Home insurance $0
  • Condo fees $0
  • Down payment $0
  • CMHC insurance $0
  • Mortgage amount $0

Estimate only, using Canadian semi-annual compounding and standard CMHC premiums. Your lender will confirm your actual rate and payment.
By Appointment

Begin a Private Conversation.

Request a private showing of 516 PREAKNESS Street, or speak with Champagne Taylor about this home and the market — in confidence.