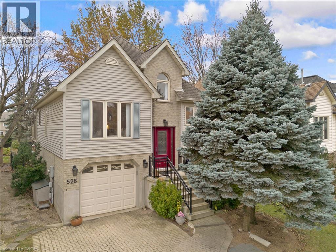
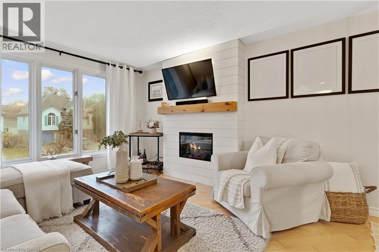
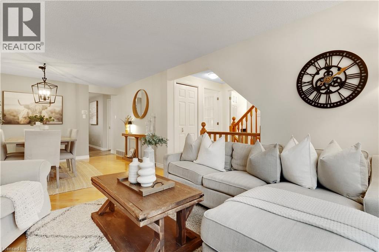
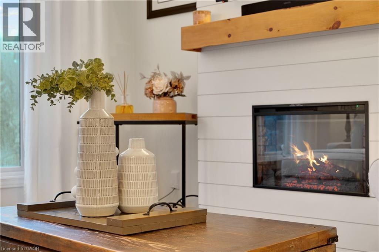
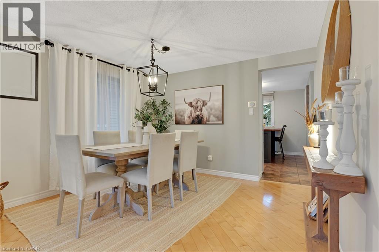

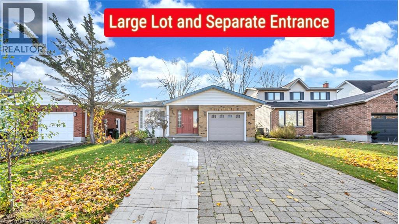
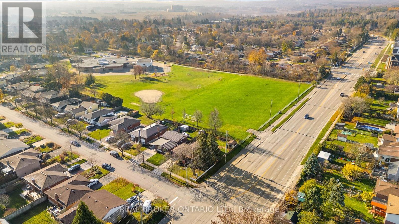
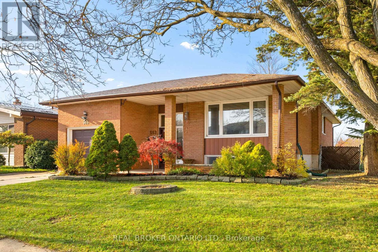
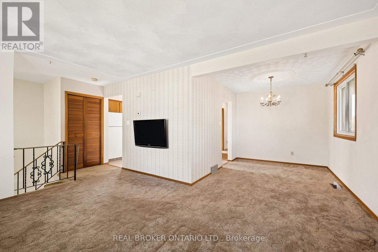
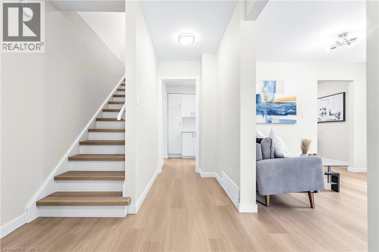
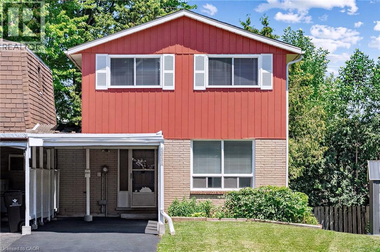
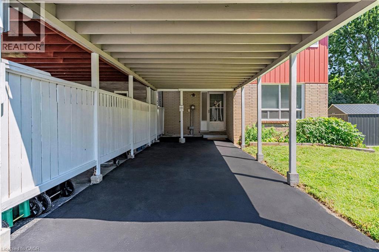
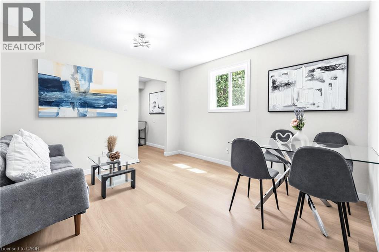
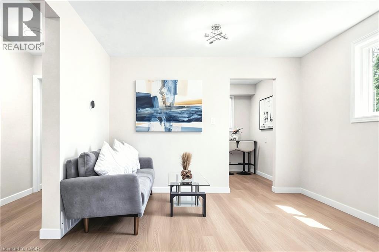
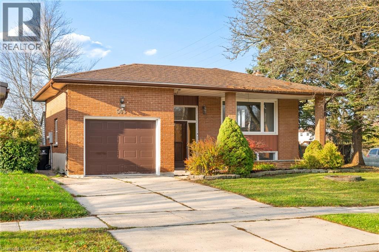
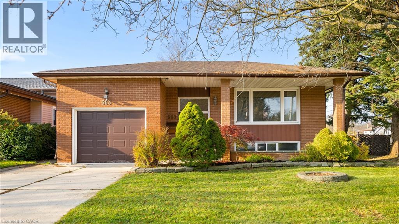
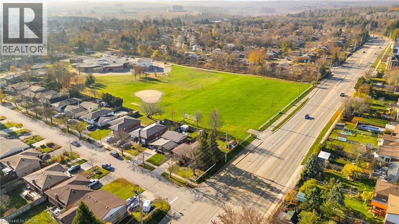
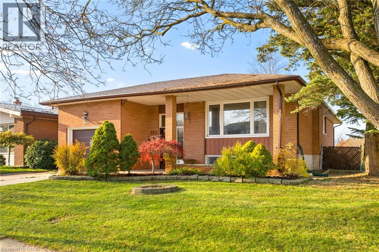
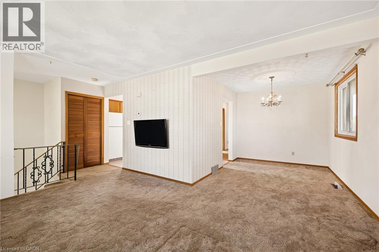
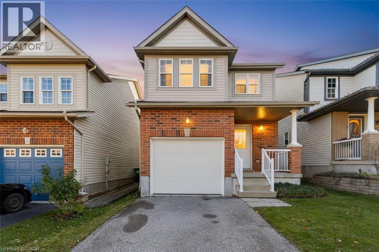
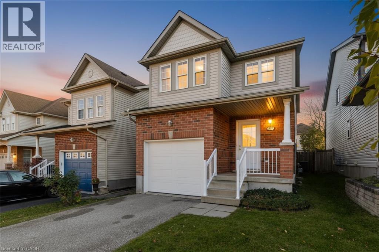
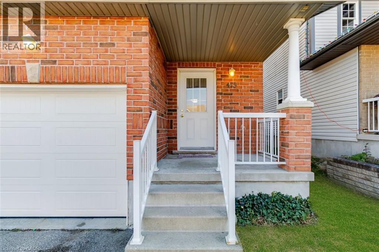
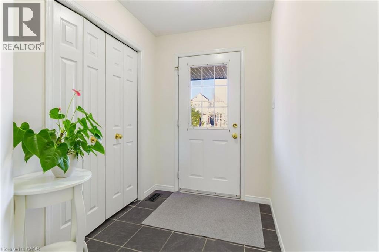
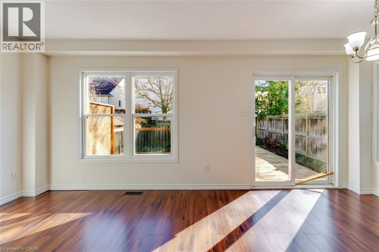
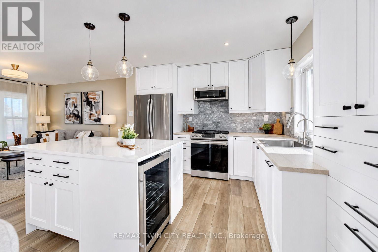
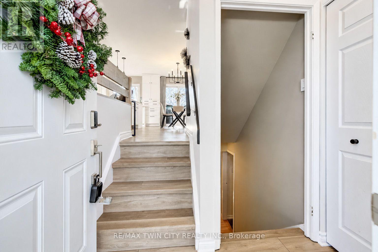
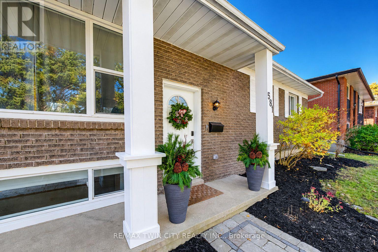
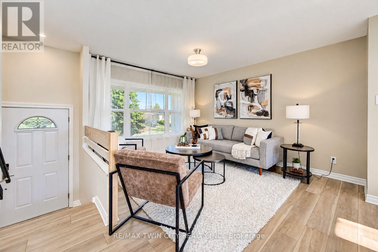
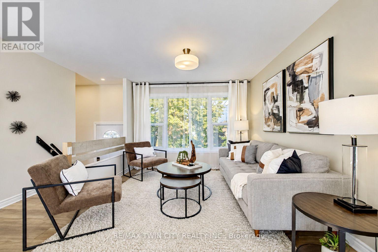
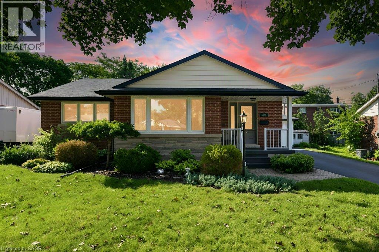
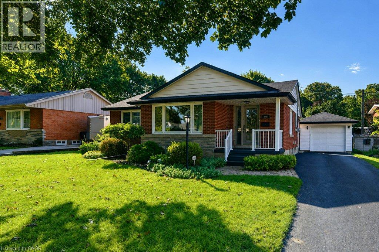
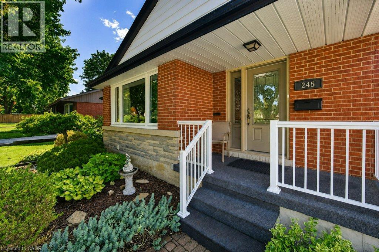
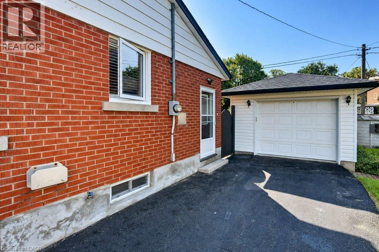
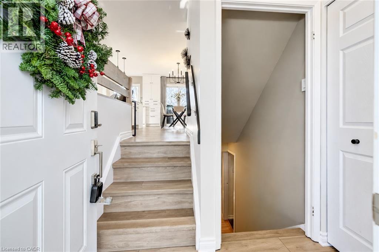
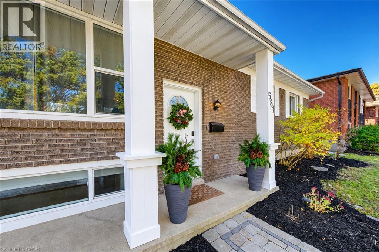
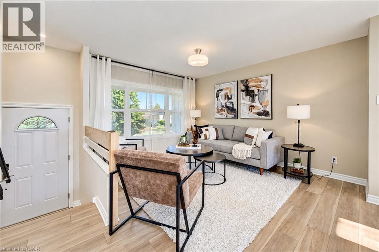
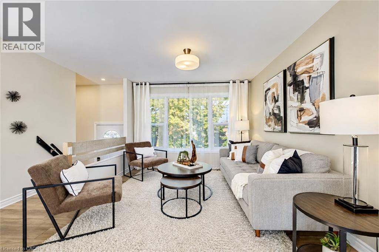
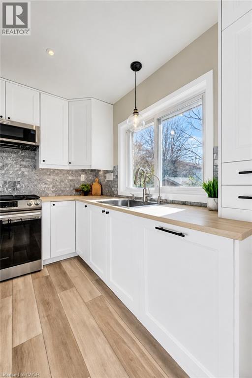
366 Bushview Crescent is an updated Income Potential, a versatile, spacious backsplit 4 levels home, over 2000 Sq Ft of finished living space including Basement. This home located in one of Waterloo’s most desirable, family-friendly neighborhoods. Perfect for savvy investors, multi-generational families, or buyers looking for a substantial mortgage helper! The main level features a bright, sun-filled open concept living and dining room, offering 3 spacious bedrooms, 2 bathrooms, and a modern kitchen with ample cabinetry and workspace and a dedicated laundry space. The thoughtful layout provides comfortable daily living with seamless flow through the main entertaining areas. The Fully Finished Lower Level offers tremendous versatility, featuring a Separate Side Entrance, a Second Kitchen, a Big bedroom with one additional bedroom, a full 3-piece bathroom, and generous size Rec Room/ living space and a Separate Laundry. Whether utilized as an in-law suite, multi-generational living space, or a dedicated rental unit to generate passive monthly income, this property offers incredible cash-flow potential! Basement has a separate laundry. Recent upgrades includes new furnace, roof and laundry (upstairs), Extended driveway to accommodate 4 cars. Complete with a private yard and great curb appeal. Unbeatable location—minutes to top-rated schools (Lakeshore Public School), Conestoga Mall, ION LRT transit, parks, trails, and direct routes to both the University of Waterloo and Wilfrid Laurier University. Book your private showing today before it’s gone. Fire place is As Is.
Estimate only, using Canadian semi-annual compounding and standard CMHC premiums. Your lender will confirm your actual rate and payment.
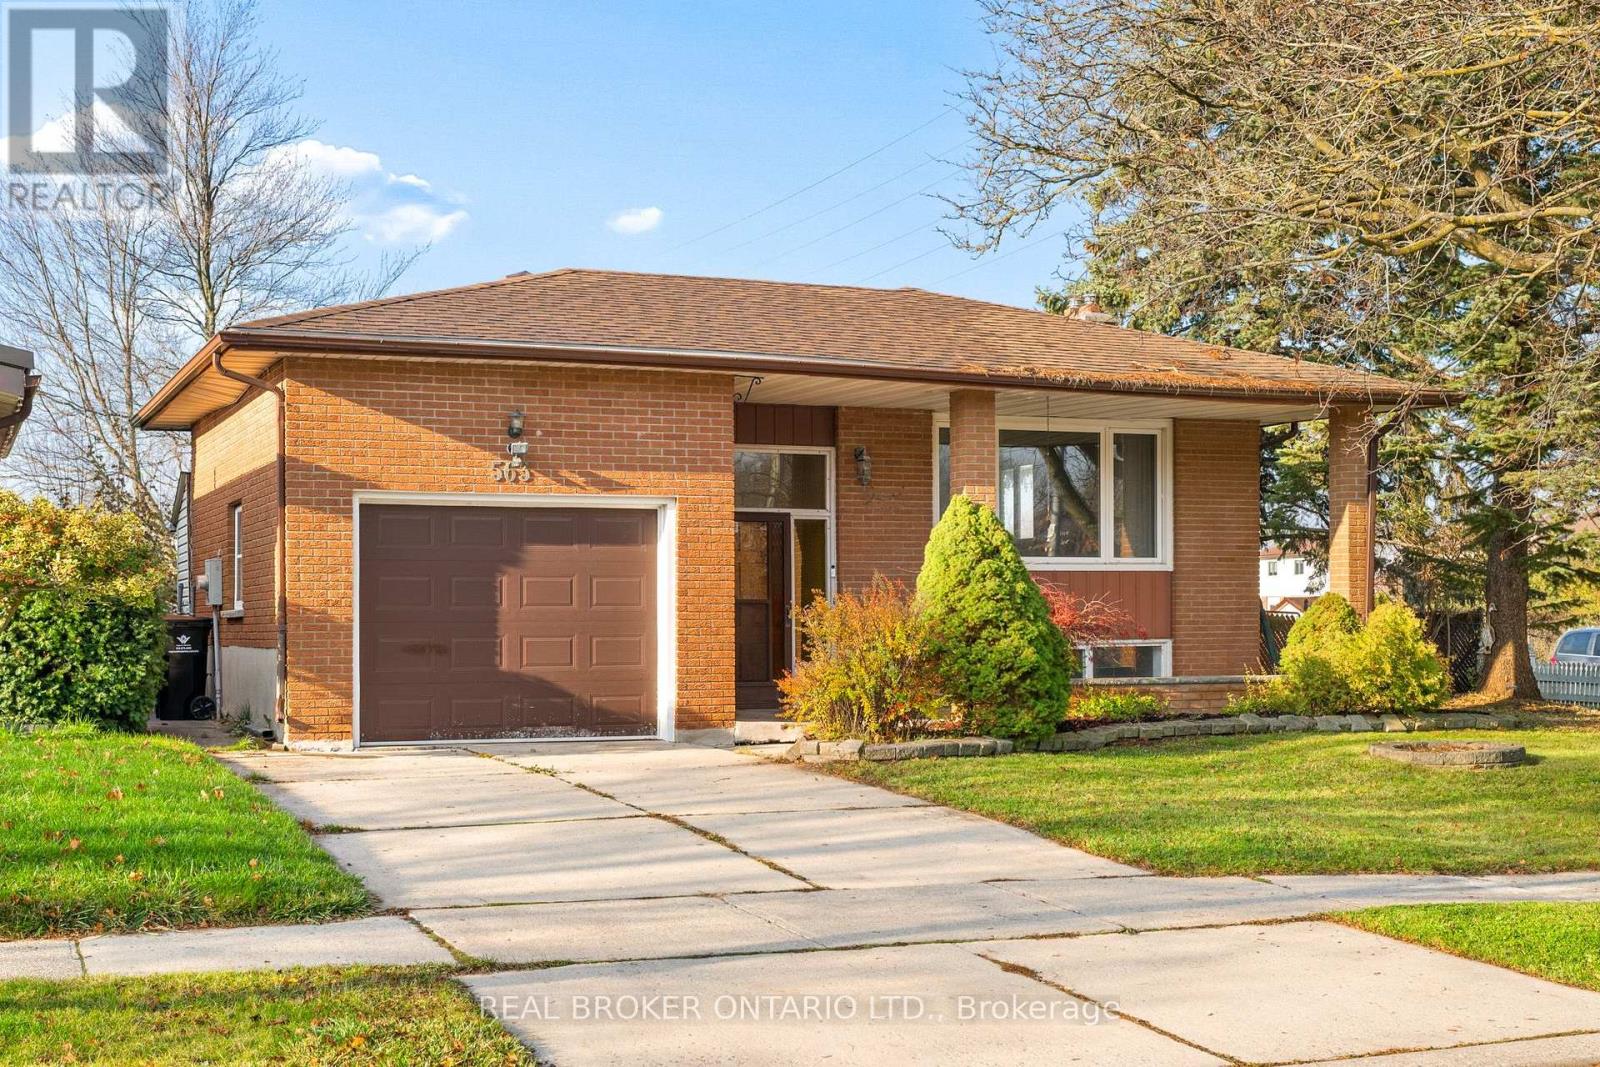
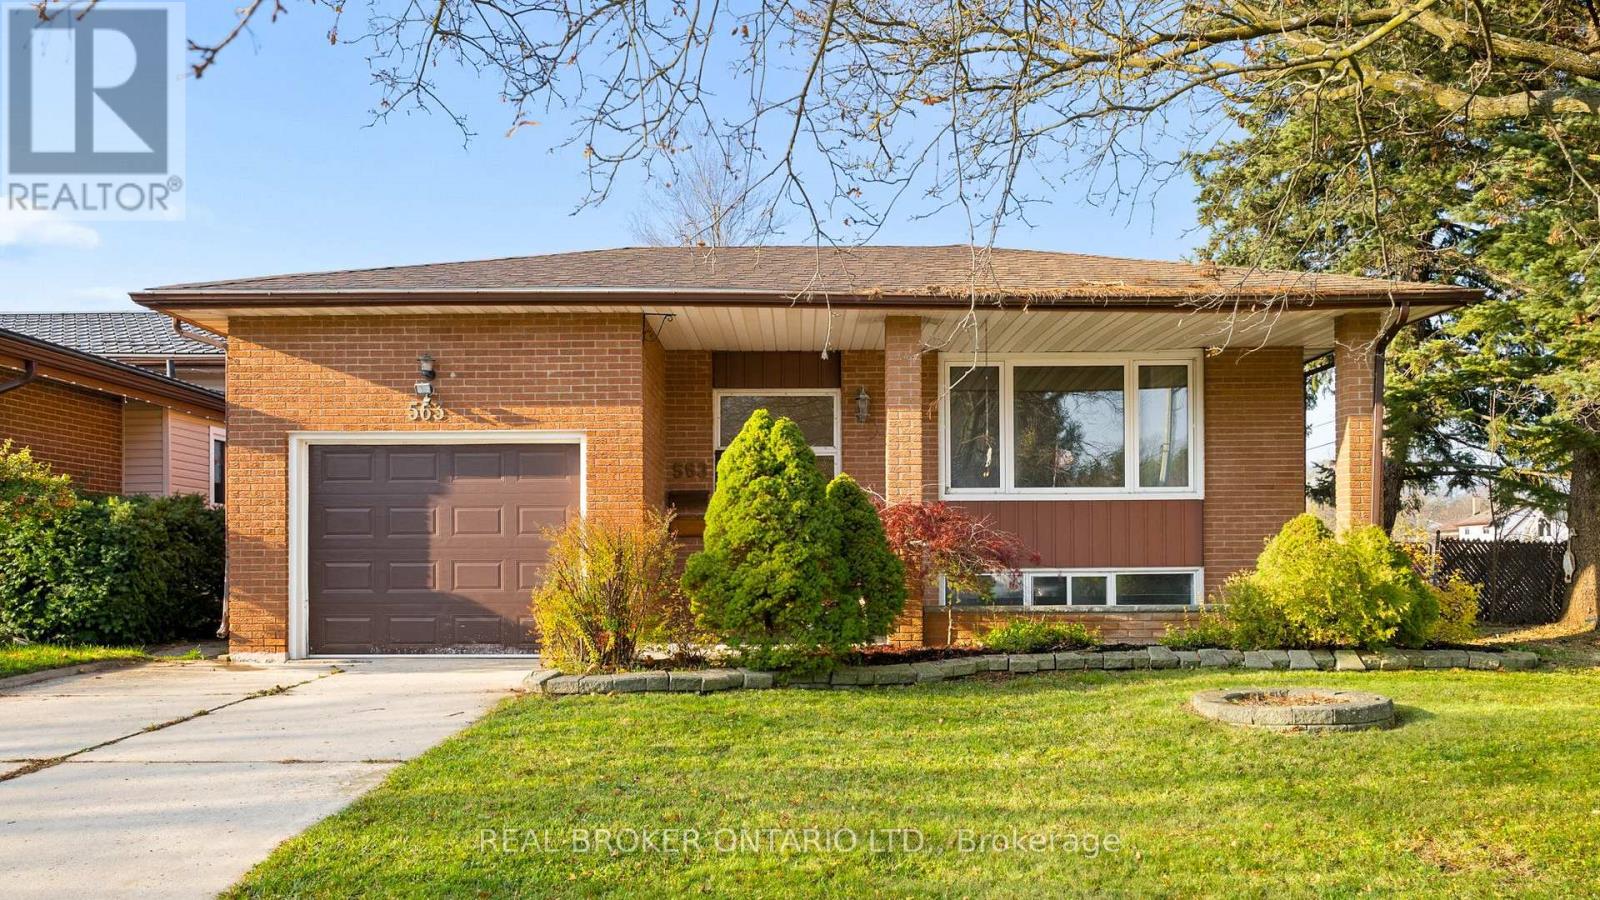
Request a private showing of 366 BUSHVIEW Crescent, or speak with Champagne Taylor about this home and the market — in confidence.
Compare listings
Compare