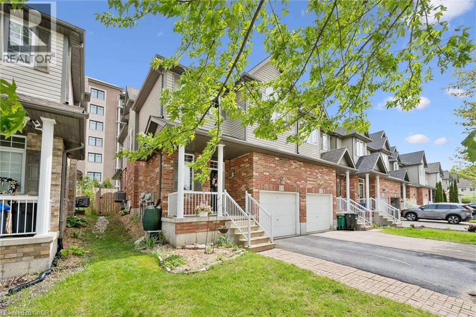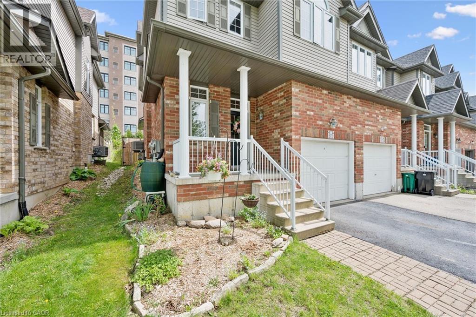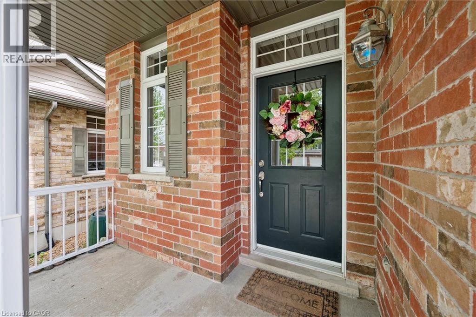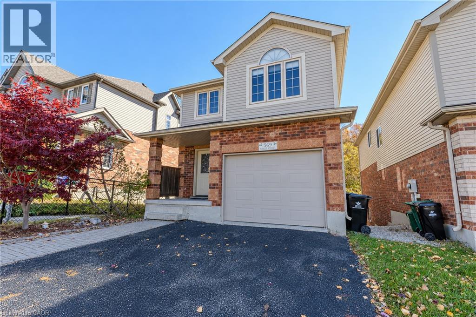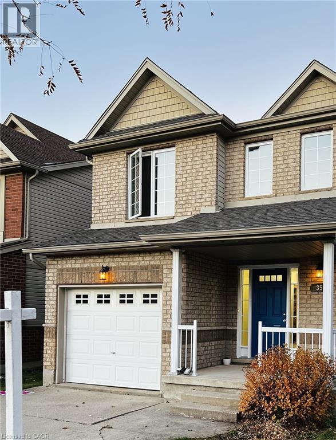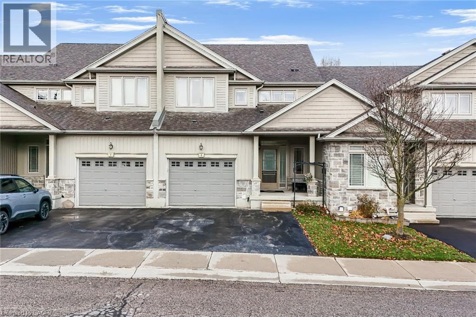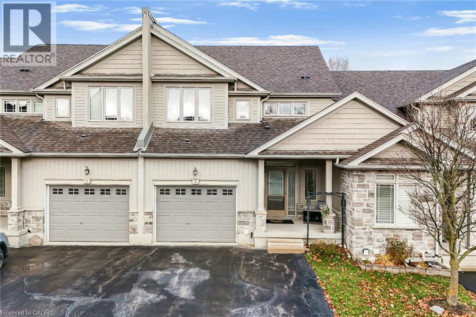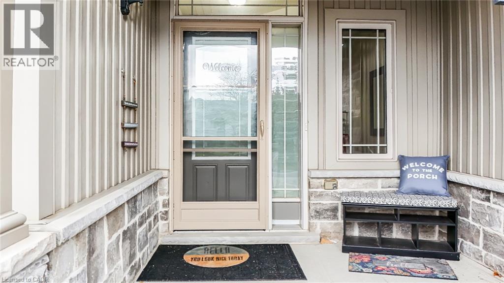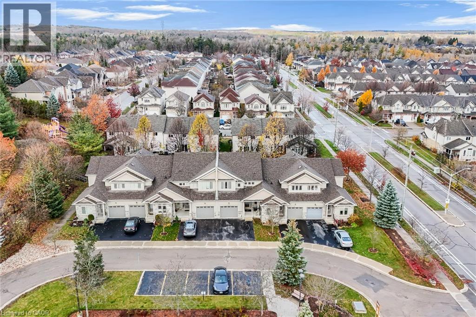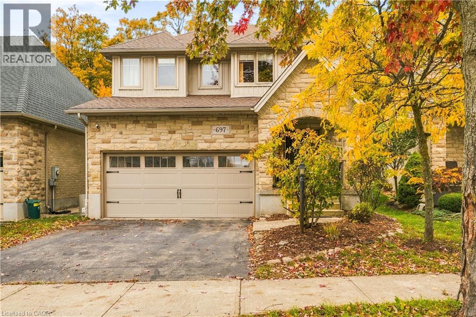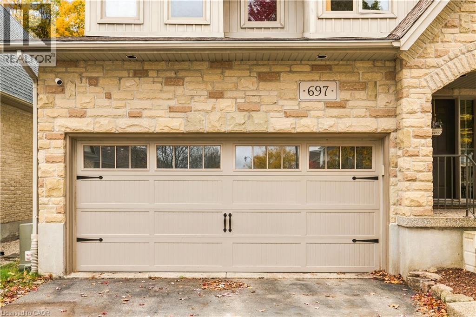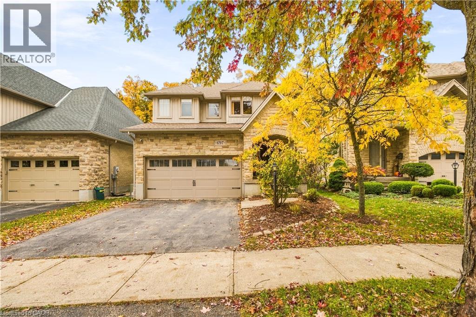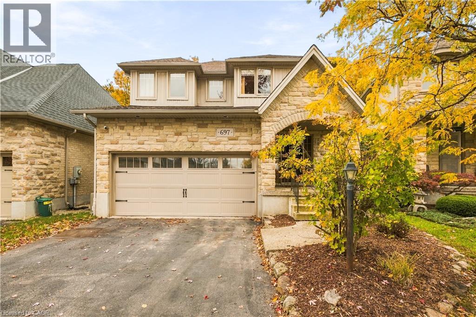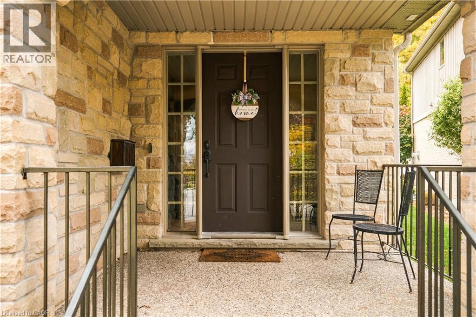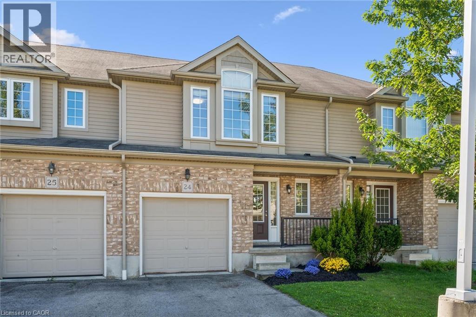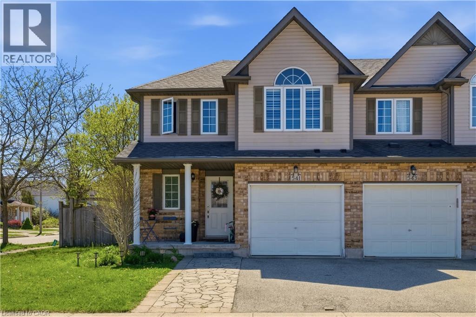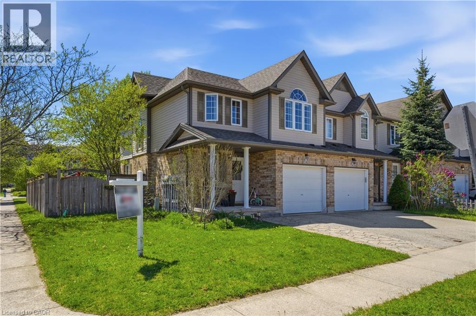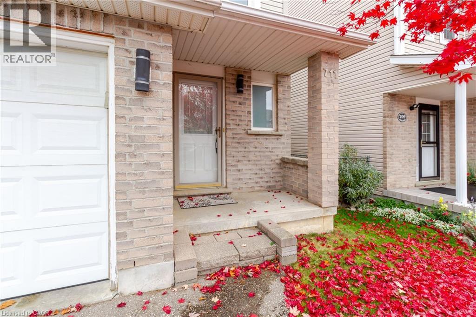
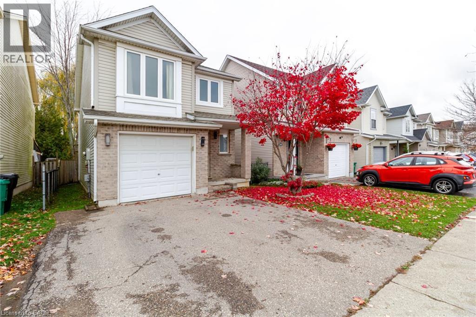
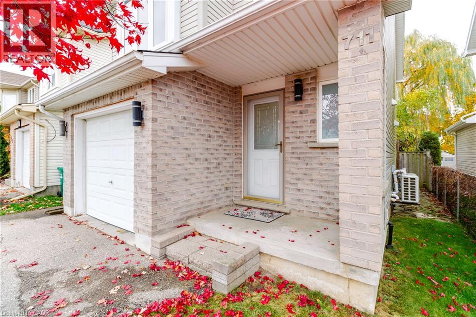
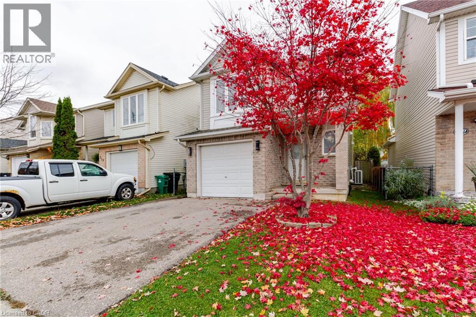
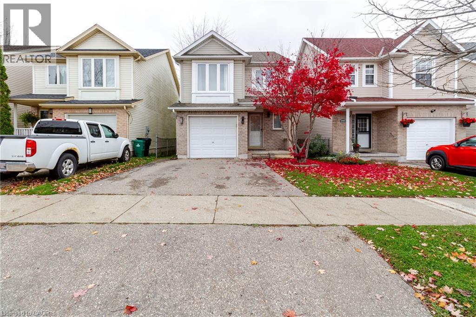


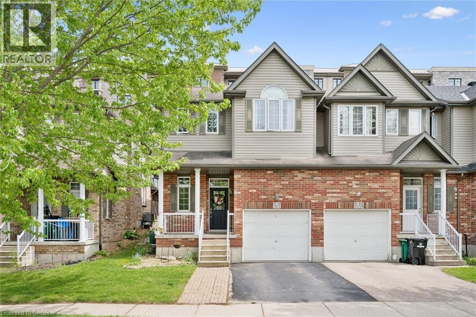
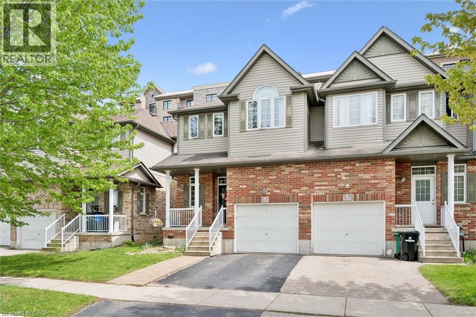
Two-story residence featuring a brick and horizontal siding facade, a covered front porch with white railing, and an attached single-car garage

475 TREMBLING ASPEN Avenue

443 - Columbia Forest/Clair Hills, Waterloo, Ontario N2V2T4
Offered at $699,900
3Bedrooms
3.5Bathrooms
1,561Interior Sq Ft
2Parking
The Residence

House in 443 - Columbia Forest/Clair Hills

Virtual tour
Share
WhatsApp Facebook X Email

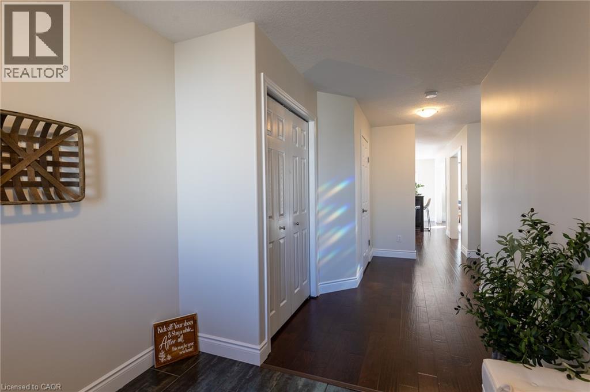
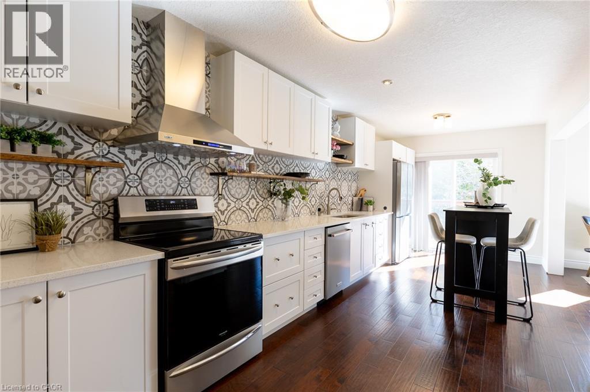
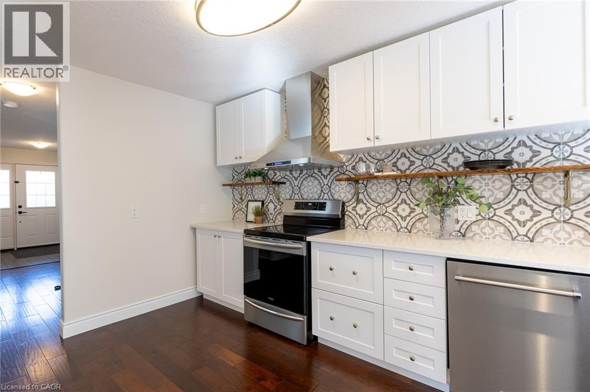
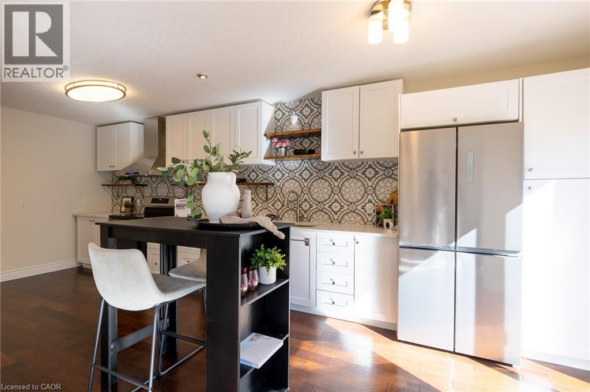
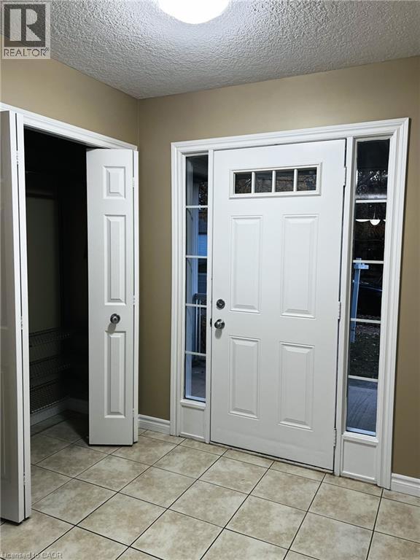
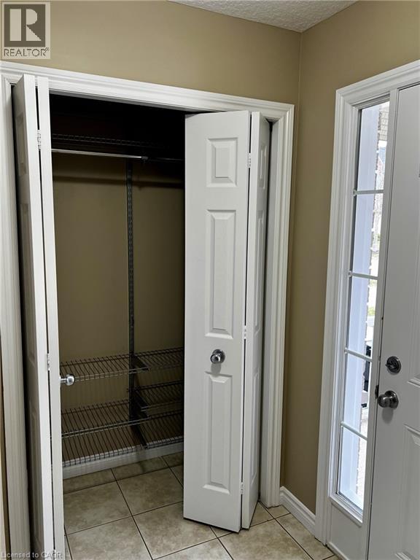
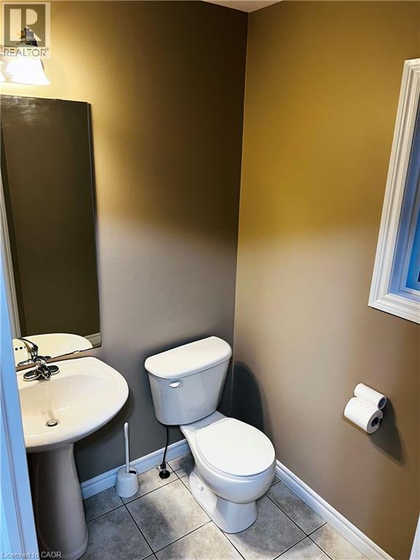
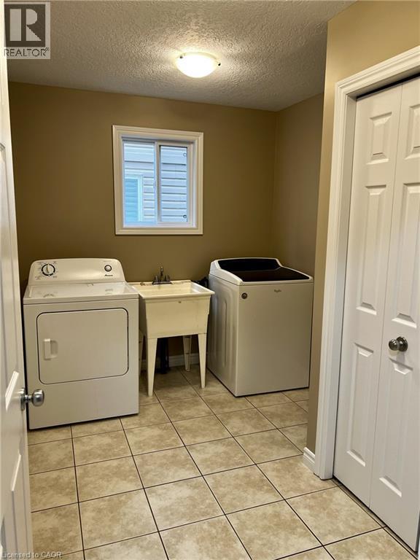
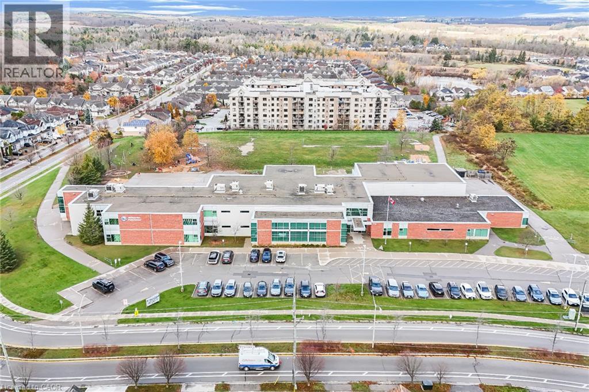
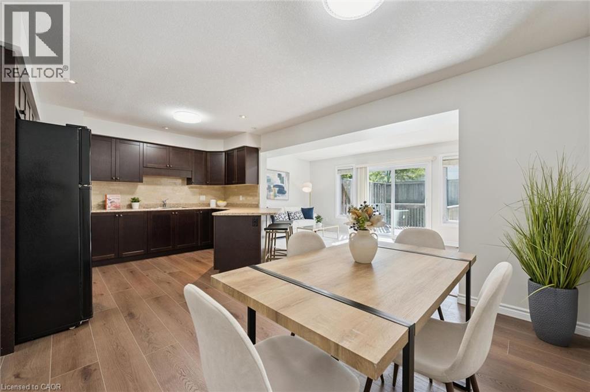
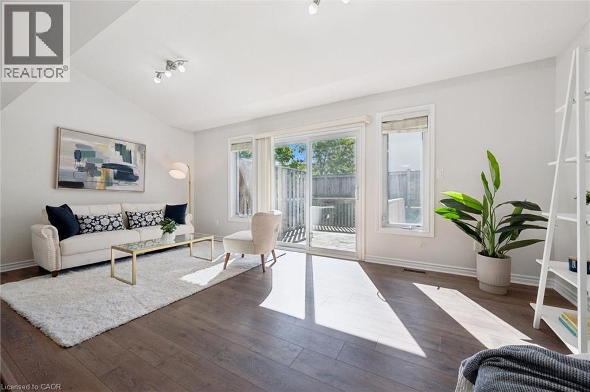
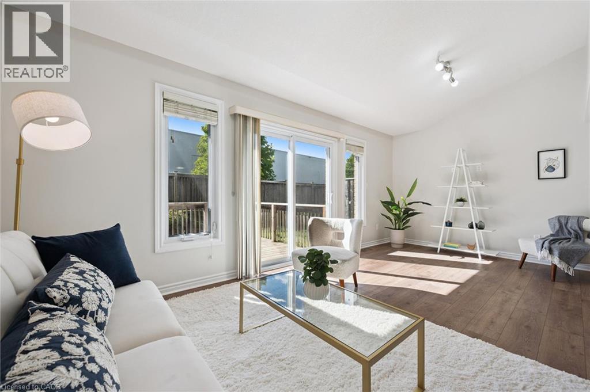
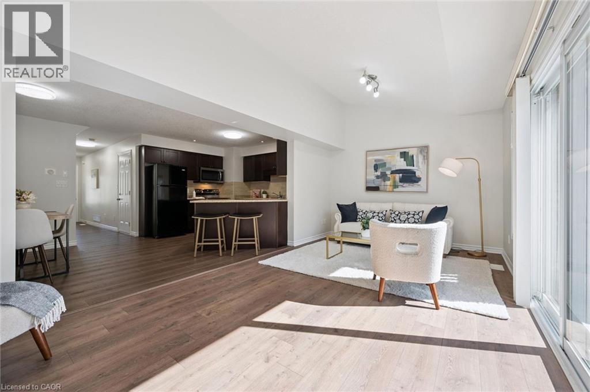
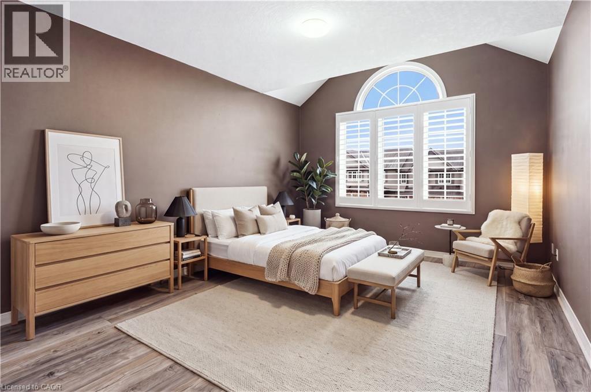
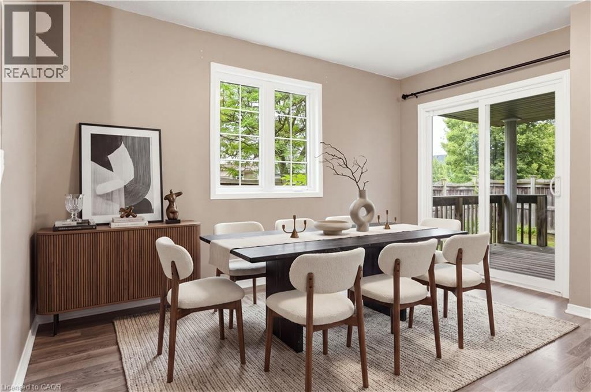
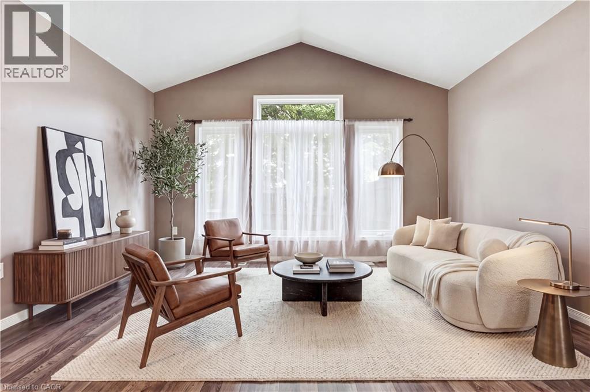
** OPEN HOUSE SAT&SUNDAY (Nove 21&22) BT 2:00-4:00pm** Welcome to 475 Trembling Aspen Ave, Waterloo! Located in the highly desirable Laurelwood Creek community, this charming carpet free detached home features 3 spacious bedrooms, 1 full bath and 2 powder rooms. Bright and inviting living spaces, an upgraded kitchen with ceramic backsplash and breakfast bar, plus a spacious family room on the upper level. Fnished basement offers additional living space. Enjoy the beautiful backyard with a 20' x 15' deck ,Walking distance to Abraham Erb Public School and Laurel Heights Secondary School. Bus Route 13 provides convenient access to the University of Waterloo in approximately 15 minutes. Updates include roof (2020), fridge and stove (2019), and garage door (2025). Owned hot water heater and water softener. A great opportunity for starter or young families!

MLS® Number40879295
Price$699,900
Property TypeHouse
Living Area1,561 sq ft
Bedrooms3
Bathrooms3 (+2 half)
Storeys2
Frontage28 feet
OwnershipFreehold
ZoningR2
Annual Property Tax$4,311
Days on Market0
The Gallery

Interiors & Grounds

Features & Amenities

Every Detail, Considered

Interior & Systems

HeatingForced air, Natural gas
CoolingCentral air conditioning
BasementFinished, Full

Appliances & Features

  • Washer
  • Refrigerator
  • Water meter
  • Water softener
  • Dishwasher
  • Stove
  • Dryer
  • Garage door opener

Construction & Lot

StyleContemporary
FoundationBlock
ExteriorBrick, Vinyl siding
Lot FeaturesConservation/green belt, Paved driveway, Automatic Garage Door Opener

Parking

Total Spaces2
TypeAttached Garage

Building & Community

  • School Bus
  • Community Centre

Room Dimensions

Basement

1pc Bathroom—
Laundry room—
Recreation room9'2'' x 17'4''

Third level

4pc Bathroom—
Bedroom8'7'' x 13'2''
Bedroom8'0'' x 13'3''
Primary Bedroom10'5'' x 14'0''

Second level

Family room10'5'' x 19'0''

Main level

2pc Bathroom—
Dining room8'6'' x 9'9''
Kitchen8'2'' x 12'0''
Living room9'6'' x 12'9''
Map & Location
Address475 TREMBLING ASPEN Avenue
Community443 - Columbia Forest/Clair Hills
CityWaterloo
ProvinceOntario
Postal CodeN2V2T4
CountryCanada
Open in Google Maps
Affordability

Estimate Your Monthly Payment

$0per month
  • Mortgage payment $0
  • Property tax $0
  • Home insurance $0
  • Condo fees $0
  • Down payment $0
  • CMHC insurance $0
  • Mortgage amount $0

Estimate only, using Canadian semi-annual compounding and standard CMHC premiums. Your lender will confirm your actual rate and payment.
By Appointment

Begin a Private Conversation.

Request a private showing of 475 TREMBLING ASPEN Avenue, or speak with Champagne Taylor about this home and the market — in confidence.