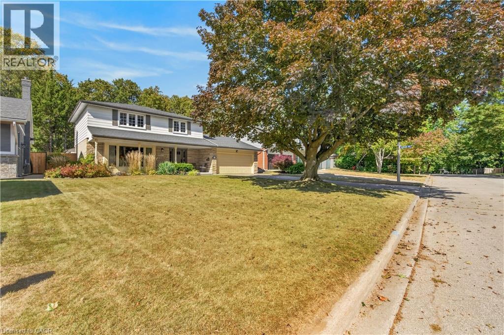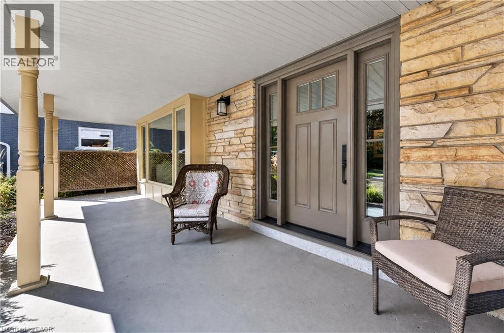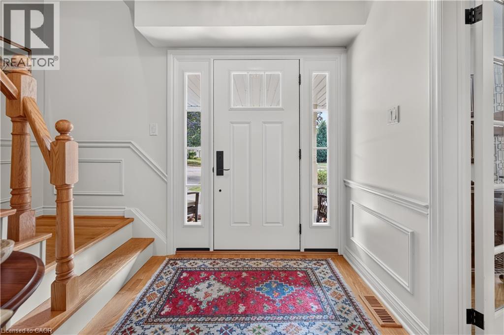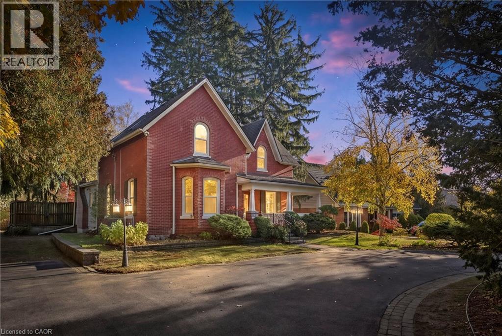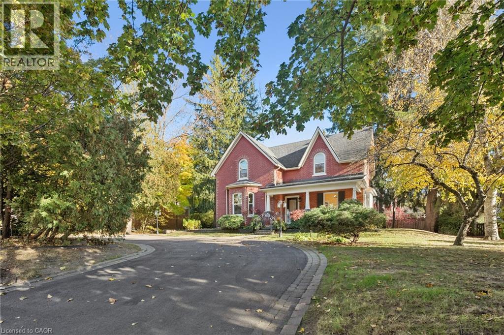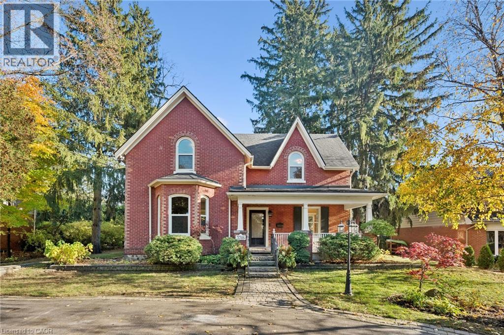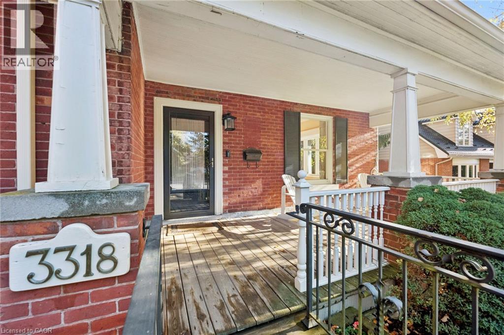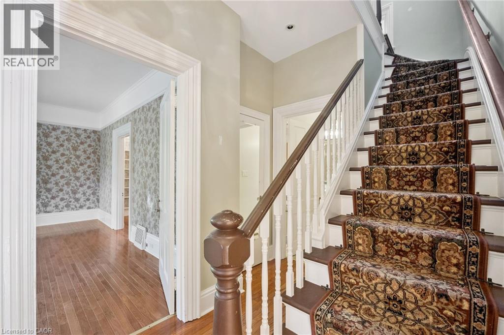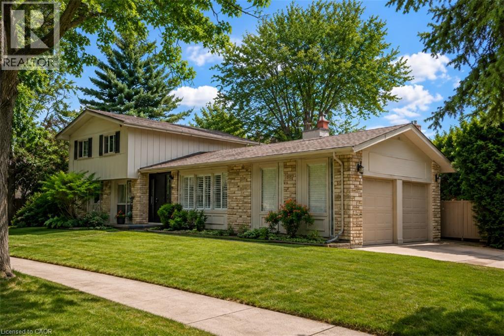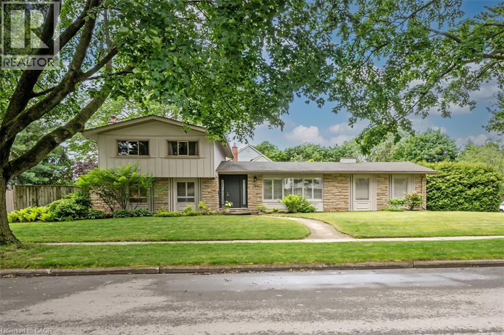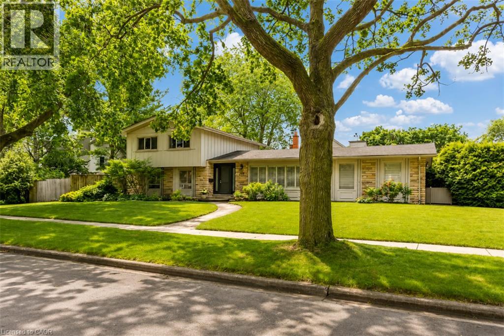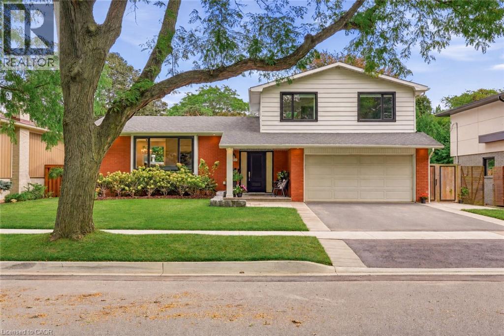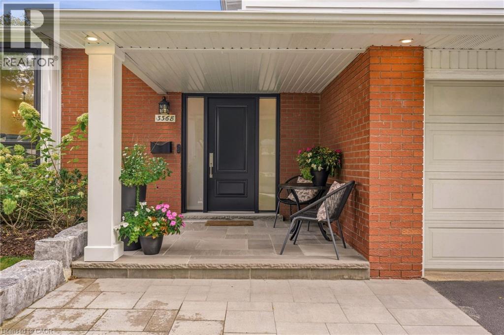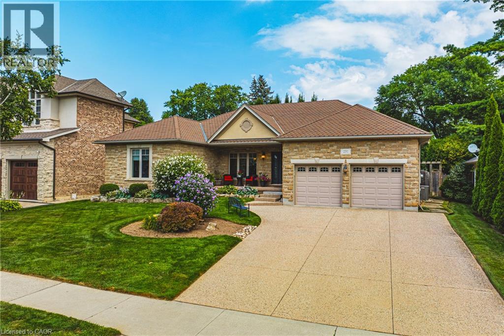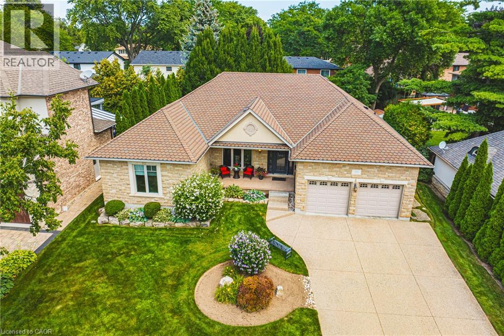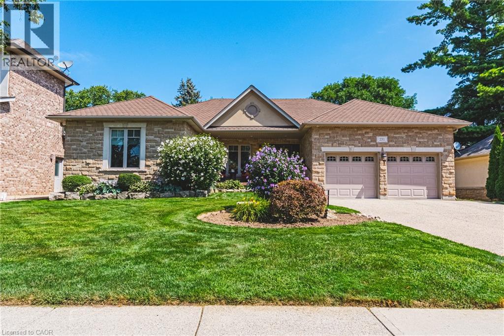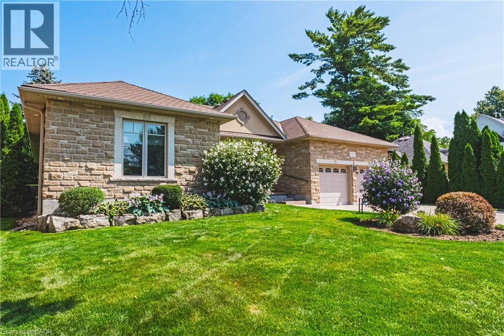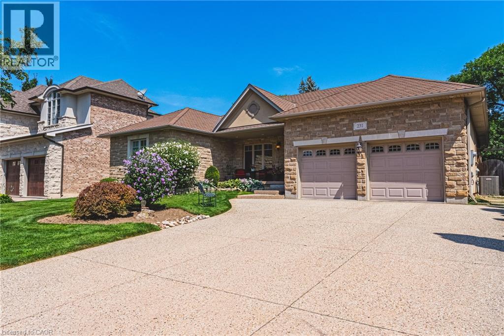
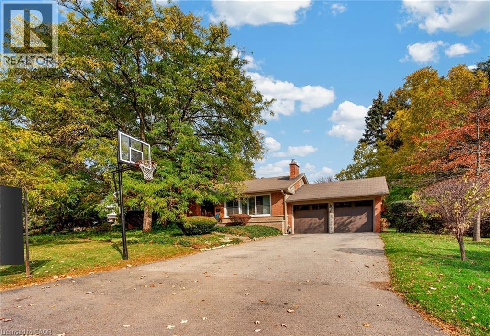
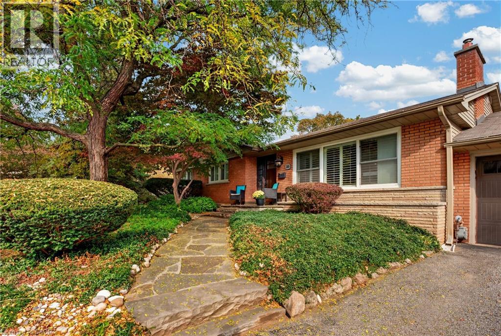
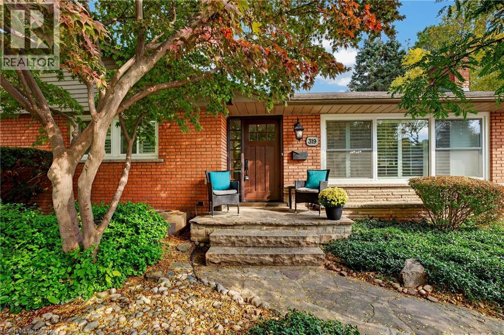

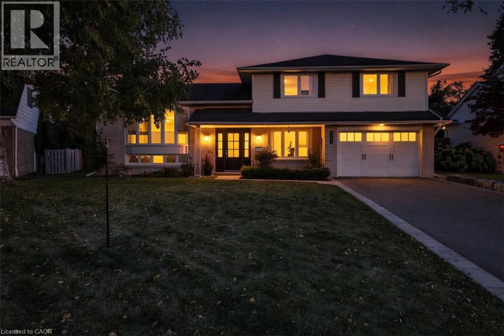
Two-story exterior featuring brick and siding facade, covered front entryway, multi-pane front door, and attached two-car garage

368 AURORA Crescent

330 - Roseland, Burlington, Ontario L7N2A9
Offered at $1,698,700
4Bedrooms
3.5Bathrooms
1,625Interior Sq Ft
1966Built
6Parking
The Residence

House in 330 - Roseland

Virtual tour
Share
WhatsApp Facebook X Email

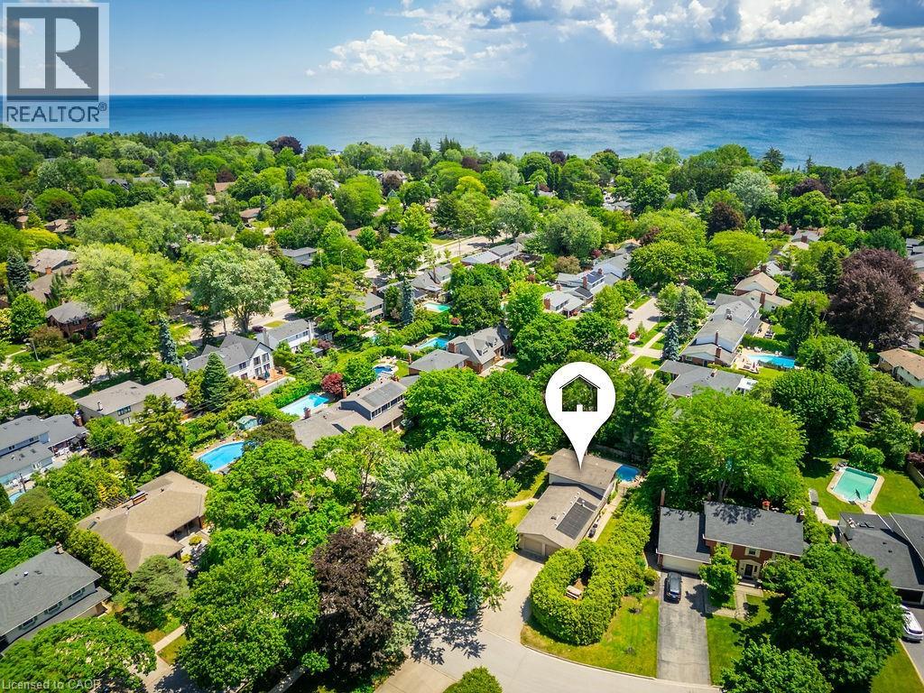
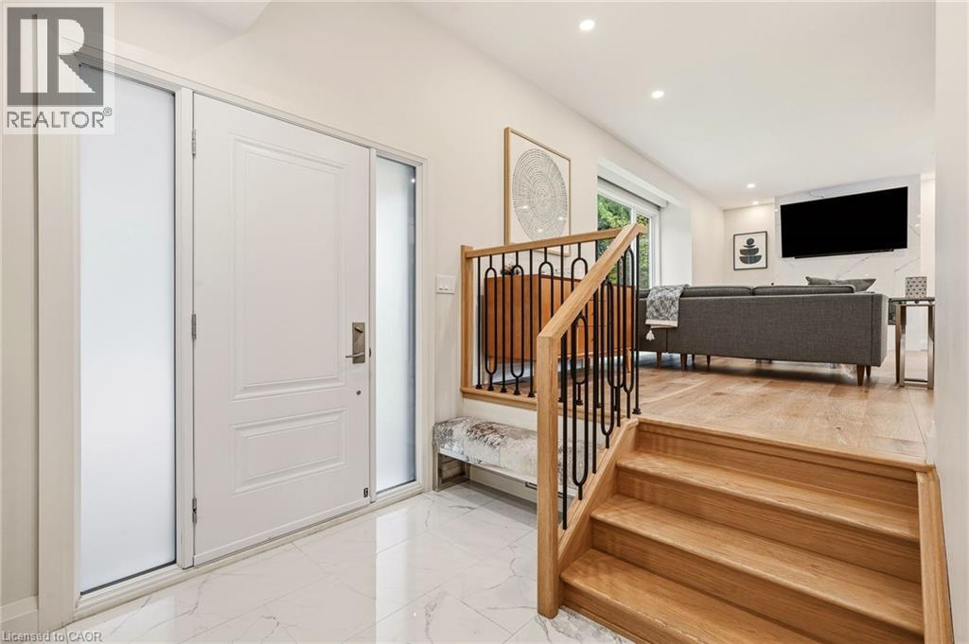
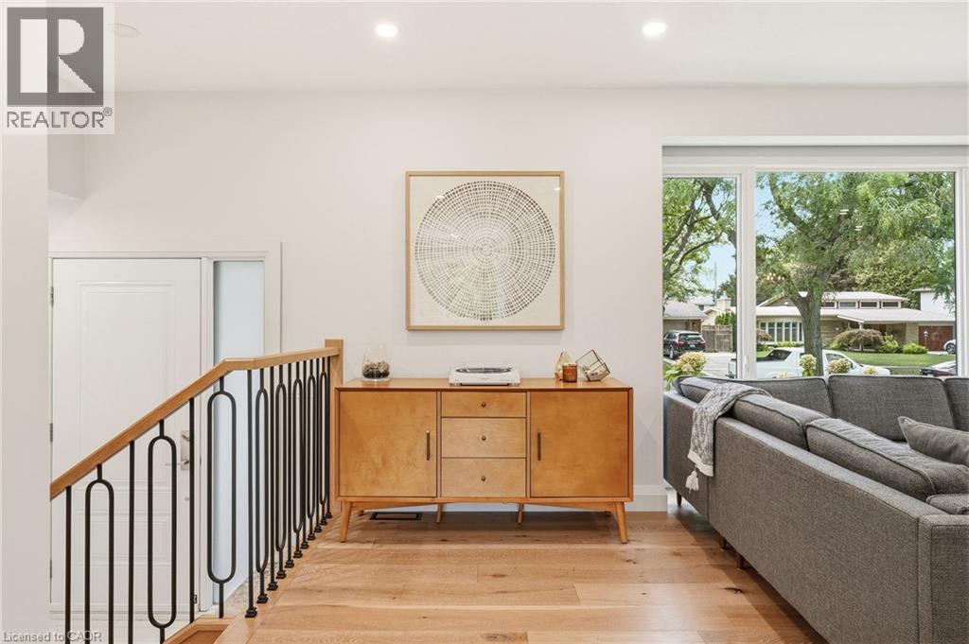
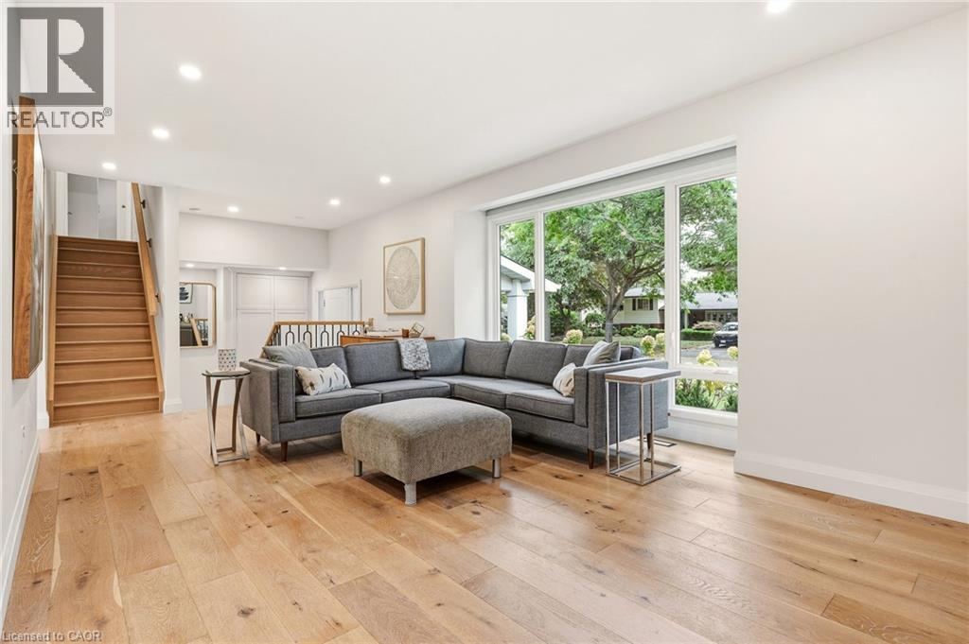
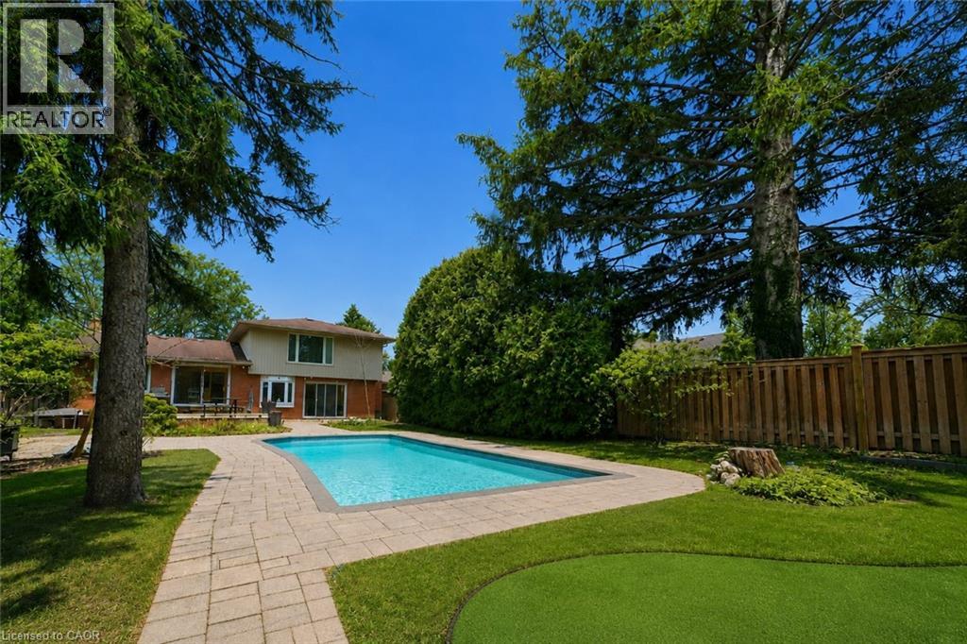
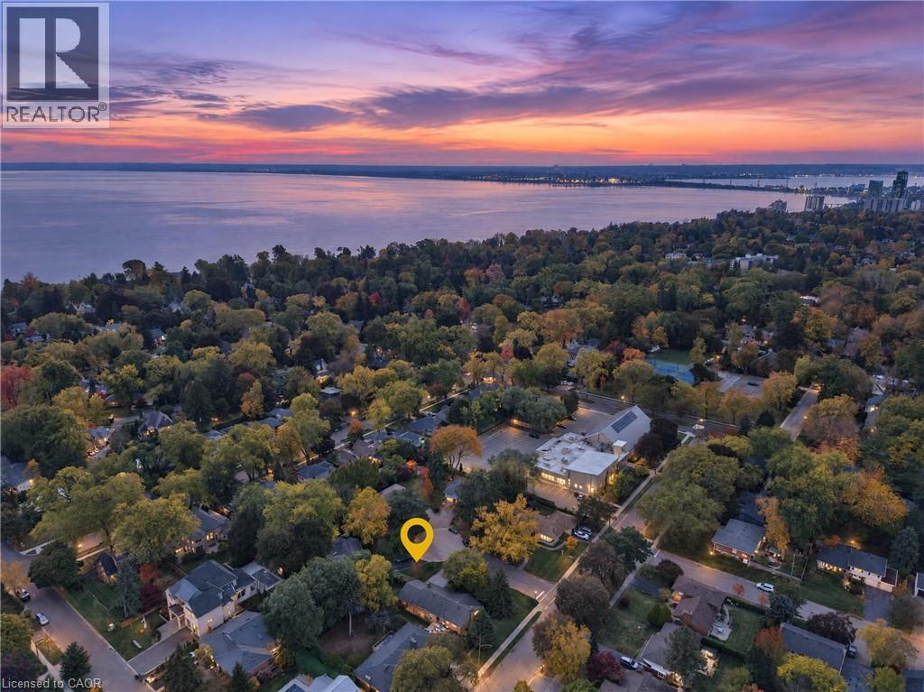
368 Aurora Crescent is in the middle of one of Burlington's most coveted neighbourhoods, the community of Rosedale......A mature area that is combined with quiet streets. This meticulously Renovated home was completed with full Permits. Including 3 +1 bedrooms. 3 Baths. A Completely open concept Kitchen, Living and Dining area with an oversized island. Beautiful SS Appliances including built-in wall oven and warming oven. Walk directly outside onto your wood deck where your natural gas BBQ is conveniently located. Alongside is a large dining area with pergola overhead overlooking a beautiful kidney shaped pool. At pool level a wall mounted awning can protect from the afternoon sun. The ground level has a large family room with natural gas fireplace with walk-out to pool level. A mudroom is just behind the garage and has a convenient 2 piece bathroom just off the garage as well. The oversized primary bedroom has a substantial Walk-In closet and a large primary Ensuite with separate water closet. The other 2 bedrooms share a large bathroom. The basement has a large Recreation Room and an additional bedroom. Plenty of additional storage in the crawl space. Your drinking water in the home uses a reverse osmosis water treatment system.

MLS® Number40873366
Price$1,698,700
Property TypeHouse
Living Area1,625 sq ft
Bedrooms4 (3 above + 1 below)
Bathrooms3 (+1 half)
Year Built1966
Storeys3
Frontage53 feet
OwnershipFreehold
ZoningR2.4
Annual Property Tax$6,986
Days on Market23
The Gallery

Interiors & Grounds

Features & Amenities

Every Detail, Considered

Interior & Systems

HeatingForced air
CoolingCentral air conditioning
BasementFinished, Full
Fireplaces1

Appliances & Features

  • Refrigerator
  • Central Vacuum
  • Dishwasher
  • Wine Fridge
  • Stove
  • Dryer
  • Oven - Built-In
  • Hood Fan
  • Garage door opener
  • Microwave Built-in

Construction & Lot

StyleOther
ExteriorBrick, Aluminum siding
Lot FeaturesCul-de-sac, Automatic Garage Door Opener

Parking

Total Spaces6
TypeAttached Garage

Building & Community

  • Quiet Area
  • School Bus

Room Dimensions

Second level

Laundry room3'4'' x 5'6''
4pc Ensuite bath—
Primary Bedroom15'1'' x 15'8''
3pc Bathroom—
Bedroom11'7'' x 8'9''
Bedroom9'8'' x 9'10''

Basement

Utility room11'2'' x 12'0''
Bedroom10'9'' x 12'0''
Great room11'0'' x 20'6''

Main level

2pc Bathroom—
Mud room8'6'' x 7'0''
Family room10'11'' x 22'11''
Dining room8'1'' x 11'2''
Kitchen11'2'' x 17'2''
Living room11'11'' x 18'1''
Map & Location
Address368 AURORA Crescent
Community330 - Roseland
CityBurlington
ProvinceOntario
Postal CodeL7N2A9
CountryCanada
Open in Google Maps
Affordability

Estimate Your Monthly Payment

$0per month
  • Mortgage payment $0
  • Property tax $0
  • Home insurance $0
  • Condo fees $0
  • Down payment $0
  • CMHC insurance $0
  • Mortgage amount $0

Estimate only, using Canadian semi-annual compounding and standard CMHC premiums. Your lender will confirm your actual rate and payment.
By Appointment

Begin a Private Conversation.

Request a private showing of 368 AURORA Crescent, or speak with Champagne Taylor about this home and the market — in confidence.