
3368 GUILDWOOD Drive

3368 GUILDWOOD Drive

330 - Roseland, Burlington, Ontario L7N1L5
Offered at $1,899,000
4Bedrooms
4.5Bathrooms
2,106Interior Sq Ft
1966Built
4Parking
The Residence

House in 330 - Roseland

Virtual tour
Share
WhatsApp Facebook X Email

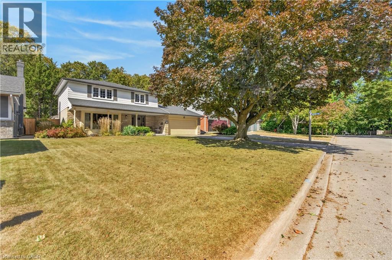
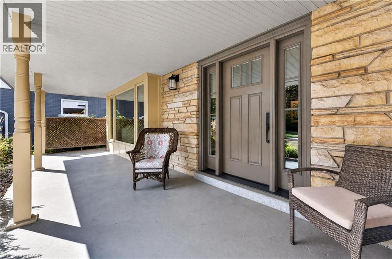
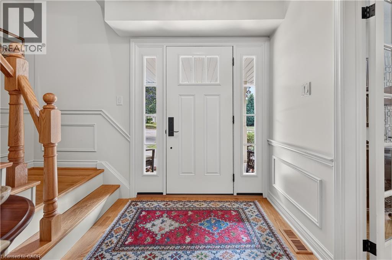
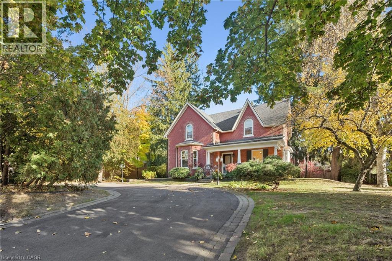
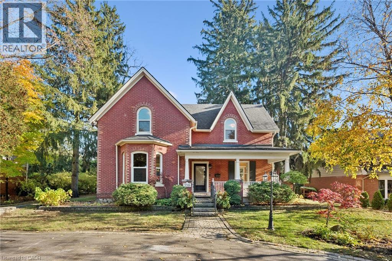
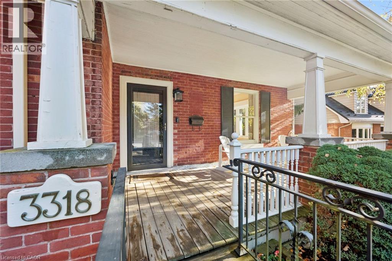
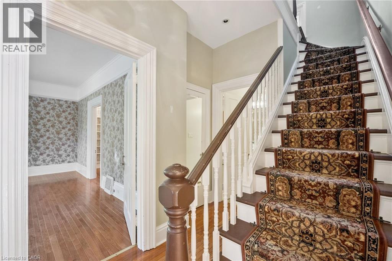
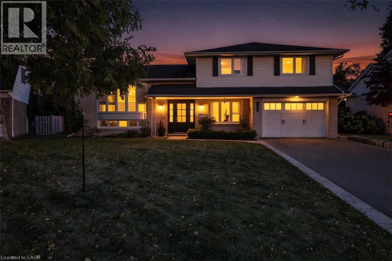
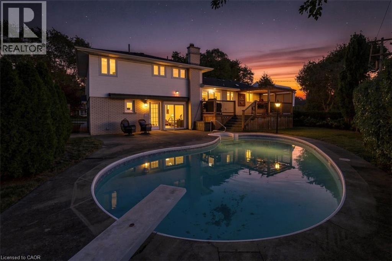
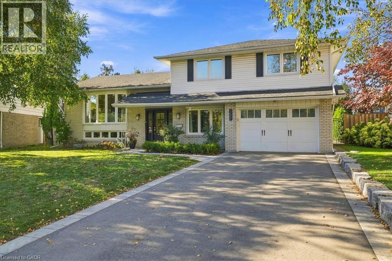
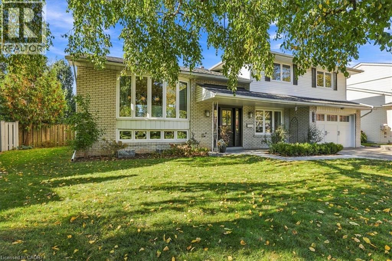
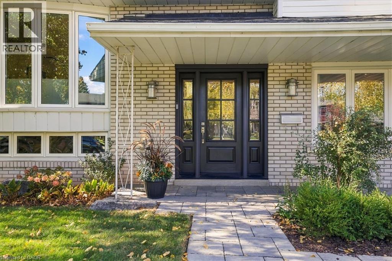
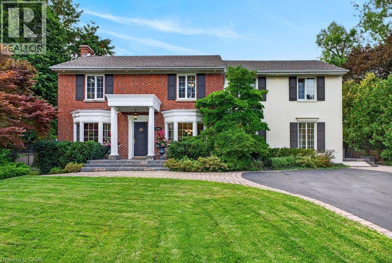
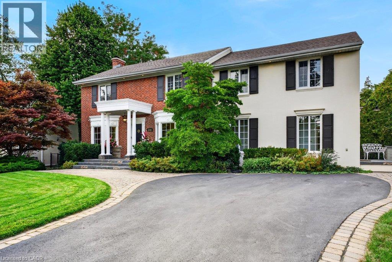
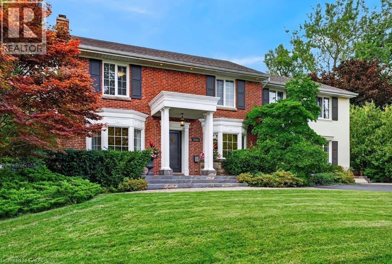
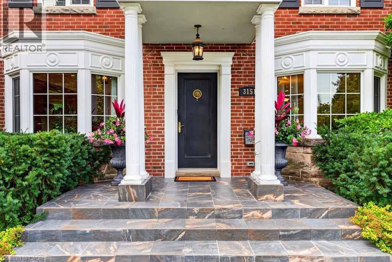
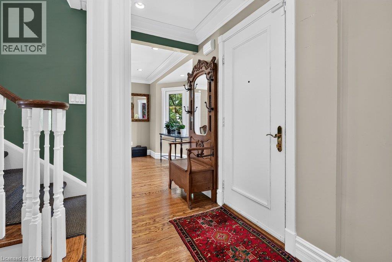
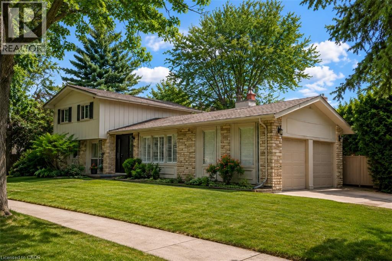
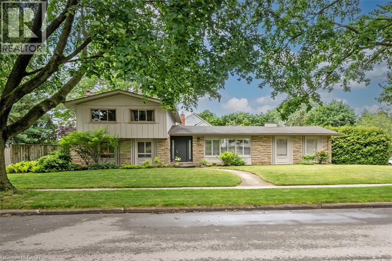
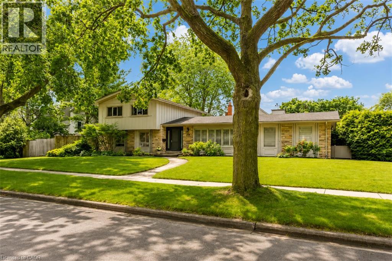
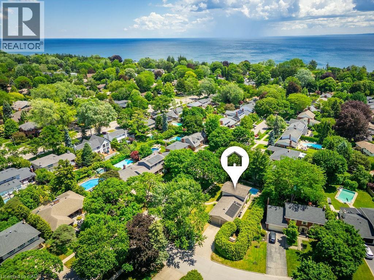
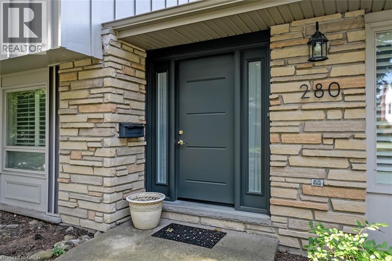
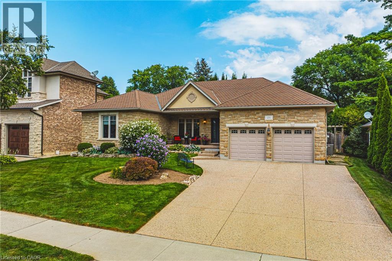
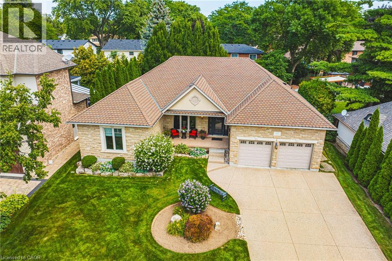
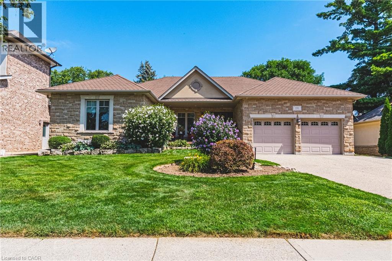
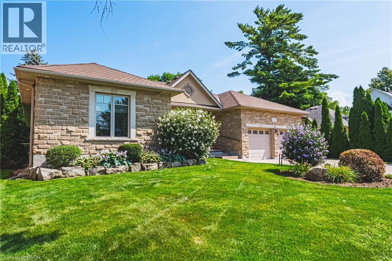
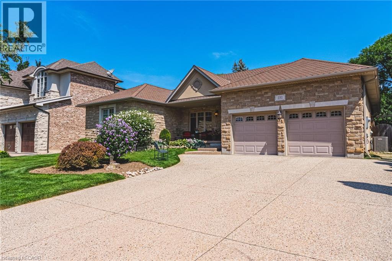
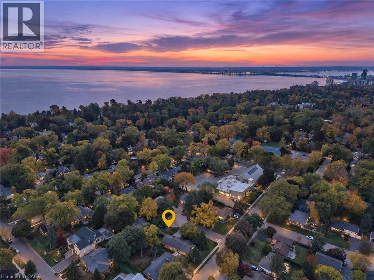
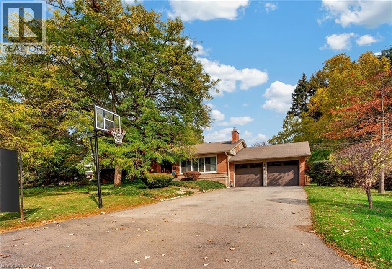
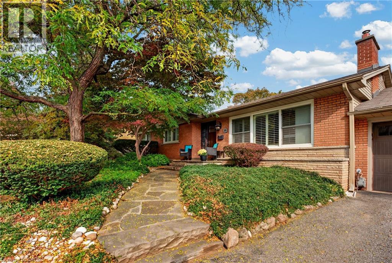
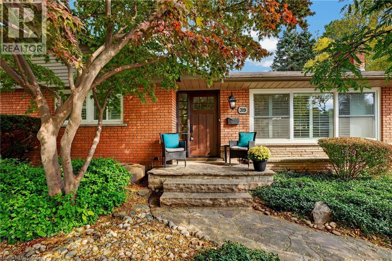
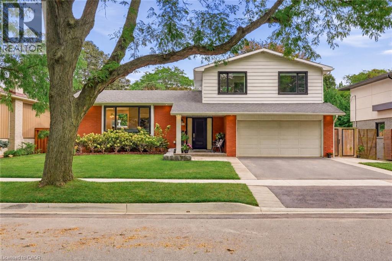
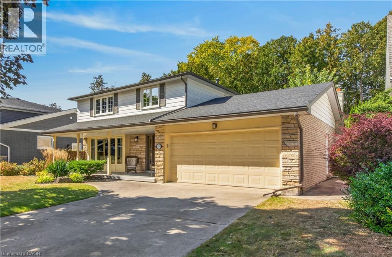
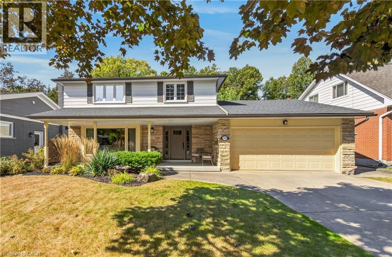
Welcome to 3368 Guildwood. This stunning 3+1 bedroom, 3.5 bathroom home is nestled on one of South Burlington's most sought-after, family-friendly streets. The kind of place where kids still play outside until the streetlights come on. Located in the heart of Roseland, this property is just steps from Tuck School, making it a rare find for families seeking both lifestyle and location. Step inside to discover a gorgeous, fully renovated interior showcasing exceptional craftsmanship and thoughtful design throughout. The chef's kitchen is the heart of the home, offering premium finishes, custom cabinetry and ample space for everyday living. Custom closets and built-ins throughout provide beautifully designed storage in every room. Upstairs the primary bedroom has it's own ensuite bath while the two other bedrooms share the second bathroom. The bright finished lower level offers oversized windows, a bar with wine fridge, additional bedroom, and full bath ideal for overnight guests. Outside, enjoy your own private oasis with a heated salt-water pool and newly landscaped patio - perfect for summer gatherings or quiet evenings at home. This is a rare opportunity to own a move-in-ready home in one of Burlington's most coveted neighbourhoods. Don't miss your chance to make it yours!

MLS® Number40864594
Price$1,899,000
Property TypeHouse
Living Area2,106 sq ft
Bedrooms4 (3 above + 1 below)
Bathrooms4 (+1 half)
Year Built1966
Storeys3
Frontage65 feet
OwnershipFreehold
ZoningR2.4
Annual Property Tax$7,054
Days on Market53
The Gallery

Interiors & Grounds

Features & Amenities

Every Detail, Considered

Interior & Systems

HeatingForced air, Natural gas
CoolingCentral air conditioning
BasementPartially finished, Full
Fireplaces1

Appliances & Features

  • Washer
  • Refrigerator
  • Dishwasher
  • Stove
  • Dryer
  • Garage door opener

Construction & Lot

StyleOther
ExteriorBrick, Aluminum siding
Lot FeaturesPaved driveway, Automatic Garage Door Opener

Parking

Total Spaces4
TypeAttached Garage

Building & Community

  • Community Centre
  • Inground pool

Room Dimensions

Main level

Mud room7'4'' x 7'2''
2pc Bathroom7'4'' x 3'1''
Living room12'7'' x 21'1''
Dining room9'0'' x 11'4''
Kitchen10'11'' x 17'1''
Family room10'9'' x 15'9''

Second level

4pc Bathroom7'4'' x 4'10''
3pc Bathroom7'5'' x 6'1''
Bedroom9'6'' x 10'1''
Bedroom10'10'' x 13'7''
Primary Bedroom11'2'' x 15'6''

Lower level

3pc Bathroom5'9'' x 6'3''
Bedroom7'3'' x 10'4''
Recreation room10'4'' x 21'5''
Laundry room8'5'' x 10'4''
Map & Location
Address3368 GUILDWOOD Drive
Community330 - Roseland
CityBurlington
ProvinceOntario
Postal CodeL7N1L5
CountryCanada
Open in Google Maps
Affordability

Estimate Your Monthly Payment

$0per month
  • Mortgage payment $0
  • Property tax $0
  • Home insurance $0
  • Condo fees $0
  • Down payment $0
  • CMHC insurance $0
  • Mortgage amount $0

Estimate only, using Canadian semi-annual compounding and standard CMHC premiums. Your lender will confirm your actual rate and payment.
By Appointment

Begin a Private Conversation.

Request a private showing of 3368 GUILDWOOD Drive, or speak with Champagne Taylor about this home and the market — in confidence.