
37 ASPEN Crescent

37 ASPEN Crescent

Fernie, British Columbia V0B1M5
Offered at $1,295,000
5Bedrooms
3Bathrooms
2,694Interior Sq Ft
0.2Acres
1986Built
2Parking
The Residence

House in Fernie

Share
WhatsApp Facebook X Email

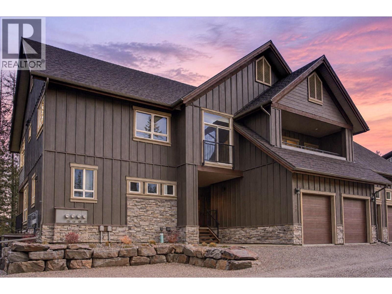
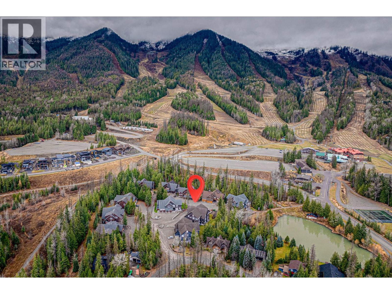
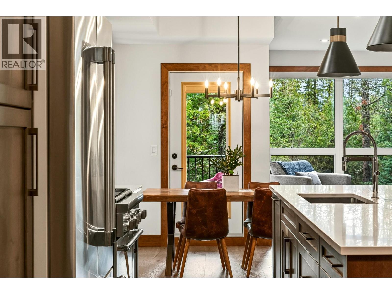
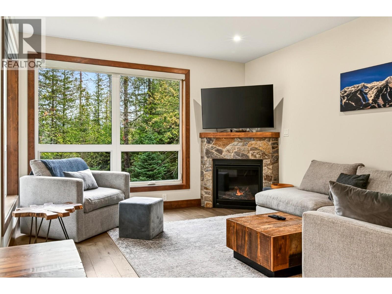
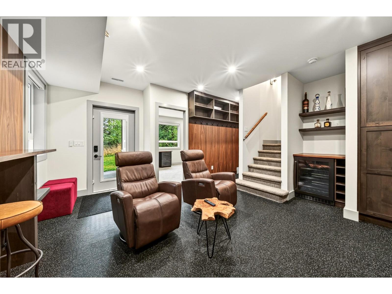
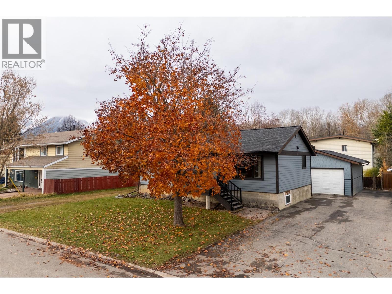
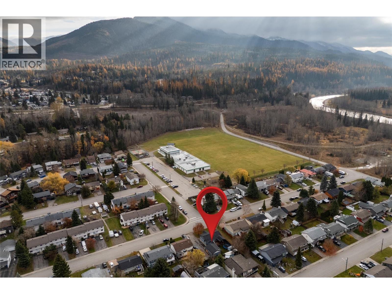
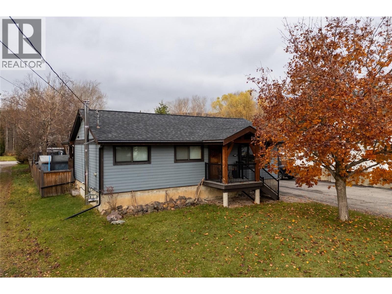
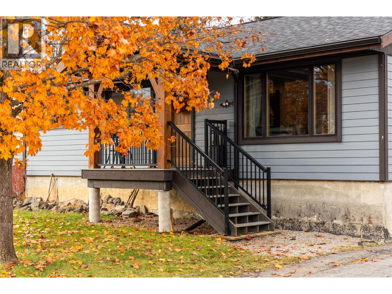
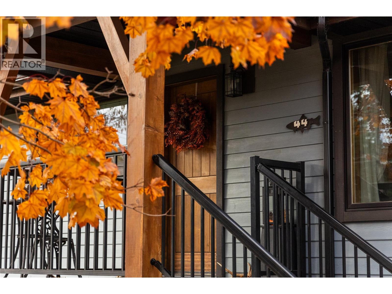
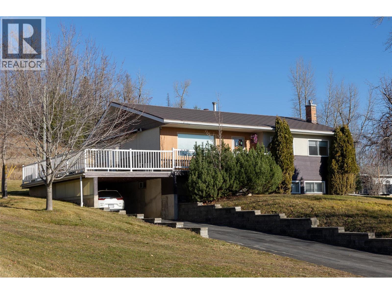
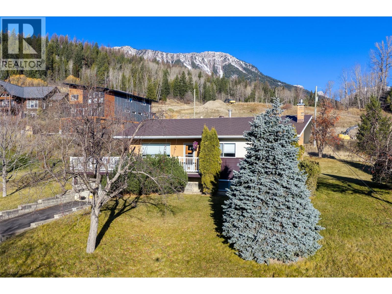
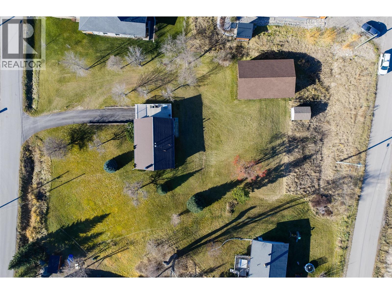
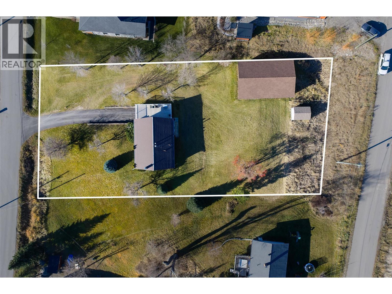
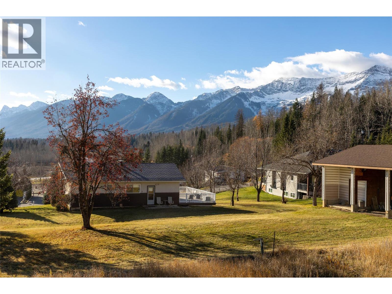
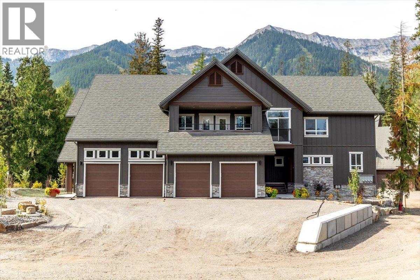
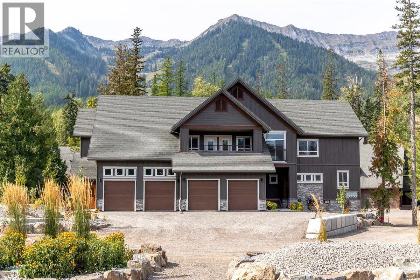
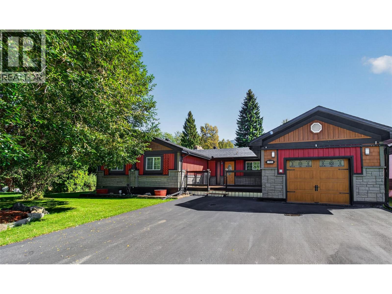
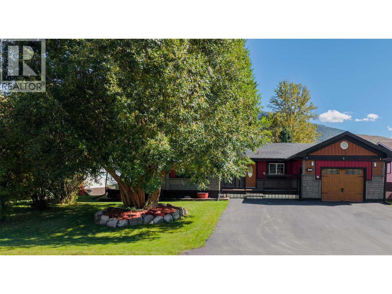
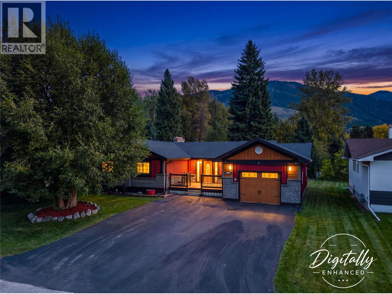
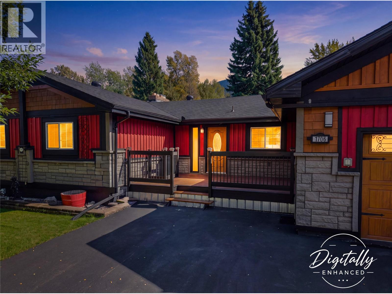
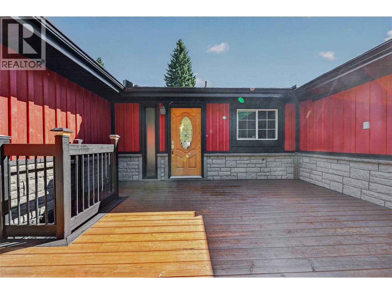
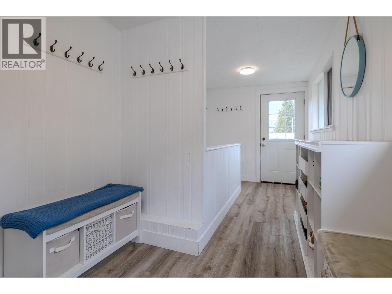
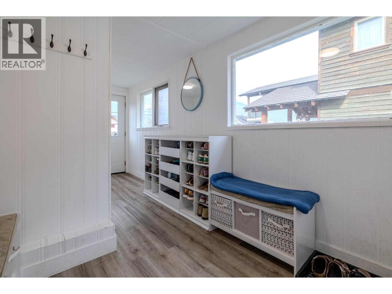
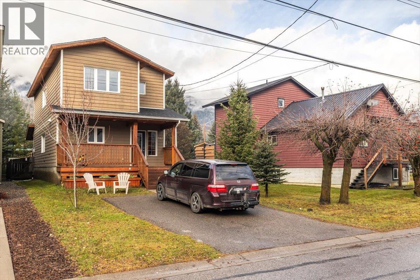
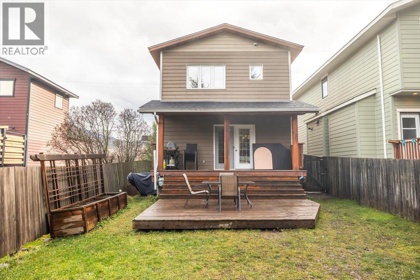
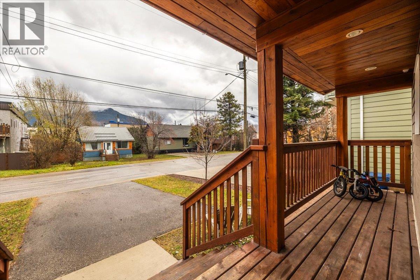
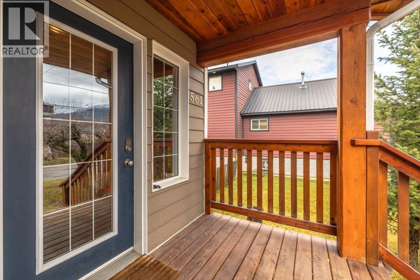
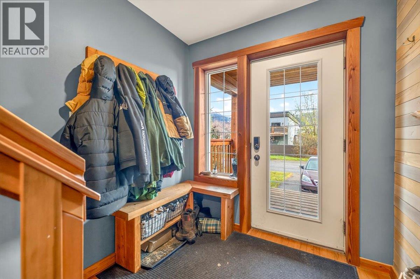
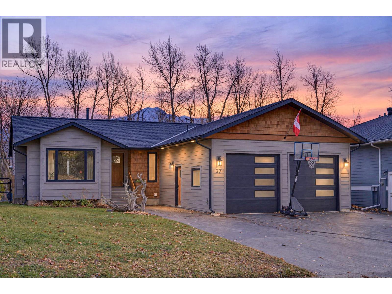
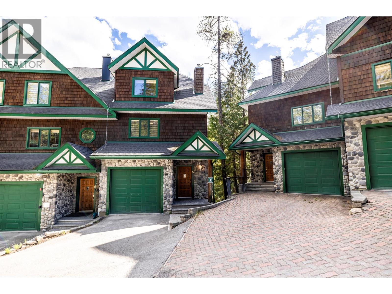
**OPEN HOUSE Saturday November 21 from 1PM to 3PM**Welcome to 37 Aspen Crescent, a beautifully renovated family home in Fernie's sought-after Parkland Terrace neighbourhood, backing onto greenspace with a playground and walking trails leading to the Elk River. Offering 5 bedrooms and 3 bathrooms in total, including a separate 1-bedroom in-law suite, this home combines comfortable living with exceptional flexibility. The bright main floor features a welcoming living room with a gas fireplace, custom built-ins and wood shelving, an updated custom kitchen with a gas stove, and a dining area overlooking the backyard. Three bedrooms, including a large master with full ensuite, two bathrooms and access to the attached double garage complete the main level. Downstairs offers a fourth bedroom, spacious family room, laundry and storage. The self-contained in-law suite has its own entrance, kitchen, living area, bedroom, bathroom and laundry. Outside, enjoy an expansive two-level deck with a covered seating area, hot tub and mountain views. Extensive updates include the roof, covered deck, siding, windows, doors, lighting, kitchen, bathrooms, flooring and driveway. A fantastic opportunity to enjoy Fernie living with trails and recreation right outside your door.

MLS® Number10405906
Price$1,295,000
Property TypeHouse
Living Area2,694 sq ft
Bedrooms5
Bathrooms3
Year Built1986
Storeys1
Lot Size0 acres
OwnershipFreehold
Annual Property Tax$5,958
Days on Market0
The Gallery

Interiors & Grounds

Features & Amenities

Every Detail, Considered

Interior & Systems

FlooringVinyl
HeatingForced air, See remarks
BasementFull
Fireplaces1

Appliances & Features

  • Washer
  • Refrigerator
  • Range - Gas
  • Dishwasher
  • Dryer
  • Hood Fan

Construction & Lot

StyleBungalow
ExteriorWood siding, Other
RoofAsphalt shingle, Unknown

Parking

Total Spaces2
TypeAttached Garage, Heated Garage

Room Dimensions

Basement

Storage11'1'' x 11'5''
Laundry room8'8'' x 8'7''
Family room11'10'' x 16'9''
4pc Bathroom—
Bedroom9'7'' x 11'5''
Bedroom12'5'' x 9'1''
Living room14'11'' x 10'3''
Dining room5'7'' x 5'7''
Kitchen9'1'' x 13'8''

Main level

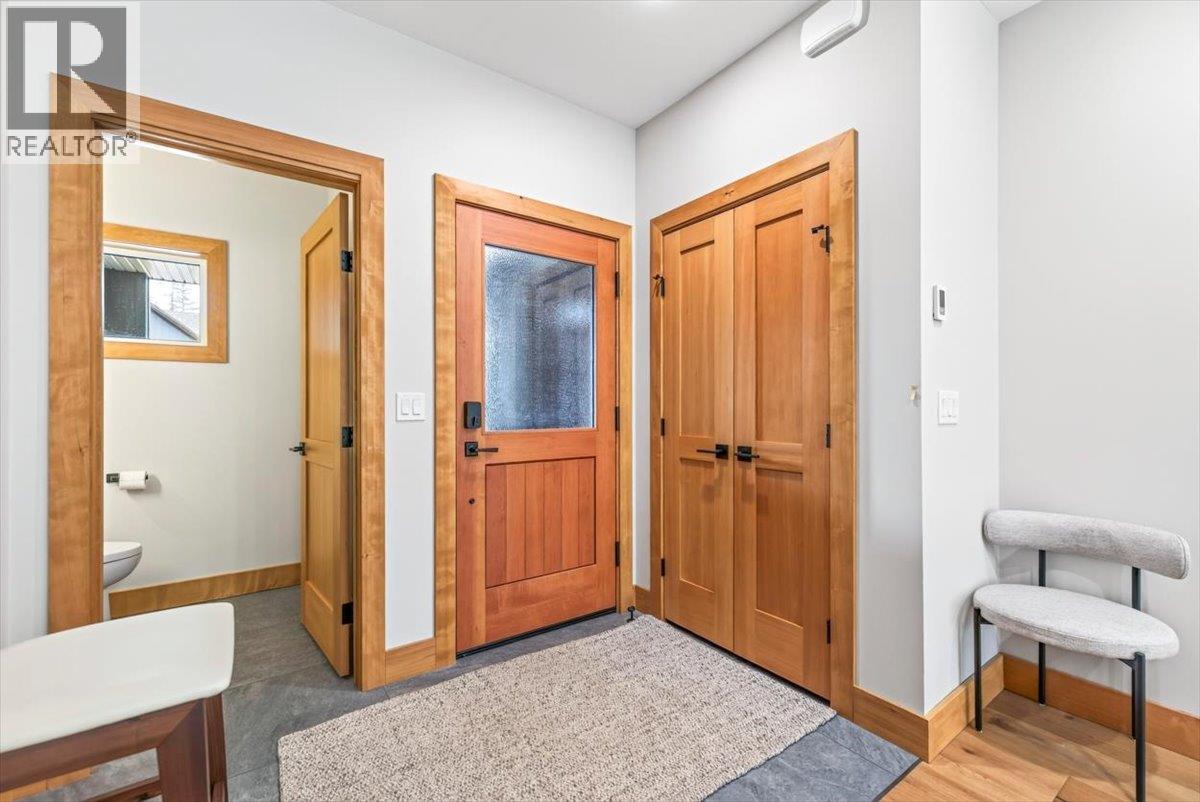
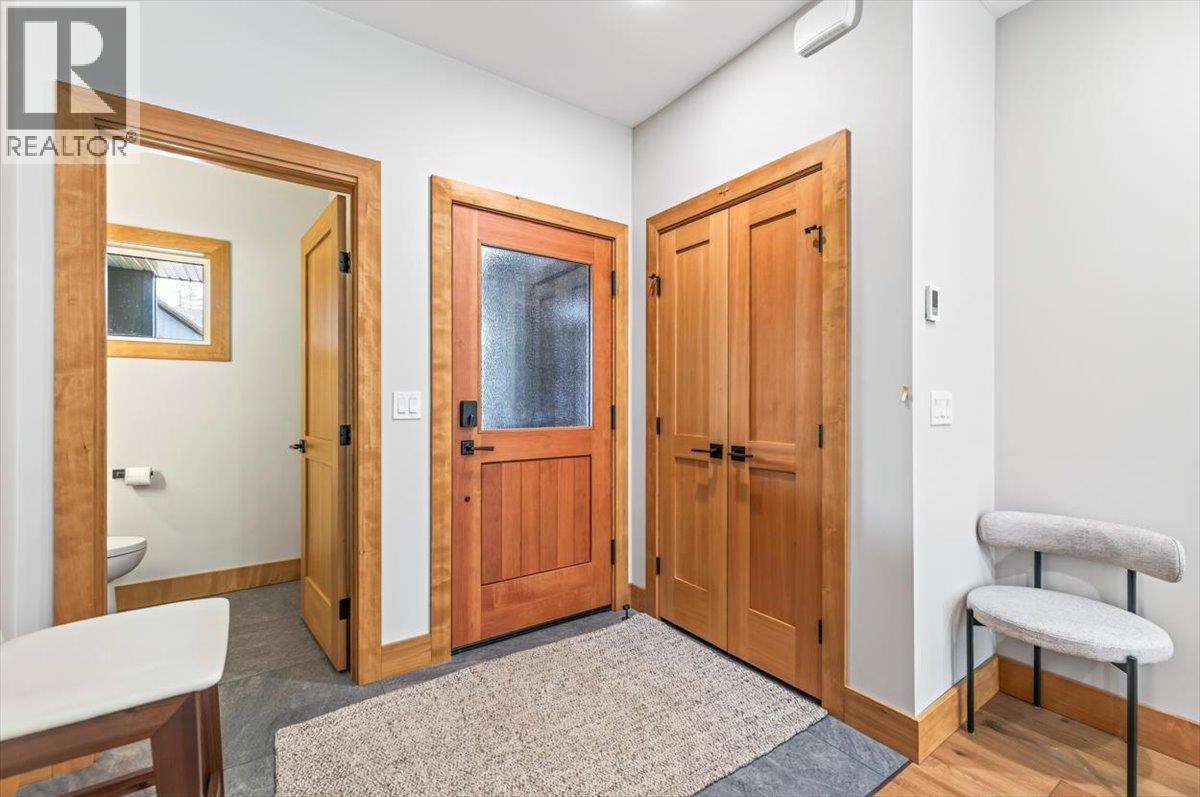
Mud room5'11'' x 7'11''
4pc Bathroom—
Bedroom8'4'' x 9'11''
Bedroom8'11'' x 11'4''
4pc Ensuite bath—
Primary Bedroom15'2'' x 14'9''
Living room18'0'' x 13'1''
Dining room11'7'' x 10'0''
Kitchen9'8'' x 17'0''
Map & Location
Address37 ASPEN Crescent
CityFernie
ProvinceBritish Columbia
Postal CodeV0B1M5
CountryCanada
Open in Google Maps
Affordability

Estimate Your Monthly Payment

$0per month
  • Mortgage payment $0
  • Property tax $0
  • Home insurance $0
  • Condo fees $0
  • Down payment $0
  • CMHC insurance $0
  • Mortgage amount $0

Estimate only, using Canadian semi-annual compounding and standard CMHC premiums. Your lender will confirm your actual rate and payment.
By Appointment

Begin a Private Conversation.

Request a private showing of 37 ASPEN Crescent, or speak with Champagne Taylor about this home and the market — in confidence.