
5388 Highline Drive Unit# 5

5388 Highline Drive Unit# 5

Fernie, British Columbia V0B1M6
Offered at $1,399,000
3Bedrooms
3Bathrooms
2,241Interior Sq Ft
2000Built
1Parking
The Residence

Row / Townhouse in Fernie

Share
WhatsApp Facebook X Email

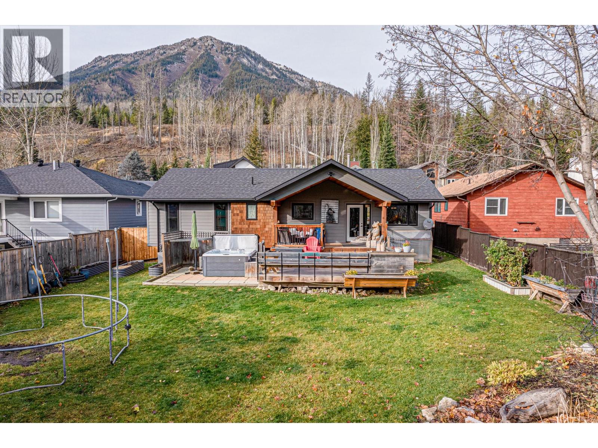
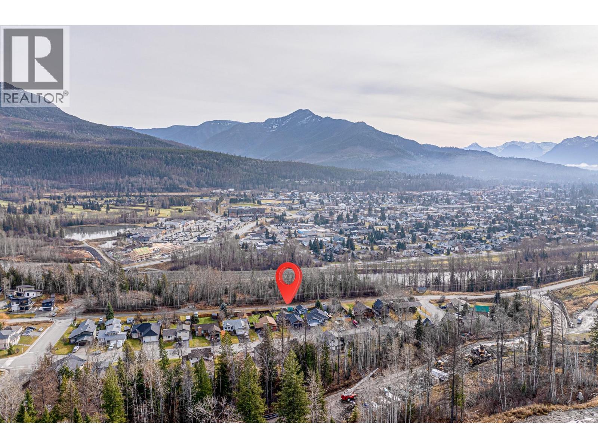
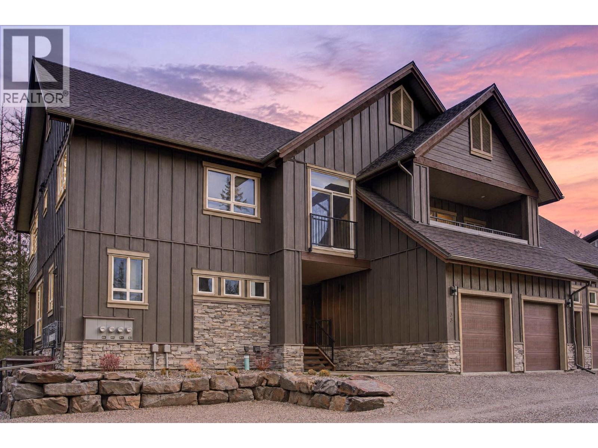
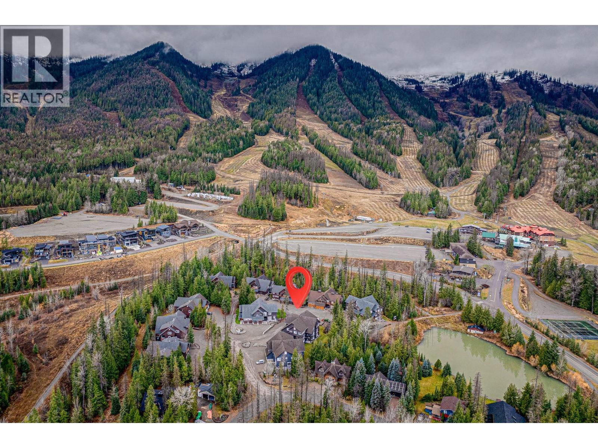
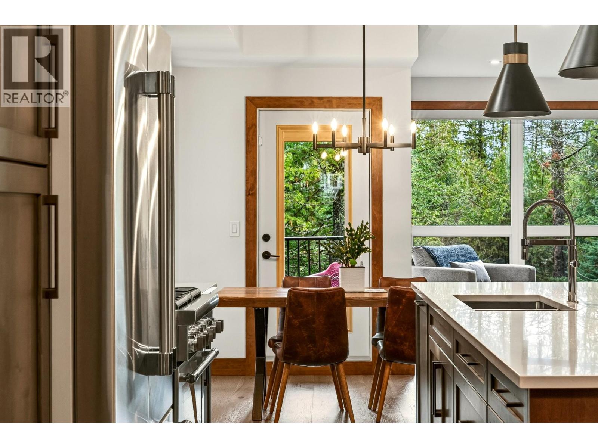
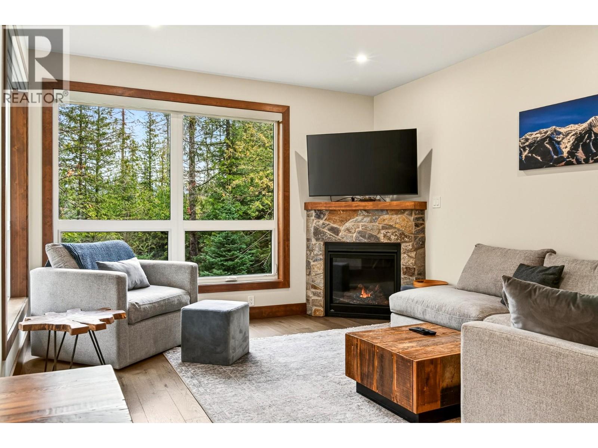
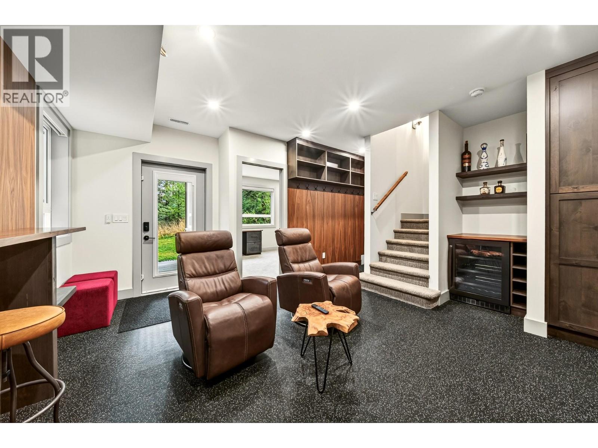
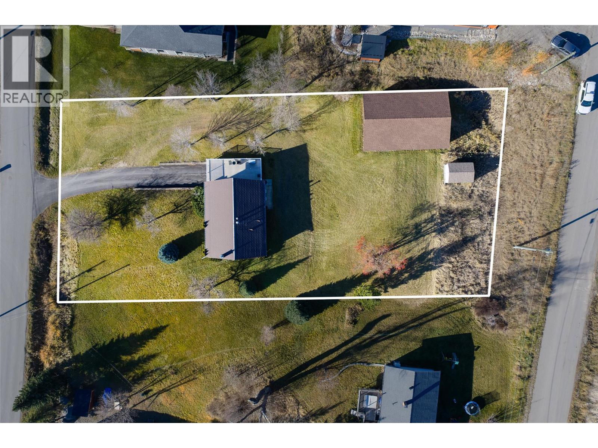
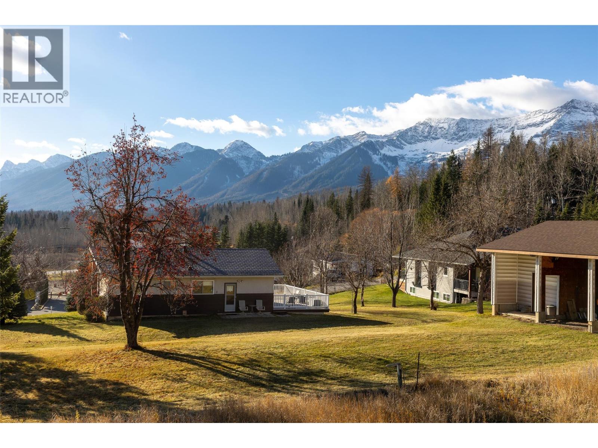
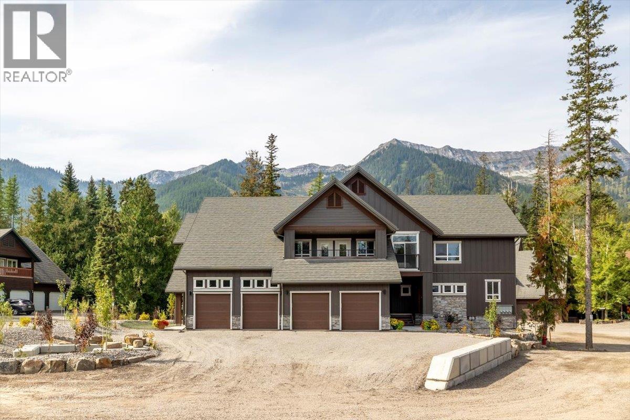
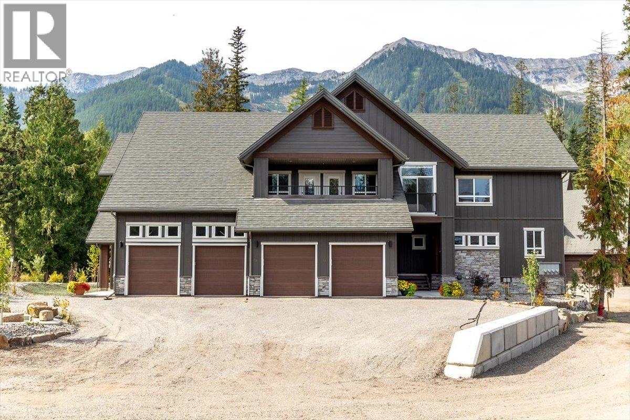
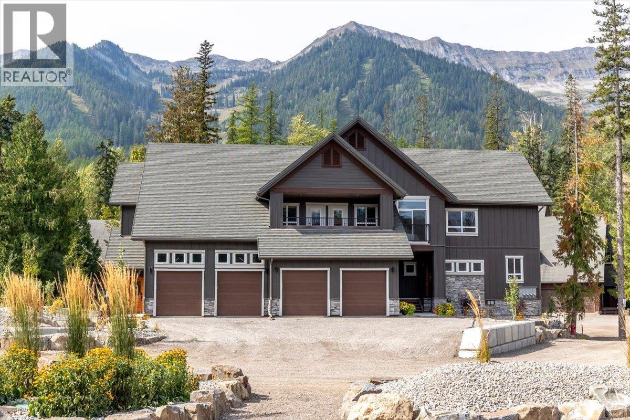
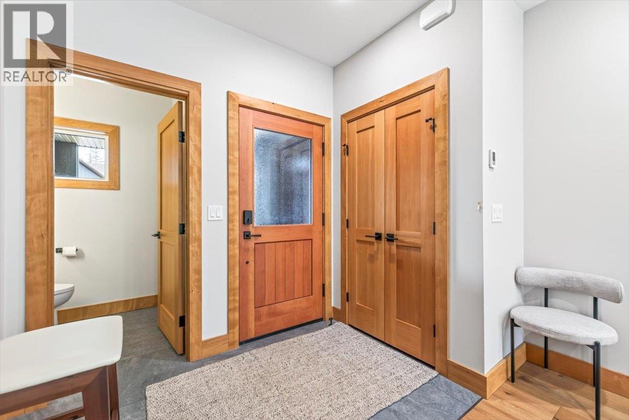
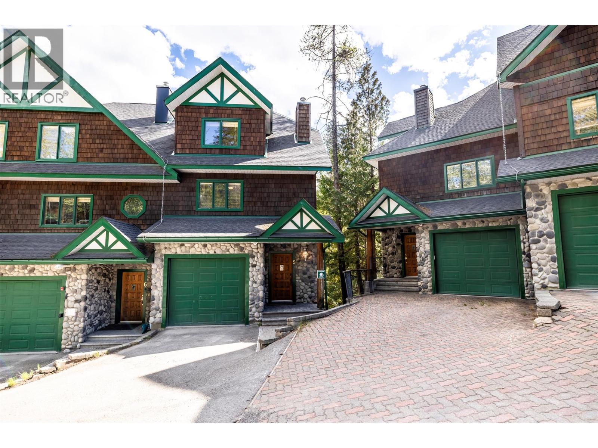
Discover a rare opportunity at Cedar Ridge Estates. A generous four-level corner townhouse just steps from the Elk Chair at Fernie Alpine Resort. These well sought after properties offer plenty of space for the whole family and guests. Thoughtfully laid out and finished for comfort, this home is ideal for families, groups or investors seekig a high-appeal mountain property. 3 bedrooms 3 full baths, sleeps up to 14 with flexible sleeping arrangements. Top floor features Primary spa-like ensuite with jacuzzi tub and private deck. Second floor with two large bedrooms with abundant sleeping configurations. Main floor open concept kitchen, dining and living areas open to a deck with mountain views plus direct access to the attached single car garage. The ground floor offers a cozy family room with in floor heat, gas fireplace, Murphy Bed, and walk to your private hot tub. Proximity to the Elk Chair maximizes both lifestyle enjoyment and rental demand. Call today to view

MLS® Number10387117
Price$1,399,000
Property TypeRow / Townhouse
Living Area2,241 sq ft
Bedrooms3
Bathrooms3
Year Built2000
Storeys4
OwnershipCondo/Strata
Annual Property Tax$5,014
Condo Fee$713.00 / Monthly
Days on Market187
The Gallery

Interiors & Grounds

Features & Amenities

Every Detail, Considered

Interior & Systems

HeatingForced air, In Floor Heating
Fireplaces1

Appliances & Features

  • Refrigerator
  • Dishwasher
  • Range
  • Microwave
  • Washer & Dryer

Construction & Lot

RoofAsphalt shingle, Unknown
Lot FeaturesJacuzzi bath-tub

Parking

Total Spaces1
TypeAttached Garage

Condo Fees

Fee$713.00 / Monthly

Room Dimensions

Second level

5pc Bathroom—
Bedroom16'9'' x 11'9''
Bedroom14'2'' x 11'11''

Third level

5pc Ensuite bath—
Primary Bedroom15'7'' x 18'2''

Lower level

Utility room6'6'' x 15'8''
4pc Bathroom—
Family room16'6'' x 18'8''

Main level

Dining room8' x 16'2''
Living room9'10'' x 11'2''
Kitchen10'6'' x 12'10''
Map & Location
Address5388 Highline Drive Unit# 5
CityFernie
ProvinceBritish Columbia
Postal CodeV0B1M6
CountryCanada
Open in Google Maps
Affordability

Estimate Your Monthly Payment

$0per month
  • Mortgage payment $0
  • Property tax $0
  • Home insurance $0
  • Condo fees $0
  • Down payment $0
  • CMHC insurance $0
  • Mortgage amount $0

Estimate only, using Canadian semi-annual compounding and standard CMHC premiums. Your lender will confirm your actual rate and payment.
By Appointment

Begin a Private Conversation.

Request a private showing of 5388 Highline Drive Unit# 5, or speak with Champagne Taylor about this home and the market — in confidence.