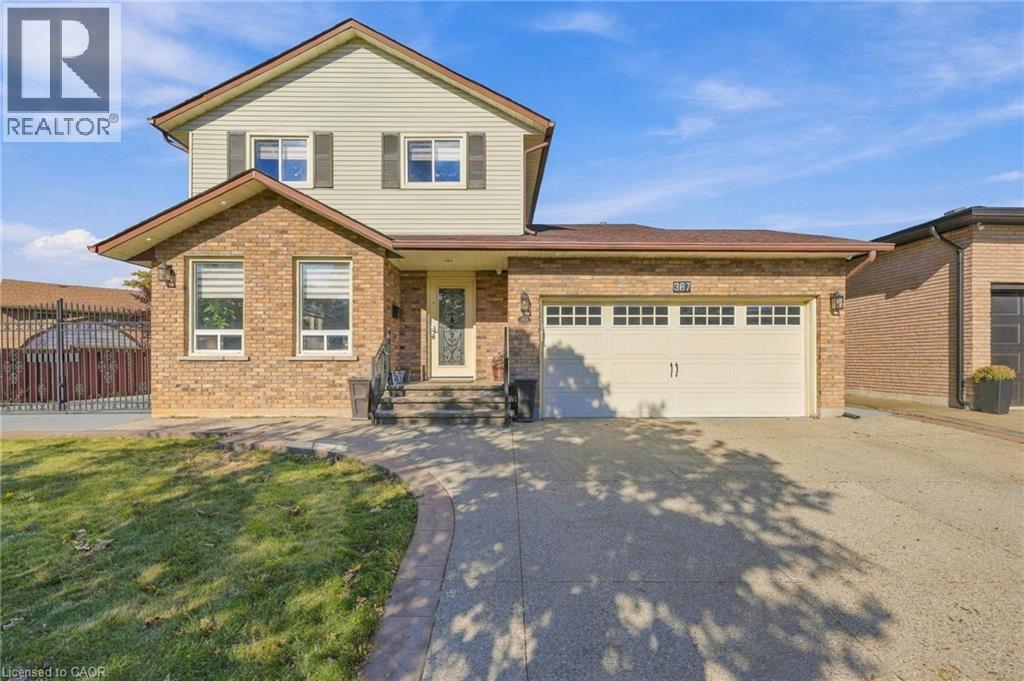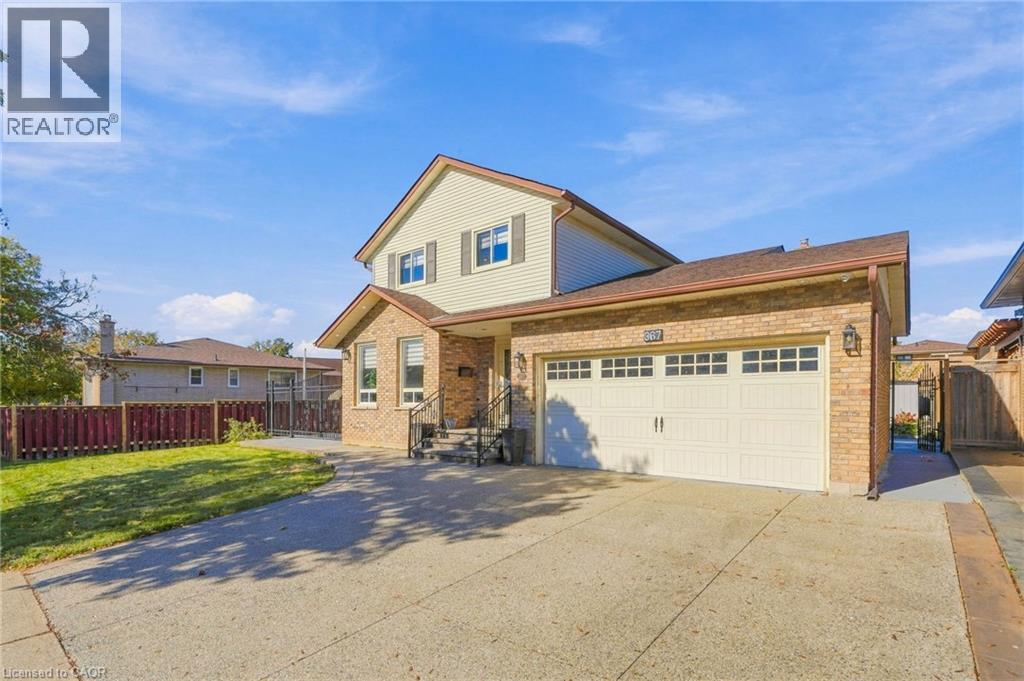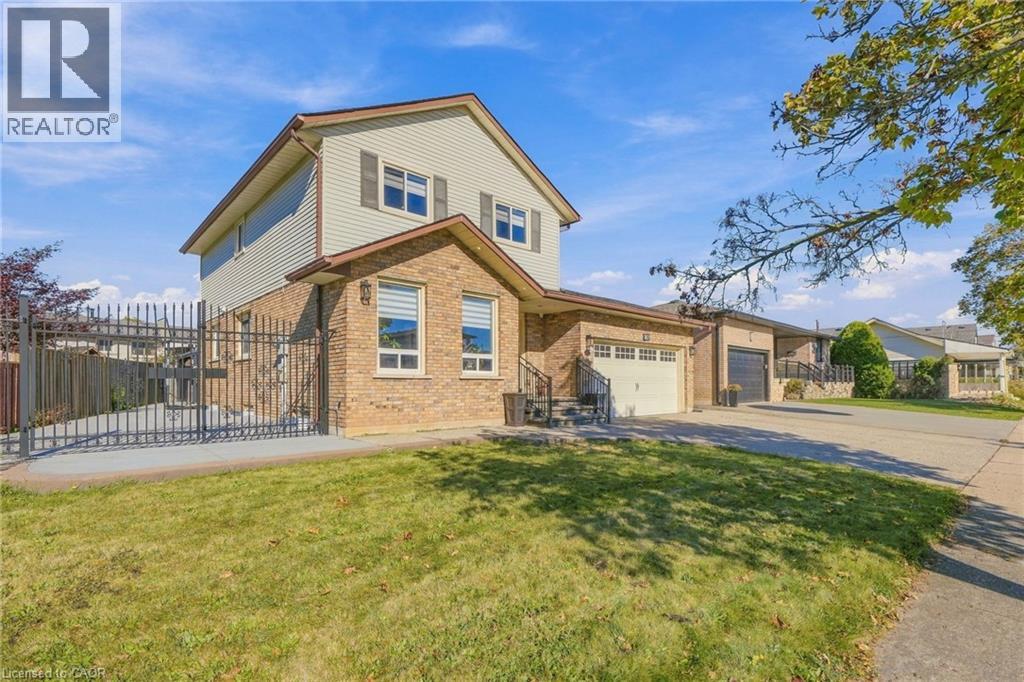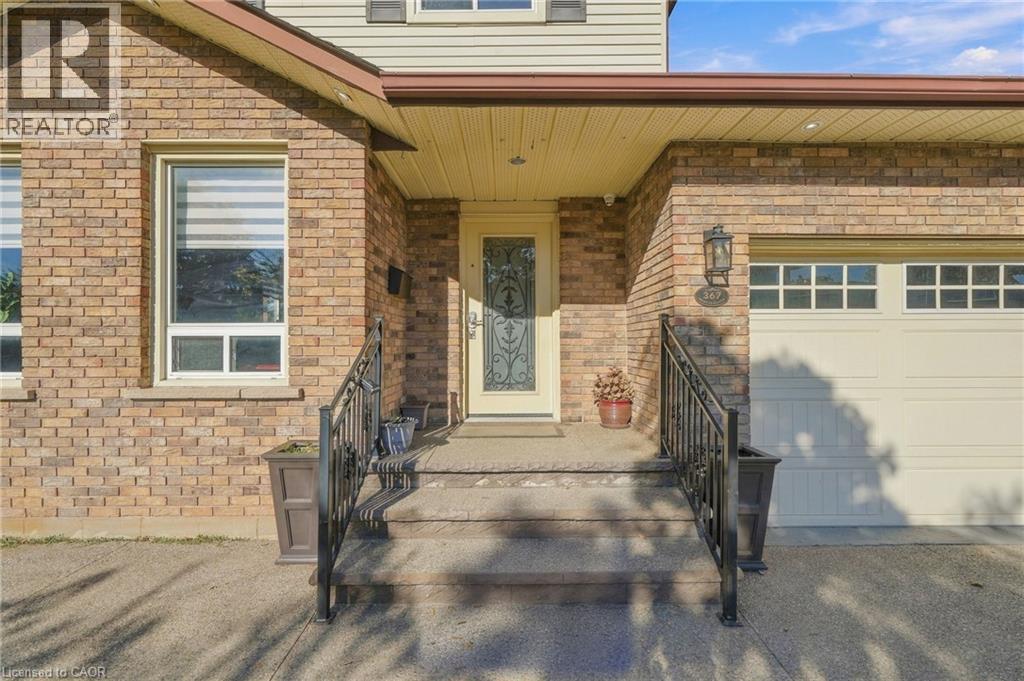
38 DEERHURST Road

38 DEERHURST Road

511 - Eastdale/Poplar Park/Industrial, Hamilton, Ontario L8E2E4
Offered at $849,900
5Bedrooms
2Bathrooms
2,374Interior Sq Ft
8Parking
The Residence

House in 511 - Eastdale/Poplar Park/Industrial

Virtual tour
Share
WhatsApp Facebook X Email

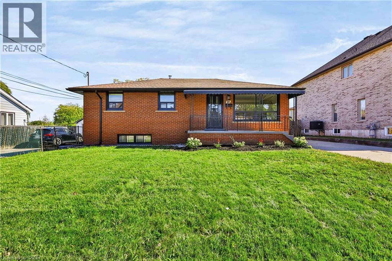
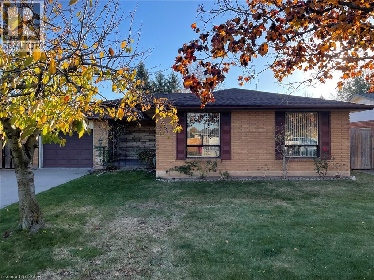
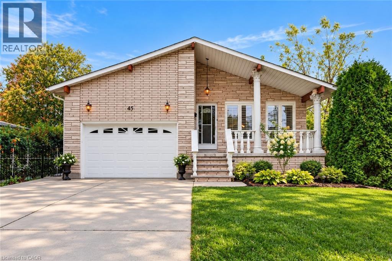
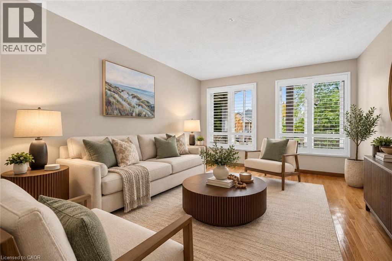
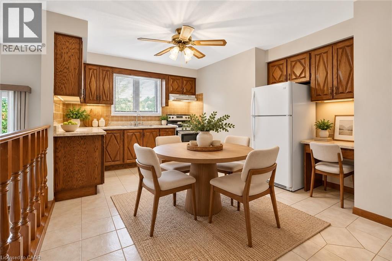
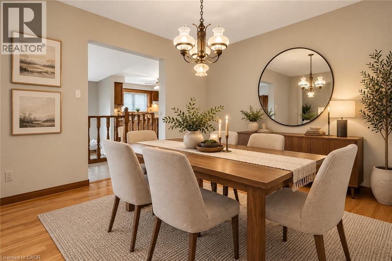
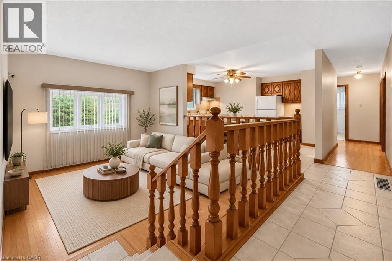
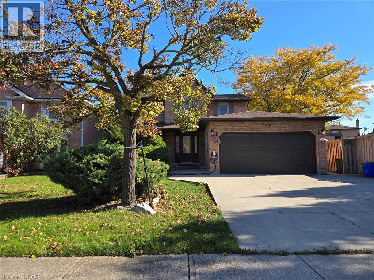
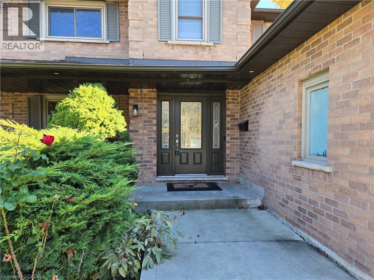
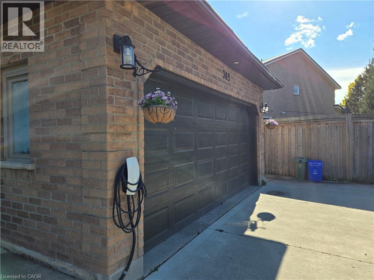
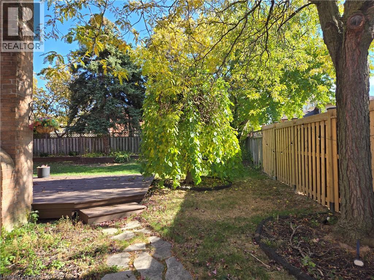
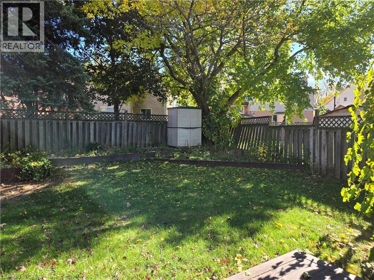
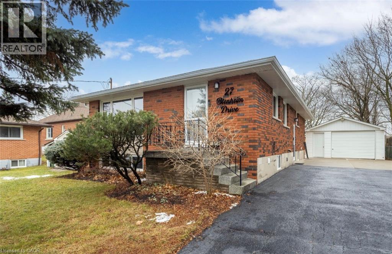
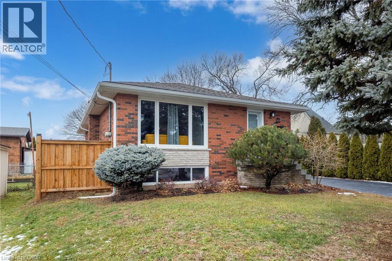
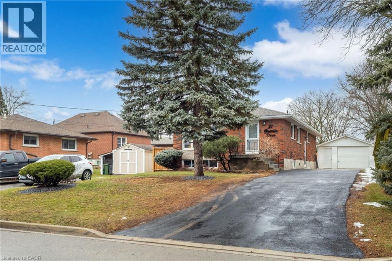
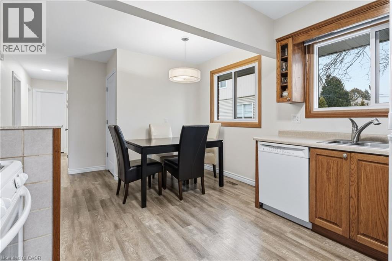
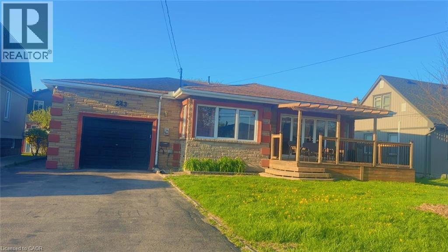
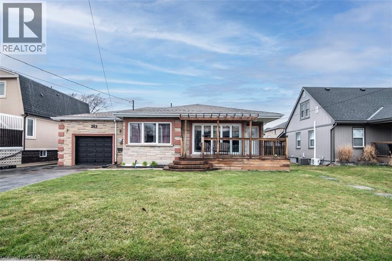
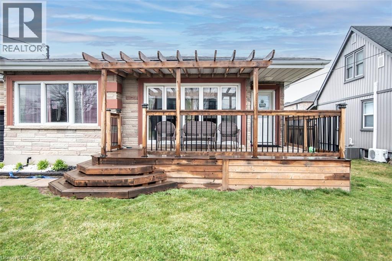
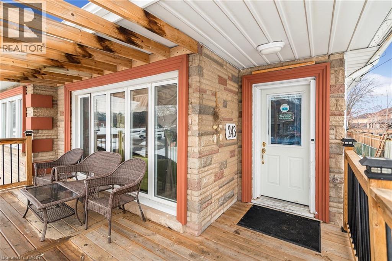
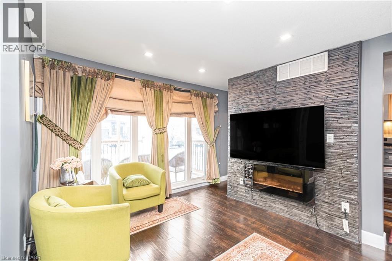
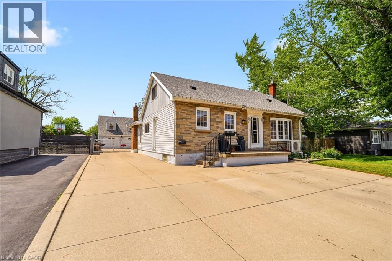
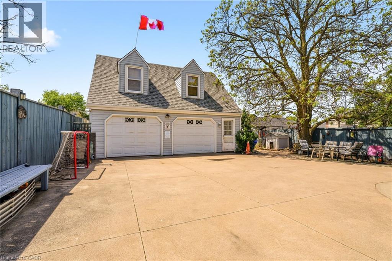
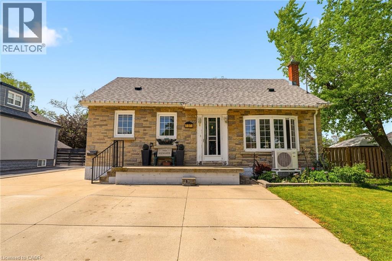
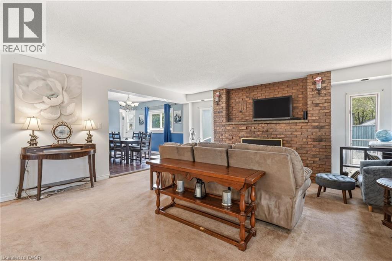
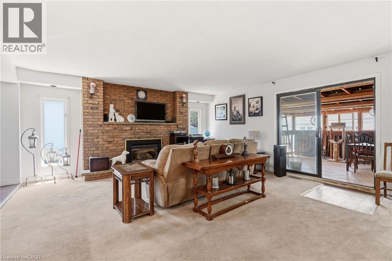
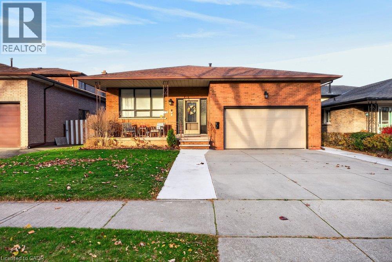
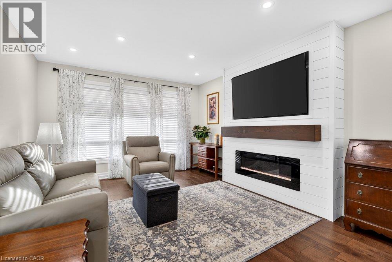
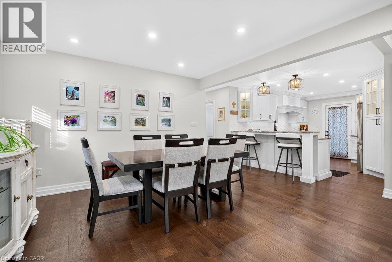
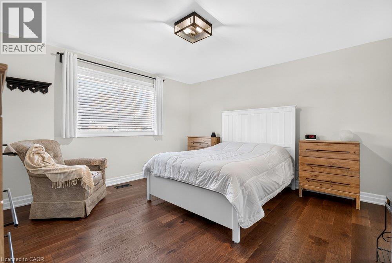
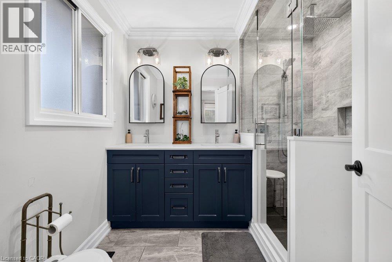
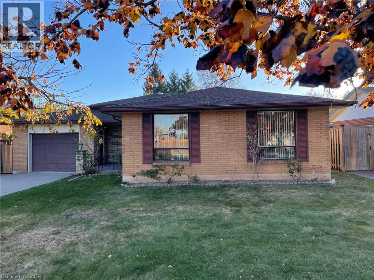
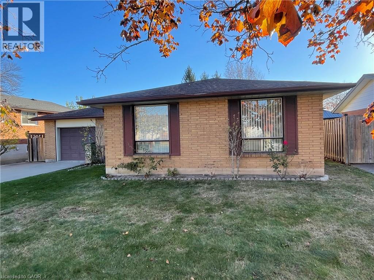
Welcome to 38 Deerhurst Rd in Stoney Creek — an incredible investment opportunity or ideal live-and-rent setup in a prime, family-friendly location close to top schools, parks, and shopping. Offering 2,400 sq. ft. of finished living space, this beautifully updated property features two modern kitchens with updated appliances, updated bathrooms, 5 generous bedrooms (3 upstairs, 2 downstairs), and separate laundry facilities on both the upper and lower levels for maximum convenience and privacy. The home boasts versatile, light-filled spaces, including a spacious main family room plus an amazing secondary family room or formal dining room situated at the rear. Set on an oversized lot, the exterior includes a massive backyard and a detached garage perfect for extra storage, parking, or workshop potential. Whether you are looking to maximize high-yield rental returns across both levels or live comfortably in one unit while collecting rent from the other to offset your mortgage, this turn-key property offers limitless potential for both homeowners and savvy investors alike.

MLS® Number40870199
Price$849,900
Property TypeHouse
Living Area2,374 sq ft
Bedrooms5 (3 above + 2 below)
Bathrooms2
Storeys1
Frontage63 feet
OwnershipFreehold
ZoningR2
Annual Property Tax$4,681
Days on Market42
The Gallery

Interiors & Grounds

Features & Amenities

Every Detail, Considered

Interior & Systems

HeatingForced air, Natural gas
CoolingCentral air conditioning
BasementFinished, Full

Appliances & Features

  • Washer
  • Refrigerator
  • Stove
  • Dryer
  • Window Coverings

Construction & Lot

StyleBungalow
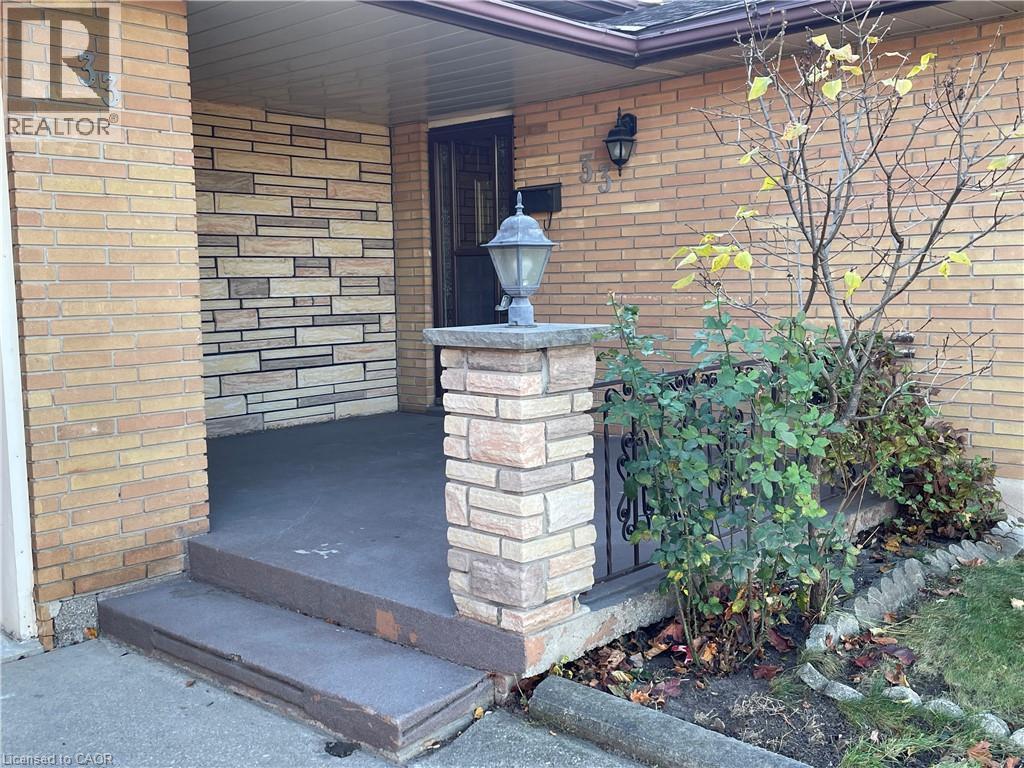
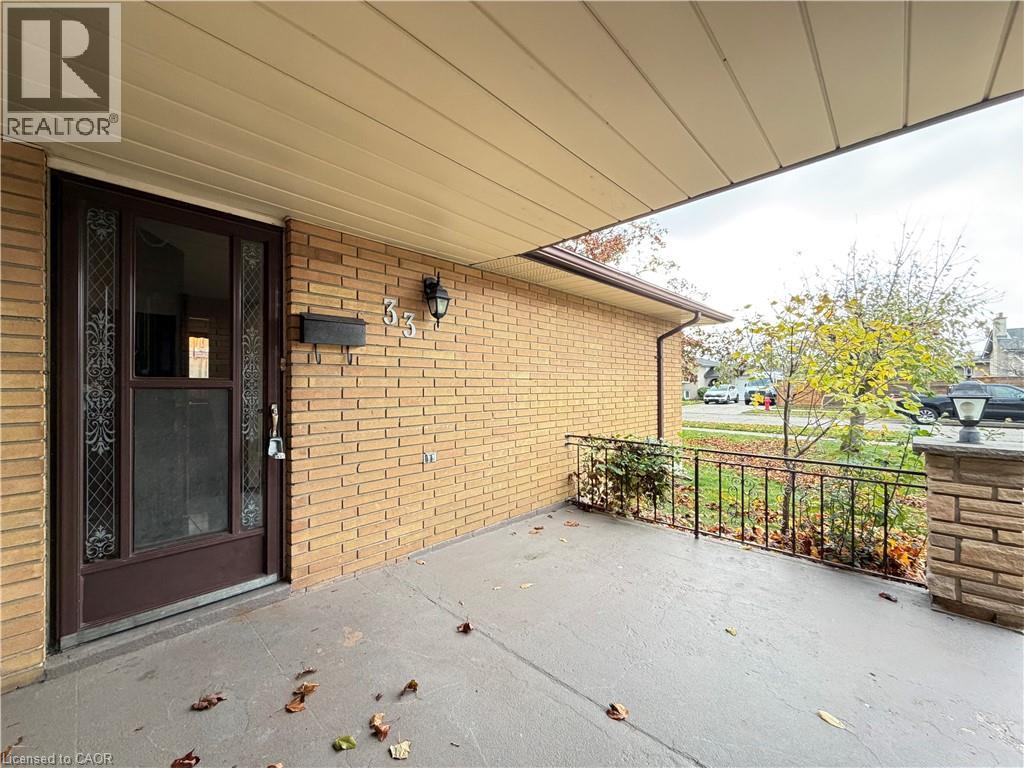
ExteriorBrick
Lot FeaturesSouthern exposure

Parking

Total Spaces8
TypeDetached Garage

Building & Community

  • School Bus

Room Dimensions

Main level

Living room14'0'' x 15'0''
Eat in kitchen10'0'' x 14'0''
Bedroom10'0'' x 13'0''
Bedroom10'8'' x 11'0''
Bedroom9'0'' x 10'0''
4pc Bathroom—
Laundry room—

Basement

Kitchen8'11'' x 12'10''
Family room15'9'' x 11'2''
Bedroom13'1'' x 11'10''
Bedroom13'1'' x 10'8''
4pc Bathroom—
Laundry room—
Utility room—
Map & Location
Address38 DEERHURST Road
Community511 - Eastdale/Poplar Park/Industrial
CityHamilton
ProvinceOntario
Postal CodeL8E2E4
CountryCanada
Open in Google Maps
Affordability

Estimate Your Monthly Payment

$0per month
  • Mortgage payment $0
  • Property tax $0
  • Home insurance $0
  • Condo fees $0
  • Down payment $0
  • CMHC insurance $0
  • Mortgage amount $0

Estimate only, using Canadian semi-annual compounding and standard CMHC premiums. Your lender will confirm your actual rate and payment.
By Appointment

Begin a Private Conversation.

Request a private showing of 38 DEERHURST Road, or speak with Champagne Taylor about this home and the market — in confidence.