
38 DEVONDALE AVENUE

38 DEVONDALE AVENUE

Toronto (Newtonbrook West), Ontario M2R2E2
Offered at $2,488,800
7Bedrooms
6.5Bathrooms
6Parking
The Residence

House in Toronto (Newtonbrook West)

Share
WhatsApp Facebook X Email

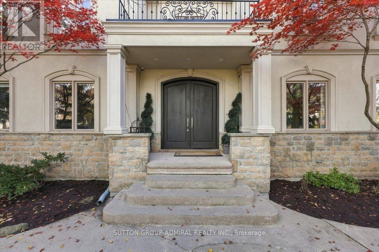
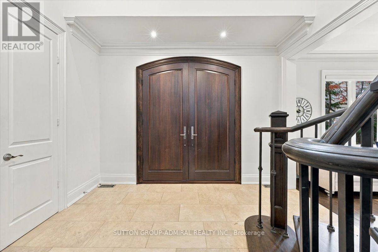
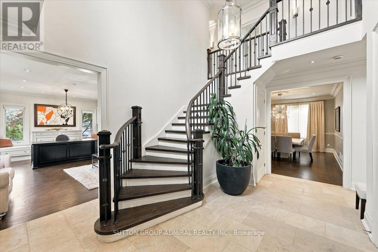
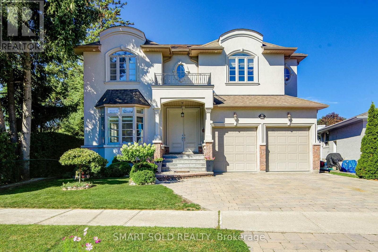
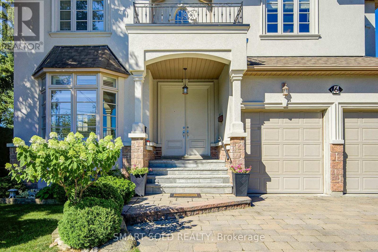
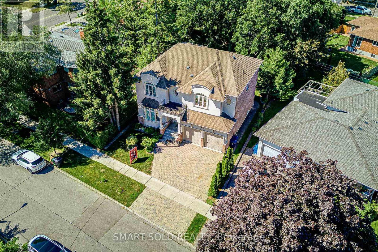
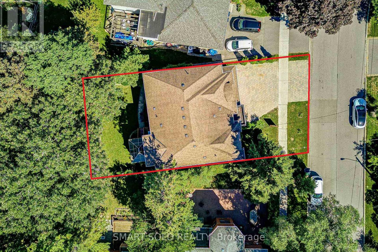
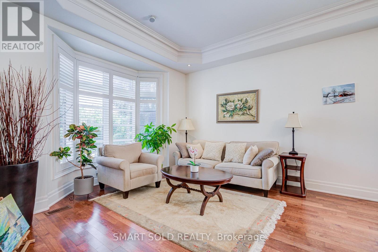
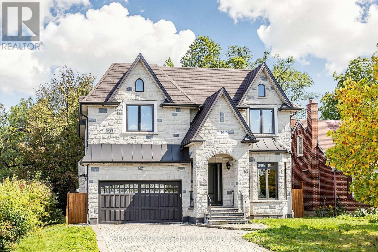
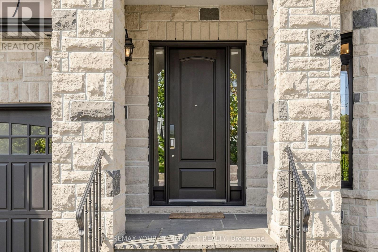
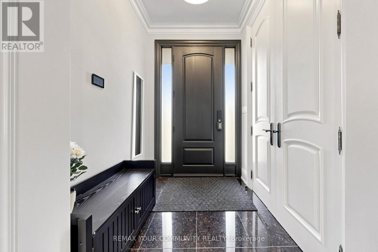
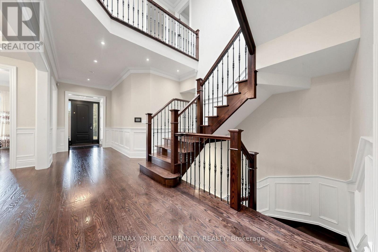
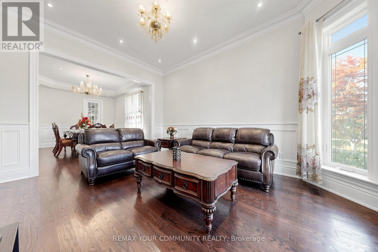
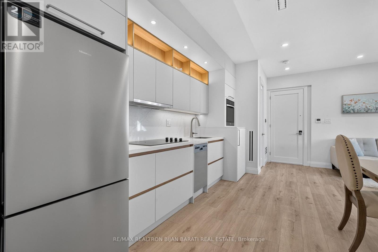
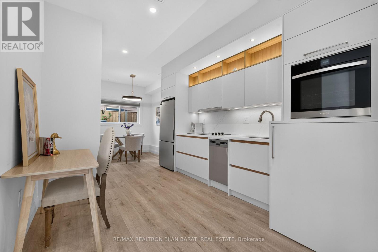
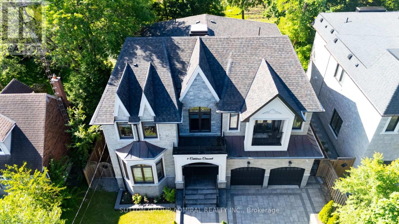
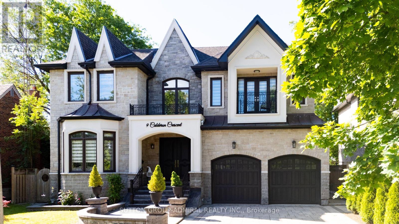
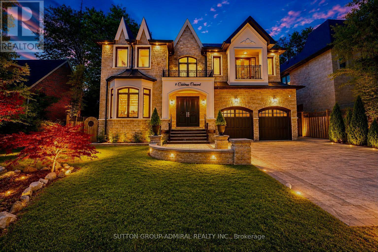
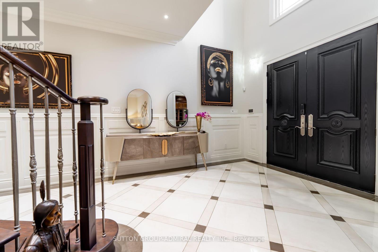
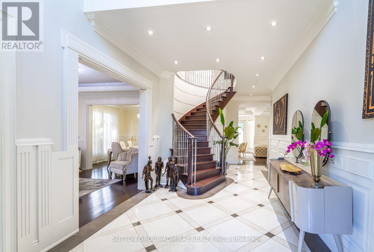
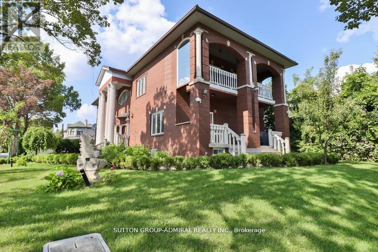
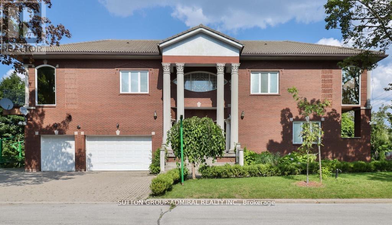
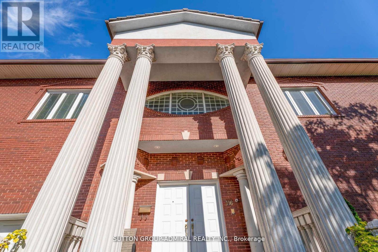
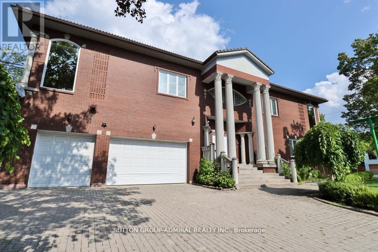
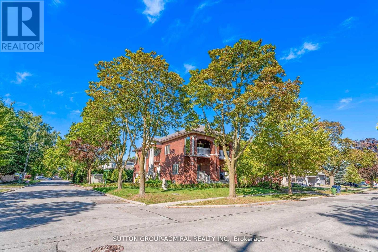
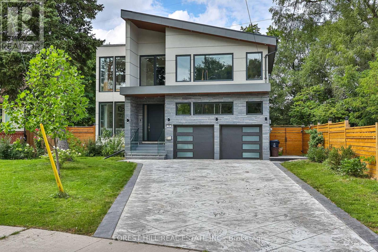
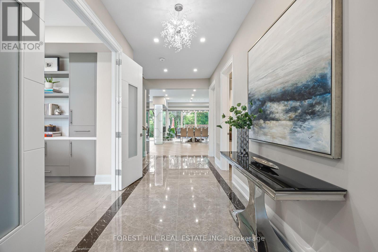
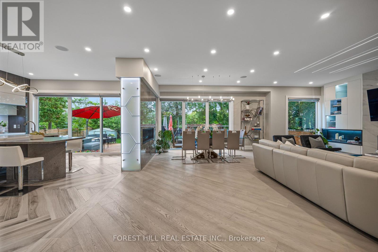
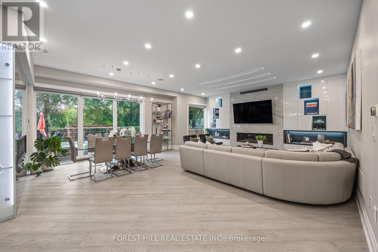
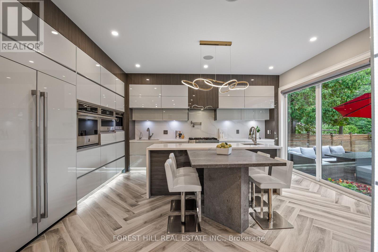
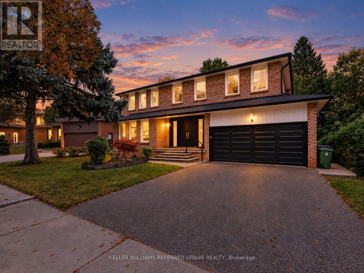
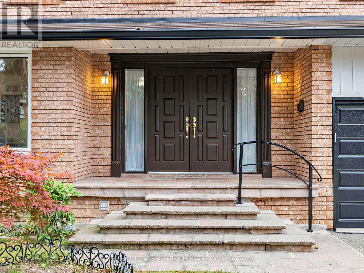
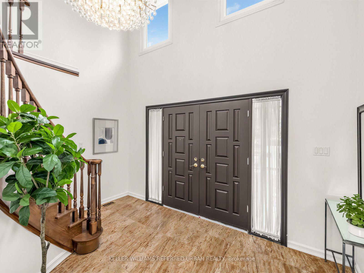
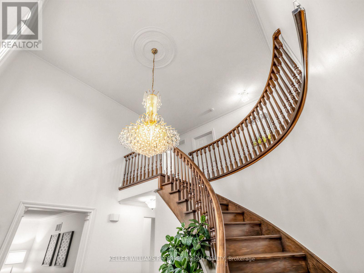
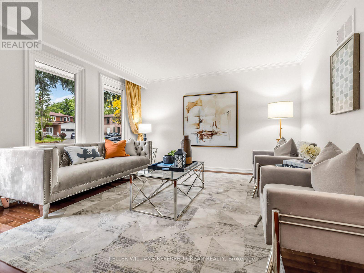
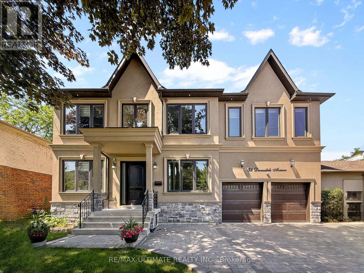
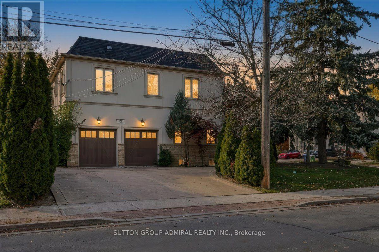
A True Masterpiece of Luxury and Elegance This exquisite 5+2 bedroom, 6-bathroom residence showcases bespoke upgrades throughout and sits on a premium 62 x 120 ft lot in one of Toronto most coveted neighborhoods. Ideally located just minutes from Yonge Street, Bathurst, Finch Station, top-rated schools, and the Edithvale Community Centre. Featuring soaring 10-foot ceilings on the main floor, rich hardwood flooring, and a thoughtfully designed layout, this home is perfect for growing or extended families. The unique second-floor plan offers exceptional privacy for each bedroom. The custom-designed kitchen boasts quartz countertops, stainless steel appliances, a walk-in pantry, and a built-in coffee station ideal for both daily living and entertaining. Enjoy cozy evenings by the gas fireplace and natural light from the skylight above the staircase. Step out onto the spacious deck with a gas BBQ hook-upperfect for outdoor gatherings. Direct backyard access to the 22km Finch Corridor Recreational Trail offers year-round walking and biking adventures for the whole family. Conveniently close to Yonge/Finch transit, TTC/subway, Hwy 401, and schools.

MLS® NumberC13813174
Price$2,488,800
Property TypeHouse
Bedrooms7 (5 above + 2 below)
Bathrooms6 (+1 half)
Storeys2
Frontage62 feet
OwnershipFreehold
ZoningSingle Family Residential
Annual Property Tax$9,978
Days on Market58
The Gallery

Interiors & Grounds

Features & Amenities

Every Detail, Considered

Interior & Systems

FlooringHardwood, Vinyl
HeatingForced air, Natural gas
CoolingCentral air conditioning
BasementFinished, Walk out, N/A
FireplacesYes

Appliances & Features

  • Central Vacuum
  • Range
  • Oven - Built-In
  • Garage door opener remote(s)
  • Water Heater

Construction & Lot

FoundationConcrete, Brick
ExteriorStone, Stucco
Lot FeaturesTrash compactor, Carpet Free

Parking

Total Spaces6
TypeAttached Garage, Garage, Covered

Building & Community

  • Fireplace(s)

Room Dimensions

Main level

Living room—
Dining room—
Kitchen—
Family room—
Office—

Lower level

Recreational, Games room—
Bedroom—

Second level

Primary Bedroom—
Bedroom 2—
Bedroom 3—
Bedroom 4—
Bedroom 5—
Map & Location
Address38 DEVONDALE AVENUE
CityToronto (Newtonbrook West)
ProvinceOntario
Postal CodeM2R2E2
CountryCanada
Open in Google Maps
Affordability

Estimate Your Monthly Payment

$0per month
  • Mortgage payment $0
  • Property tax $0
  • Home insurance $0
  • Condo fees $0
  • Down payment $0
  • CMHC insurance $0
  • Mortgage amount $0

Estimate only, using Canadian semi-annual compounding and standard CMHC premiums. Your lender will confirm your actual rate and payment.
By Appointment

Begin a Private Conversation.

Request a private showing of 38 DEVONDALE AVENUE, or speak with Champagne Taylor about this home and the market — in confidence.