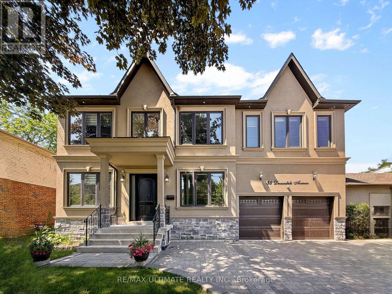
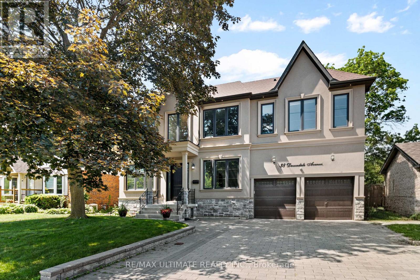
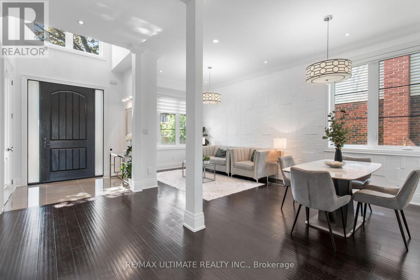
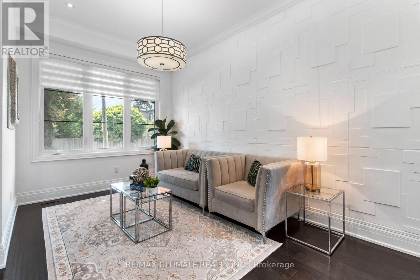
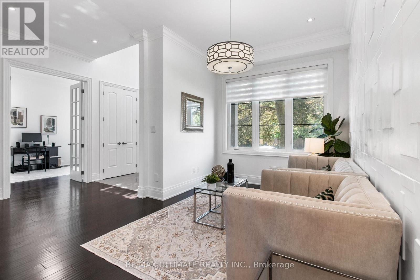

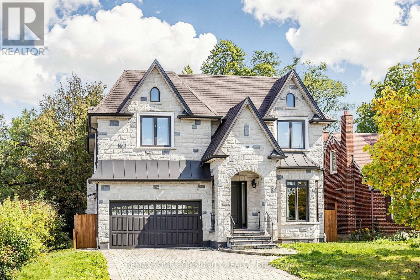
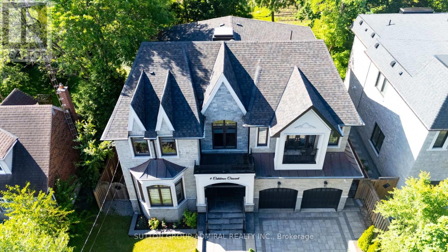
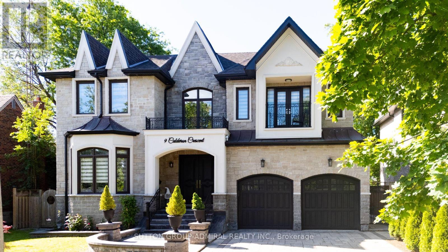
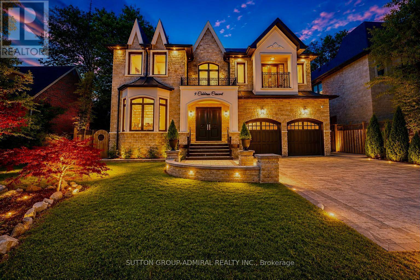
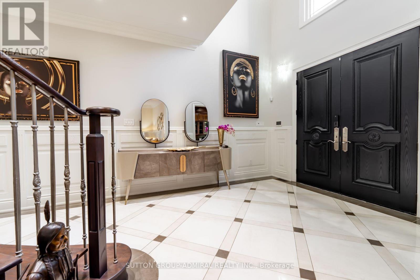
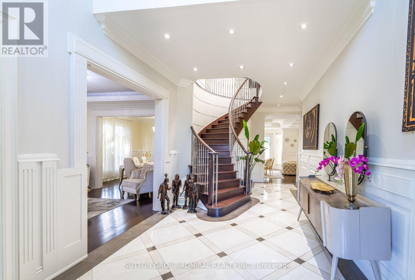
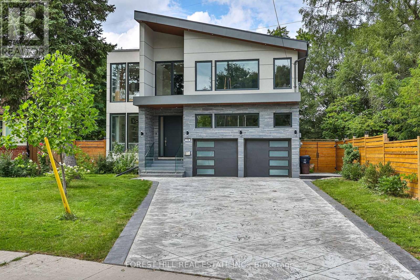
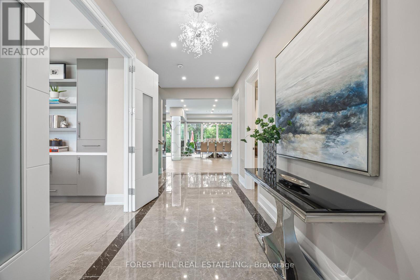
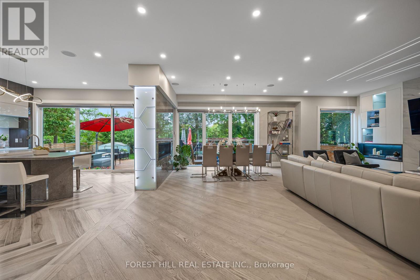
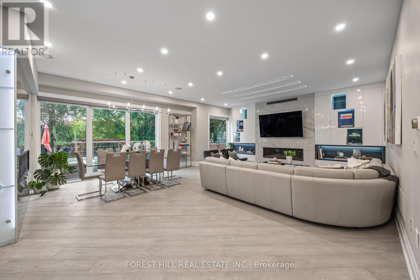
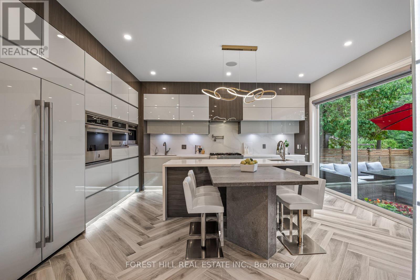
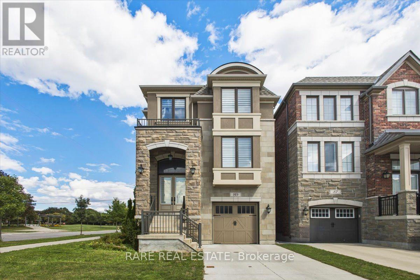
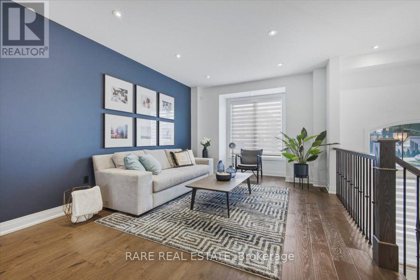
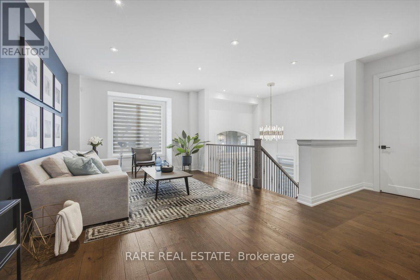
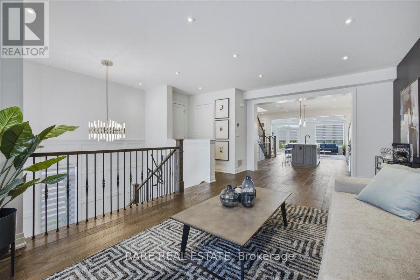
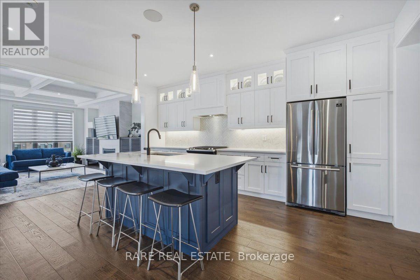
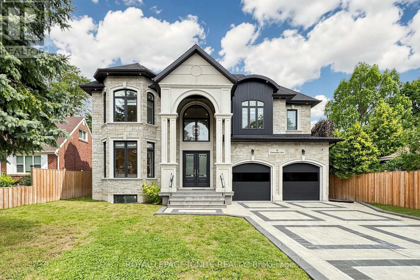
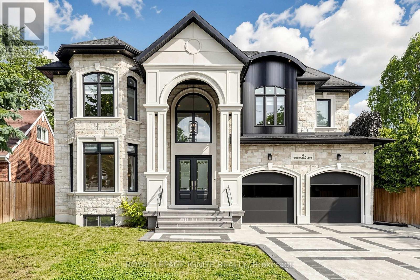
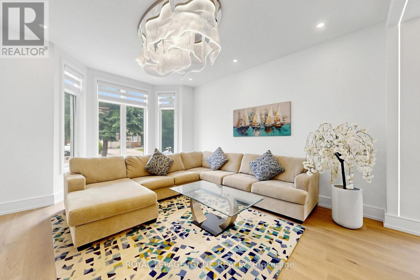
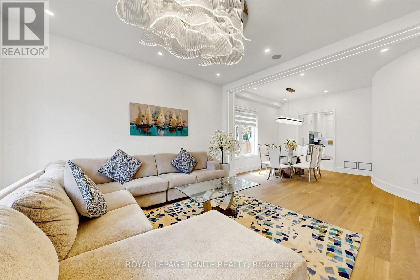
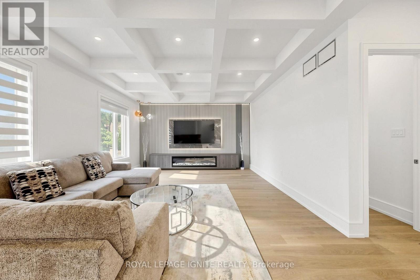
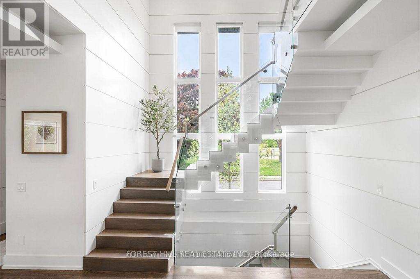
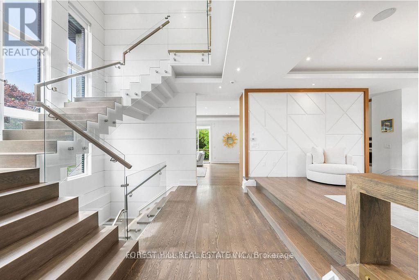
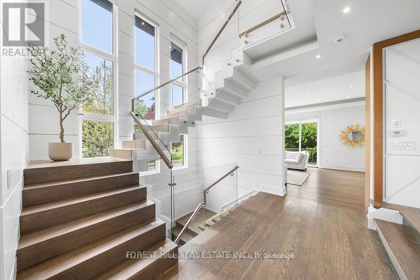
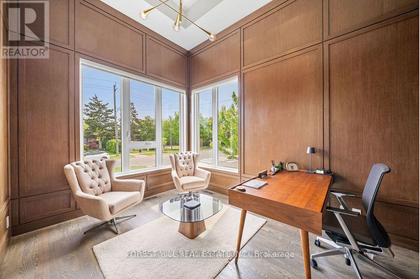
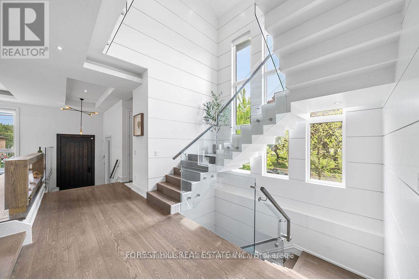
Luxurious Custom-Built Home Premium Features Stunning custom-built residence offering nearly 4,969 sq. ft. of total living space (approx. 3577 sq. ft. above grade plus a professionally finished walk-out basement). Designed with exceptional craftsmanship, 10' Ceilings On Main 9' ceilings on Second Floor. Floor-to-ceiling windows flood the home with natural light. Oak hardwood floor thoughout .Skylight and elegant architectural details including millwork, built-ins, and coffered ceilings. kitchen on the main floor a designer showcase kitchen alongside a fully equipped functional cooking kitchen-perfect for entertaining and everyday living. The open-concept kitchen and family room create an inviting space for gatherings . A full kitchen with a generous island With Top of the Line Granite Counter and Backsplash. All bedrooms are generously sized and include private ensuites. The luxurious primary bedroom with a large south-facing window suite offers a 6-piece ensuite with a spacious walk-in closet .The bright walk-out lower level with high ceilings-ideal for recreation and entertaining. enhances functionality. Additional highlights include: Premium appliances ( Electrolux gas range built-in oven/microwave/dishwasher). Pot filler Gas fireplaces, Central vacuum and Water Softener, Washer & dryer. Tons of pot lights . A truly rare offering for the discerning buyer who appreciates exceptional quality without compromise. located close to shopping, parks, and top-rated schools.. A rare offering that combines luxury, innovative design, quality craftsmanship, and everyday practicality. A must see property.
Estimate only, using Canadian semi-annual compounding and standard CMHC premiums. Your lender will confirm your actual rate and payment.
Request a private showing of 39 MOORE PARK AVENUE, or speak with Champagne Taylor about this home and the market — in confidence.
Compare listings
Compare