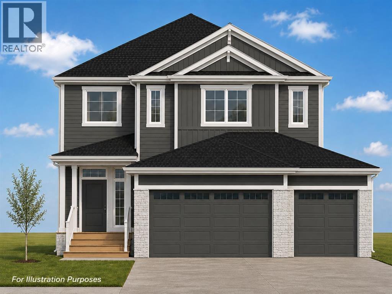
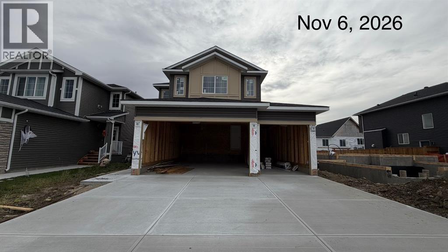
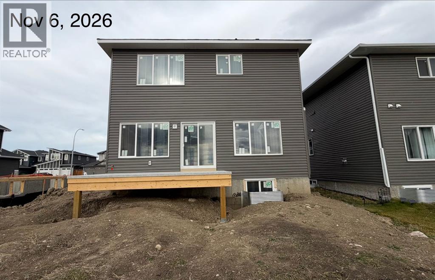
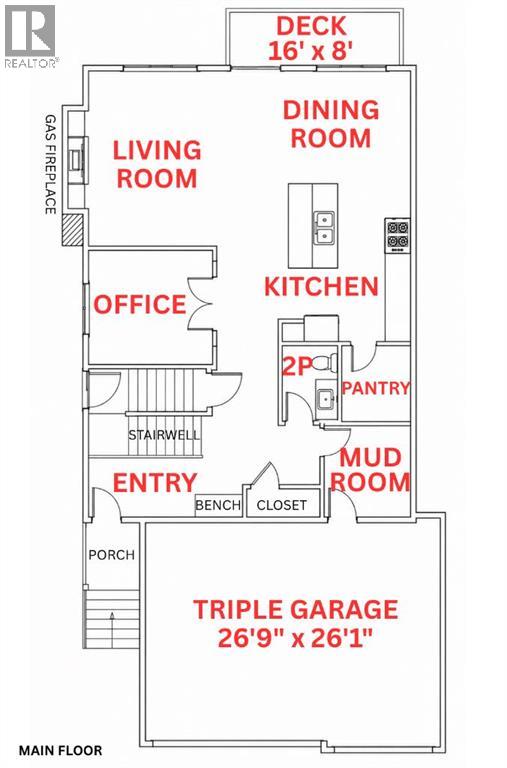

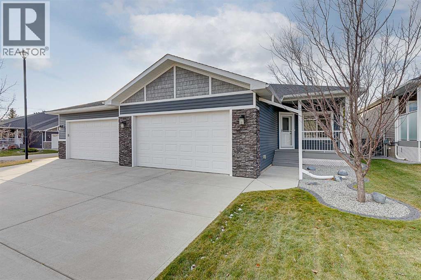
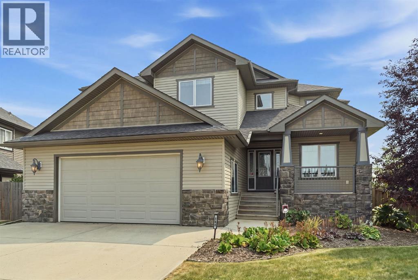
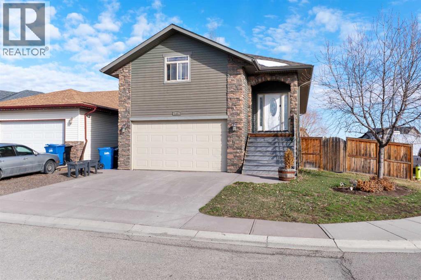
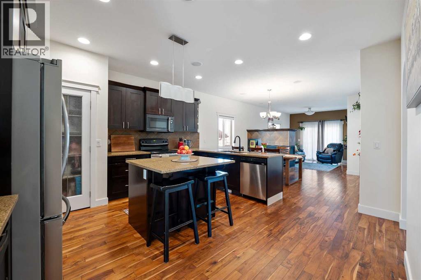
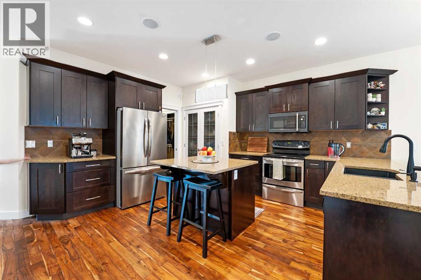
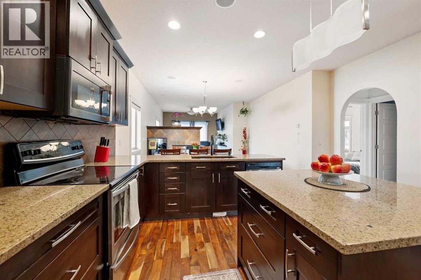
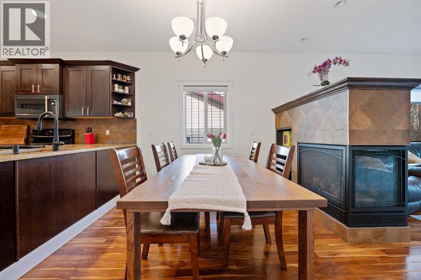
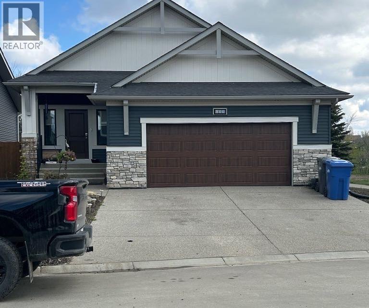
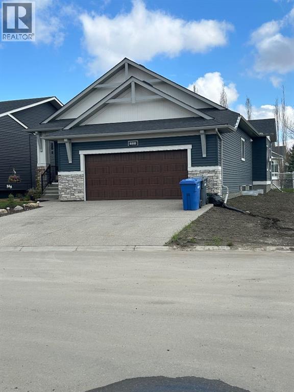
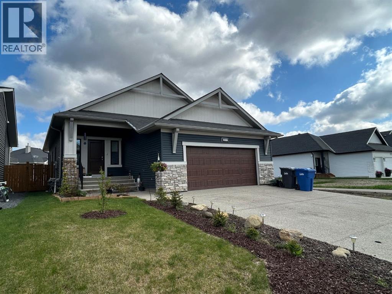
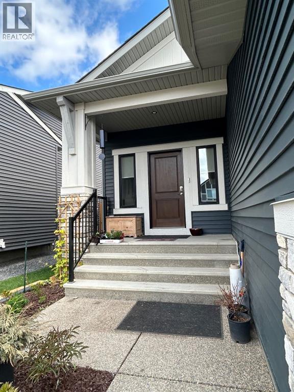
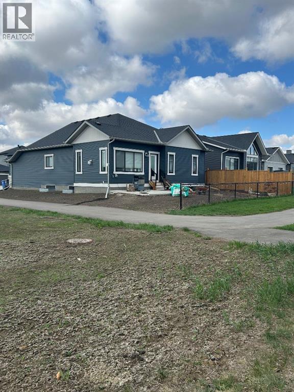
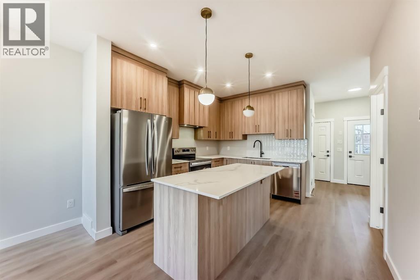
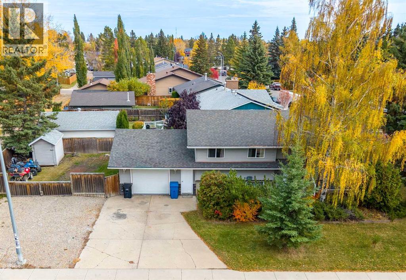
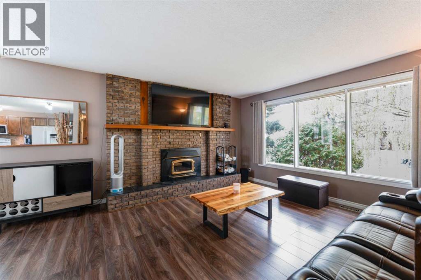
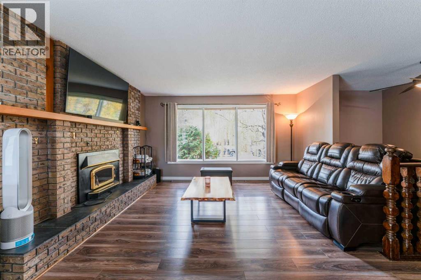
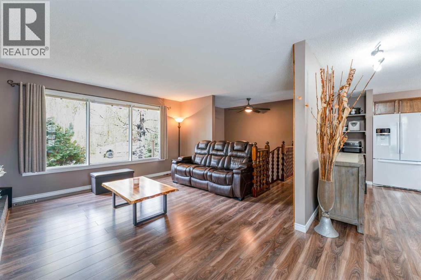
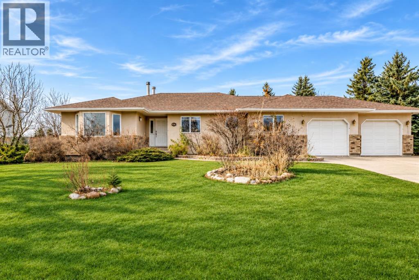
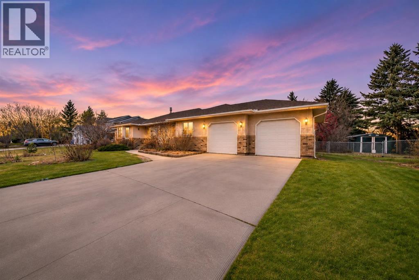
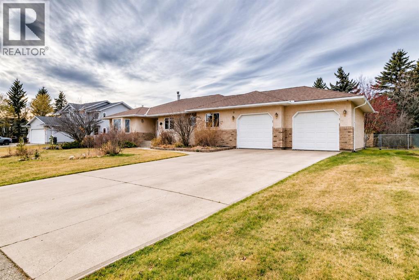
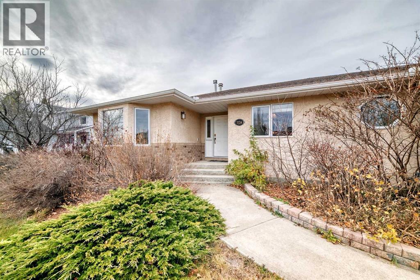
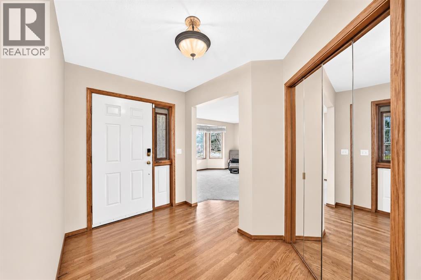
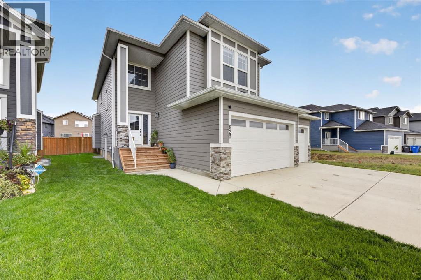
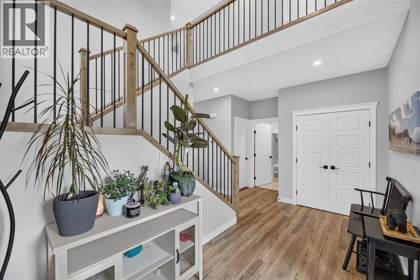
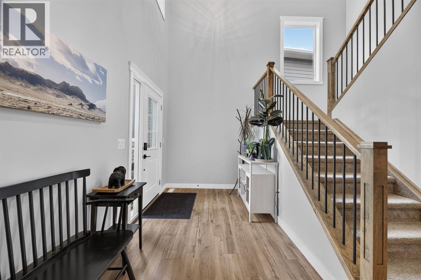
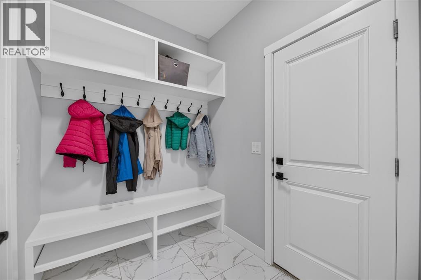
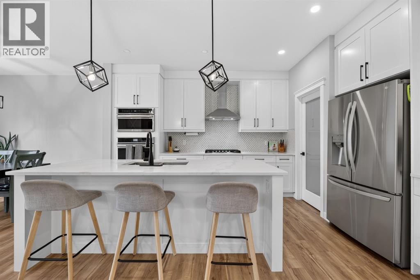
** SMALL-TOWN CHARM… A PLACE TO CALL YOUR OWN! ** Rolling into the CHARMING town of Carstairs, you can’t help but smile. There’s something about the QUIETER PACE that makes you feel at HOME! Coasting to a stop on Stone Garden Crescent, your eyes settle on a BEAUTIFULLY BUILT & LOVINGLY MAINTAINED bungalow. WOW! Strolling up the walk, you catch yourself thinking, “This feels JUST RIGHT!” Step inside & your heart skips a beat as the WELCOMING kitchen unfolds before you, ABUNDANT NATURAL LIGHT dancing across the GLEAMING GRANITE countertops of the GENEROUS island. Imagine preparing SUMPTUOUS FEASTS for family & friends, or lingering over a morning coffee in this INVITING space! Your gaze moves to the WARM & WELCOMING living room, where the natural gas fireplace promises COZY EVENINGS when Alberta’s winter winds are blowing. Then the glass doors draw you outside to a WONDERFUL SURPRISE: a spacious, COVERED & LIT DECK overlooking a LOVINGLY LANDSCAPED yard framed by mature spruce trees. Picture long summer evenings, BBQs with friends & PEACEFUL MORNINGS with nothing on the agenda but enjoying the moment! Wandering back inside, you discover your SPACIOUS PRIMARY RETREAT. A feeling of PEACE & TRANQUILITY settles in as you imagine leaving the day behind in your OWN PRIVATE SANCTUARY. There’s a generous walk-in closet & a beautiful ensuite with DOUBLE SINKS & an OVERSIZED WALK-IN SHOWER—a little EVERYDAY INDULGENCE! A BRIGHT & INVITING second bedroom is ready for overnight guests, hobbies or a home office, while a second full bathroom & MAIN-FLOOR LAUNDRY make daily living WONDERFULLY CONVENIENT. And here’s another reason to smile: no more scraping frosty windshields when you park in your LARGE, INSULATED DOUBLE ATTACHED GARAGE! A clever HOT-WATER RECIRCULATION SYSTEM helps bring hot water to the taps faster, while CENTRAL AIR CONDITIONING keeps summer days comfortable. Downstairs, the expansive UNFINISHED BASEMENT is a blank canvas for your dreams: imagine a COZY FAMILY GAT HERING ROOM, a welcoming space for overnight guests or perhaps that HOBBY ROOM you’ve always dreamed of! Bathroom plumbing is roughed in & in-floor heating tubing is installed for future connection. With 1,336 SQ FT on the main floor, FREEHOLD OWNERSHIP & NO CONDO OR HOA FEES, you can enjoy the freedom of making this home your own. Better yet, groceries, pharmacy services & everyday shopping are just a SHORT STROLL AWAY, and the 18-hole CARSTAIRS COMMUNITY GOLF COURSE is nearby when the fairways call! Could this be your own special place for PEACE, PRIVACY & RELAXATION? At $554,700, the minimum down payment is just $30,470 & estimated mortgage payments are $2,791.54/month O.A.C. CALL TODAY & COME EXPERIENCE THE FEELING FOR YOURSELF!
Estimate only, using Canadian semi-annual compounding and standard CMHC premiums. Your lender will confirm your actual rate and payment.
Request a private showing of 38 Stone Garden Crescent, or speak with Champagne Taylor about this home and the market — in confidence.
Compare listings
Compare