
1103 Clover Close

1103 Clover Close

Carstairs, Alberta T0M0N0
Offered at $414,900
3Bedrooms
3.5Bathrooms
926Interior Sq Ft
2025Built
2Parking
The Residence

Row / Townhouse in Carstairs

Share
WhatsApp Facebook X Email

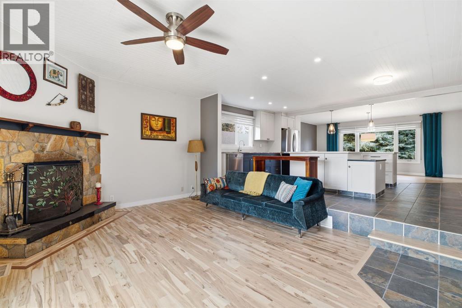
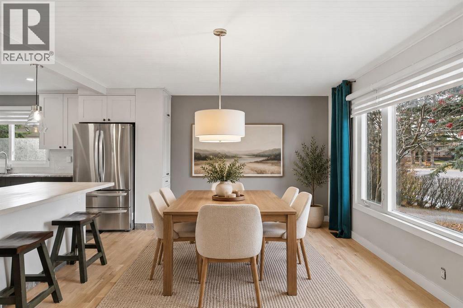
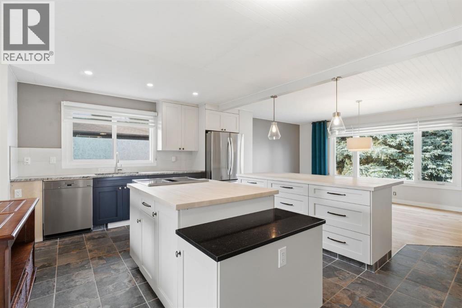
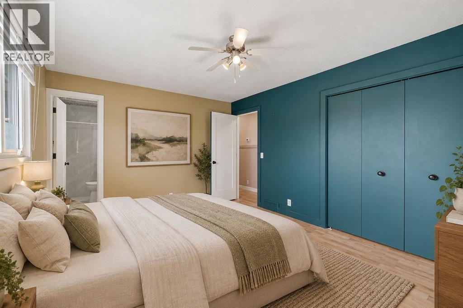
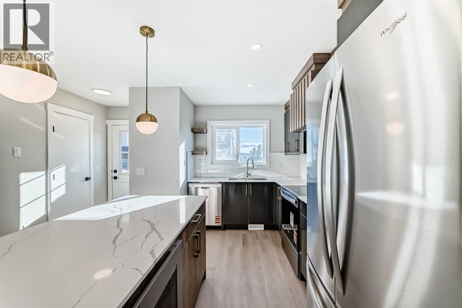
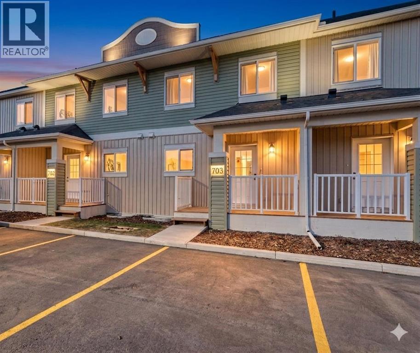
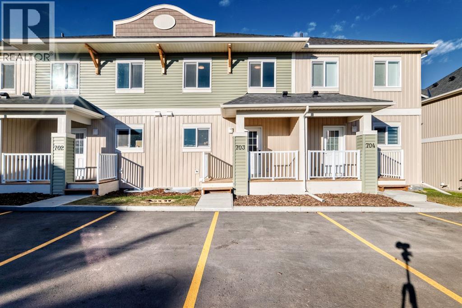
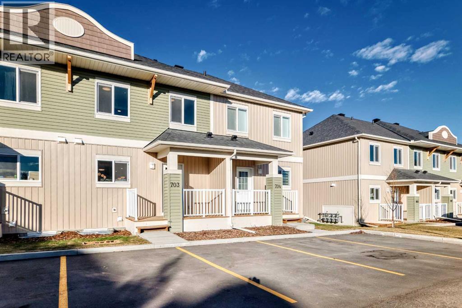
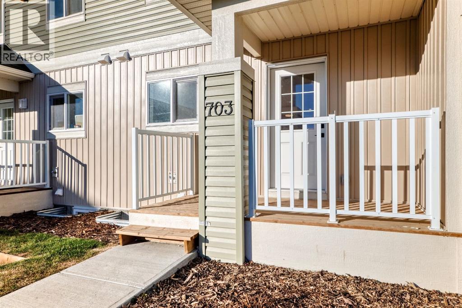
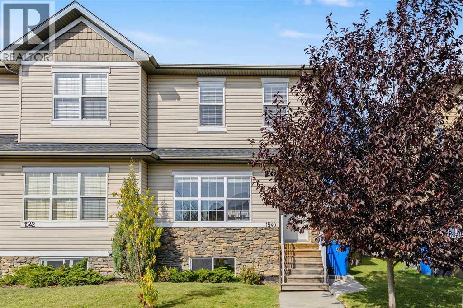
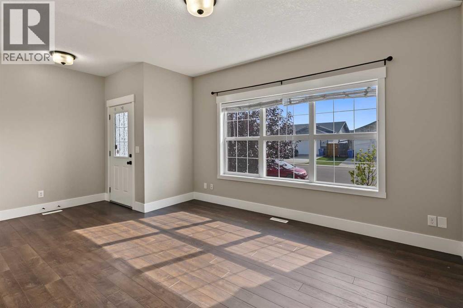
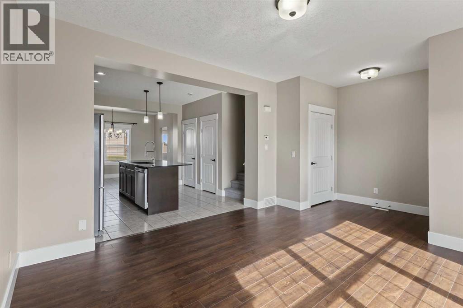
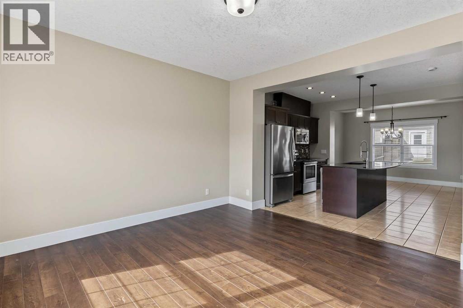
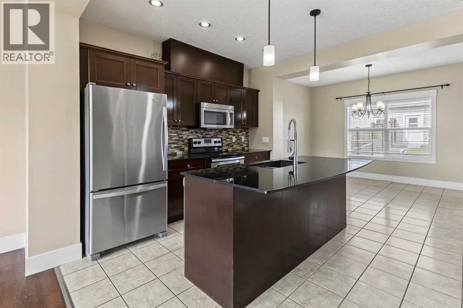
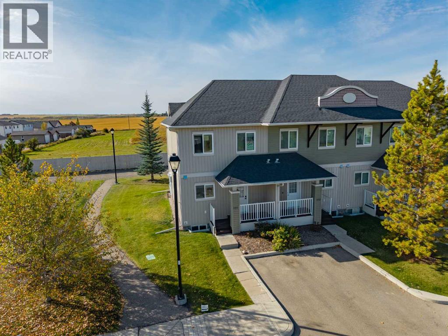
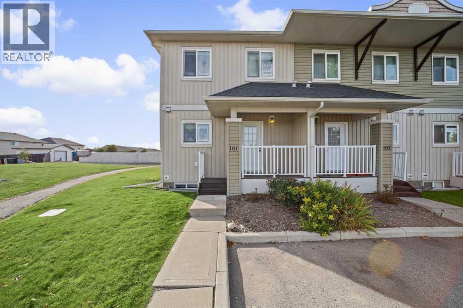
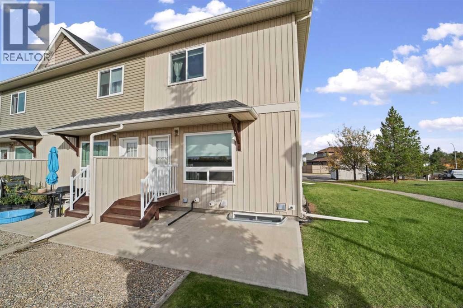
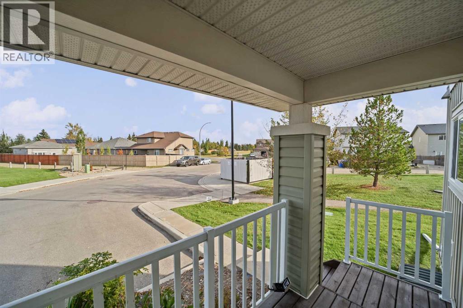
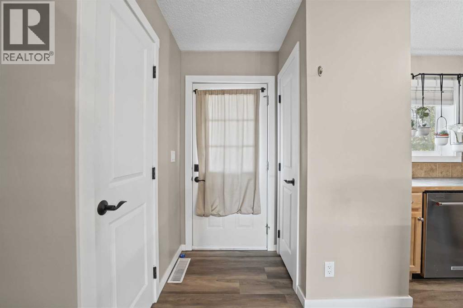
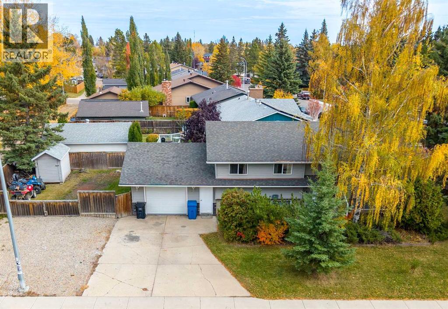
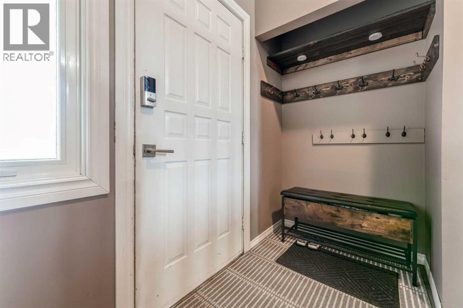
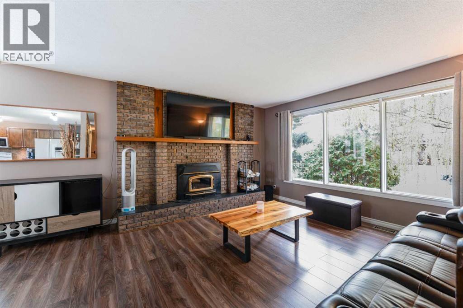
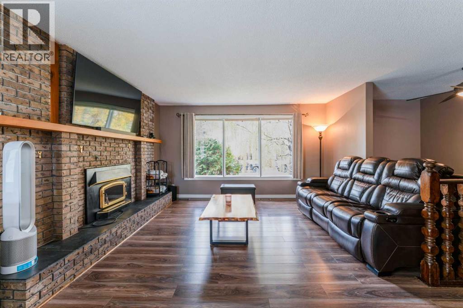
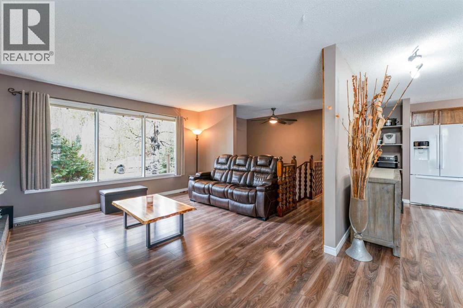
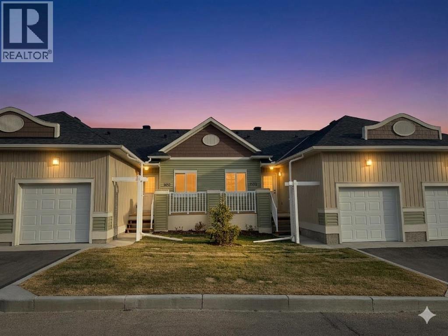
**12 MONTHS OF CONDO FEES PAID – POSSESSION BY DEC 31 | FINAL UNIT | IMMEDIATE POSSESSION** Welcome to 1103 Clover Close – a brand-new, fully finished bungalow with an attached single garage, offering 1,658 sq ft of developed living space with 3 bedrooms, 2.5 bathrooms, and a den. The builder will cover condo fees for the next 12 months on possessions before the end of the year! GST included in the price, covered by Alberta New Home Warranty, and first-time buyers may qualify for the GST rebate on new homes – ask for details. Ideal for downsizers, first-time buyers, or anyone seeking convenient main-floor living, with an easy commute to Airdrie and Calgary. Inside, you'll find 9 ft ceilings, quartz countertops, LVP flooring, and stainless-steel appliances. The main floor includes a spacious primary bedroom with 3-piece ensuite and walk-in closet, main-floor laundry, and a versatile den perfect for a home office. The fully developed basement adds 2 additional bedrooms, a full 4-piece bathroom, and a spacious recreation room with built-in dry bar. Elevated finishes throughout include 4" baseboards, knock-down ceilings, LED pot lighting, tile work in all bathrooms, and a high-efficiency furnace. The exterior features Smartboard siding and stairs down to your private patio. Low-maintenance living with condo fees of $351.08/month, covering exterior upkeep and common area maintenance – covered by the builder for 12 months for possessions before December 31. Move in before the holidays! **OPEN HOUSE EVERY SUNDAY 2-4PM – VISIT UNIT 903 CLOVER ROAD**

MLS® NumberA2341435
Price$414,900
Property TypeRow / Townhouse
Living Area926 sq ft
Bedrooms3 (1 above + 2 below)
Bathrooms3 (+1 half)
Year Built2025
Storeys1
OwnershipCondo/Strata
ZoningR3
Condo Fee$351.08 / Monthly
Days on Market73
The Gallery

Interiors & Grounds

Features & Amenities

Every Detail, Considered

Interior & Systems

FlooringLaminate, Carpeted, Ceramic Tile
HeatingForced air
CoolingNone
BasementFinished, Full

Appliances & Features

  • Refrigerator
  • Oven - Electric
  • Dishwasher
  • Microwave
  • Hood Fan

Construction & Lot

StyleBungalow
FoundationPoured Concrete
ConstructionWood frame
FencingNot fenced
Lot FeaturesPVC window, No neighbours behind, Closet Organizers, No Animal Home, No Smoking Home, Level, Parking

Parking

Total Spaces2
TypeAttached Garage

Building & Community

  • Pets Allowed With Restrictions

Condo Fees

Fee$351.08 / Monthly
  • Common Area Maintenance
  • Property Management
  • Waste Removal
  • Insurance
  • Condominium Amenities
  • Reserve Fund Contributions

Room Dimensions

Main level

Den11.83 Ft x 8.00 Ft
Kitchen12.33 Ft x 12.00 Ft
Dining room7.08 Ft x 12.08 Ft
Living room10.00 Ft x 12.08 Ft
2pc Bathroom4.92 Ft x 5.42 Ft
Laundry room4.92 Ft x 5.00 Ft
Other9.83 Ft x 6.33 Ft
Primary Bedroom13.58 Ft x 11.25 Ft
Other4.92 Ft x 3.08 Ft
3pc Bathroom4.92 Ft x 7.75 Ft
Other5.75 Ft x 12.83 Ft

Basement

Family room14.42 Ft x 15.50 Ft
Storage2.75 Ft x 7.92 Ft
Furnace8.58 Ft x 6.75 Ft
Bedroom12.58 Ft x 10.83 Ft
Bedroom12.58 Ft x 11.25 Ft
Other4.58 Ft x 6.58 Ft
4pc Bathroom4.92 Ft x 7.67 Ft
Map & Location
Address1103 Clover Close
CityCarstairs
ProvinceAlberta
Postal CodeT0M0N0
CountryCanada
Open in Google Maps
Affordability

Estimate Your Monthly Payment

$0per month
  • Mortgage payment $0
  • Property tax $0
  • Home insurance $0
  • Condo fees $0
  • Down payment $0
  • CMHC insurance $0
  • Mortgage amount $0

Estimate only, using Canadian semi-annual compounding and standard CMHC premiums. Your lender will confirm your actual rate and payment.
By Appointment

Begin a Private Conversation.

Request a private showing of 1103 Clover Close, or speak with Champagne Taylor about this home and the market — in confidence.