
387 VERONICA Drive

387 VERONICA Drive

226 - Stanley Park/Centreville, Kitchener, Ontario N2A2R8
Offered at $599,900
3Bedrooms
1Bathroom
1,711Interior Sq Ft
2000Built
4Parking
The Residence

House in 226 - Stanley Park/Centreville

Virtual tour
Share
WhatsApp Facebook X Email

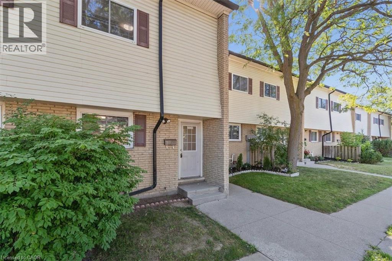
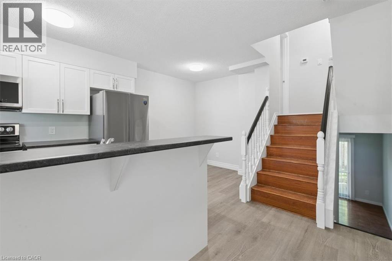
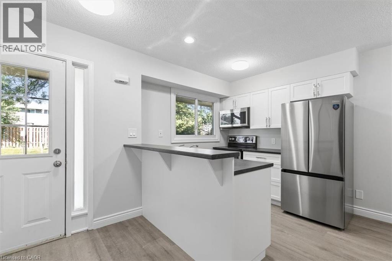
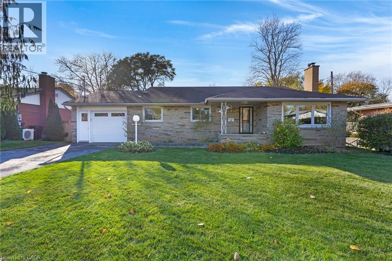
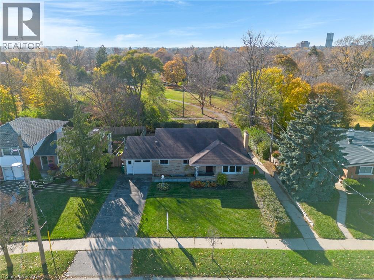
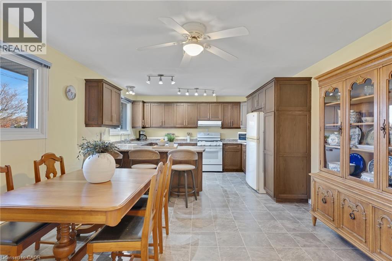
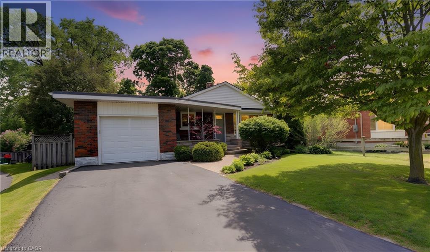
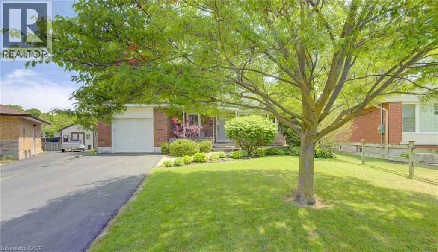
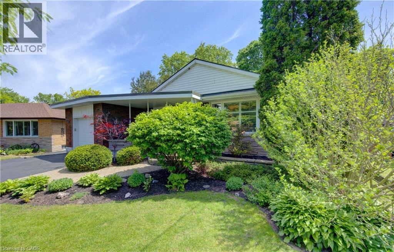
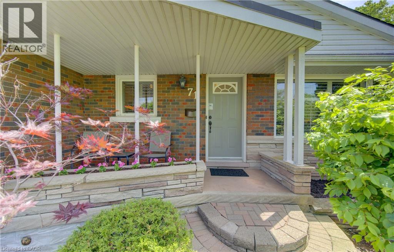
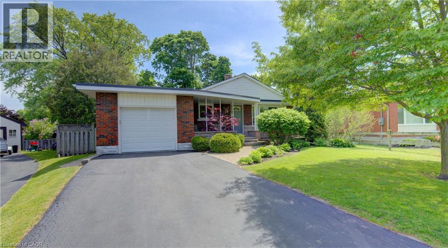
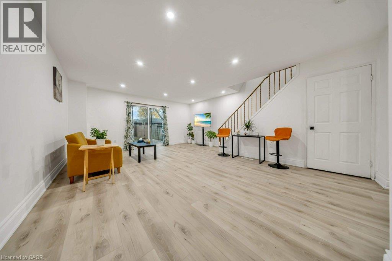
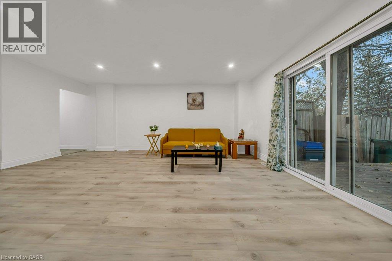
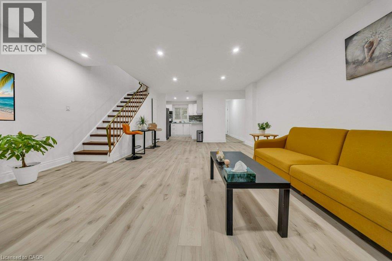
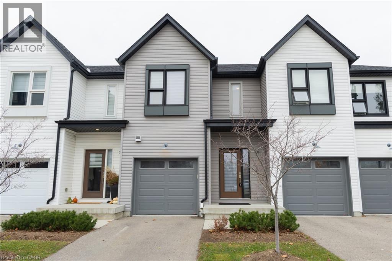
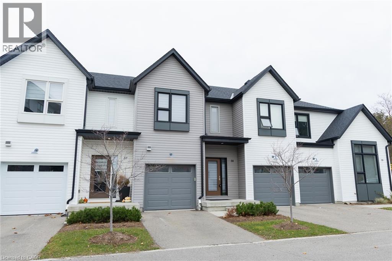
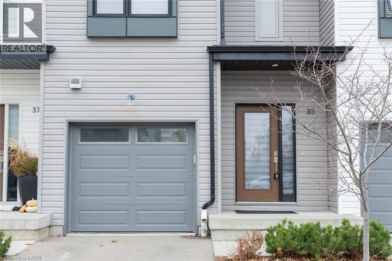
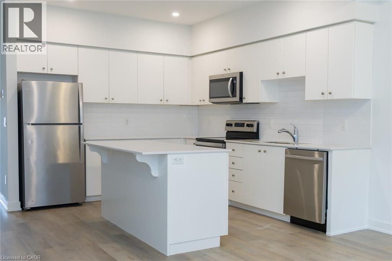
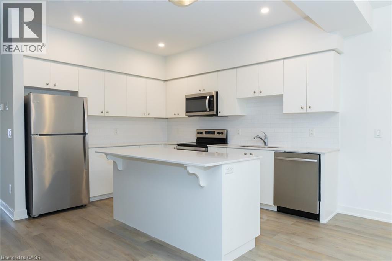
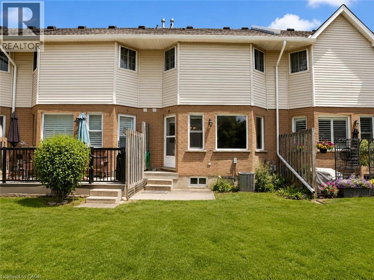
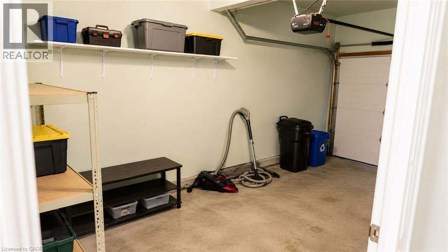
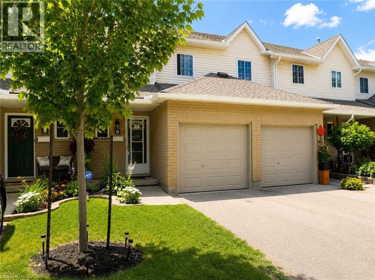
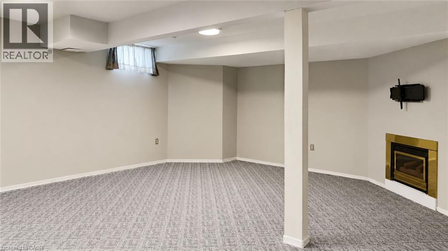
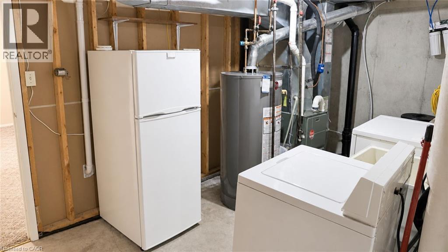
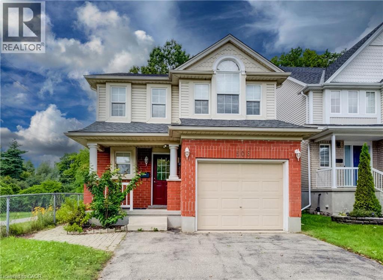
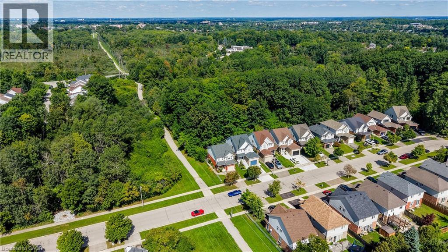
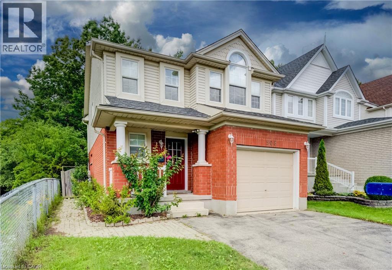
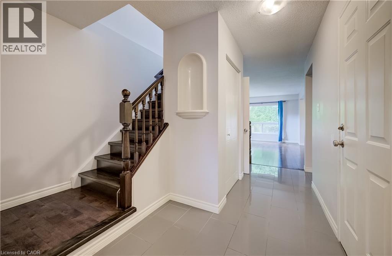
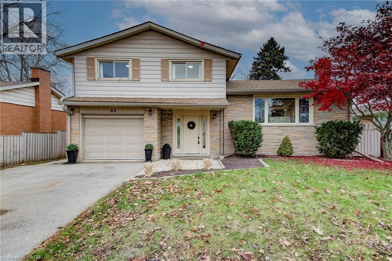
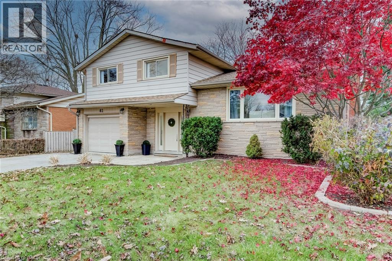
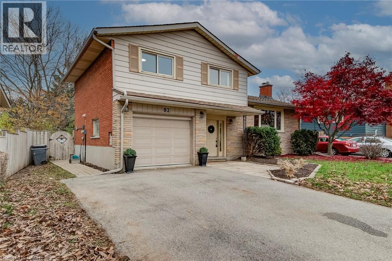
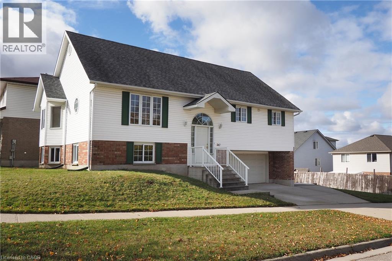
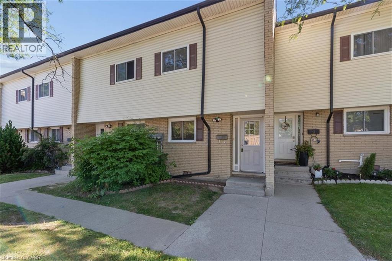
Set on a corner lot with 58 feet of frontage, this custom-built raised bungalow offers approximately 1,711 sq. ft. of above-grade living space, including a versatile 335 sq. ft. upper loft. Built in 2000, the home features three main-floor bedrooms, including a primary bedroom with direct access to the main bathroom. The spacious kitchen has ceramic flooring and sliding doors overlooking the side yard, where you could add a deck of your own. The upper loft is ideal for a den, TV room or home office. Downstairs, the unfinished basement offers room to expand, with a bathroom rough-in, a laundry area and direct access to the double garage, a hard-to-find feature at this price point. A concrete driveway completes the package. Conveniently located near newer schools, transit and shopping, with easy access to Highway 401. **Open houses Saturday, November 21 and Sunday, November 22, from 1 to 3 p.m. both days.**

MLS® Number40867905
Price$599,900
Property TypeHouse
Living Area1,711 sq ft
Bedrooms3
Bathrooms1
Year Built2000
Storeys2
Frontage58 feet
OwnershipFreehold
ZoningR2C
Annual Property Tax$4,752
Days on Market1
The Gallery

Interiors & Grounds

Features & Amenities

Every Detail, Considered

Interior & Systems

HeatingForced air, Natural gas
CoolingCentral air conditioning
BasementPartially finished, Full

Appliances & Features

  • Refrigerator
  • Stove

Construction & Lot

StyleRaised bungalow
FoundationPoured Concrete
ExteriorVinyl siding, Brick Veneer
Lot FeaturesCorner Site

Parking

Total Spaces4
TypeAttached Garage

Room Dimensions

Lower level

Laundry room14'8'' x 7'8''
Storage3'2'' x 6'0''
Laundry room7'8'' x 5'5''
Storage7'2'' x 5'0''
Recreation room26'8'' x 14'11''

Second level

Loft12'11'' x 25'1''

Main level

Bedroom11'10'' x 13'7''
Bedroom11'10'' x 10'9''
4pc Bathroom9'8'' x 5'5''
Primary Bedroom15'5'' x 14'2''
Dining room11'6'' x 10'6''
Eat in kitchen10'7'' x 11'11''
Living room15'0'' x 15'11''
Map & Location
Address387 VERONICA Drive
Community226 - Stanley Park/Centreville
CityKitchener
ProvinceOntario
Postal CodeN2A2R8
CountryCanada
Open in Google Maps
Affordability

Estimate Your Monthly Payment

$0per month
  • Mortgage payment $0
  • Property tax $0
  • Home insurance $0
  • Condo fees $0
  • Down payment $0
  • CMHC insurance $0
  • Mortgage amount $0

Estimate only, using Canadian semi-annual compounding and standard CMHC premiums. Your lender will confirm your actual rate and payment.
By Appointment

Begin a Private Conversation.

Request a private showing of 387 VERONICA Drive, or speak with Champagne Taylor about this home and the market — in confidence.