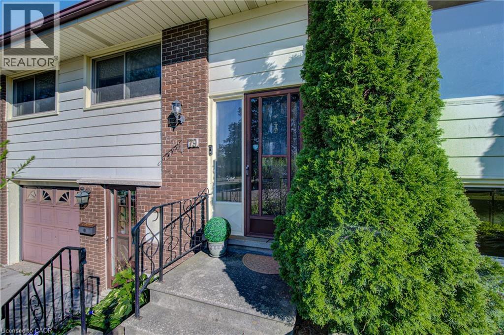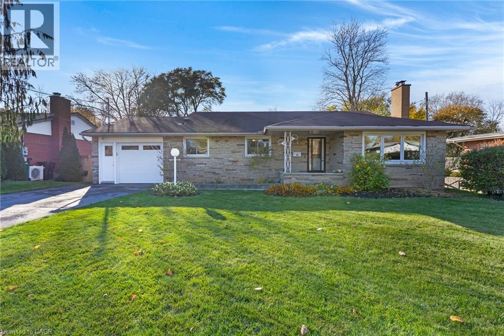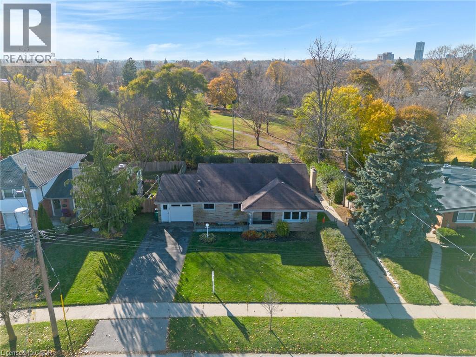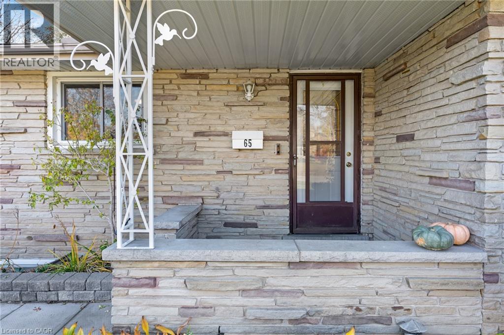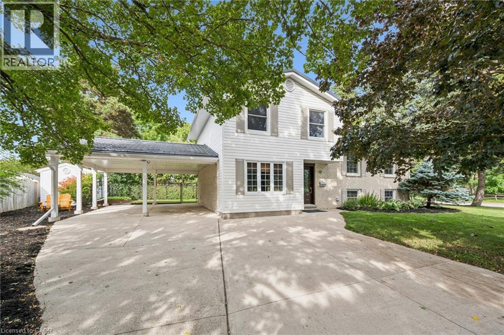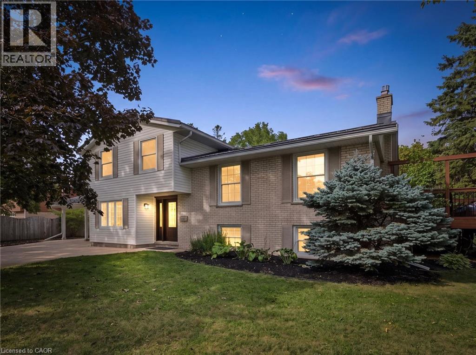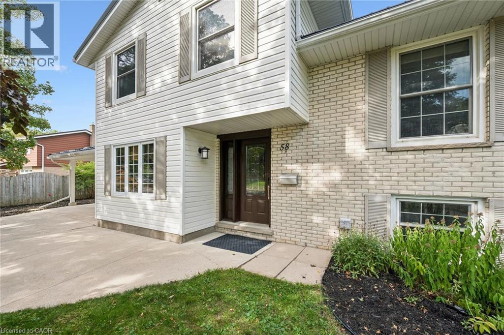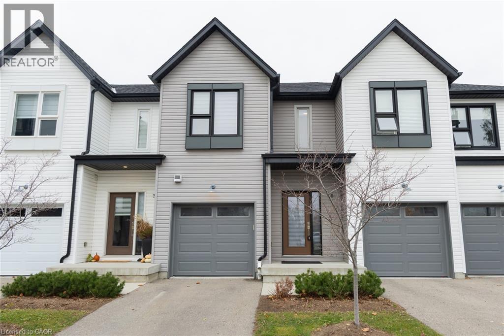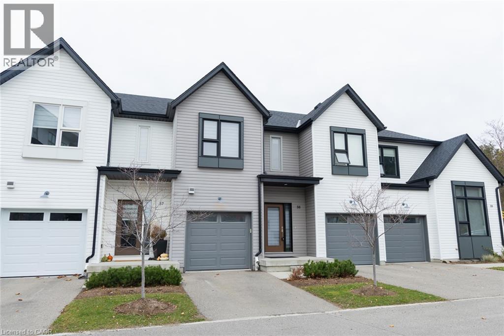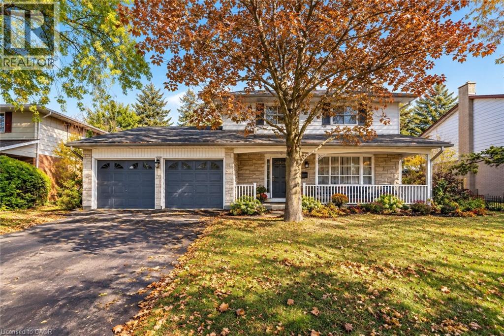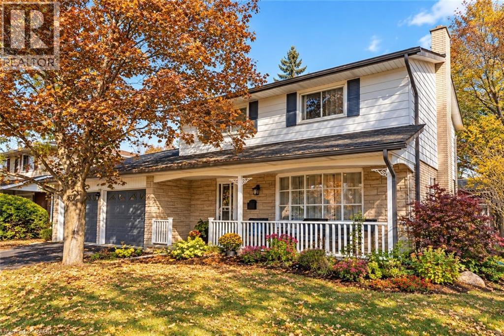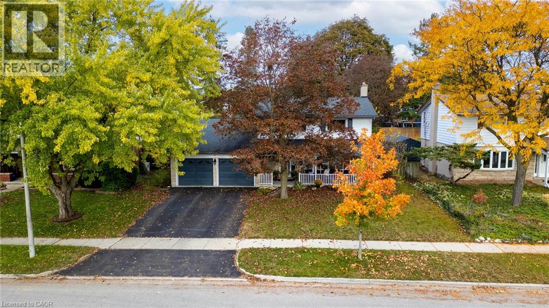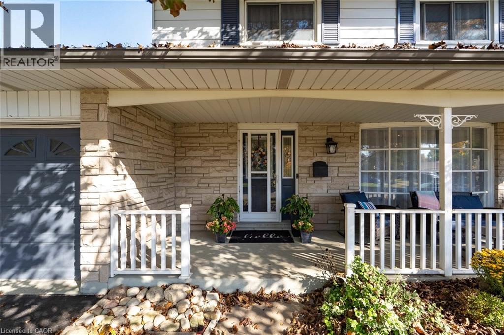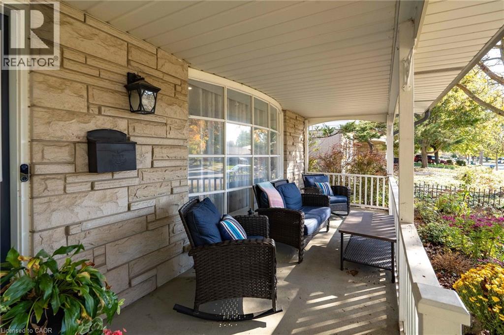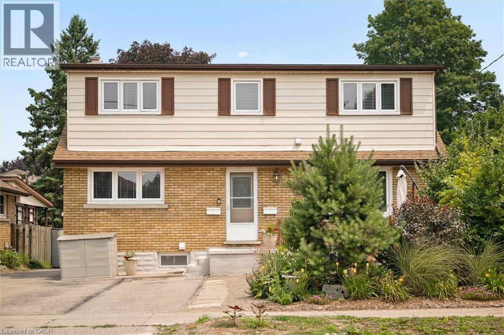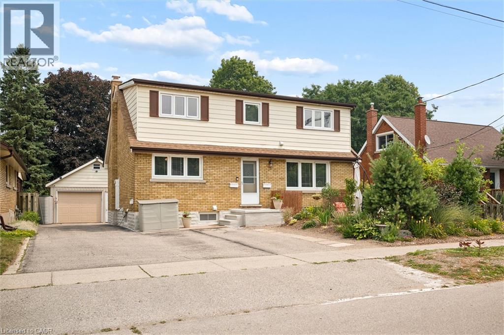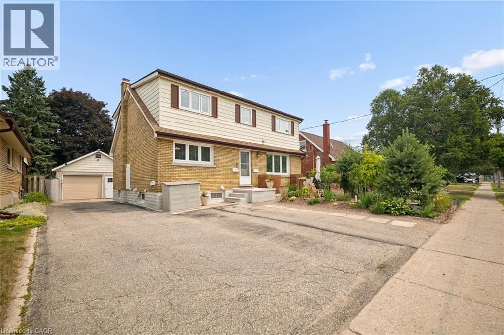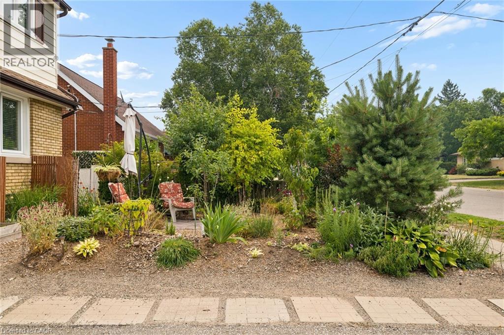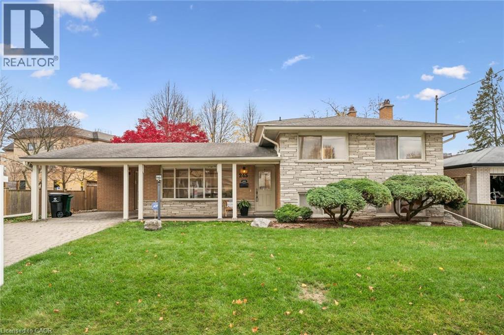
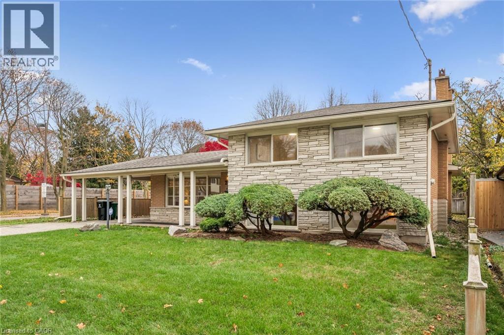
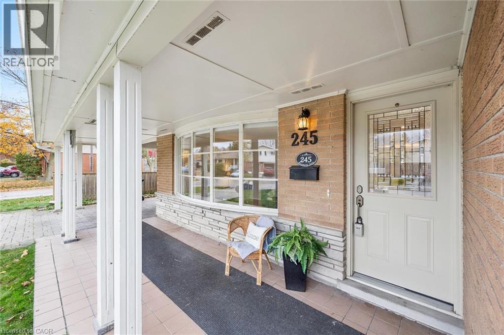

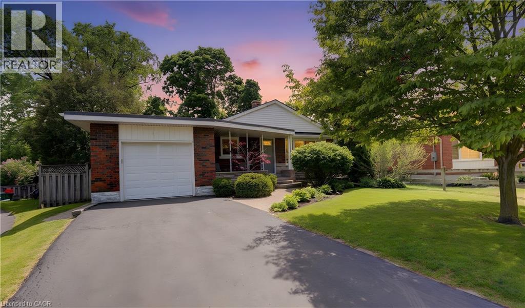
Bungalow style residence featuring a brick and siding exterior, an attached garage with a white door, a paved driveway, mature trees, and established landscaping

71 PINECREST Drive

226 - Stanley Park/Centreville, Kitchener, Ontario N2A2G6
Offered at $739,900
4Bedrooms
2Bathrooms
2,368Interior Sq Ft
5Parking
The Residence

House in 226 - Stanley Park/Centreville

Virtual tour
Share
WhatsApp Facebook X Email

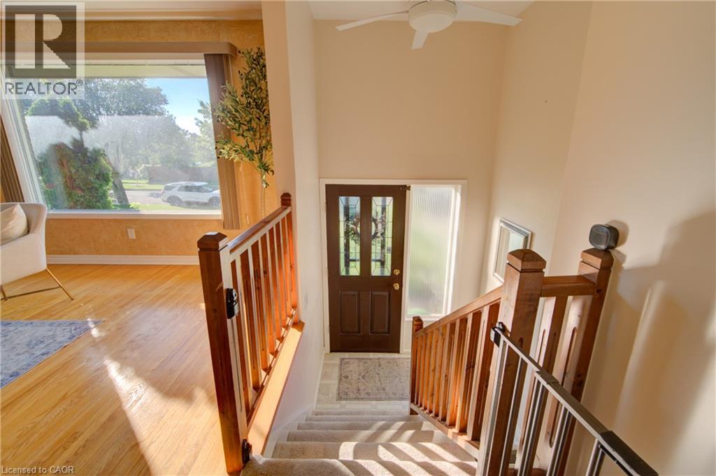
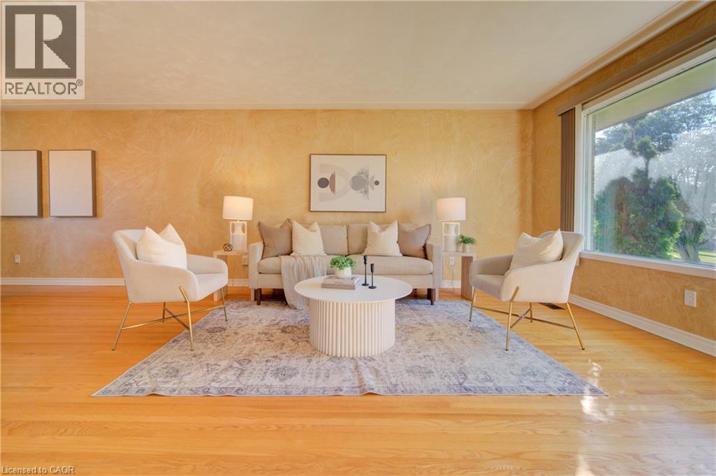
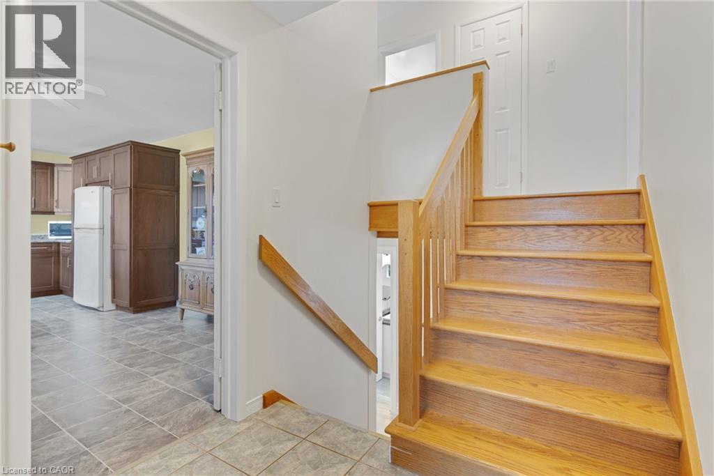
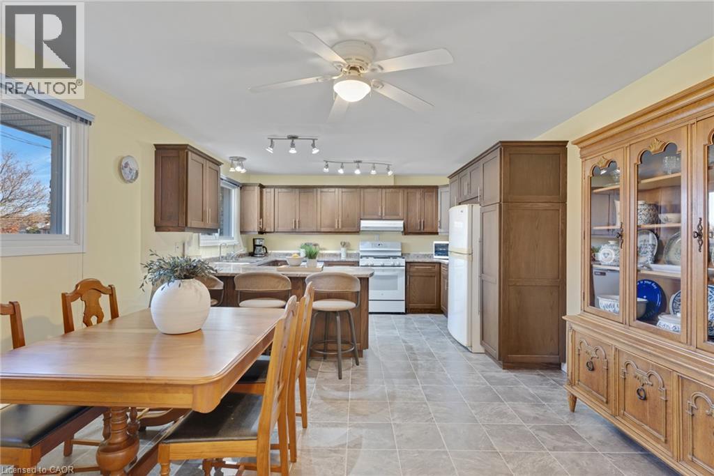
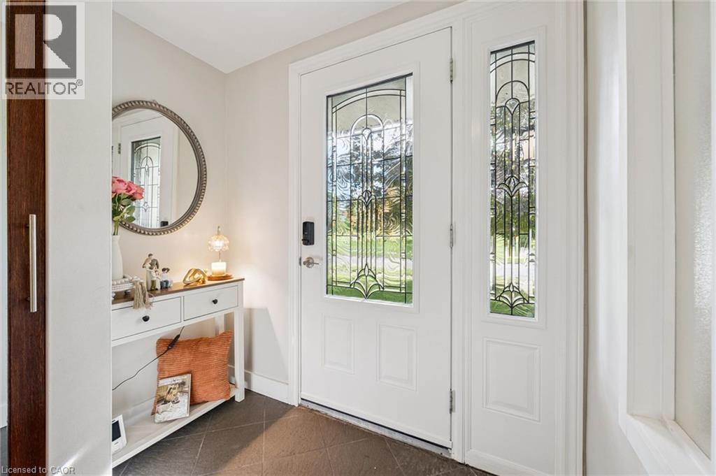
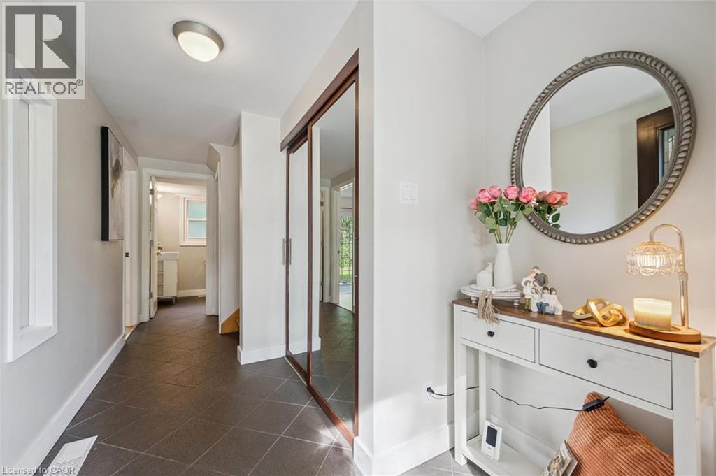
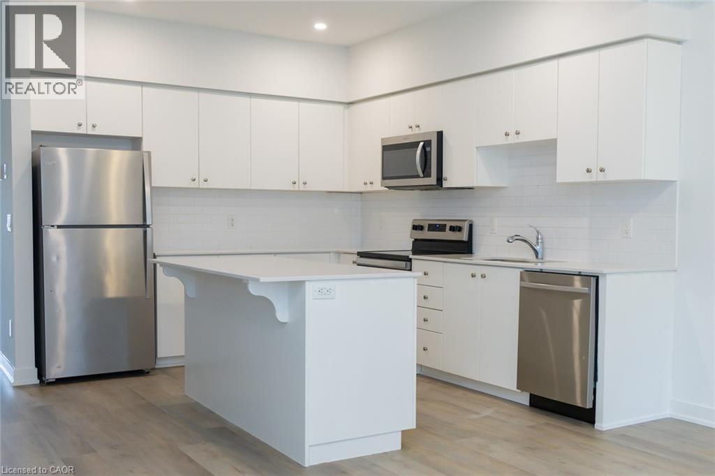
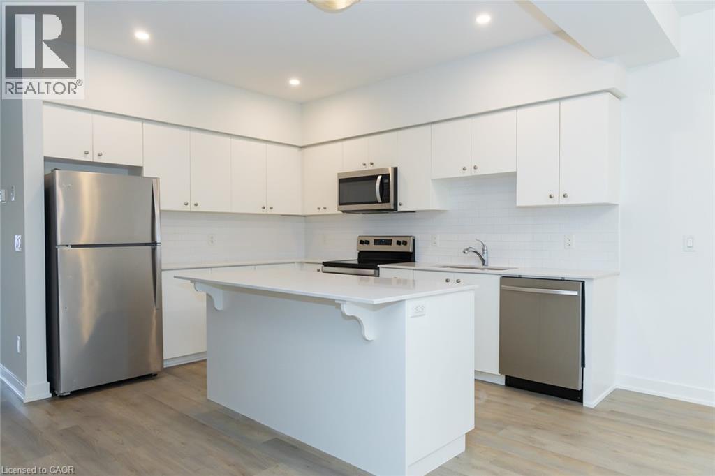
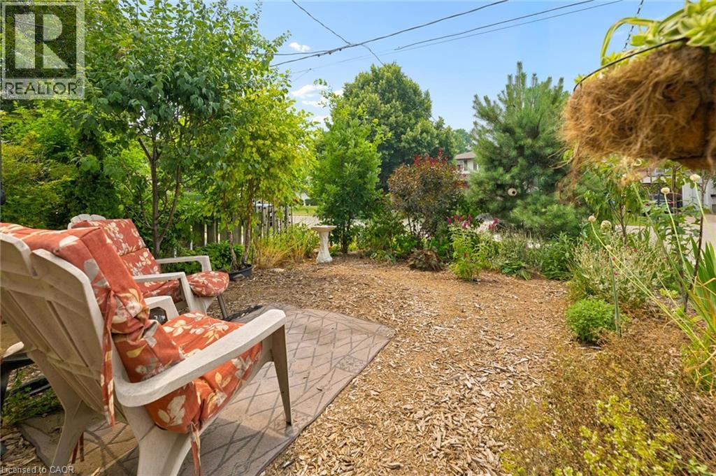
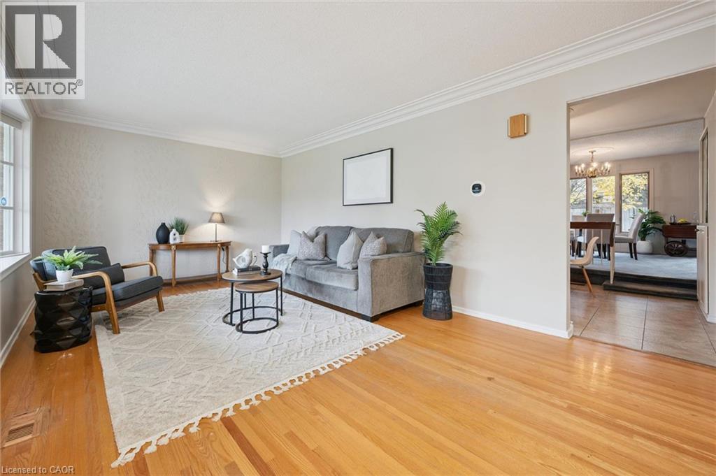
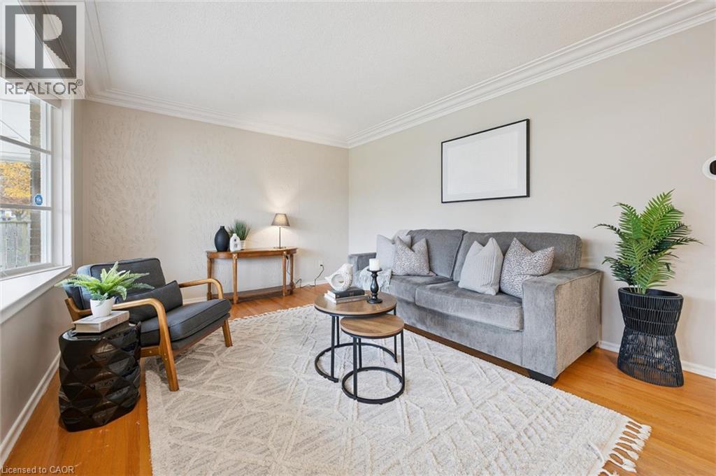
Welcome home to 71 Pinecrest Drive. This stunning property located in the Stanley Park neighborhood in Kitchener features one of the largest lots in the neighborhood; from curb appeal to a fully renovated interior; this home has it all. An 800 sq ft addition (2006) rounds out the many features of this 4 bedroom bungalow home. The various highlights of this home include birchwood flooring, California shutters & large windows throughout. Walk into a bright spacious kitchen with stainless steel appliances & adjacent to the dining room. Large windows & closets greet you in the primary bedroom. Warm your feet on the heated travertine floor as you enter the primary bathroom with double sinks. The addition includes a bedroom which is currently being used as a family room complete electric fireplace & two floor to ceiling windows with patio door leading to the backyard patio or turn this room into a stunning home office! The lower level includes a large rec room with gas fireplace, bedroom, 3 piece bathroom, utility room with crawl space. Step into the beautifully appointed back yard & enjoy the private deck & separate stone patio with mature trees, & fenced yard. A true oasis in the middle of the city & within walking distance to Stanley Park Mall, shopping & groceries.

MLS® Number40863433
Price$739,900
Property TypeHouse
Living Area2,368 sq ft
Bedrooms4
Bathrooms2
Storeys1
Frontage39 feet
OwnershipFreehold
ZoningR28
Annual Property Tax$5,104
Days on Market62
The Gallery

Interiors & Grounds

Features & Amenities

Every Detail, Considered

Interior & Systems

HeatingForced air, Natural gas
CoolingCentral air conditioning
BasementPartially finished, Full

Appliances & Features

  • Washer
  • Refrigerator
  • Water softener
  • Dishwasher
  • Stove
  • Dryer
  • Microwave
  • Hood Fan
  • Window Coverings
  • Garage door opener

Construction & Lot

StyleBungalow
FoundationPoured Concrete
ExteriorBrick, Aluminum siding
Lot FeaturesPaved driveway, Private Yard

Parking

Total Spaces5
TypeAttached Garage

Building & Community

  • Quiet Area
  • School Bus

Room Dimensions

Basement

Utility room13'5'' x 20'6''
Other6'5'' x 9'
3pc Bathroom6'3'' x 7'
Office9'9'' x 10'4''

Lower level

Recreation room11'3'' x 38'2''

Main level

Foyer5'9'' x 4'11''
Mud room7'3'' x 11'7''
Other4'8'' x 31'11''
Bedroom10'9'' x 11'10''
Bedroom11'9'' x 15'7''
Bedroom9'6'' x 11'4''
Primary Bedroom11'10'' x 15'5''
Kitchen10'1'' x 11'4''
Living room21'11'' x 11'11''
Dining room11'10'' x 13'10''
5pc Bathroom8'0'' x 7'7''
Map & Location
Address71 PINECREST Drive
Community226 - Stanley Park/Centreville
CityKitchener
ProvinceOntario
Postal CodeN2A2G6
CountryCanada
Open in Google Maps
Affordability

Estimate Your Monthly Payment

$0per month
  • Mortgage payment $0
  • Property tax $0
  • Home insurance $0
  • Condo fees $0
  • Down payment $0
  • CMHC insurance $0
  • Mortgage amount $0

Estimate only, using Canadian semi-annual compounding and standard CMHC premiums. Your lender will confirm your actual rate and payment.
By Appointment

Begin a Private Conversation.

Request a private showing of 71 PINECREST Drive, or speak with Champagne Taylor about this home and the market — in confidence.