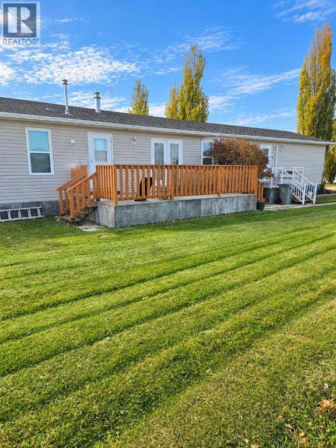

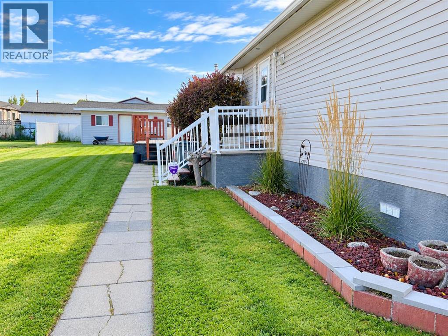
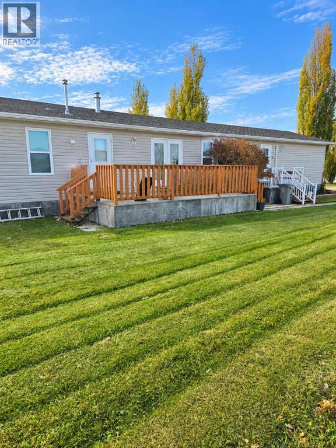
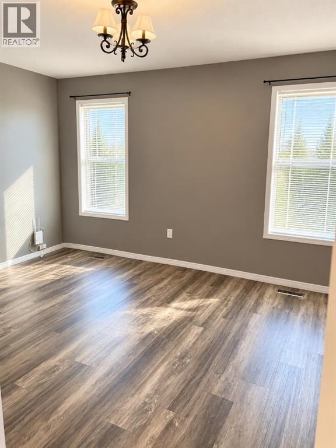

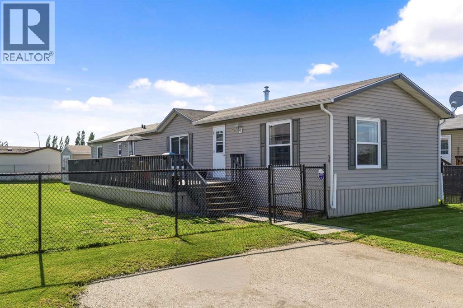
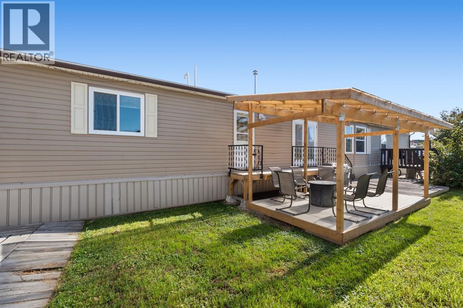
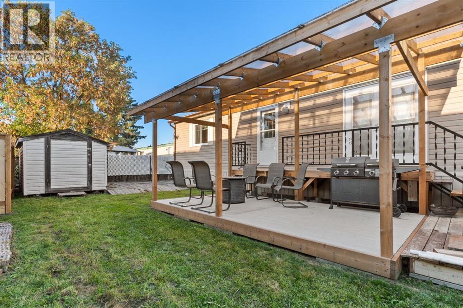
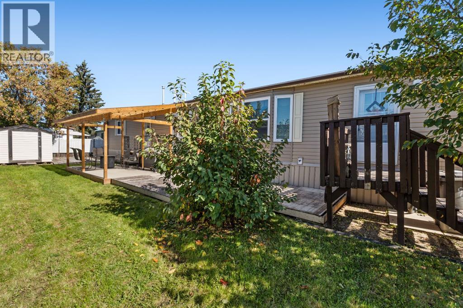
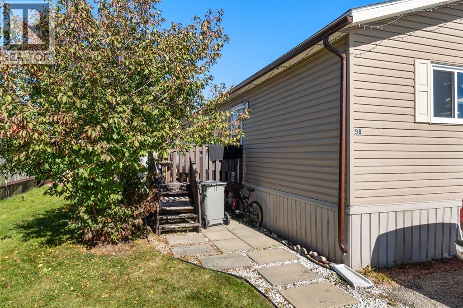
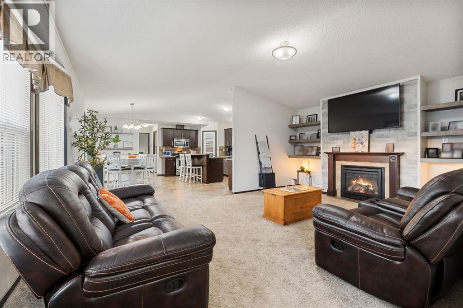
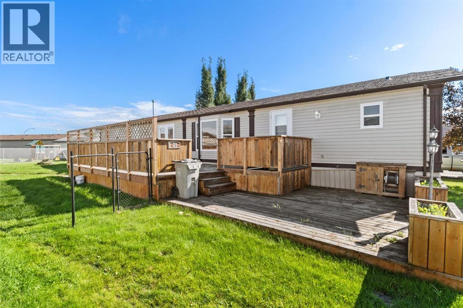
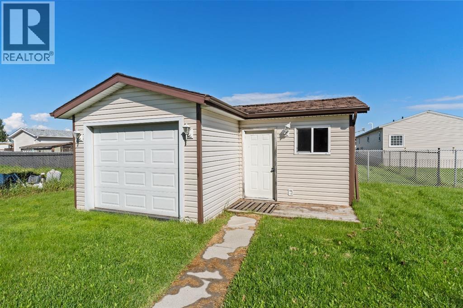
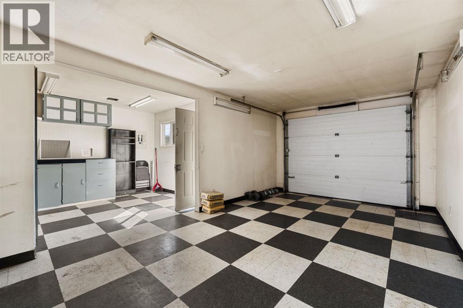
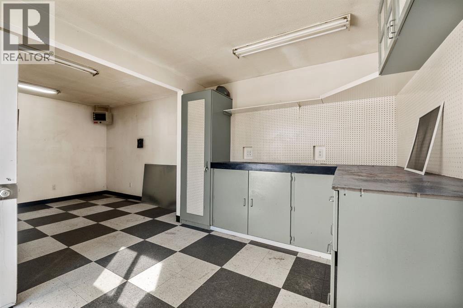
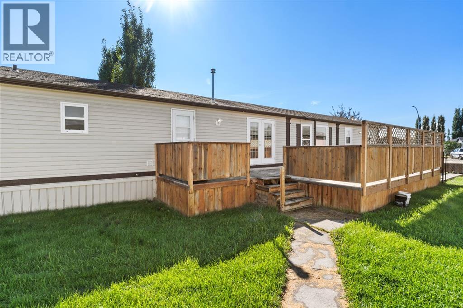
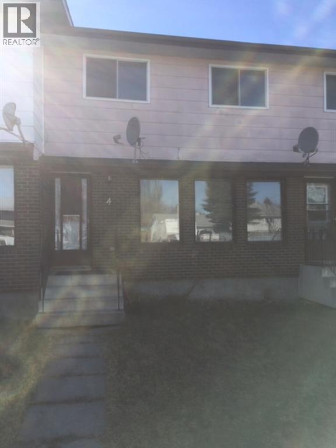
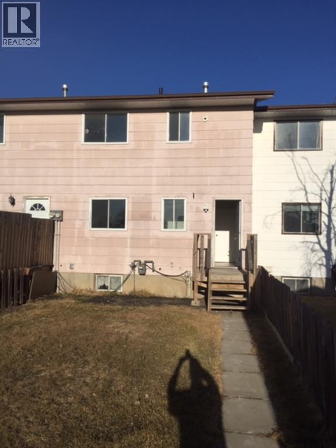
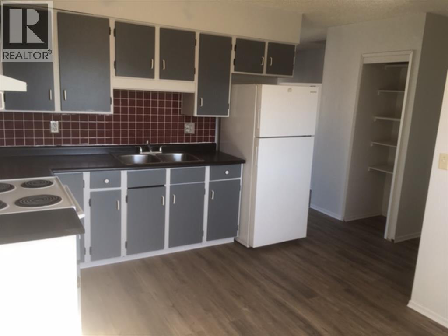
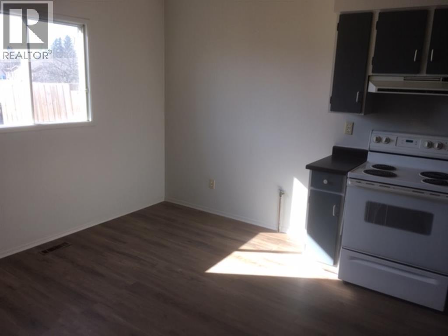
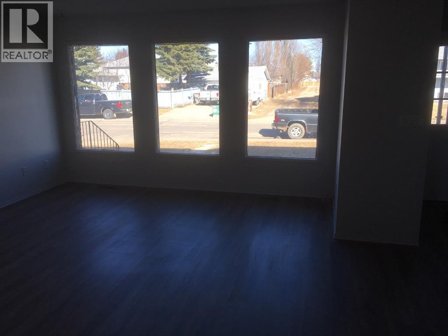
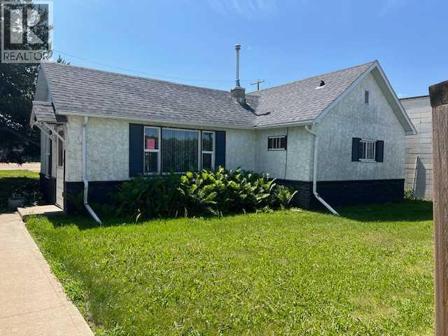
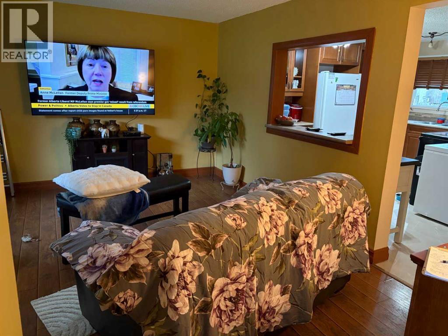
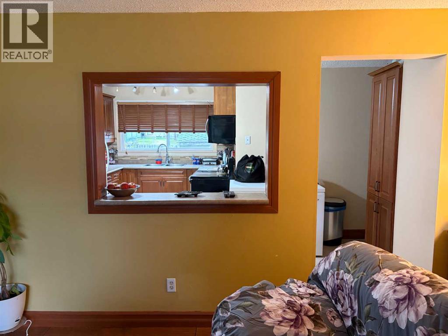
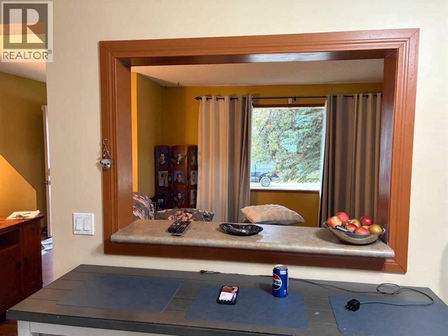
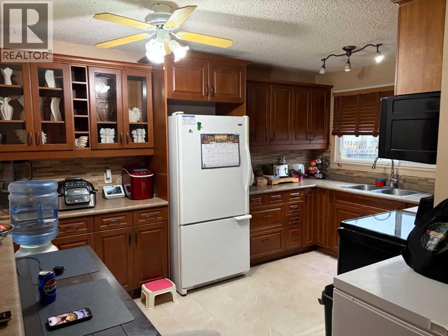
This smartly designed 20-ft wide mobile home features a functional floor plan that balances open gathering spaces with private quiet zones. The front-facing kitchen and eating area shows off plenty of cabinets, a dedicated pantry, a floating island that stays with the home, big bright windows, high-end linoleum flooring, and appliances in great shape. Conveniently located off the kitchen is an open living room alongside a dedicated laundry and storage area, strategically placed away from the bedrooms for better sound insulation. A hallway leads to the private quarters, including an exceptionally large primary bedroom with a walk-in closet, and two additional bedrooms at the very back of the home. Built for comfort and durability, the home sits securely on metal piles, includes central air conditioning installed just last year, and features a two-car asphalt parking pad. Lot rent is $630 monthly and taxes for 2026 are $1,368. The outdoor space is fully enclosed by a maintenance-free fence and offers an extra-large, south-facing deck alongside a substantial storage shed and workshop which can also function as a man cave.
Estimate only, using Canadian semi-annual compounding and standard CMHC premiums. Your lender will confirm your actual rate and payment.


Request a private showing of 39 Keystone Crossing, or speak with Champagne Taylor about this home and the market — in confidence.
Compare listings
Compare