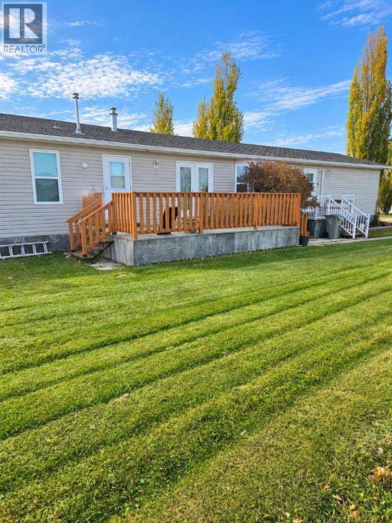
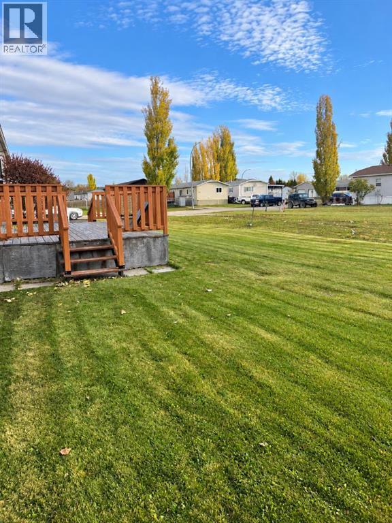
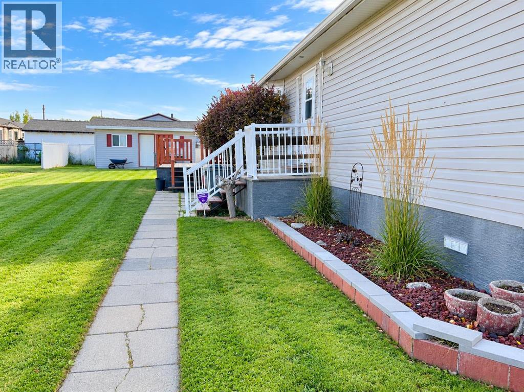
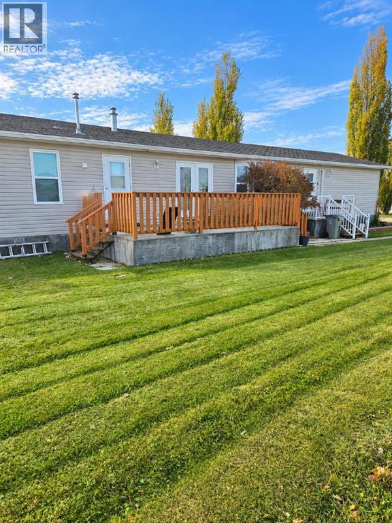
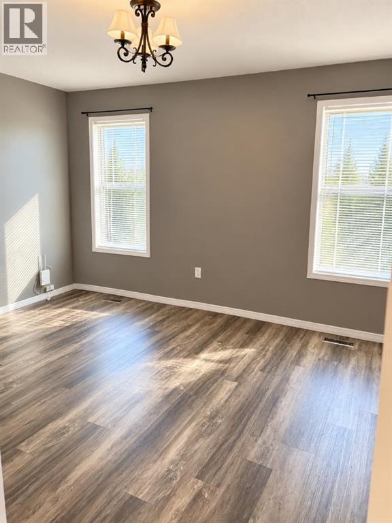

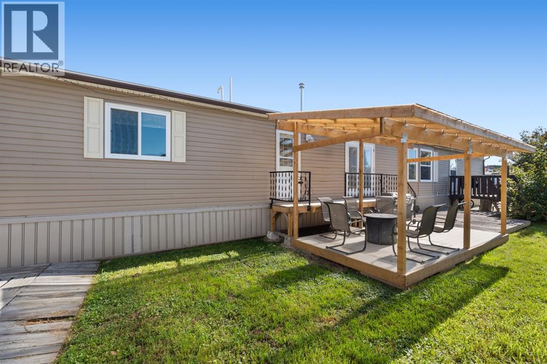
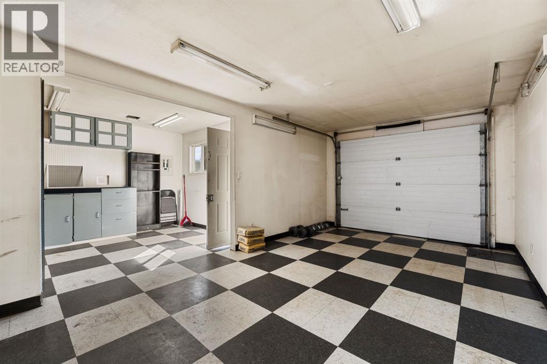
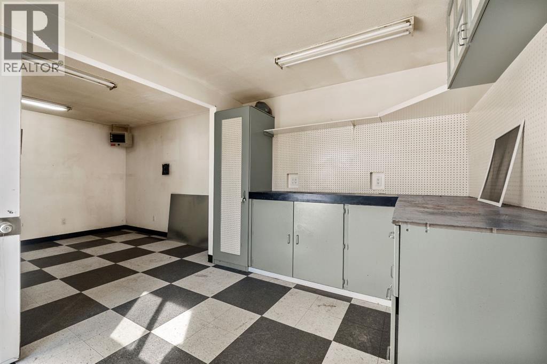
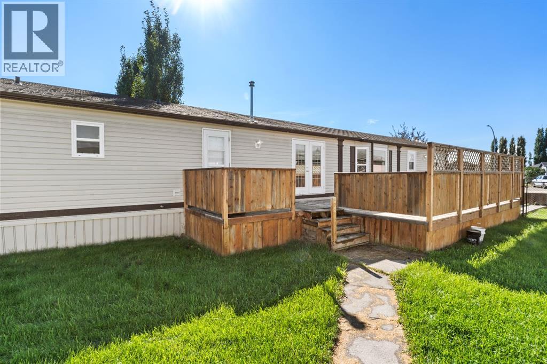
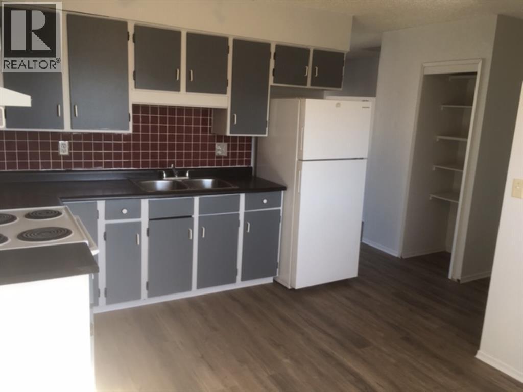
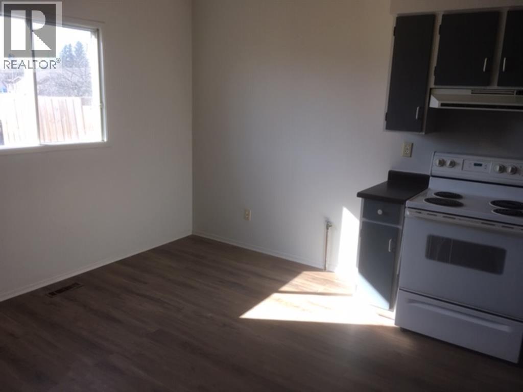
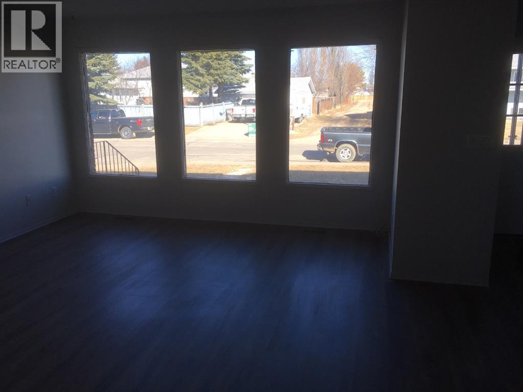
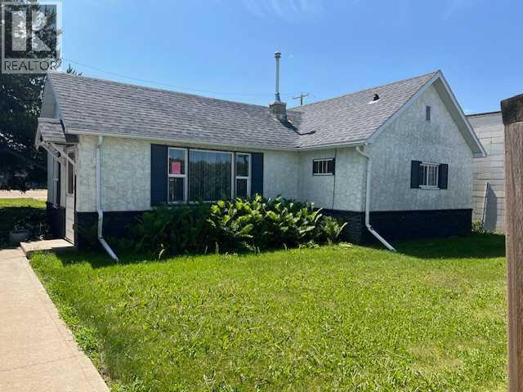
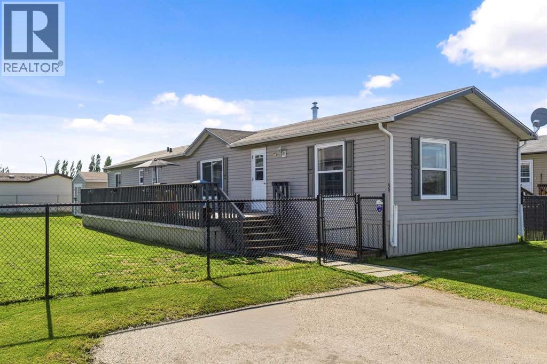
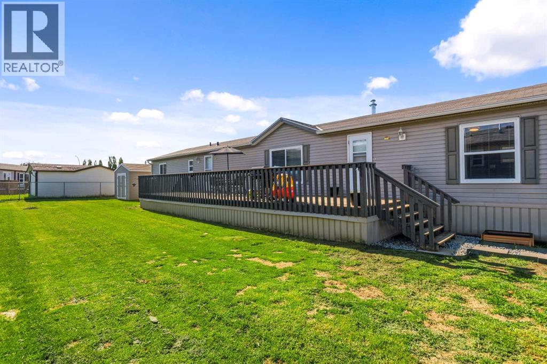
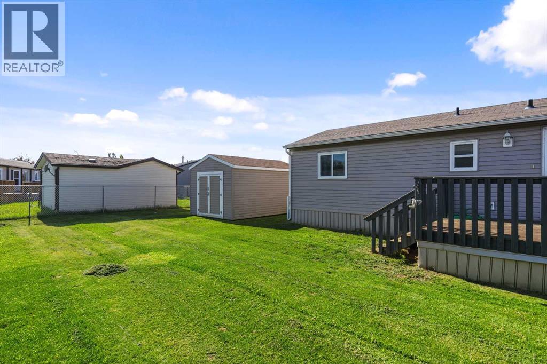
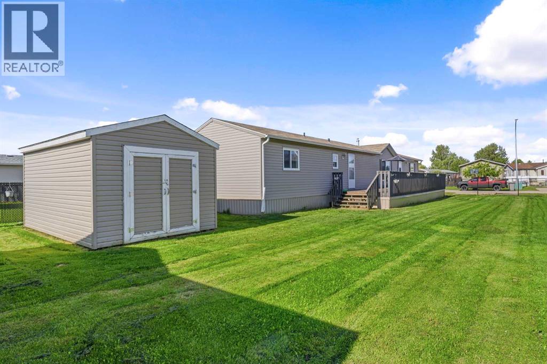
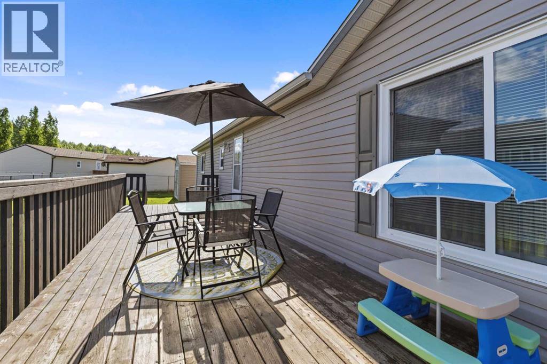
This 1,520-square-foot mobile home sits on steel piles on a rented lot and offers two parking spaces out front, a shed, and a private, covered deck. Inside, the open-concept main living space features a built-in gas fireplace with shelving, dedicated room for a dining table, and a kitchen equipped with a center island and a pantry. Positioned at the back for added privacy, the spacious primary bedroom accommodates large furniture and includes a walk-in closet and a 4-piece ensuite. Two additional bedrooms are located at the front of the layout, one of which includes its own walk-in closet, with a second full bathroom nearby.
Estimate only, using Canadian semi-annual compounding and standard CMHC premiums. Your lender will confirm your actual rate and payment.
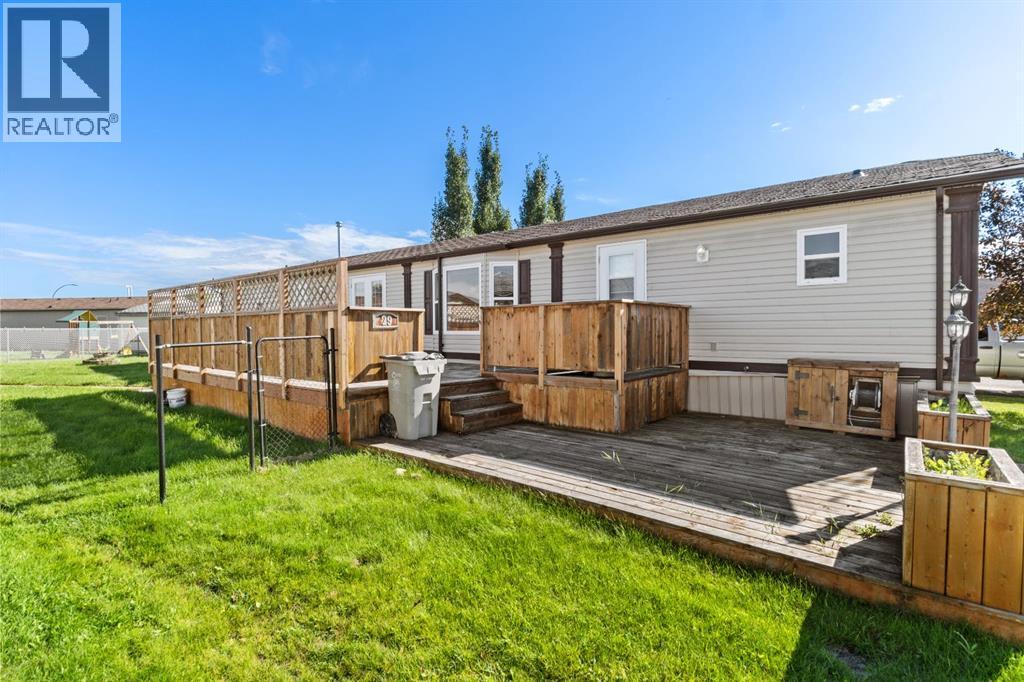
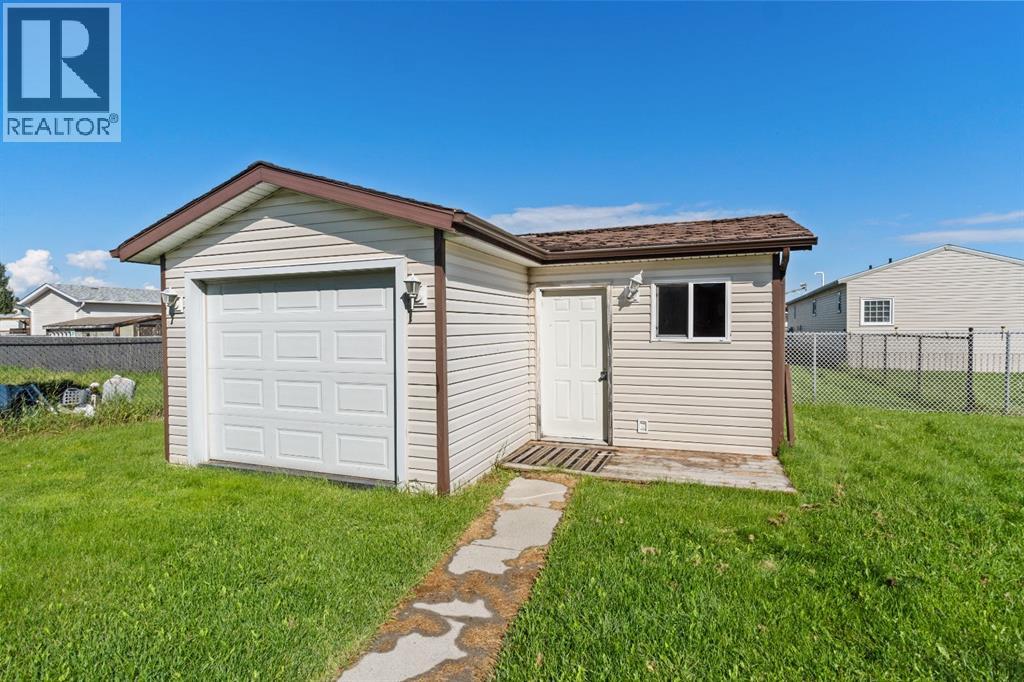
Request a private showing of 98 River Valley Estates, or speak with Champagne Taylor about this home and the market — in confidence.
Compare listings
Compare