
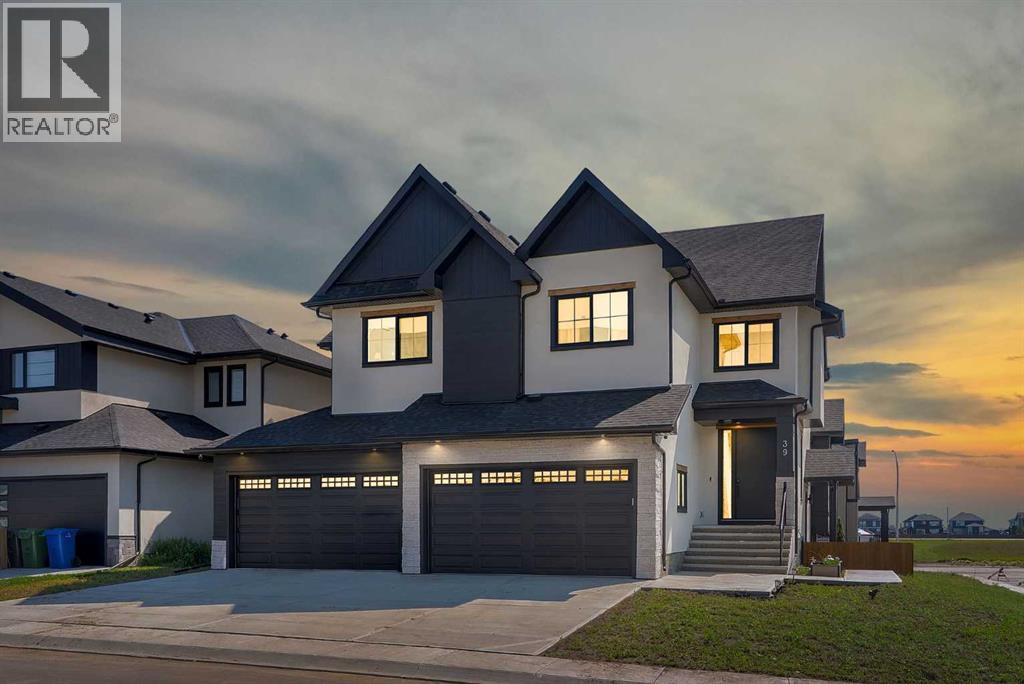
39 North Bridges Glen

39 North Bridges Glen

Bridges of Langdon, Langdon, Alberta T0J1X3
Offered at $1,088,800
6Bedrooms
5.5Bathrooms
3,376Interior Sq Ft
7,628Lot Sq Ft
2025Built
8Parking
The Residence

House in Bridges of Langdon

Share
WhatsApp Facebook X Email

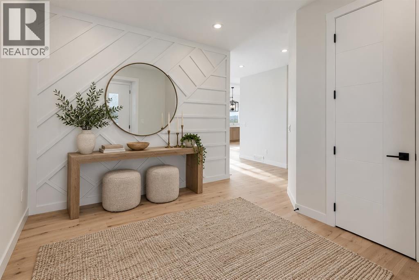
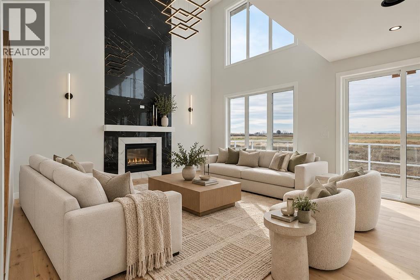
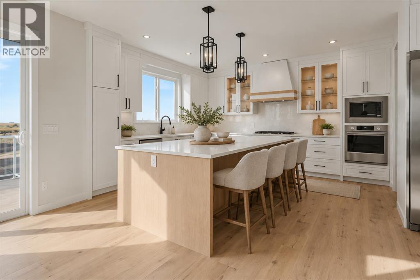
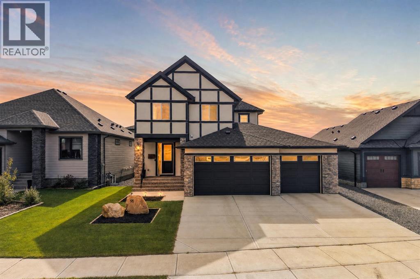
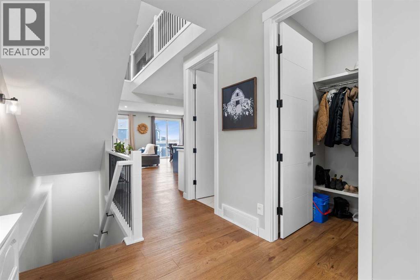
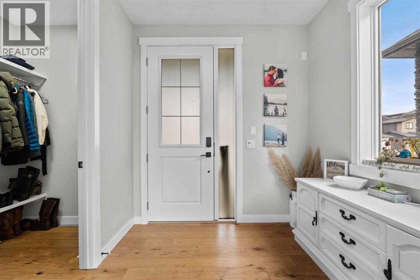
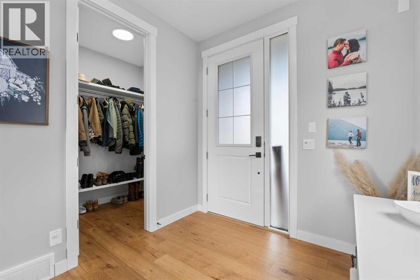
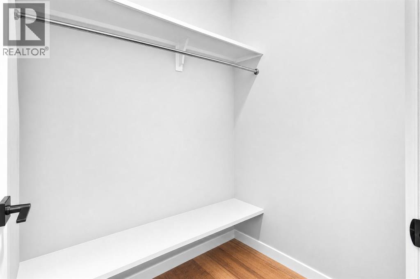
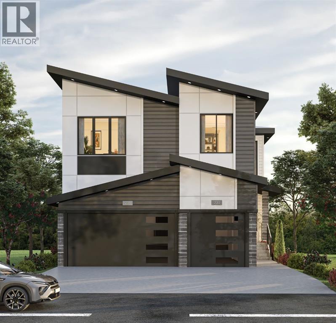
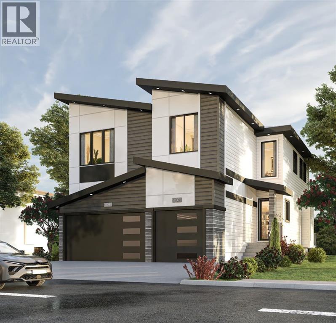
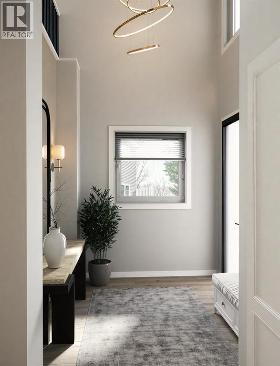
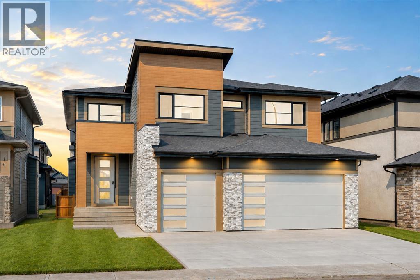
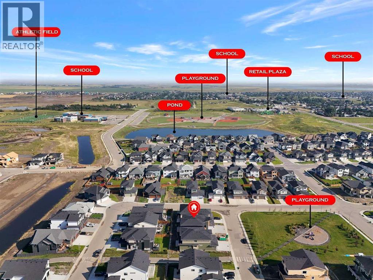
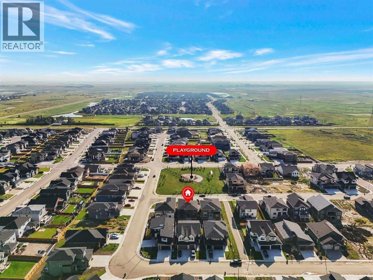
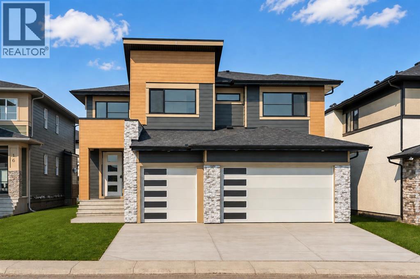
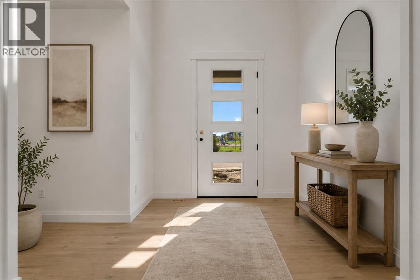
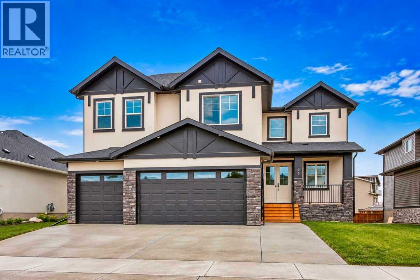
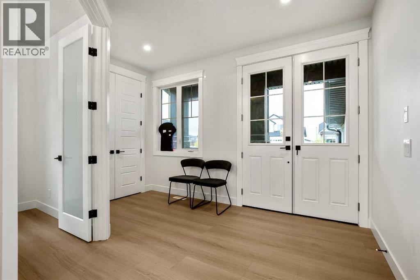
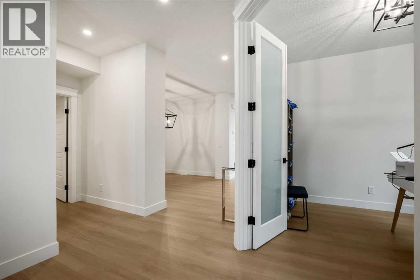
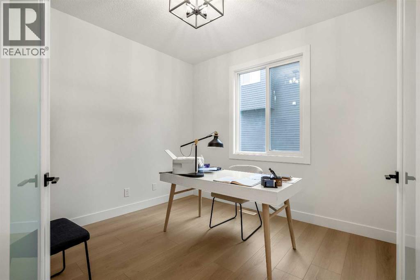
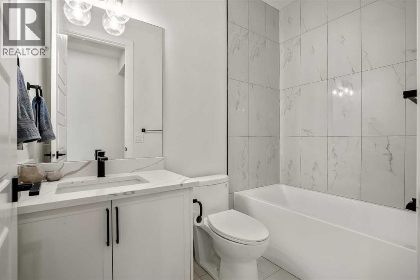
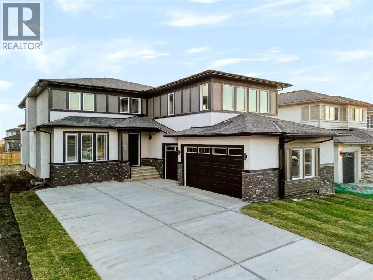
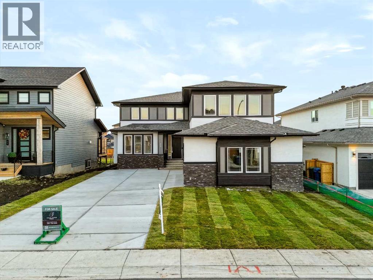
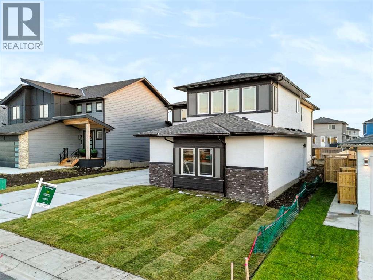
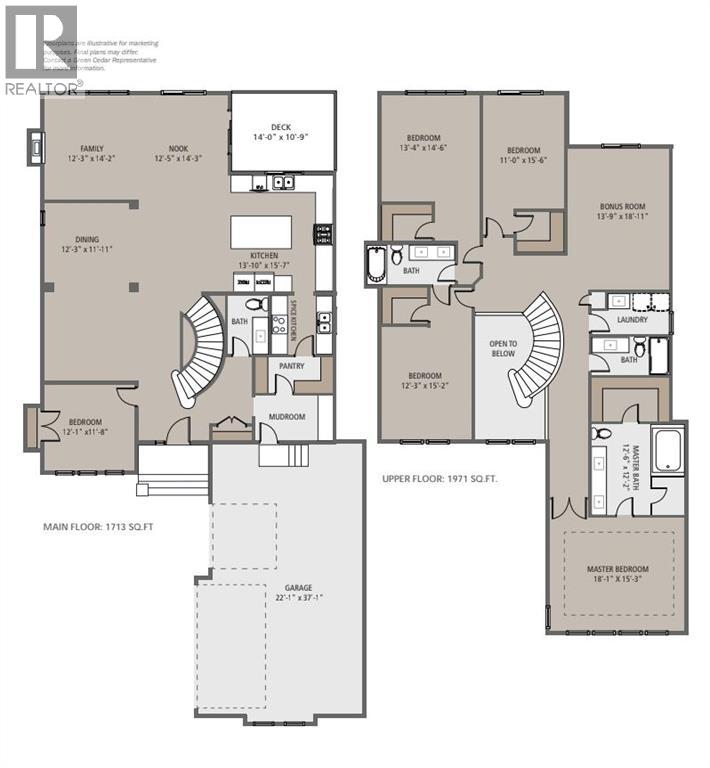
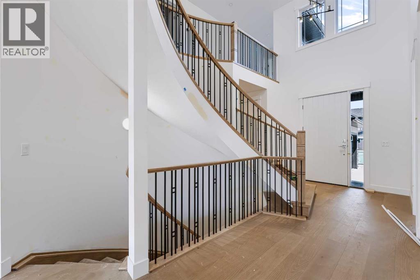
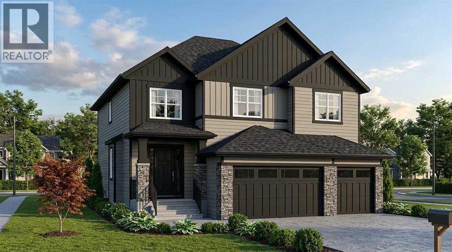
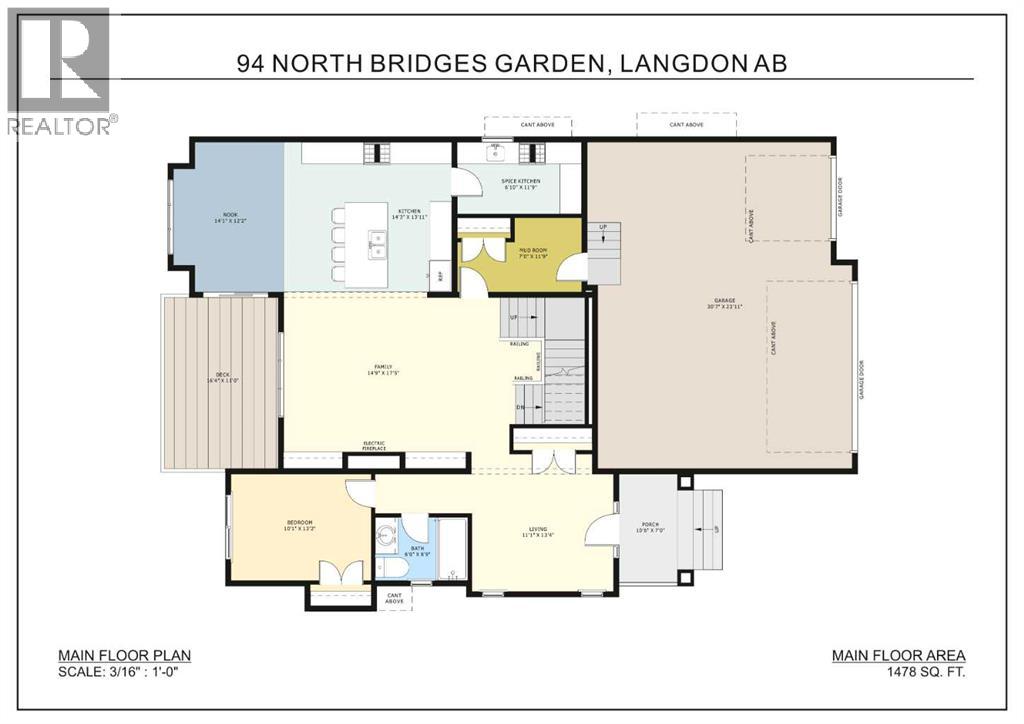
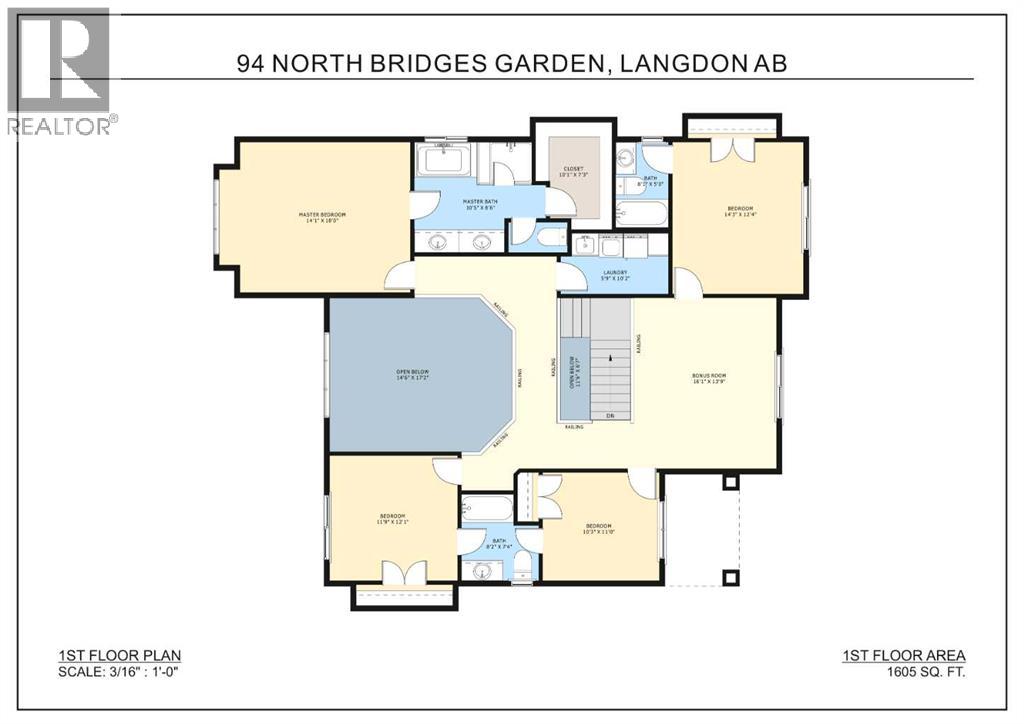
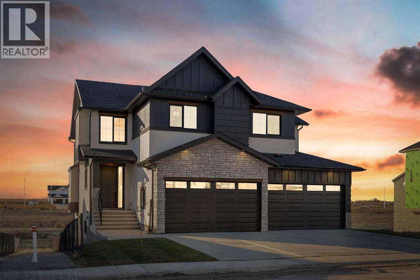
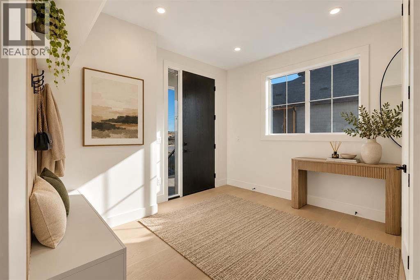
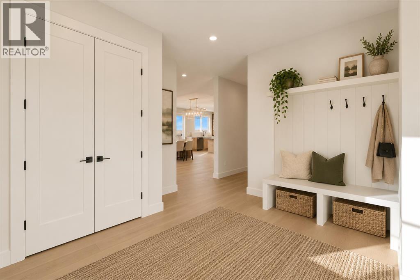
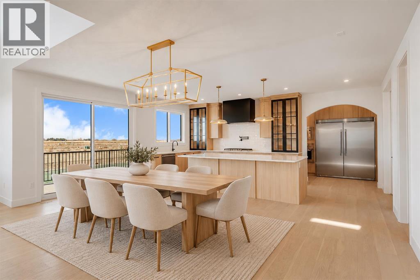
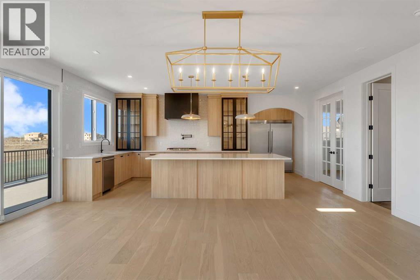
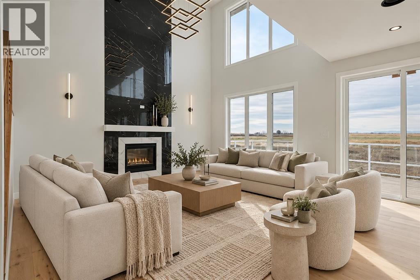
ONE OF THE WIDEST HUGE CORNER LOT IN THE AREA (71' x 106')!! HEATED QUAD ATTACHED GARAGE!! SEPARATE ENTRANCE TO BASEMENT!! SEPARATE LAUNDRY BOTH UPSTAIRS AND BASEMENT!! 4770+ SQFT OF TOTAL LIVING AREA!! 7 BEDROOMS & 4.5 BATHS!! FULLY CUSTOM HOME!! COFFEE BAR!! OVERSIZED BAR IN THE BASEMENT!! 2 BEDROOMS + OFFICE/FLEX ROOM IN BASEMENT!! 2 A/C!! Step into luxury with this stunning new build featuring a bright and functional layout! The main floor offers a welcoming family room with a gas fireplace, spacious dining area with access to the backyard deck, and a gorgeous kitchen with a massive island, tons of cabinetry, and an oversized pantry. There's also a flex room perfect for a home office or playroom, plus a convenient 2pc powder room. Upstairs, you’ll find 4 generously sized bedrooms—including a primary suite with a huge walk-in closet and 5pc ensuite! One of the bedrooms features its own 3pc ensuite with dual access (ensuite and hallway), while the other two share a Jack & Jill 4pc bath. A bonus room and laundry area complete the upper level. The basement has a SEPARATE ENTRANCE featuring 2 bedrooms, a den (can be used as a bedroom), a full 4pc bath, a massive rec room, and a bar area—ideal for entertaining! This home is in a solid location with shops, schools, parks, and transit nearby—making daily life easy and convenient. A RARE FIND WITH ROOM FOR THE WHOLE FAMILY—DON’T MISS OUT ON THIS INCREDIBLE OPPORTUNITY!!

MLS® NumberA2355396
Price$1,088,800
Property TypeHouse
Living Area3,376 sq ft
Bedrooms6 (4 above + 2 below)
Bathrooms5 (+1 half)
Year Built2025
Storeys2
Lot Size7,628 square feet
Frontage17.42 meters
OwnershipFreehold
ZoningR1
Annual Property Tax$1 (2026)
Days on Market21
The Gallery

Interiors & Grounds

Features & Amenities

Every Detail, Considered

Interior & Systems

FlooringTile, Carpeted, Other
HeatingForced air, Natural gas
CoolingCentral air conditioning
BasementFinished, Full, Separate entrance
Fireplaces1

Construction & Lot

FoundationPoured Concrete
ExteriorConcrete
ConstructionPoured concrete
FencingNot fenced
Lot FeaturesOther

Parking

Total Spaces8
TypeAttached Garage, Garage, Garage, Heated Garage

Room Dimensions

Main level

Great room18.00 Ft x 15.50 Ft
Kitchen15.50 Ft x 14.67 Ft
Dining room11.00 Ft x 10.00 Ft
Other11.92 Ft x 10.83 Ft
Other12.00 Ft x 6.33 Ft
2pc Bathroom6.50 Ft x 6.33 Ft

Second level

5pc Bathroom10.67 Ft x 14.50 Ft
Other10.67 Ft x 4.50 Ft
Primary Bedroom15.58 Ft x 14.83 Ft
Other16.33 Ft x 9.08 Ft
Bedroom12.00 Ft x 11.00 Ft
3pc Bathroom9.50 Ft x 5.00 Ft
Laundry room9.33 Ft x 6.50 Ft
Bedroom11.25 Ft x 12.50 Ft
3pc Bathroom5.00 Ft x 10.42 Ft
Other4.25 Ft x 5.00 Ft
Bedroom11.25 Ft x 11.67 Ft
Bonus Room13.67 Ft x 14.75 Ft

Basement

3pc Bathroom7.50 Ft x 10.33 Ft
Bedroom13.58 Ft x 11.67 Ft
Bedroom10.25 Ft x 10.83 Ft
Den11.67 Ft x 9.50 Ft
Map & Location
Address39 North Bridges Glen
CommunityBridges of Langdon
CityLangdon
ProvinceAlberta
Postal CodeT0J1X3
CountryCanada
Open in Google Maps
Affordability

Estimate Your Monthly Payment

$0per month
  • Mortgage payment $0
  • Property tax $0
  • Home insurance $0
  • Condo fees $0
  • Down payment $0
  • CMHC insurance $0
  • Mortgage amount $0

Estimate only, using Canadian semi-annual compounding and standard CMHC premiums. Your lender will confirm your actual rate and payment.
By Appointment

Begin a Private Conversation.

Request a private showing of 39 North Bridges Glen, or speak with Champagne Taylor about this home and the market — in confidence.