
3982 McGiverin Road

3982 McGiverin Road

Fernie, British Columbia V0B1M4
Offered at $2,450,000
8Bedrooms
10.5Bathrooms
7,342Interior Sq Ft
1.2Acres
2010Built
3Parking
The Residence

House in Fernie

Virtual tour
Share
WhatsApp Facebook X Email

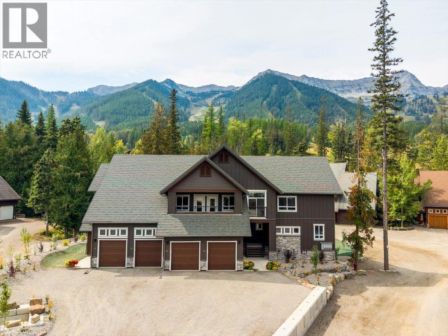
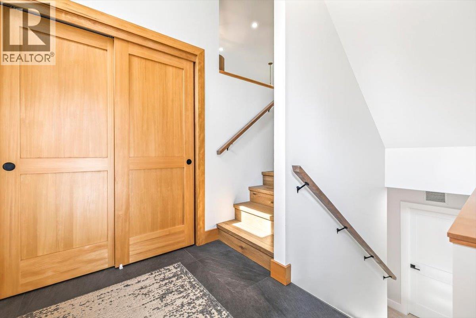
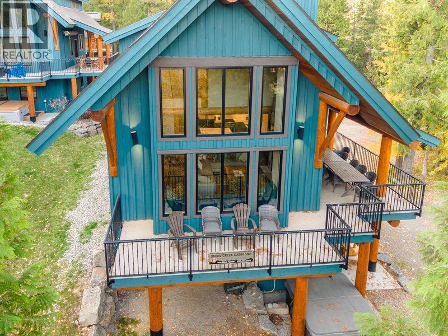
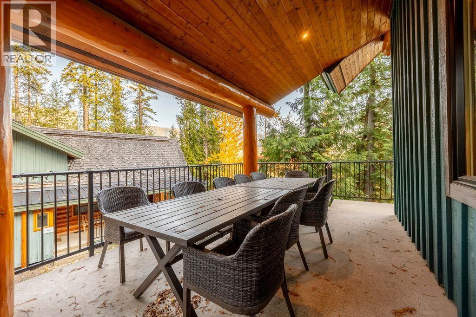
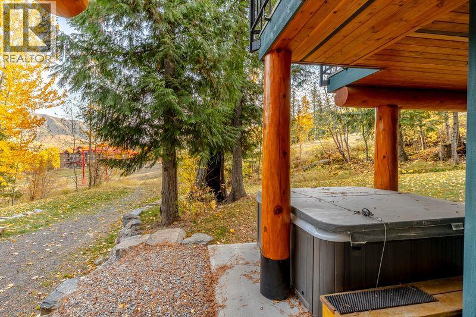
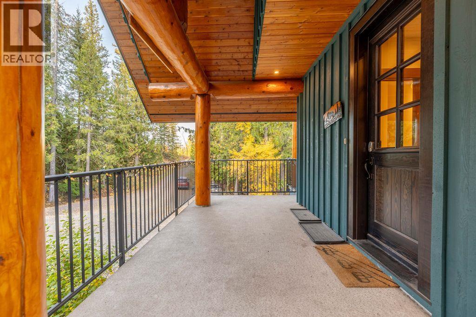
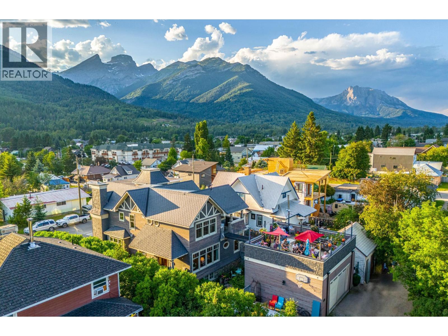
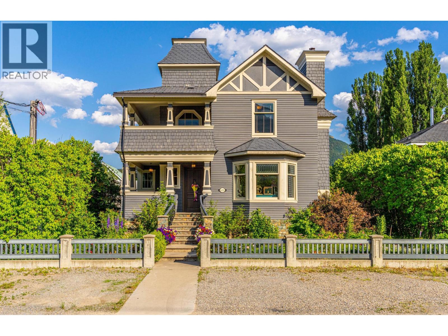
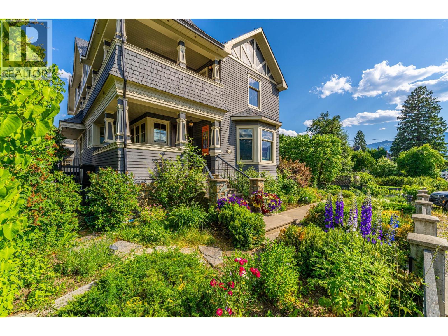
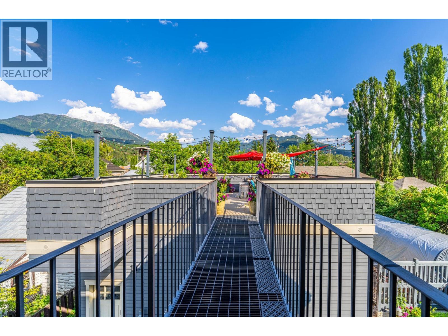
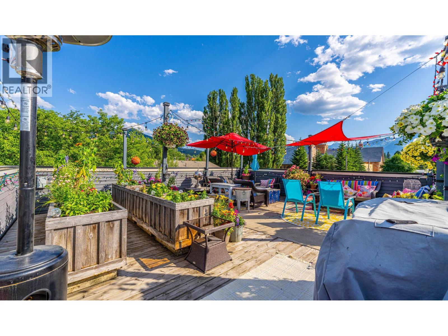
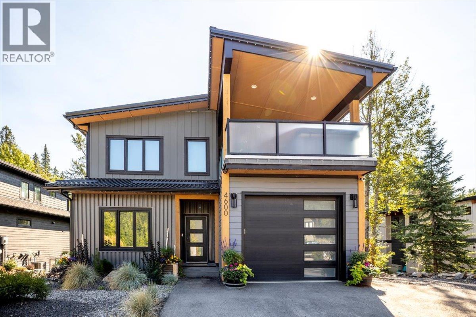
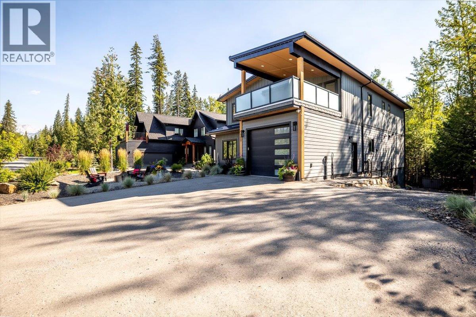
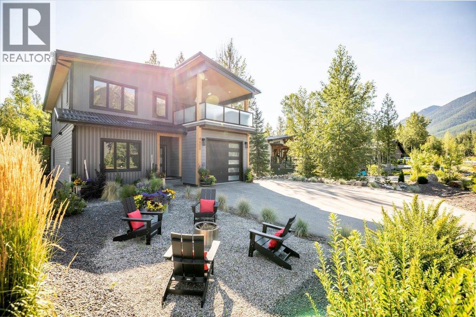
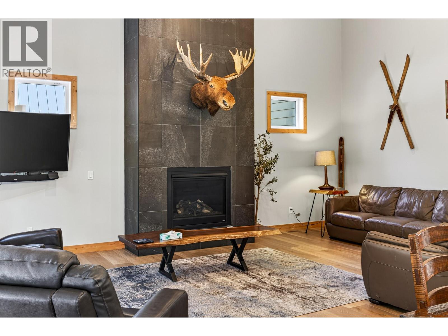
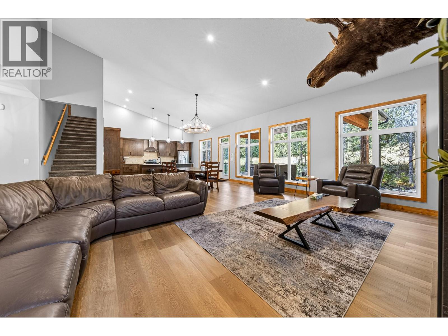
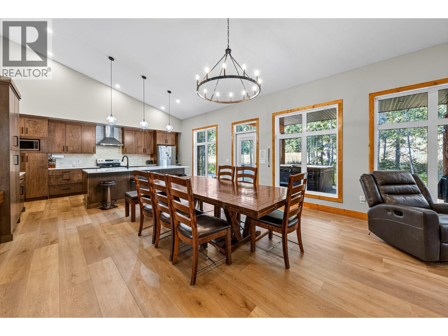
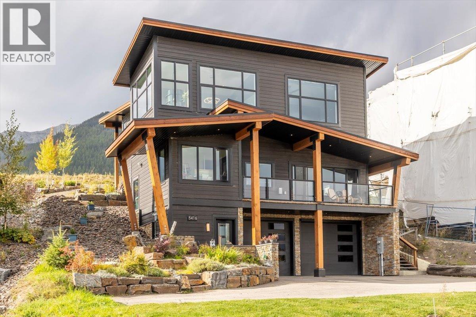
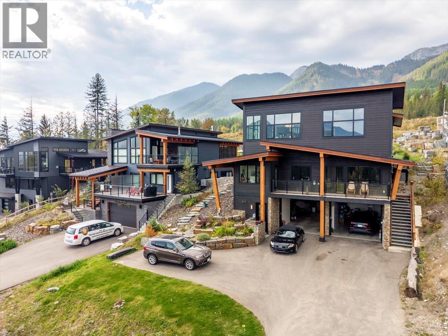
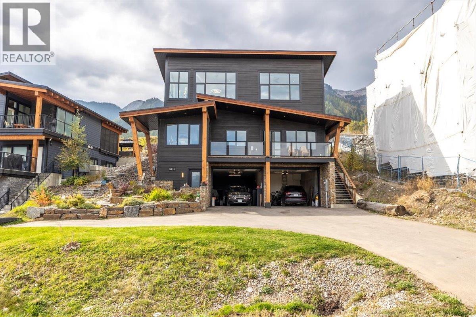
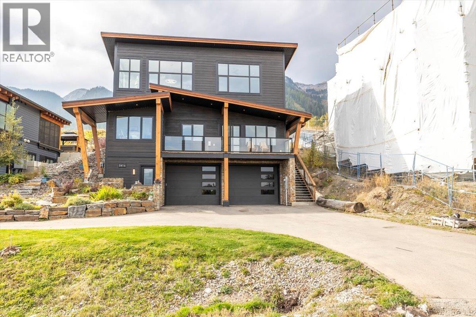
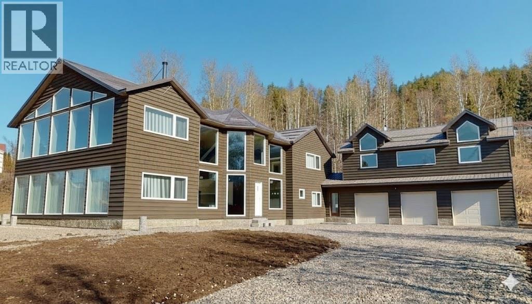
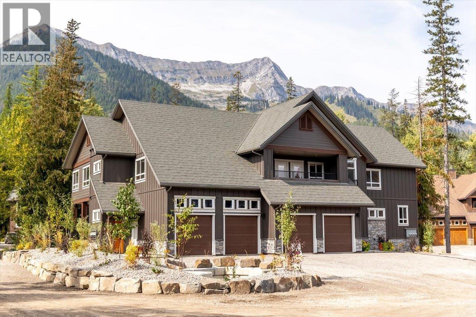
Set on a private 1.2-acre parcel and steps from the river, this exceptional property offers over 7,000 sq ft of living space in a peaceful, secluded setting with incredible mountain, Elk River, and ski hill views. The home features in-floor heating on the second floor, a cozy wood stove, stainless steel appliances, and a heated triple car garage. Designed for comfort and privacy, the home includes five bedrooms, each with its own ensuite, plus two additional powder rooms and a full bath in the basement. Highlights include a custom glass floating staircase, leather granite kitchen island, and custom wardrobe closets. A suite above the garage is drywalled and ready for your personal touches, and with some elements still unfinished, it can also be a 2/3 generation family home with the ability to also generate income from the suite. Call today to view this amazing property and for more information!

MLS® Number10375535
Price$2,450,000
Property TypeHouse
Living Area7,342 sq ft
Bedrooms8
Bathrooms10 (+3 half)
Year Built2010
Storeys3
Lot Size1 acres
OwnershipFreehold
Annual Property Tax$5,050
Days on Market279
The Gallery

Interiors & Grounds

Features & Amenities

Every Detail, Considered

Interior & Systems

FlooringMixed Flooring
HeatingForced air, In Floor Heating, See remarks
BasementFull
Fireplaces1

Appliances & Features

  • Refrigerator
  • Cooktop - Gas
  • Dishwasher
  • See remarks
  • Washer & Dryer

Construction & Lot

ExteriorWood siding, Metal, Other
RoofMetal, Unknown
Lot FeaturesLevel lot, Private setting, Central island, Jacuzzi bath-tub

Parking

Total Spaces3
TypeAttached Garage, Heated Garage, Additional Parking

Building & Community

  • Rural Setting

Room Dimensions

Additional Accommodation

Living room27'11'' x 16'10''
Bedroom12' x 10'4''
Primary Bedroom13'6'' x 18'

Second level

Partial bathroom—
Full ensuite bathroom—
Primary Bedroom23'9'' x 23'2''
Partial bathroom—
Living room12'6'' x 13'9''
Family room23'6'' x 22'3''
Dining room12'6'' x 34'1''
Kitchen10'6'' x 20'

Basement

Storage6'10'' x 4'3''
Storage10'11'' x 13'
Bedroom10'11'' x 11'
Laundry room10'9'' x 25'6''
Full bathroom—
Other11'11'' x 11'11''
Recreation room22'2'' x 12'8''

Main level

Mud room30'7'' x 10'3''
Full ensuite bathroom—
Bedroom11'7'' x 15'8''
Foyer11'2'' x 23'2''
Partial bathroom—
Full ensuite bathroom—
Bedroom11'3'' x 18'7''
Full ensuite bathroom—
Bedroom11' x 15'4''
Full ensuite bathroom—
Bedroom12'2'' x 21'
Dining room16'9'' x 10'1''
Living room25'9'' x 23'9''
Family room22'5'' x 12'11''
Map & Location
Address3982 McGiverin Road
CityFernie
ProvinceBritish Columbia
Postal CodeV0B1M4
CountryCanada
Open in Google Maps
Affordability

Estimate Your Monthly Payment

$0per month
  • Mortgage payment $0
  • Property tax $0
  • Home insurance $0
  • Condo fees $0
  • Down payment $0
  • CMHC insurance $0
  • Mortgage amount $0

Estimate only, using Canadian semi-annual compounding and standard CMHC premiums. Your lender will confirm your actual rate and payment.
By Appointment

Begin a Private Conversation.

Request a private showing of 3982 McGiverin Road, or speak with Champagne Taylor about this home and the market — in confidence.