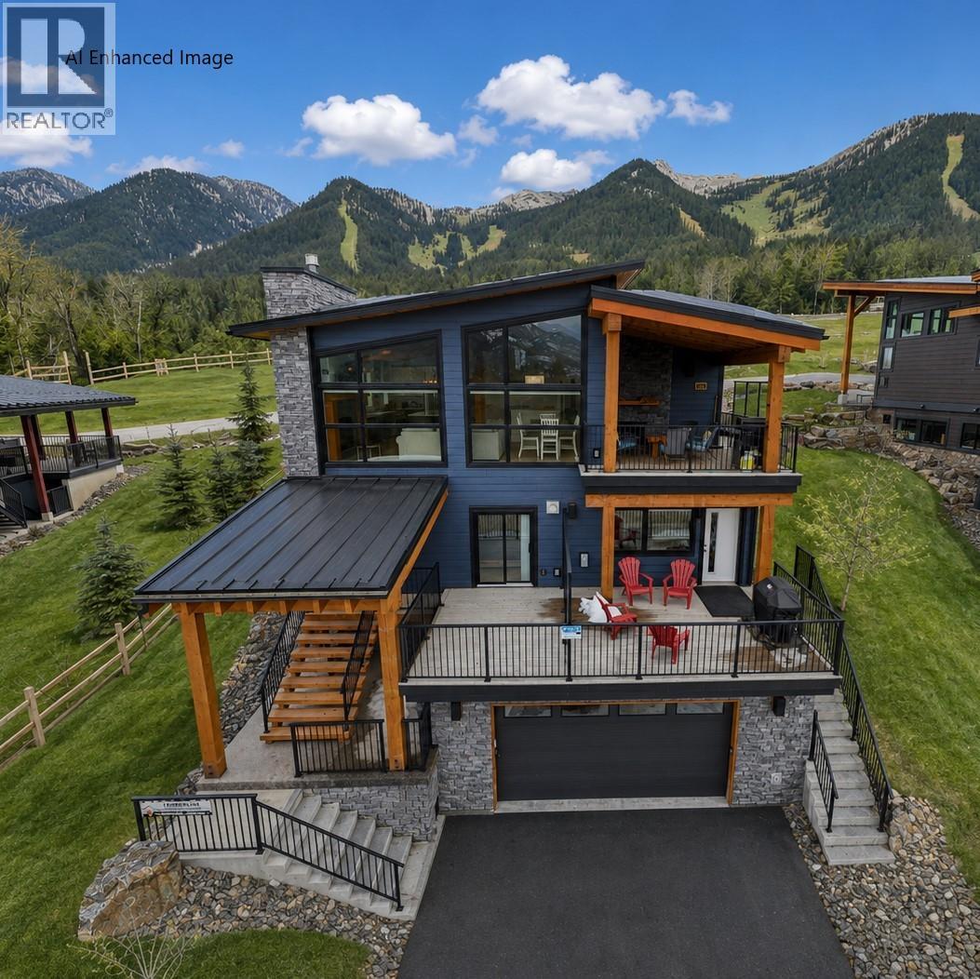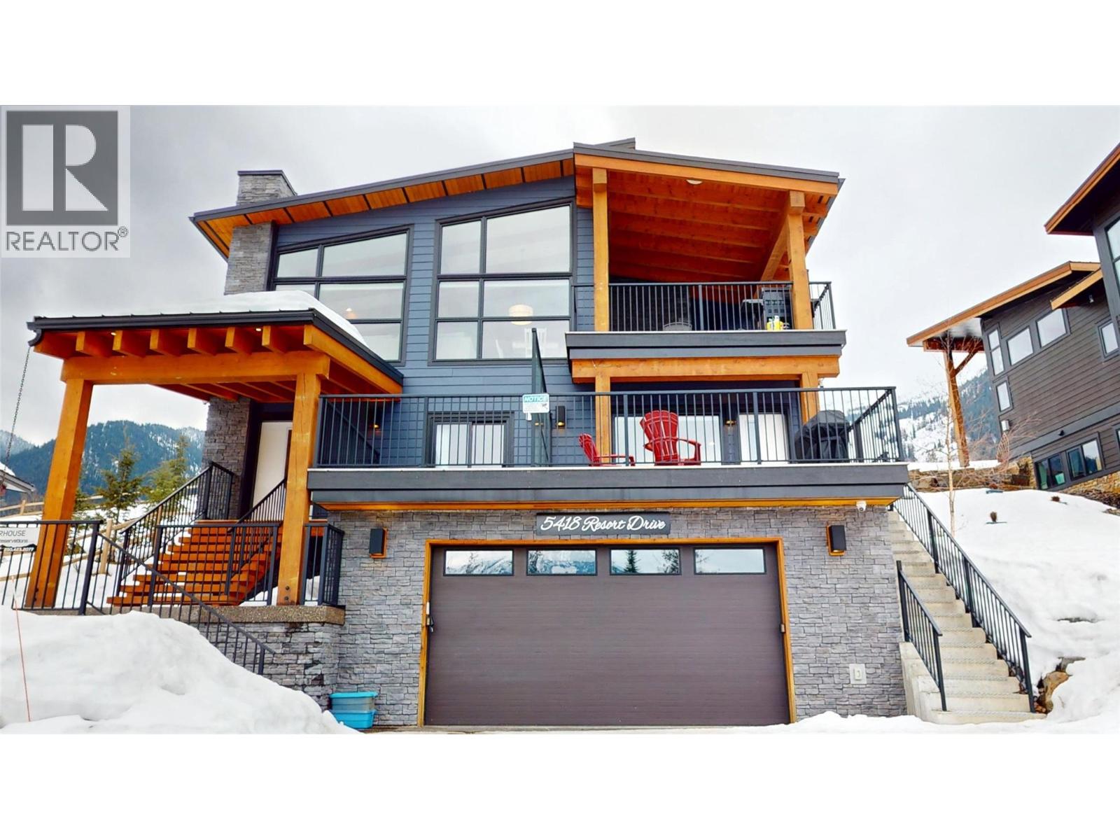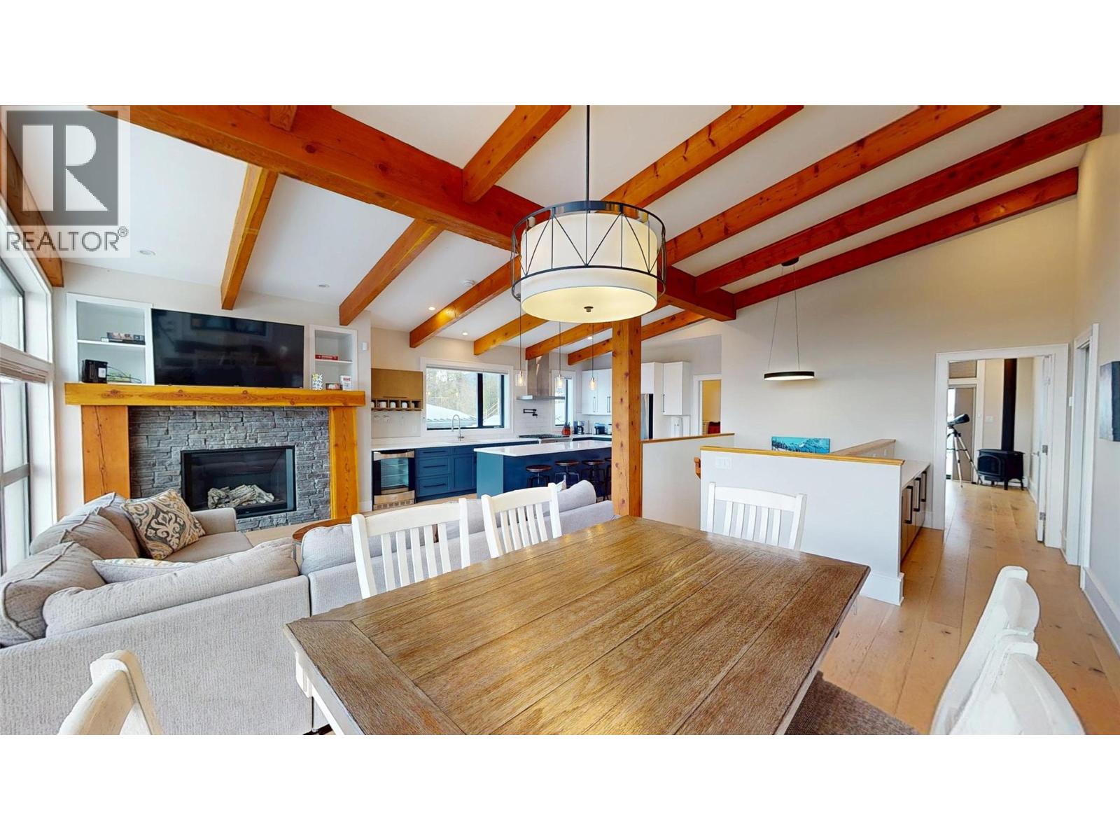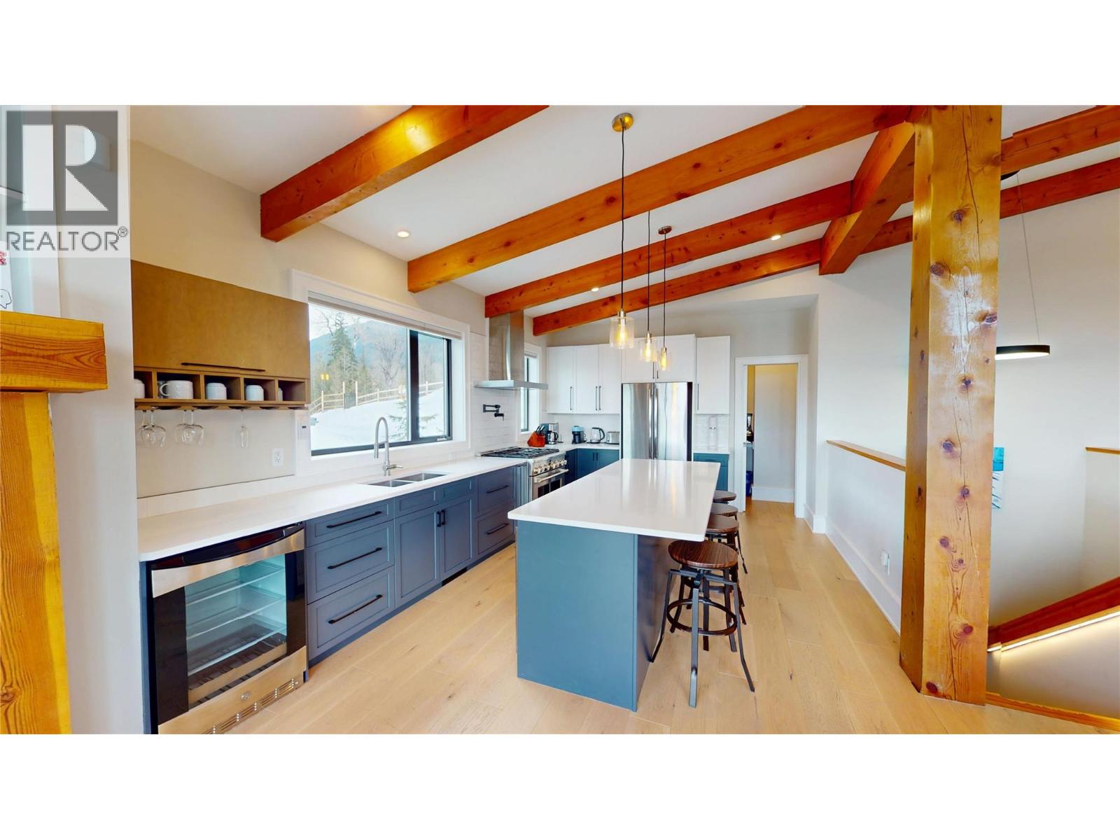

5416 Resort Drive

5416 Resort Drive

Fernie, British Columbia V0B1M6
Offered at $2,849,000
5Bedrooms
4.5Bathrooms
3,018Interior Sq Ft
0.17Acres
2018Built
8Parking
The Residence

House in Fernie

Share
WhatsApp Facebook X Email

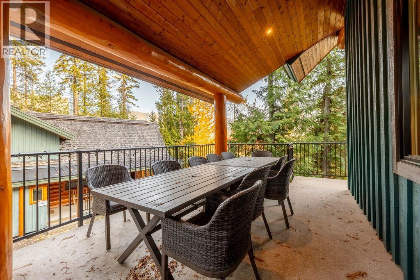
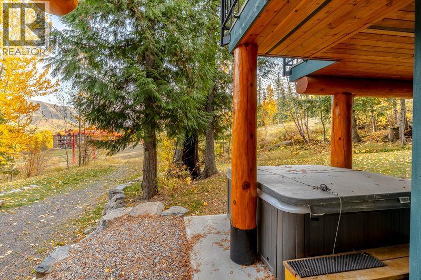
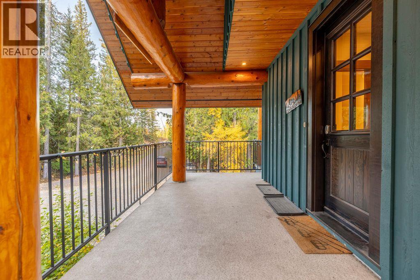
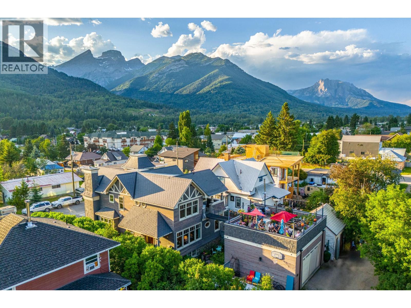
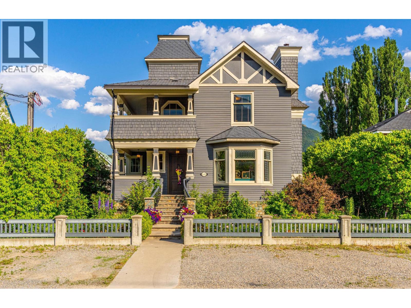
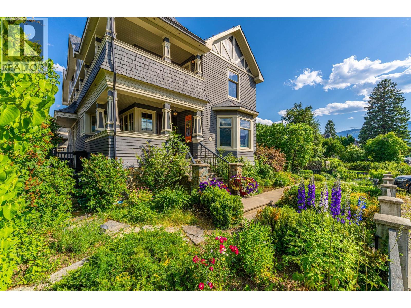
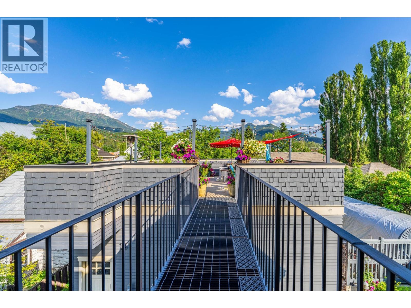
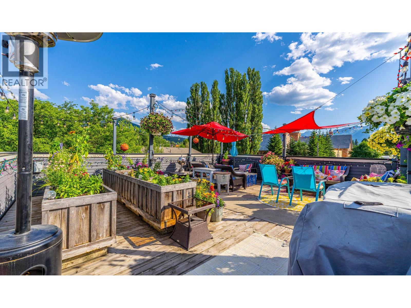
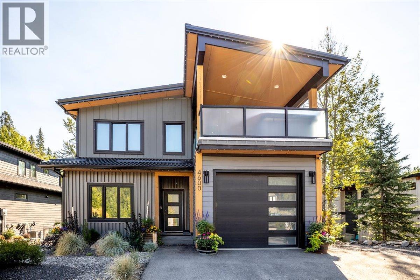
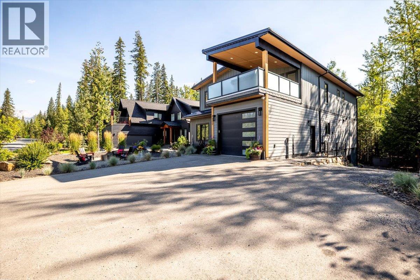
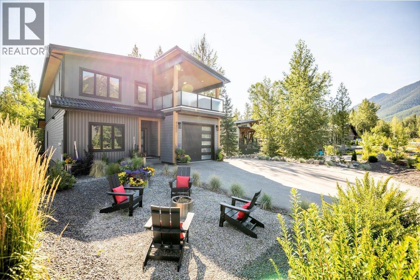
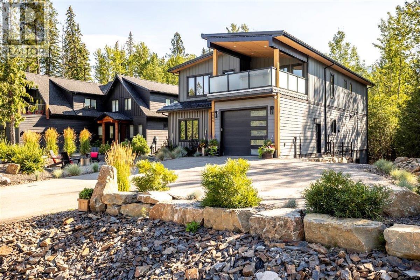
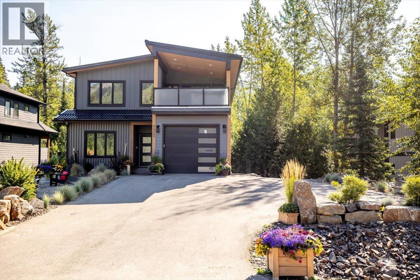
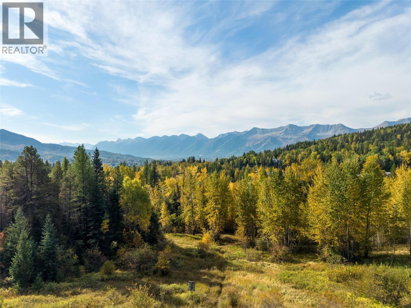
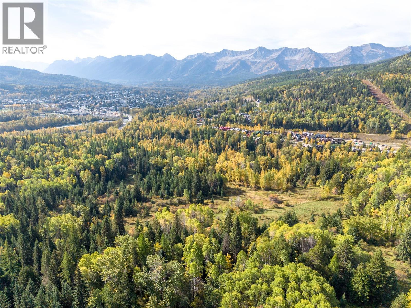
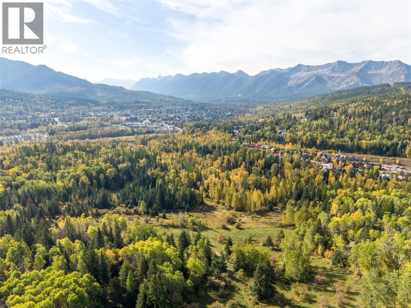
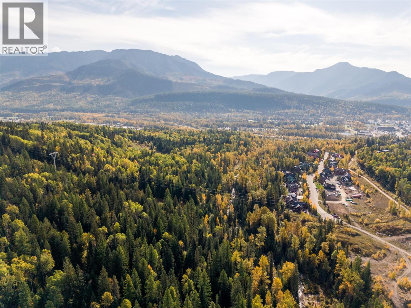
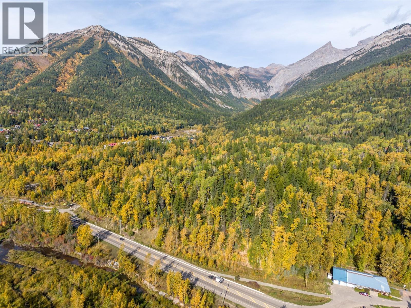
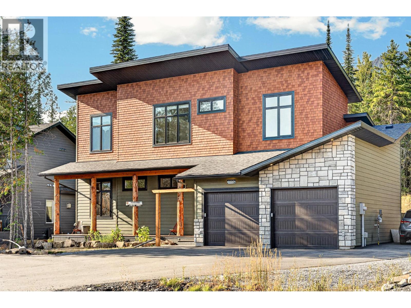
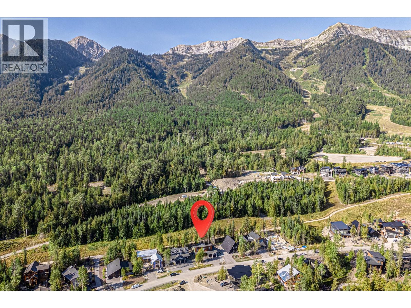
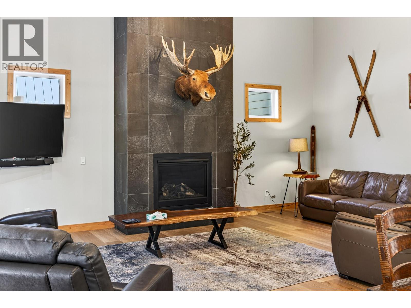
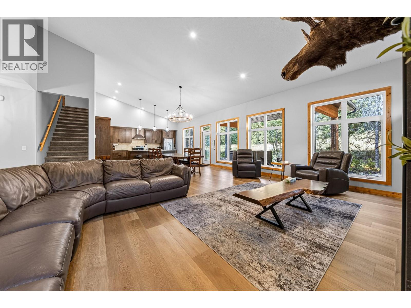
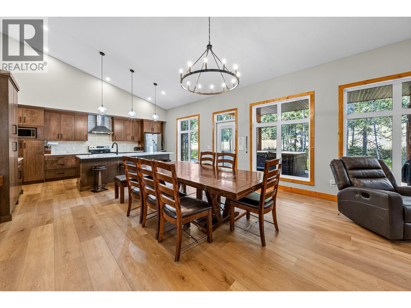
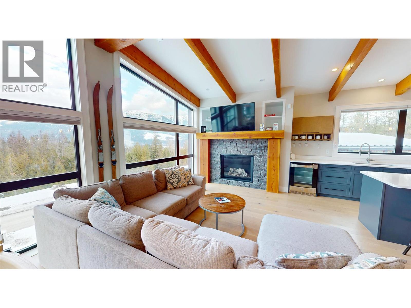
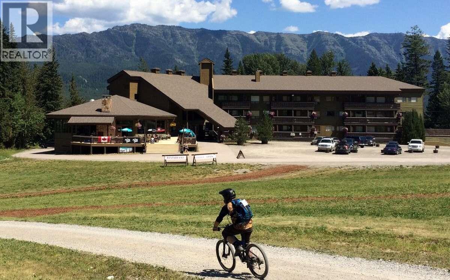
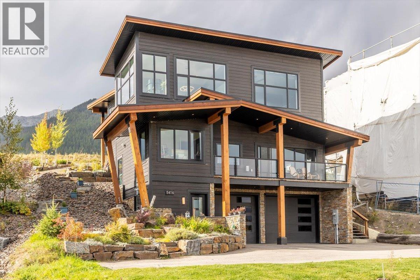
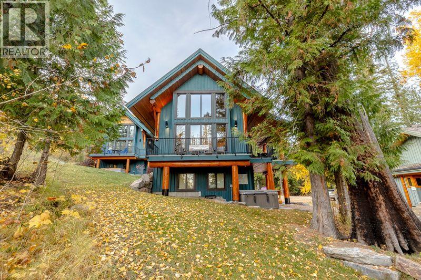
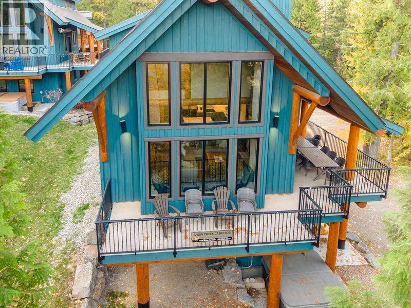
Turnkey 5-bedroom, 4-bathroom chalet located in the base area of Fernie Alpine Resort. This detached single-family home offers excellent flexibility with a legally conforming 2-bedroom lock-off suite complete with its own private entrance, making it ideal for nightly rentals, extended family, or additional guest accommodation. Enjoy ski-in access to the rear door, a spacious garage with room for up to 4 vehicles, and the benefits of freehold ownership with no strata fees or HOA. Zoning permits short-term nightly rentals, adding strong revenue potential for investors and recreational buyers alike. This move-in ready property offers immediate occupancy, no GST applicable on the sale, and no foreign buyer restrictions. A rare opportunity to secure a detached resort property with income potential in one of Fernie Alpine Resort’s most desirable locations.

MLS® Number10402543
Price$2,849,000
Property TypeHouse
Living Area3,018 sq ft
Bedrooms5
Bathrooms4 (+1 half)
Year Built2018
Storeys3
Lot Size0 acres
OwnershipFreehold
Annual Property Tax$8,676
Days on Market46
The Gallery

Interiors & Grounds

Features & Amenities

Every Detail, Considered

Interior & Systems

FlooringConcrete, Tile, Hardwood
HeatingForced air, See remarks
CoolingCentral air conditioning
Fireplaces1

Appliances & Features

  • Refrigerator
  • Oven - gas
  • Dishwasher
  • Hood Fan
  • Washer & Dryer

Construction & Lot

StyleContemporary
RoofMetal, Unknown
Lot FeaturesBalcony

Parking

Total Spaces8
TypeAttached Garage, Heated Garage

Room Dimensions

Second level

Bedroom9'10'' x 10'2''
Bedroom10'0'' x 12'3''
Office5'7'' x 10'7''
Partial bathroom5'2'' x 3'11''
Full bathroom9'8'' x 5'0''
Bedroom8'8'' x 10'2''
Bedroom12'1'' x 9'2''
Kitchen15'9'' x 16'10''

Main level

Utility room12'0'' x 13'6''
Mud room110'0'' x 28'0''

Third level

Primary Bedroom17'1'' x 12'0''
Full ensuite bathroom11'5'' x 10'0''
Full bathroom5'0'' x 5'7''
Laundry room4'5'' x 5'7''
Media12'3'' x 16'0''
Living room20'3'' x 14'1''
Dining room10'0'' x 12'5''
Kitchen12'5'' x 9'7''
Map & Location
Address5416 Resort Drive
CityFernie
ProvinceBritish Columbia
Postal CodeV0B1M6
CountryCanada
Open in Google Maps
Affordability

Estimate Your Monthly Payment

$0per month
  • Mortgage payment $0
  • Property tax $0
  • Home insurance $0
  • Condo fees $0
  • Down payment $0
  • CMHC insurance $0
  • Mortgage amount $0

Estimate only, using Canadian semi-annual compounding and standard CMHC premiums. Your lender will confirm your actual rate and payment.
By Appointment

Begin a Private Conversation.

Request a private showing of 5416 Resort Drive, or speak with Champagne Taylor about this home and the market — in confidence.