
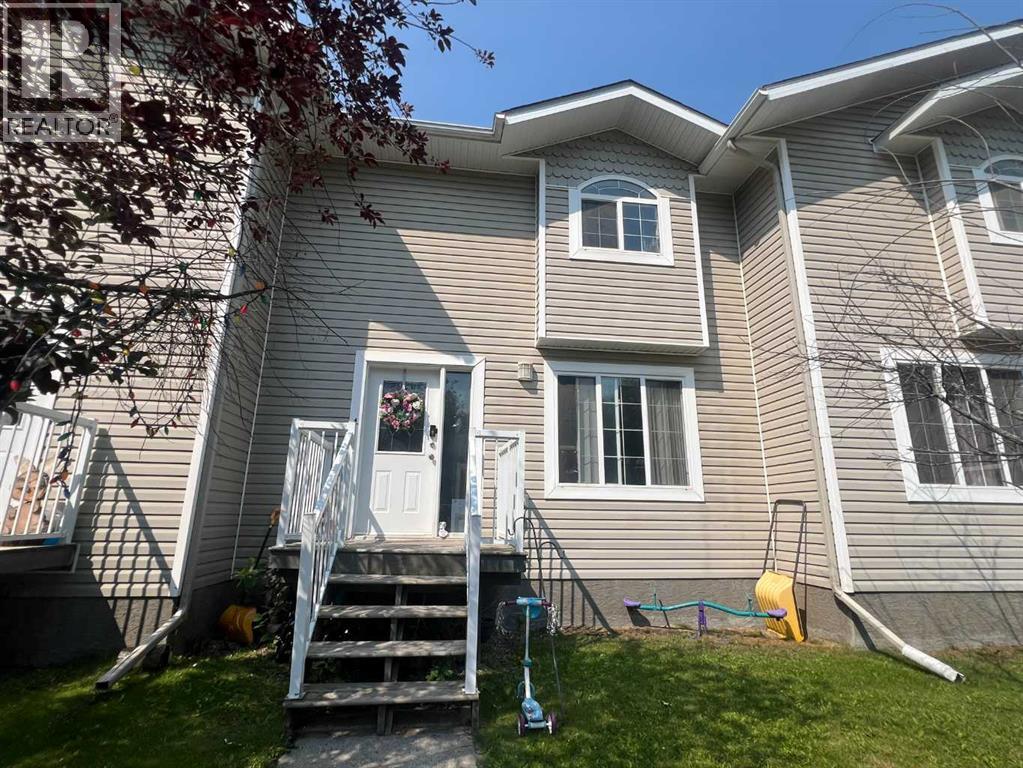
4, 6615 5 Avenue

4, 6615 5 Avenue

Edson, Alberta T7E1M4
Offered at $224,900
2Bedrooms
3.5Bathrooms
974Interior Sq Ft
2006Built
2Parking
The Residence

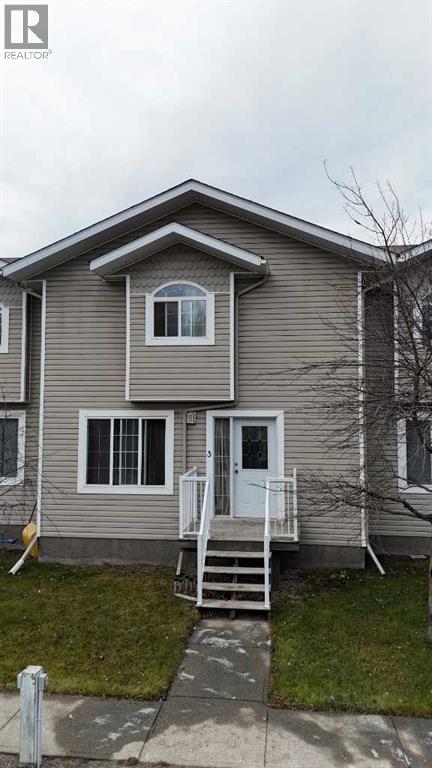
Row / Townhouse in Edson

Share
WhatsApp Facebook X Email

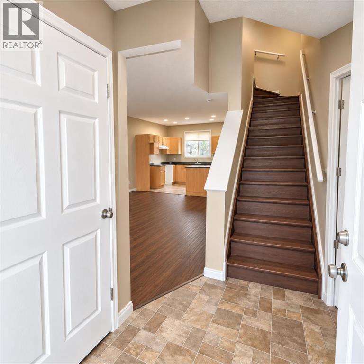
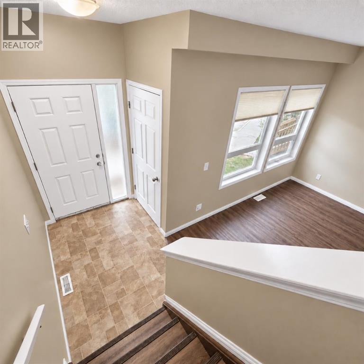
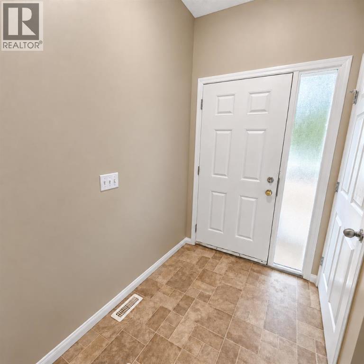
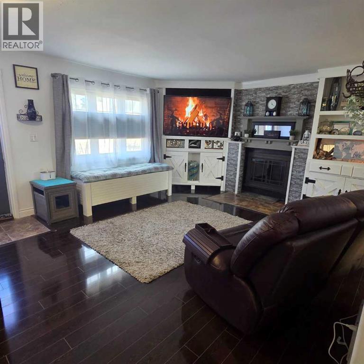
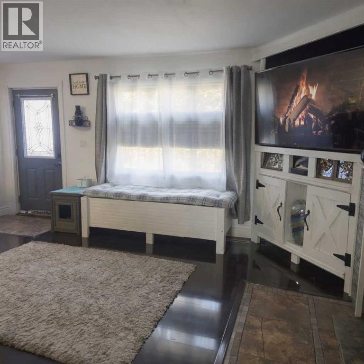
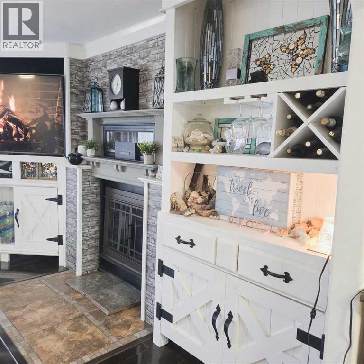
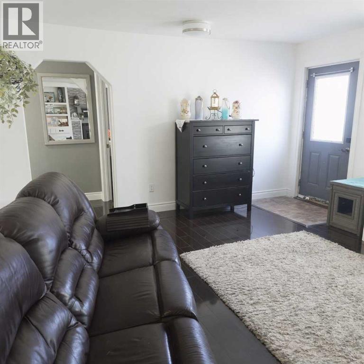
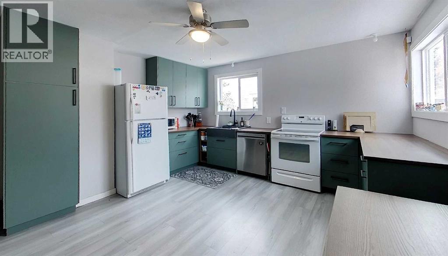
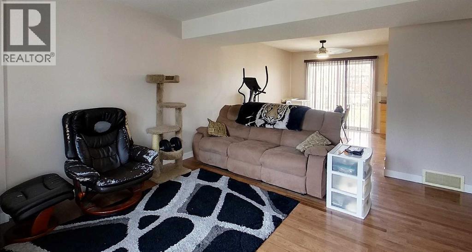
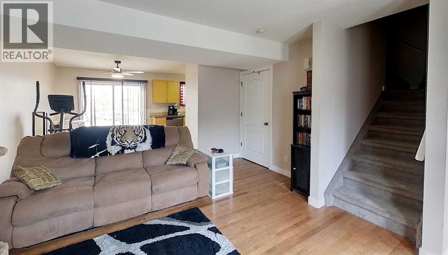
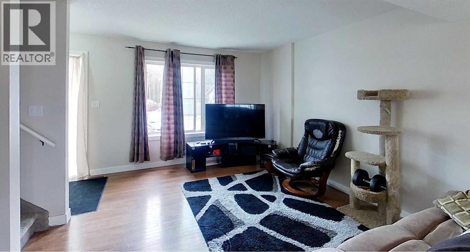
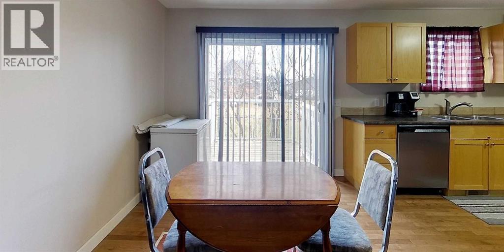
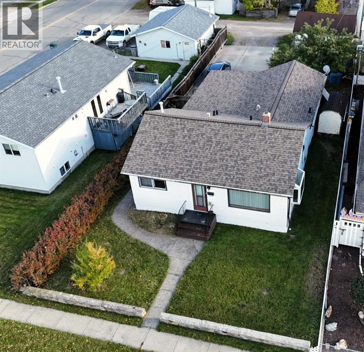
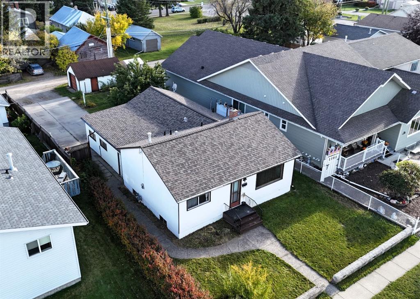
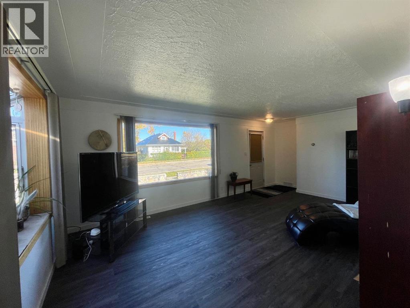
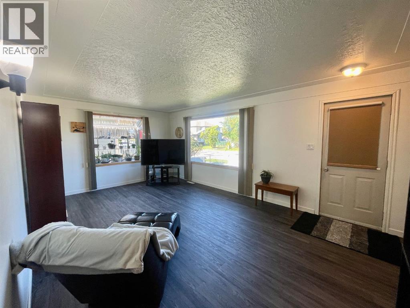
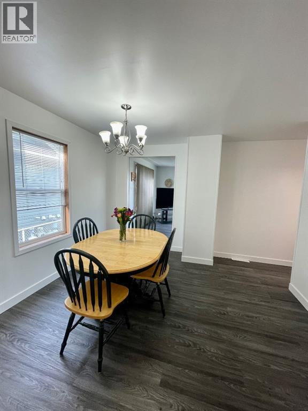
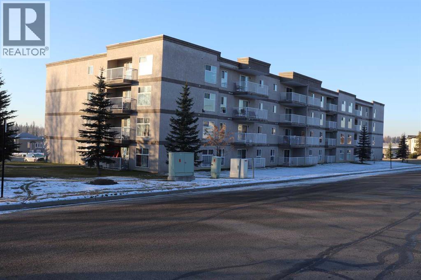
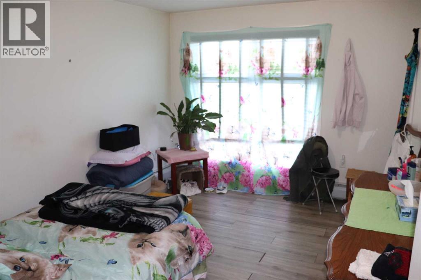
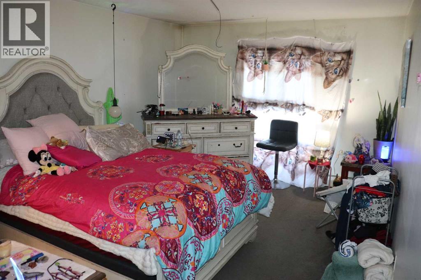
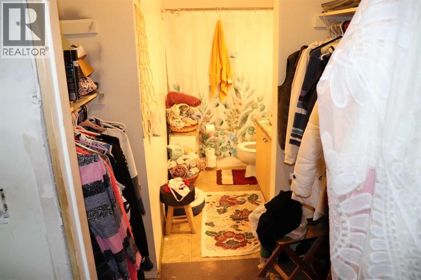
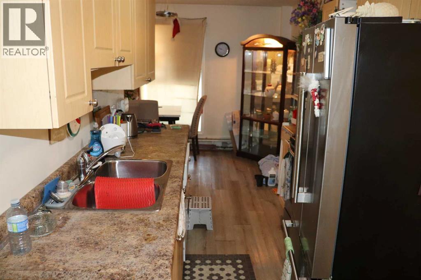
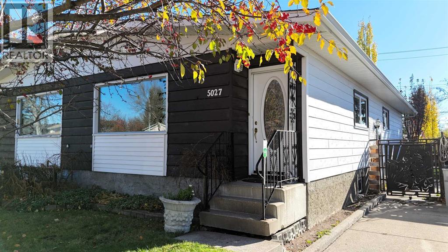
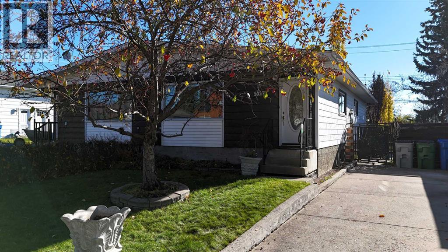
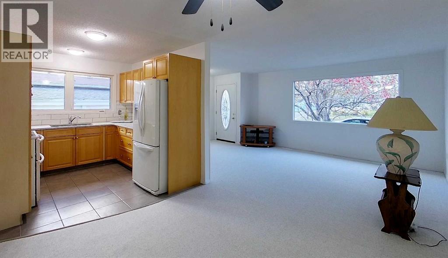
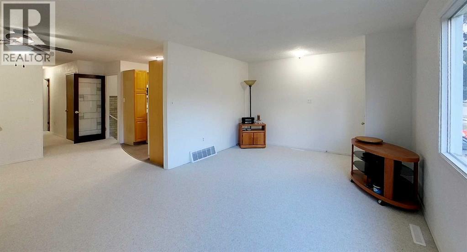
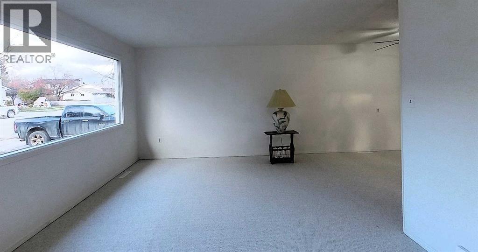
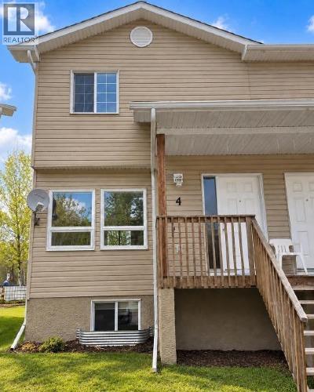
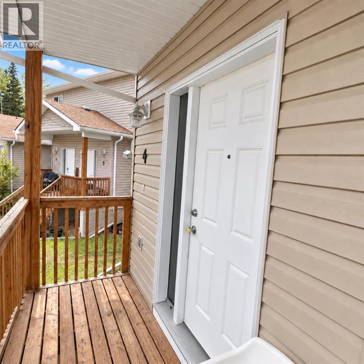
Affordable, functional, and move-in ready, this well-maintained 2-bedroom, 2.5-bathroom condominium in Glenwood Estates offers exceptional value with three fully finished levels of living space. Whether you're purchasing your first home, looking to downsize, or adding to your investment portfolio, this property checks all the boxes. Step inside to a spacious tiled entryway with a convenient 2-piece bathroom. The bright, open-concept main floor features rich hardwood flooring throughout the living and dining areas, creating a warm, inviting space for everyday living. Patio doors lead to a private deck, while the galley-style kitchen offers plenty of workspace, a corner pantry, and newer stainless-steel stove and dishwasher. The conveniently located laundry area features a washer and dryer that are only seven months old, adding even more value and peace of mind. Upstairs, you'll find two generously sized bedrooms, each complete with its own walk-in closet, along with a full 4-piece bathroom. The fully finished basement expands your living space with a large family room, a 3-piece bathroom, additional storage, and a dedicated utility room—perfect for movie nights, a home office, or a workout area. Complete with two assigned parking stalls right outside your front door and the ease of low-maintenance condo living, this home offers comfort, convenience, and outstanding value in one attractive package. Come see everything Glenwood Estates has to offer!

MLS® NumberA2329988
Price$224,900
Property TypeRow / Townhouse
Living Area974 sq ft
Bedrooms2
Bathrooms3 (+1 half)
Year Built2006
Storeys2
OwnershipCondo/Strata
ZoningR-GR
Annual Property Tax$2,073 (2026)
Condo Fee$400.00 / Monthly
Days on Market113
The Gallery

Interiors & Grounds

Features & Amenities

Every Detail, Considered

Interior & Systems

FlooringTile, Hardwood, Carpeted
HeatingForced air, Natural gas, Other
CoolingNone
BasementFinished, Full

Appliances & Features

  • Refrigerator
  • Dishwasher
  • Stove
  • Washer/Dryer Stack-Up

Construction & Lot

FoundationPoured Concrete
ExteriorVinyl siding
ConstructionWood frame
FencingPartially fenced
Lot FeaturesNo Smoking Home, Parking

Parking

Total Spaces2
TypeOther

Building & Community

  • Golf Course Development
  • Lake Privileges
  • Pets Allowed
  • Fishing

Condo Fees

Fee$400.00 / Monthly
  • Common Area Maintenance
  • Waste Removal
  • Ground Maintenance
  • Insurance
  • Parking
  • Reserve Fund Contributions

Room Dimensions

Main level

Kitchen12.00 Ft x 7.58 Ft
Dining room8.00 Ft x 7.58 Ft
Living room10.58 Ft x 15.67 Ft
2pc Bathroom—
Laundry room7.00 Ft x 2.42 Ft

Second level

Primary Bedroom15.58 Ft x 9.75 Ft
Bedroom15.58 Ft x 8.25 Ft
4pc Bathroom—

Basement

Family room16.58 Ft x 13.00 Ft
3pc Bathroom—
Map & Location
Address4, 6615 5 Avenue
CityEdson
ProvinceAlberta
Postal CodeT7E1M4
CountryCanada
Open in Google Maps
Affordability

Estimate Your Monthly Payment

$0per month
  • Mortgage payment $0
  • Property tax $0
  • Home insurance $0
  • Condo fees $0
  • Down payment $0
  • CMHC insurance $0
  • Mortgage amount $0

Estimate only, using Canadian semi-annual compounding and standard CMHC premiums. Your lender will confirm your actual rate and payment.
By Appointment

Begin a Private Conversation.

Request a private showing of 4, 6615 5 Avenue, or speak with Champagne Taylor about this home and the market — in confidence.