
4 Glamis Gardens SW

4 Glamis Gardens SW

Glamorgan, Calgary, Alberta T3E6S4
Offered at $445,000
2Bedrooms
3.5Bathrooms
1,427Interior Sq Ft
1980Built
2Parking
The Residence

Row / Townhouse in Glamorgan

Virtual tour
Share
WhatsApp Facebook X Email

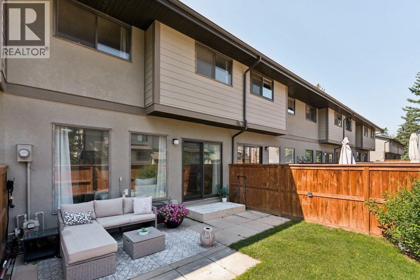
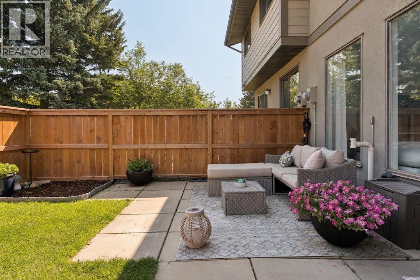
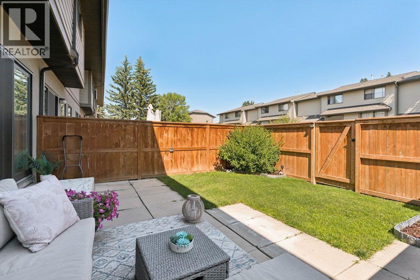
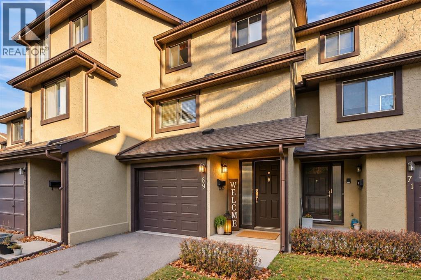
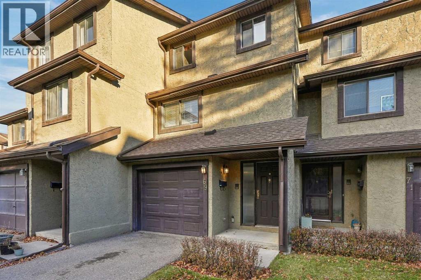
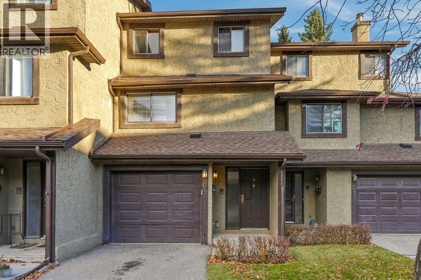
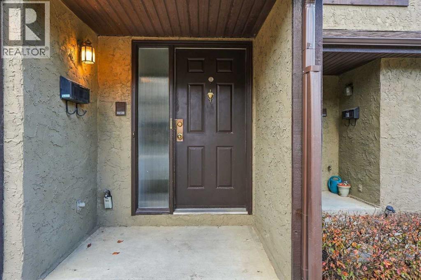
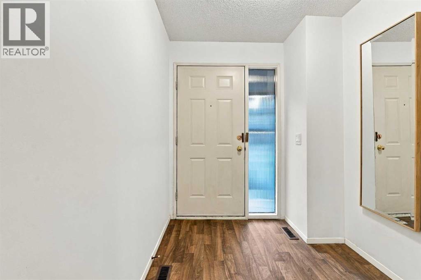
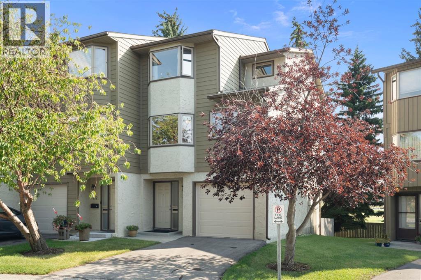
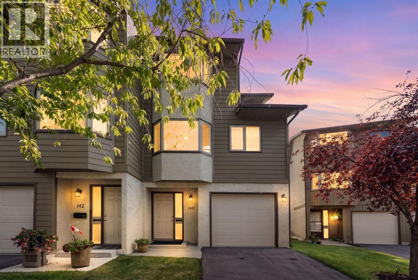
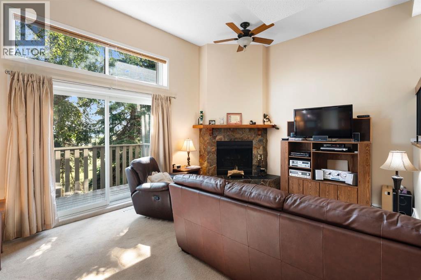
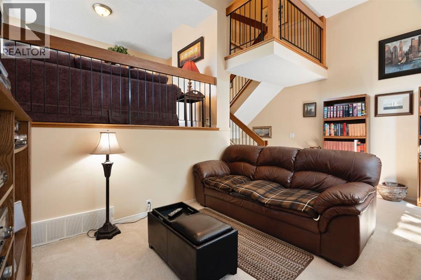
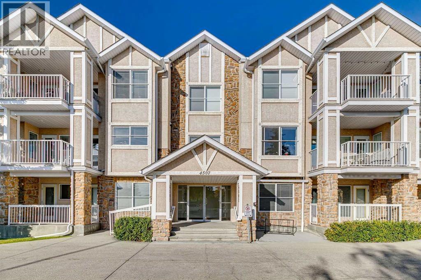
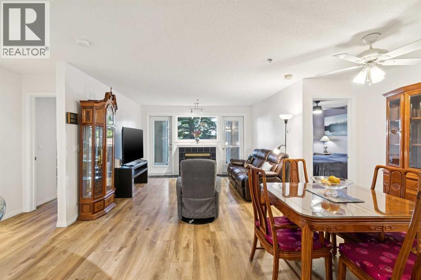
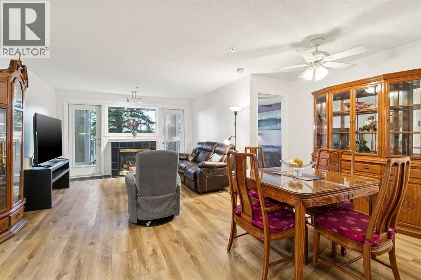
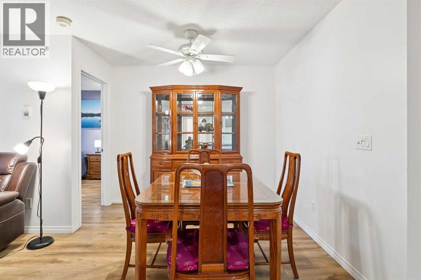
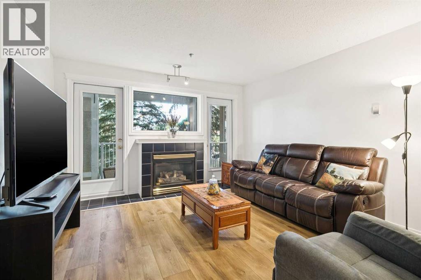
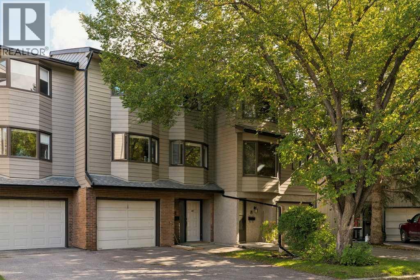
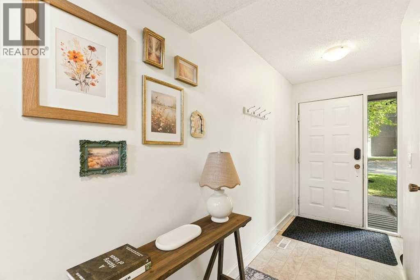
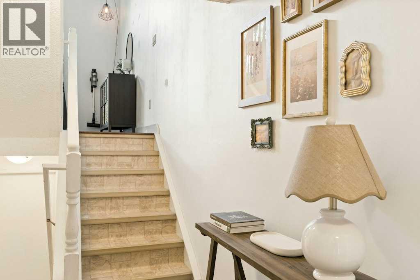
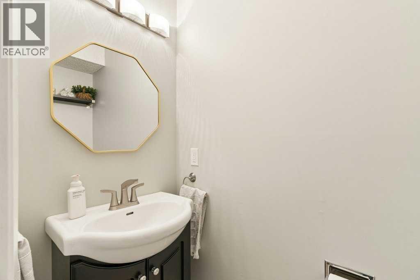
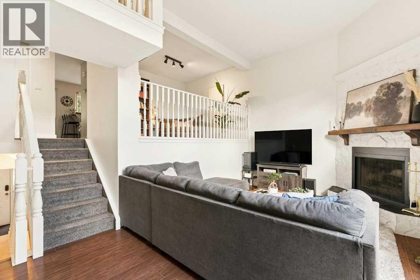
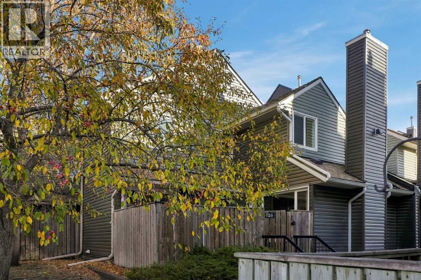
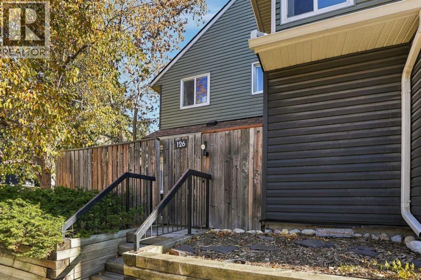
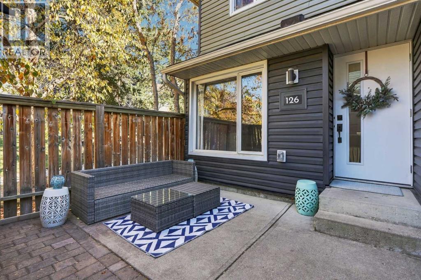
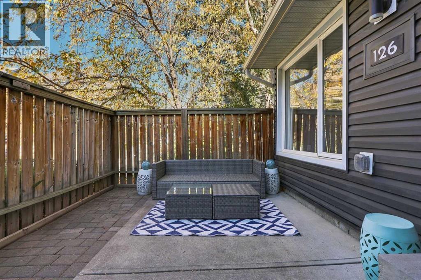
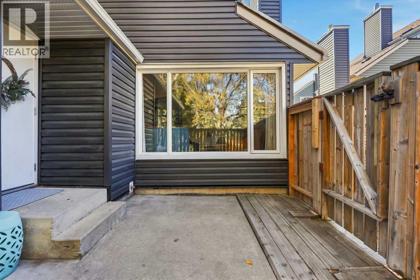
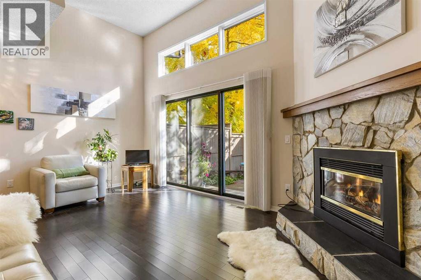
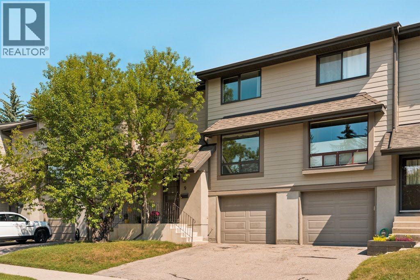
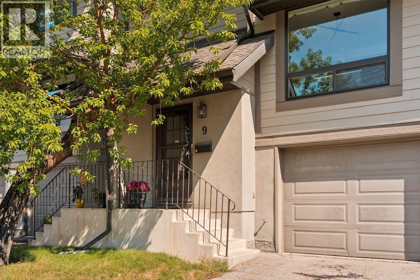
Welcome to 4 Glamis Gardens SW, a bright and well-kept two bedroom townhome with over 1,400 sq. ft. of living space, offered for the first time on the market. Pride of ownership is evident throughout, with recent updates including paint, flooring, recessed lighting and stainless steel appliances. The main living area features high ceilings, a gas fireplace, and sliding doors that open to the private back yard. The road behind the yard is closed to through traffic, so it stays especially quiet. Upstairs, the two-bedroom layout suits anyone who values privacy. Each bedroom has its own ensuite, which works well for roommates, guests, a home office setup, or a couple who wants extra space. With three bathrooms in total, mornings never turn into a line-up. A single attached garage and an unfinished basement with crawl space provide plenty of storage. This location makes everyday life easy. Signal Hill, London Place West and Richmond Plaza are all close by for groceries, shopping, services, and dining, with public transit and Mount Royal University nearby as well. Walking and cycling pathways are right in the neighbourhood, and quick access to the mountains make weekend escapes simple. Whether you're a first-time buyer, a student, or a professional looking for low-maintenance living in an established, walkable community, this move-in-ready townhome is worth a look. Book your private showing today!

MLS® NumberA2347309
Price$445,000
Property TypeRow / Townhouse
Living Area1,427 sq ft
Bedrooms2
Bathrooms3 (+1 half)
Year Built1980
OwnershipCondo/Strata
ZoningM-CG d28
Annual Property Tax$2,925 (2026)
Condo Fee$464.77 / Monthly
Days on Market43
The Gallery

Interiors & Grounds

Features & Amenities

Every Detail, Considered

Interior & Systems

FlooringTile, Hardwood, Carpeted, Linoleum
HeatingForced air, Natural gas
CoolingNone
BasementUnfinished, Partial
Fireplaces1

Appliances & Features

  • Refrigerator
  • Dishwasher
  • Stove
  • Microwave
  • Hood Fan
  • Window Coverings
  • Garage door opener
  • Washer & Dryer

Construction & Lot

Style4 Level
FoundationPoured Concrete
ExteriorStucco
FencingFence
Lot FeaturesTreed, See remarks, No Animal Home, No Smoking Home, Level

Parking

Total Spaces2
TypeAttached Garage

Building & Community

  • Pets Allowed With Restrictions

Condo Fees

Fee$464.77 / Monthly
Managed ByBarclay Street Real Estate Ltd
  • Common Area Maintenance
  • Property Management
  • Waste Removal
  • Water
  • Insurance
  • Reserve Fund Contributions

Room Dimensions

Second level

Living room12.42 Ft x 17.25 Ft

Third level

Kitchen11.92 Ft x 10.67 Ft
Dining room9.83 Ft x 10.25 Ft
Breakfast11.67 Ft x 6.58 Ft
2pc Bathroom4.50 Ft x 7.17 Ft

Fourth level

Primary Bedroom12.00 Ft x 14.92 Ft
Bedroom13.25 Ft x 14.83 Ft
4pc Bathroom4.92 Ft x 7.33 Ft
3pc Bathroom6.08 Ft x 7.33 Ft

Basement

Furnace12.00 Ft x 17.42 Ft
Map & Location
Address4 Glamis Gardens SW
CommunityGlamorgan
CityCalgary
ProvinceAlberta
Postal CodeT3E6S4
CountryCanada
Open in Google Maps
Affordability

Estimate Your Monthly Payment

$0per month
  • Mortgage payment $0
  • Property tax $0
  • Home insurance $0
  • Condo fees $0
  • Down payment $0
  • CMHC insurance $0
  • Mortgage amount $0

Estimate only, using Canadian semi-annual compounding and standard CMHC premiums. Your lender will confirm your actual rate and payment.
By Appointment

Begin a Private Conversation.

Request a private showing of 4 Glamis Gardens SW, or speak with Champagne Taylor about this home and the market — in confidence.