
80, 23 Glamis Drive SW

80, 23 Glamis Drive SW

Glamorgan, Calgary, Alberta T3E6S3
Offered at $420,000
3Bedrooms
3.5Bathrooms
1,557Interior Sq Ft
1980Built
2Parking
The Residence

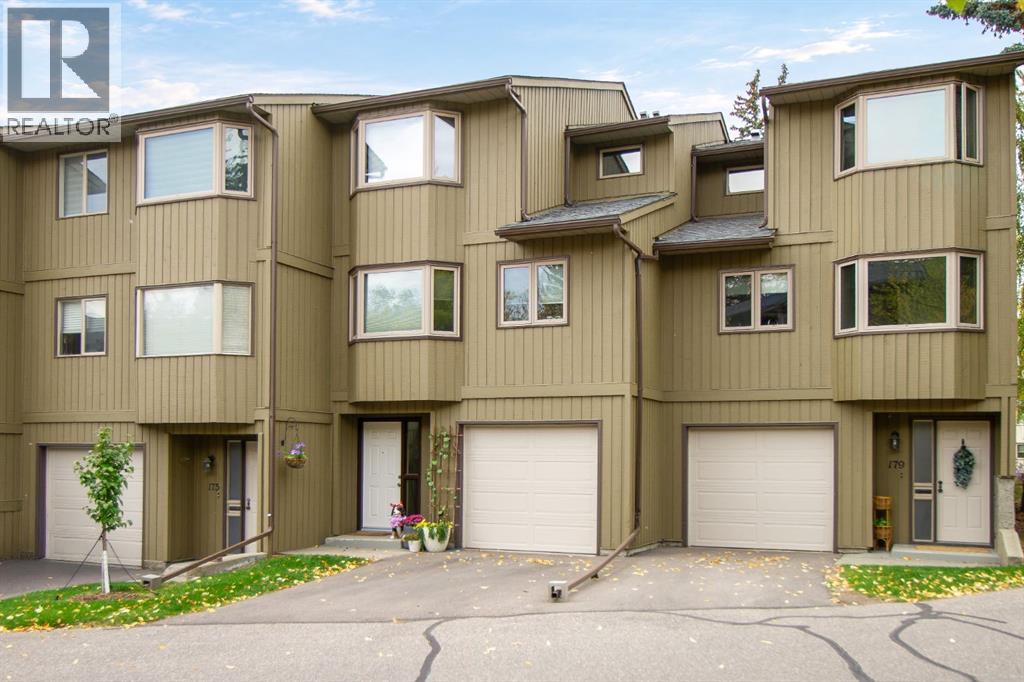
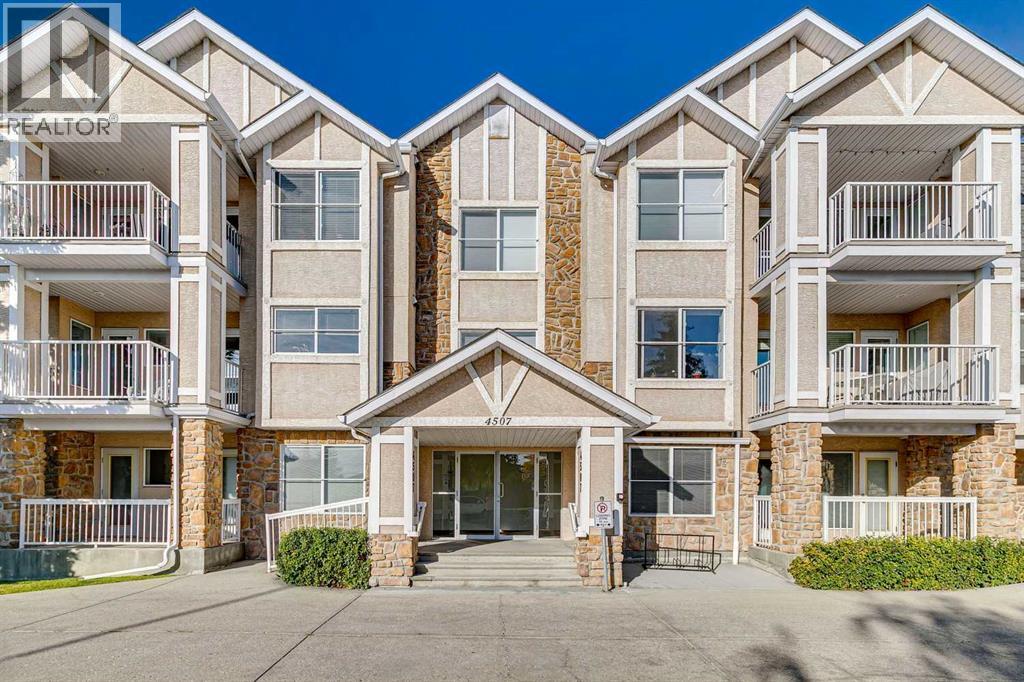
Row / Townhouse in Glamorgan

Virtual tour
Share
WhatsApp Facebook X Email

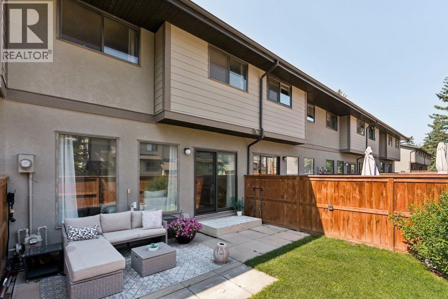
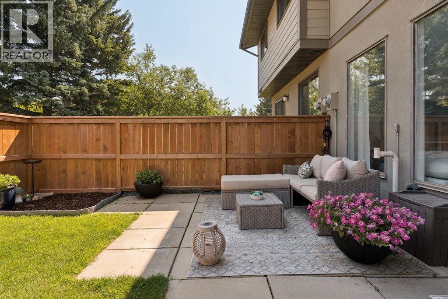
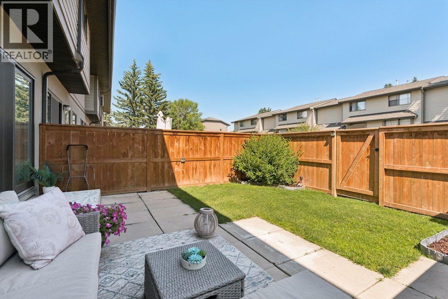
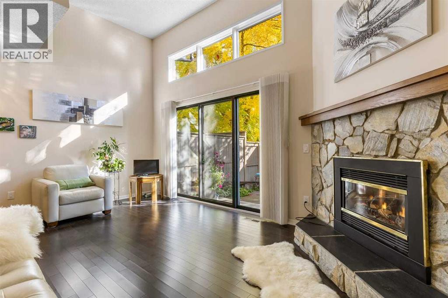
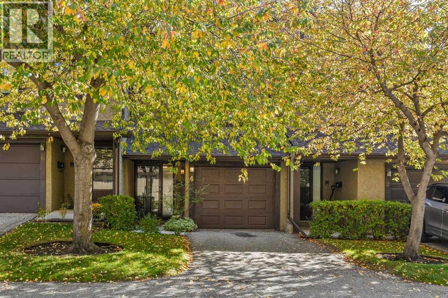
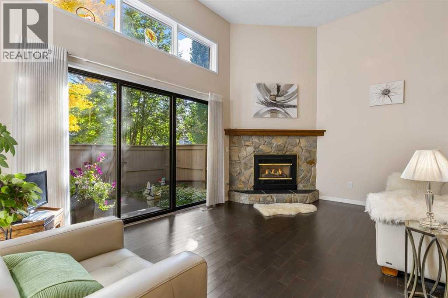
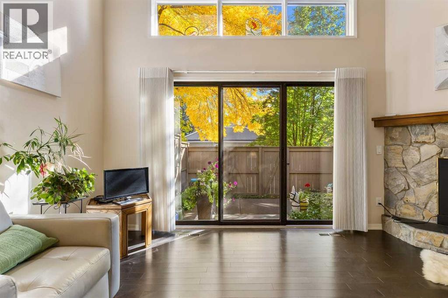
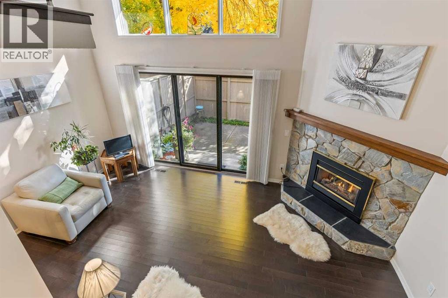
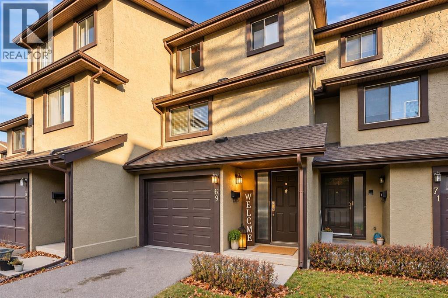
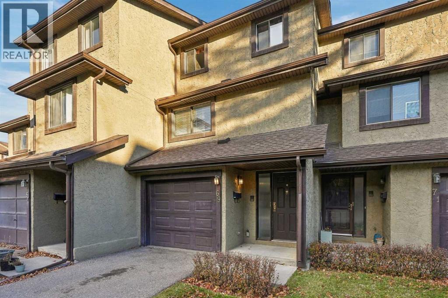
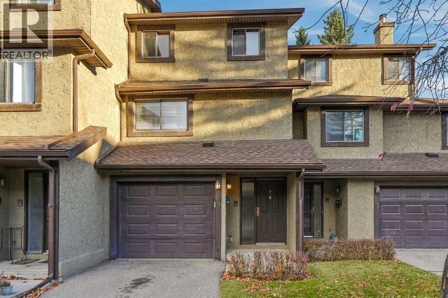
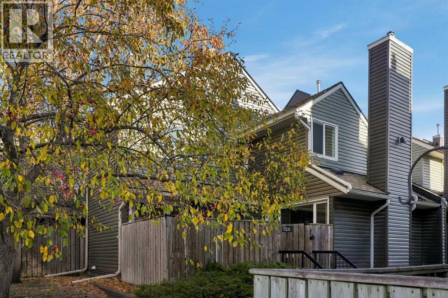
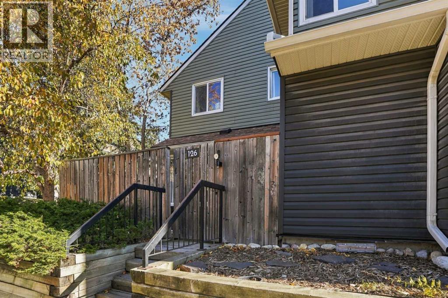
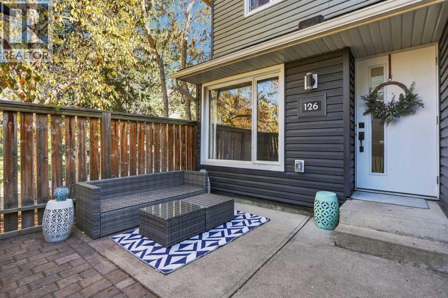
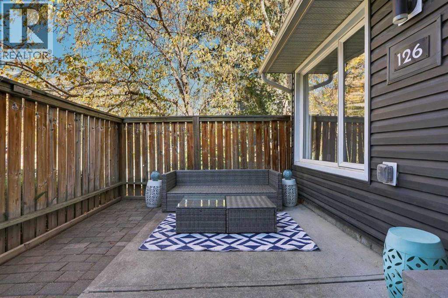
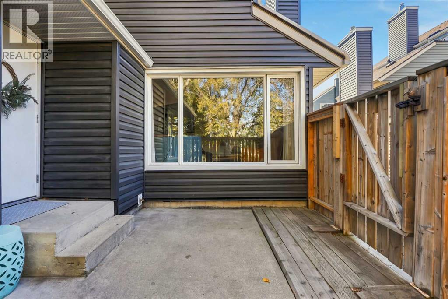
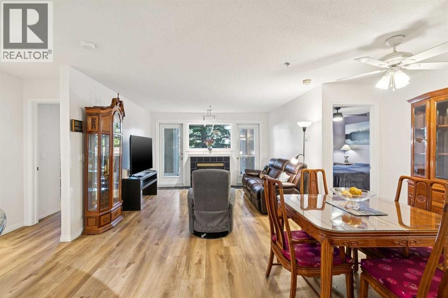
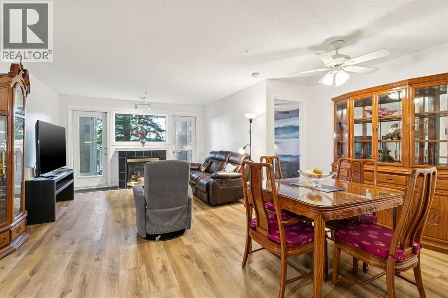
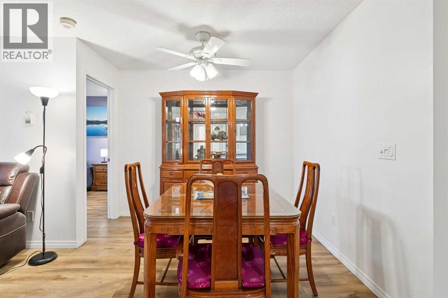
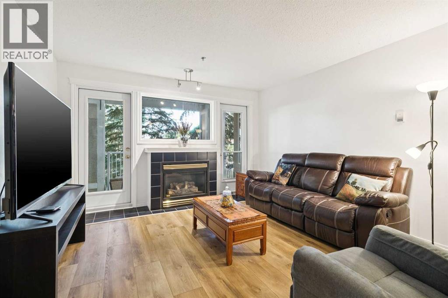
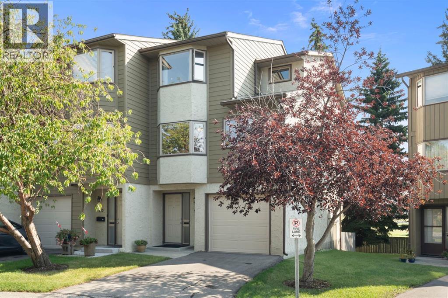
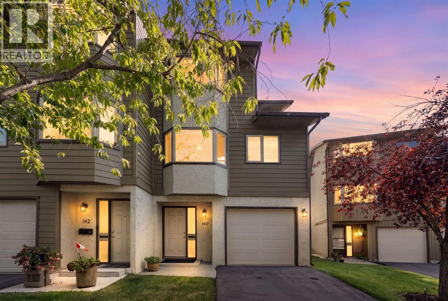
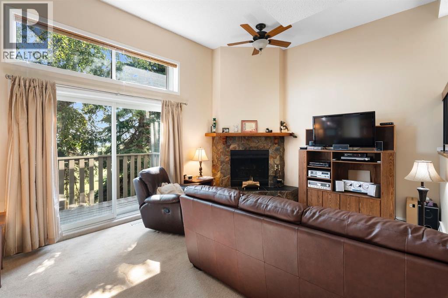
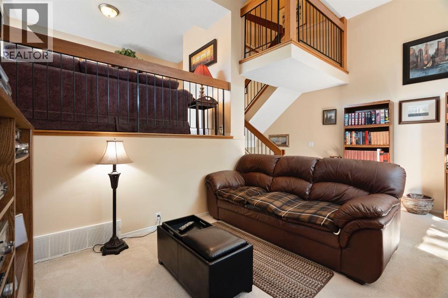
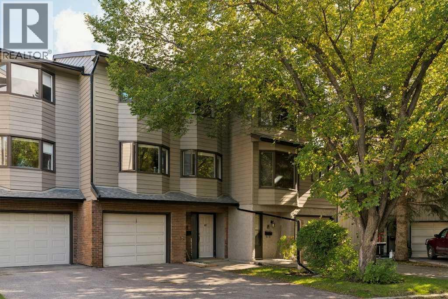
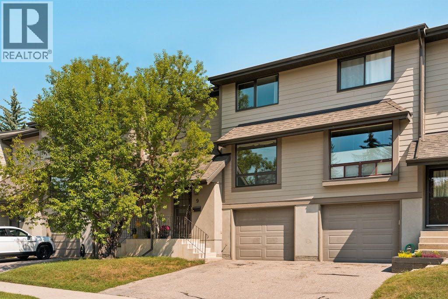
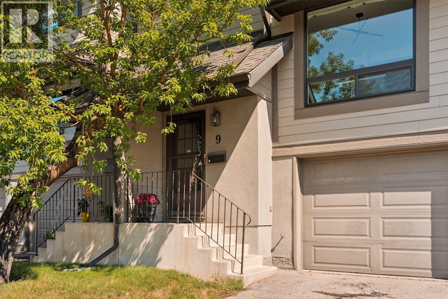
Welcome to this spacious 5-level split in the established SW community of Glamorgan. Offering a layout that feels both open and functional, this home has plenty of room to spread out while still maintaining a warm, comfortable feel. The standout living room features soaring vaulted ceilings, a cozy stone fireplace and large windows overlooking the private backyard, creating an inviting space to relax or entertain. A few steps up, the kitchen and dining level is filled with natural light and offers plenty of cabinet and counter space, a breakfast bar and a charming bay-window dining nook surrounded by mature trees. The upper level features three well-sized bedrooms, including a spacious primary bedroom with his-and-hers closets and a private ensuite, along with an additional full bathroom. Outside, the fully fenced backyard feels surprisingly private, with mature landscaping, space to lounge or dine outdoors, pet-friendly turf, and direct access to the green space and pathway behind the complex. A fully finished lower level provides even more usable living space, while the heated single attached garage is an added bonus, especially through Calgary winters. Located in Glamorgan, you’ll be close to schools, parks, shopping, restaurants, transit and Mount Royal University, with quick access to Glenmore and Sarcee Trails. With Calgary’s Ring Road now complete, getting to nearly any quadrant of the city, or heading west toward the mountains, is easier than ever. This is a great opportunity to own a spacious home in one of Calgary’s most established southwest communities.

MLS® NumberA2345171
Price$420,000
Property TypeRow / Townhouse
Living Area1,557 sq ft
Bedrooms3
Bathrooms3 (+1 half)
Year Built1980
OwnershipCondo/Strata
ZoningM-CG d31
Annual Property Tax$3,075 (2026)
Condo Fee$551.20 / Monthly
Days on Market63
The Gallery

Interiors & Grounds

Features & Amenities

Every Detail, Considered

Interior & Systems

FlooringLaminate, Carpeted, Ceramic Tile, Linoleum
HeatingForced air
CoolingNone
BasementUnfinished, Partial
Fireplaces1

Appliances & Features

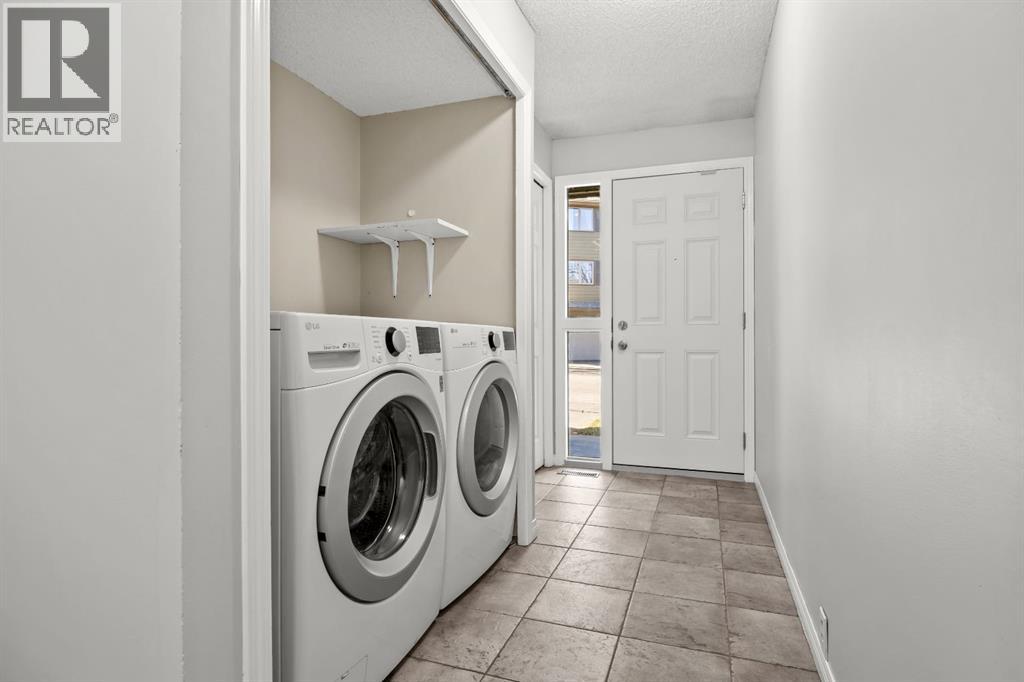
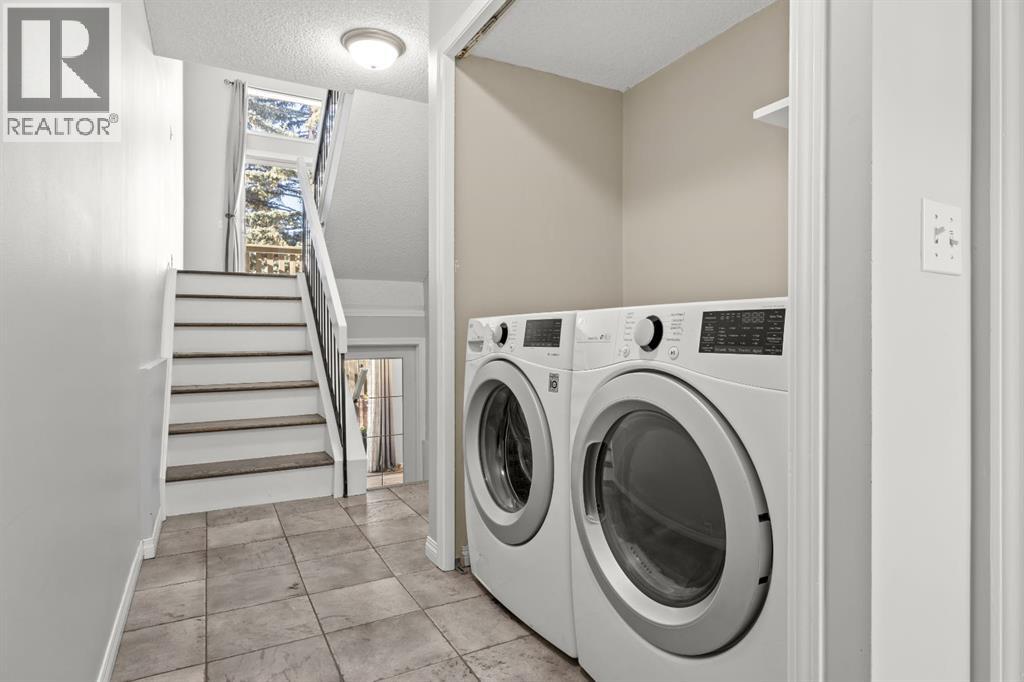
  • Washer
  • Refrigerator
  • Range - Electric
  • Dishwasher
  • Dryer
  • Microwave
  • Hood Fan
  • Window Coverings

Construction & Lot

Style5 Level
FoundationPoured Concrete
ExteriorBrick, Stucco, Wood siding
ConstructionWood frame
FencingFence

Parking

Total Spaces2
TypeAttached Garage

Building & Community

  • Pets Allowed

Condo Fees

Fee$551.20 / Monthly
Managed BySimco Management
  • Property Management
  • Water
  • Insurance
  • Reserve Fund Contributions
  • Sewer

Room Dimensions

Main level

2pc Bathroom5.92 Ft x 2.92 Ft
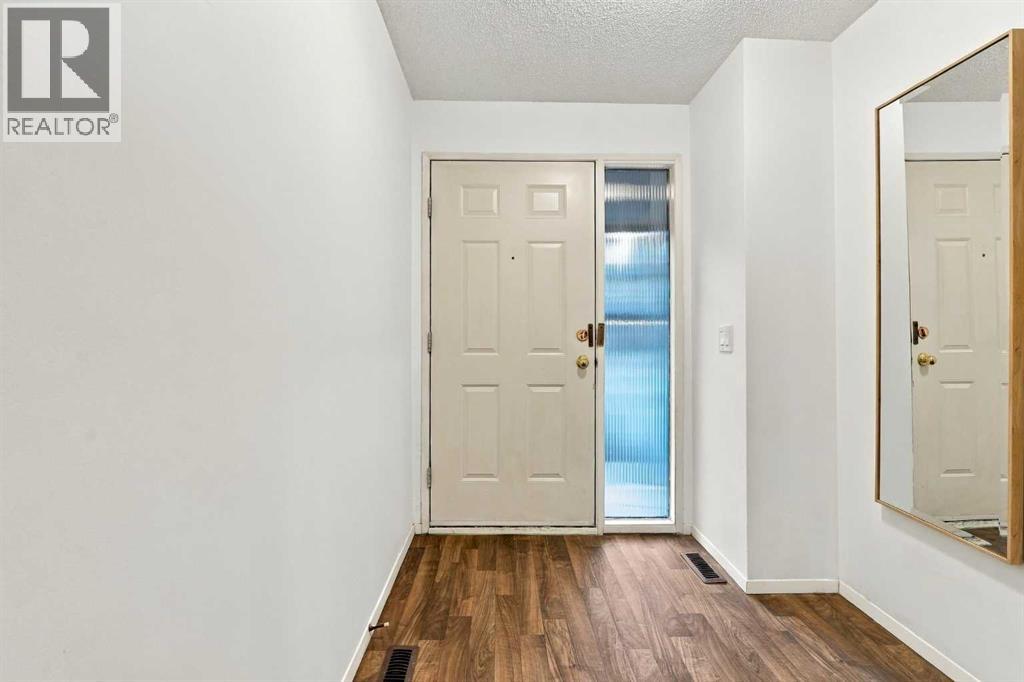
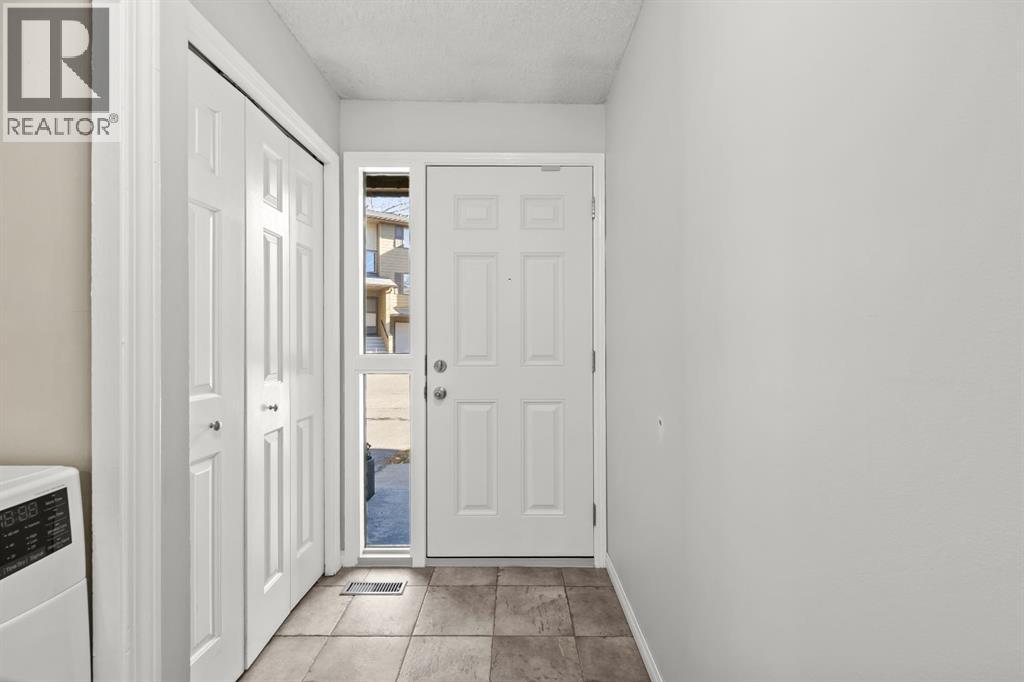
Foyer14.00 Ft x 7.58 Ft

Second level

Living room11.75 Ft x 19.25 Ft

Third level

Dining room12.33 Ft x 8.25 Ft
Family room9.83 Ft x 11.75 Ft
Kitchen12.33 Ft x 11.08 Ft

Fourth level

4pc Bathroom5.00 Ft x 9.17 Ft
Bedroom14.92 Ft x 10.17 Ft
Bedroom12.50 Ft x 8.83 Ft
Primary Bedroom15.00 Ft x 17.08 Ft
Map & Location
Address80, 23 Glamis Drive SW
CommunityGlamorgan
CityCalgary
ProvinceAlberta
Postal CodeT3E6S3
CountryCanada
Open in Google Maps
Affordability

Estimate Your Monthly Payment

$0per month
  • Mortgage payment $0
  • Property tax $0
  • Home insurance $0
  • Condo fees $0
  • Down payment $0
  • CMHC insurance $0
  • Mortgage amount $0

Estimate only, using Canadian semi-annual compounding and standard CMHC premiums. Your lender will confirm your actual rate and payment.
By Appointment

Begin a Private Conversation.

Request a private showing of 80, 23 Glamis Drive SW, or speak with Champagne Taylor about this home and the market — in confidence.