
4 Heritage Lane

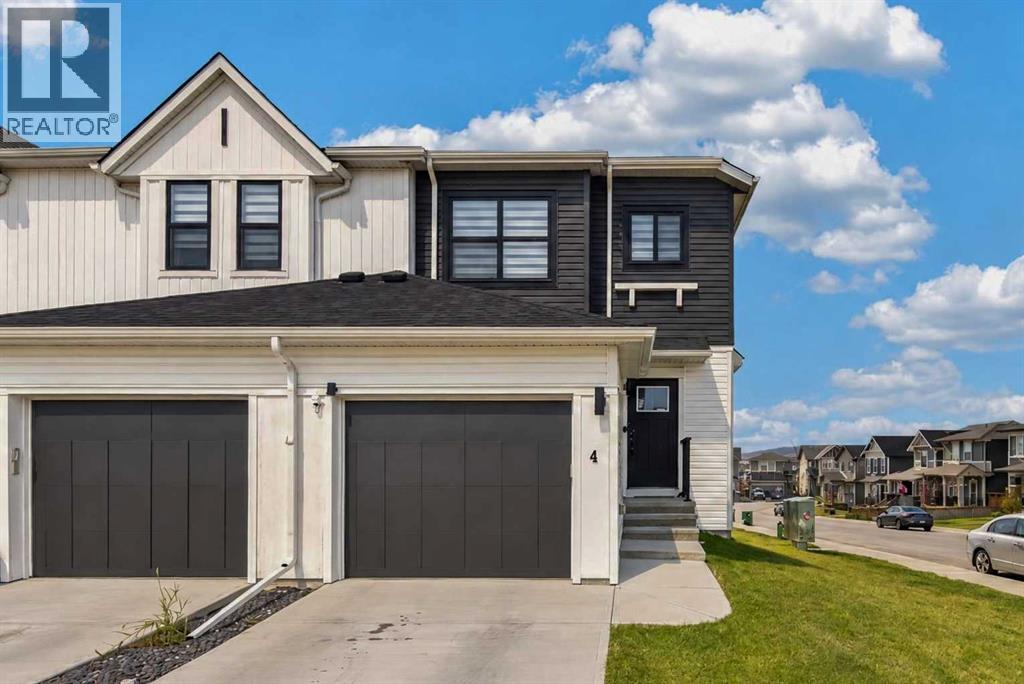
4 Heritage Lane

Heritage Hills, Cochrane, Alberta T4C3A6
Offered at $477,500
3Bedrooms
3.5Bathrooms
1,405Interior Sq Ft
3,058Lot Sq Ft
2022Built
2Parking
The Residence

Row / Townhouse in Heritage Hills

Virtual tour
Share
WhatsApp Facebook X Email

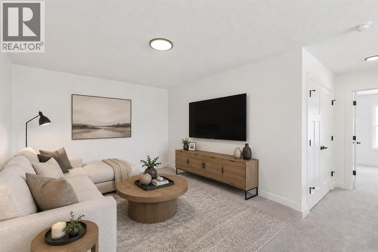
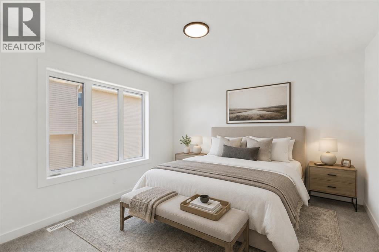
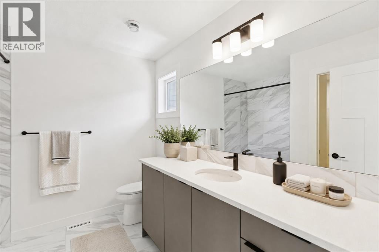
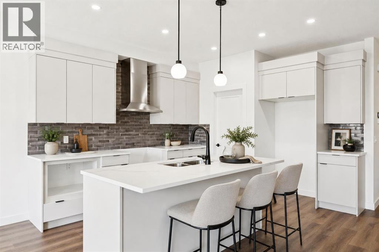
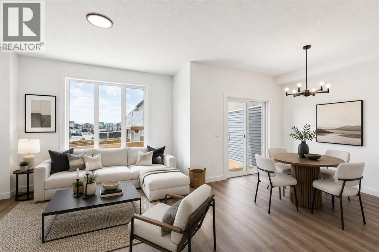
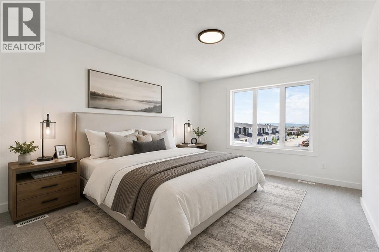
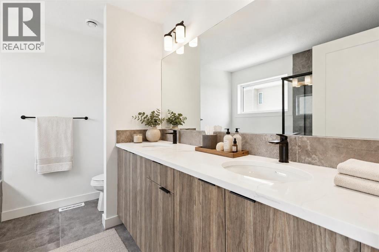
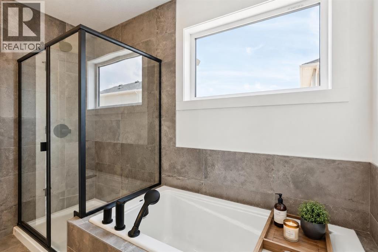
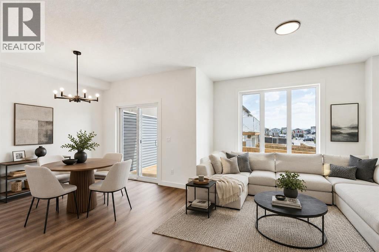
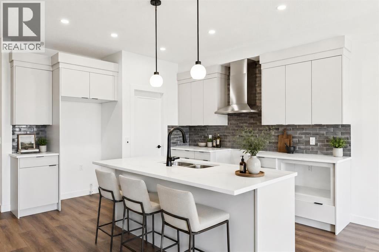
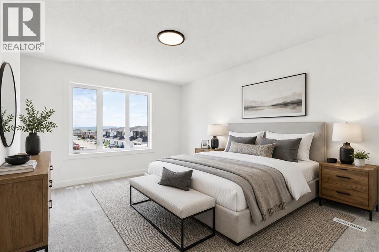
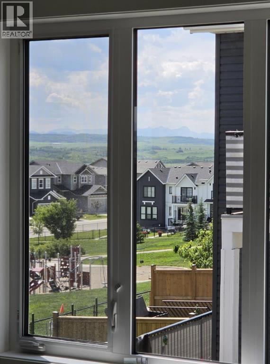
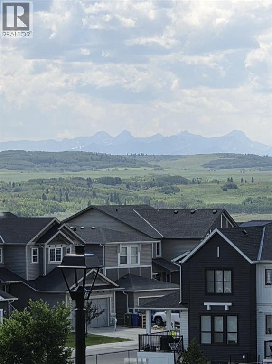
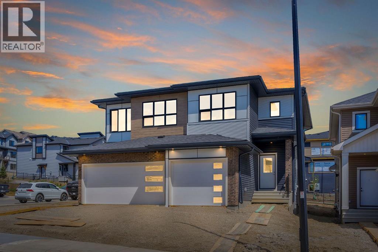
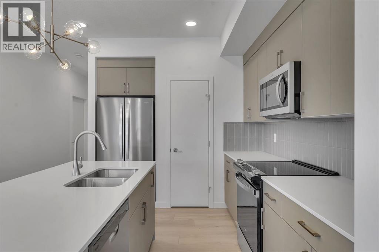
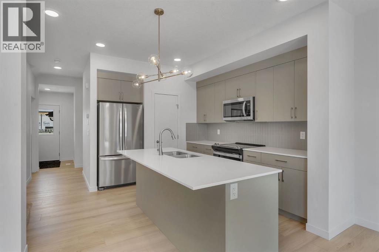
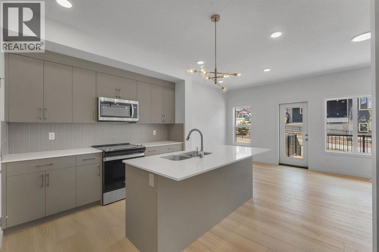
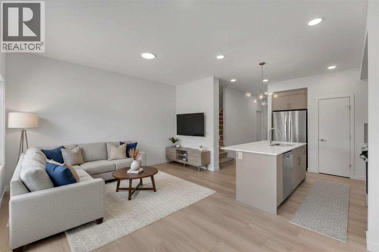
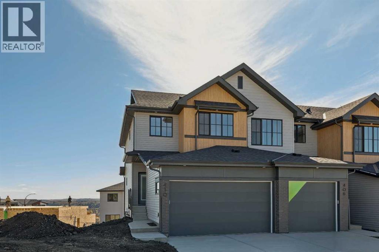
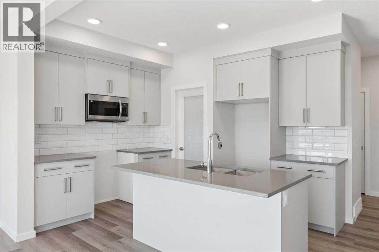
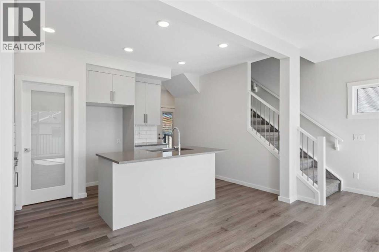
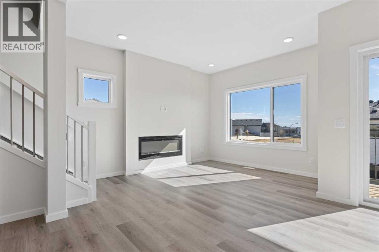
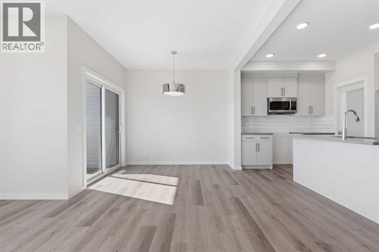
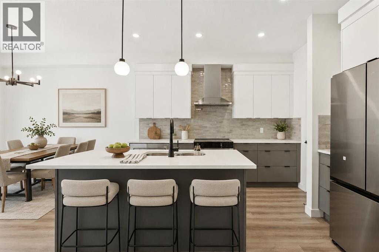
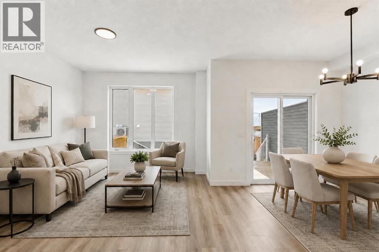
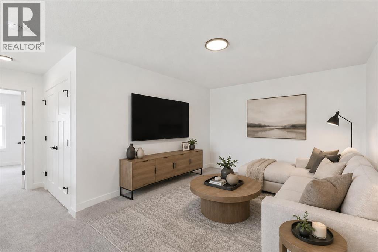
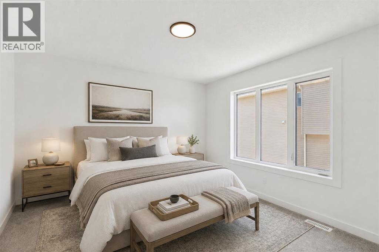
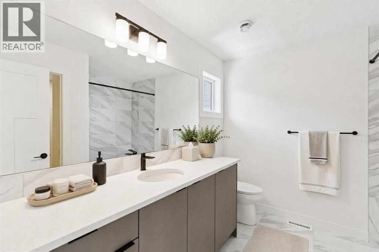
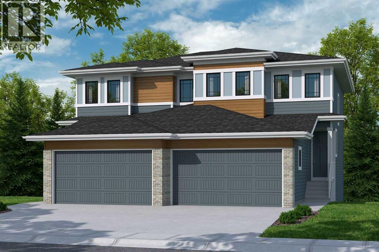
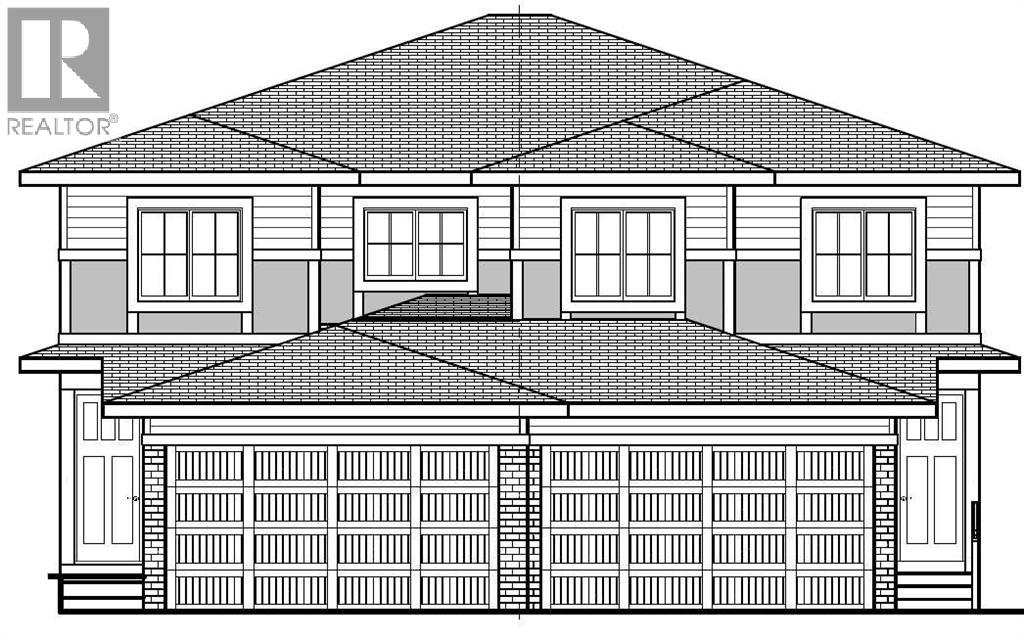
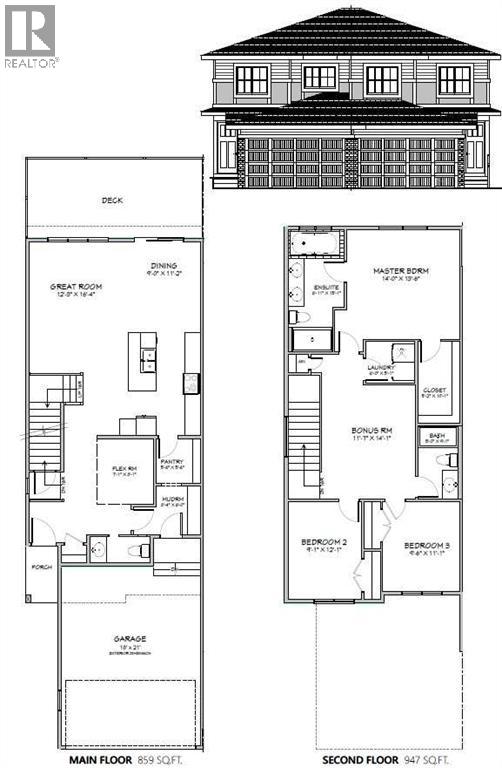
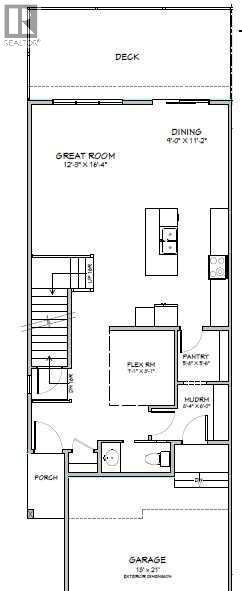
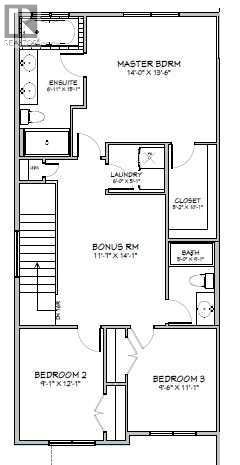
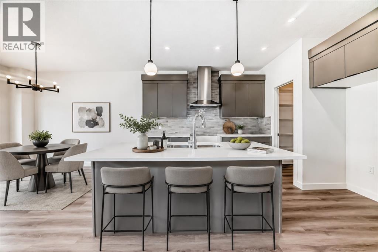
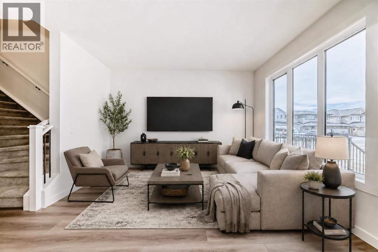
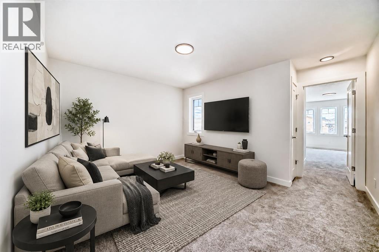
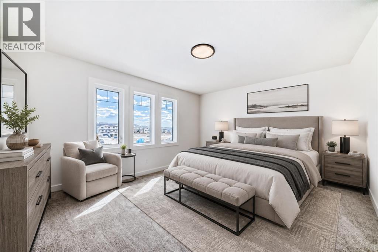
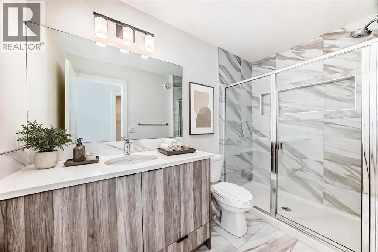
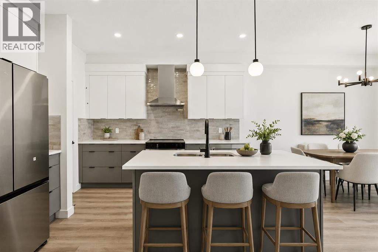
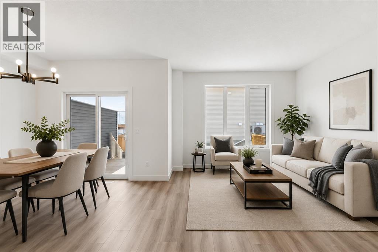
NO CONDO FEES | SOUTH-FACING BACKYARD | END UNIT | SIDE ENTRY | MOUNTAIN VIEWS!Enjoy modern luxury and breathtaking mountain views in this nearly-new end-unit home! The bright, open-concept main floor features 9-ft ceilings, stylish pot lights, luxury vinyl plank flooring, modern lighting, stainless steel appliances, a spacious quartz island, and a pantry. A convenient half bath completes the main level.The sun-filled living room opens directly onto a south-facing backyard , scenic walking paths. Motorized blinds on the main floor and stairwell add extra comfort and convenience.Upstairs, the spacious primary bedroom offers a walk-in closet and a luxurious 5-piece ensuite with dual quartz vanities, a glass shower, and a deep soaker tub. Two additional bedrooms, a full bathroom, and an upper-floor laundry closet complete the second level.A separate side entrance leads to the undeveloped basement, offering excellent storage or future development potential.With stunning mountain views, a sunny south-facing backyard, an end-unit location, and NO CONDO FEES, this home is the perfect blend of style, privacy, and convenience!

MLS® NumberA2352782
Price$477,500
Property TypeRow / Townhouse
Living Area1,405 sq ft
Bedrooms3
Bathrooms3 (+1 half)
Year Built2022
Storeys2
Lot Size284 square meters
Frontage8.7 meters
OwnershipFreehold
ZoningR-MX
Annual Property Tax$3,300 (2026)
Days on Market29
The Gallery

Interiors & Grounds

Features & Amenities

Every Detail, Considered

Interior & Systems

FlooringCarpeted, Vinyl
HeatingForced air, Natural gas
CoolingNone
BasementUnfinished, Full, Separate entrance

Appliances & Features

  • Washer
  • Refrigerator
  • Dishwasher
  • Stove
  • Dryer
  • Microwave
  • Hood Fan

Construction & Lot

FoundationPoured Concrete
ExteriorVinyl siding
ConstructionWood frame
FencingPartially fenced
Lot FeaturesNo Smoking Home

Parking

Total Spaces2
TypeAttached Garage

Room Dimensions

Main level

2pc Bathroom1.52 M x 1.42 M
Dining room3.26 M x 1.84 M
Kitchen4.04 M x 4.08 M
Living room3.74 M x 3.56 M

Second level

4pc Bathroom2.62 M x 1.51 M
5pc Bathroom3.32 M x 2.57 M
Bedroom3.41 M x 2.65 M
Bedroom3.04 M x 2.64 M
Primary Bedroom5.23 M x 3.55 M
Map & Location
Address4 Heritage Lane
CommunityHeritage Hills
CityCochrane
ProvinceAlberta
Postal CodeT4C3A6
CountryCanada
Open in Google Maps
Affordability

Estimate Your Monthly Payment

$0per month
  • Mortgage payment $0
  • Property tax $0
  • Home insurance $0
  • Condo fees $0
  • Down payment $0
  • CMHC insurance $0
  • Mortgage amount $0

Estimate only, using Canadian semi-annual compounding and standard CMHC premiums. Your lender will confirm your actual rate and payment.
By Appointment

Begin a Private Conversation.

Request a private showing of 4 Heritage Lane, or speak with Champagne Taylor about this home and the market — in confidence.