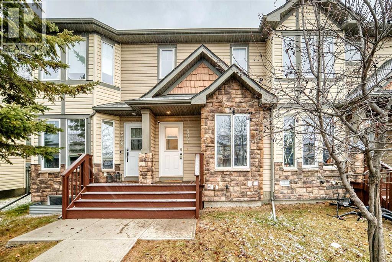
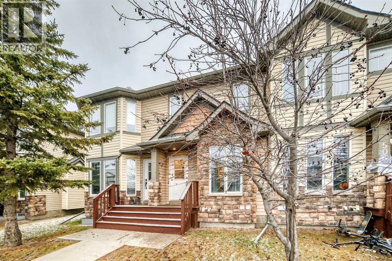
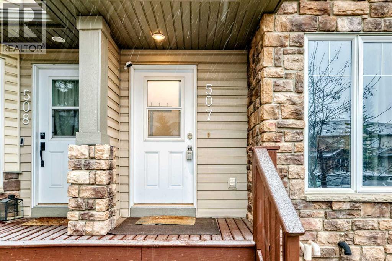
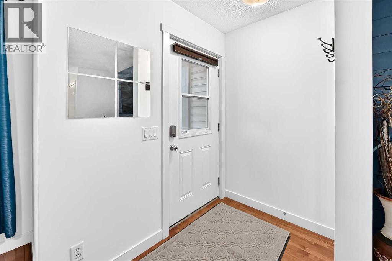
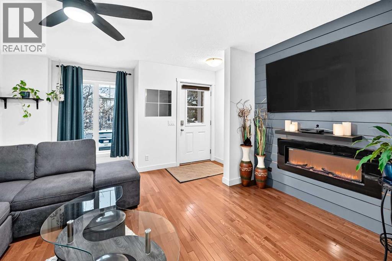

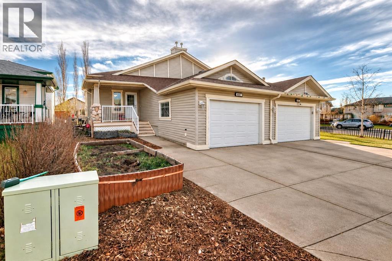
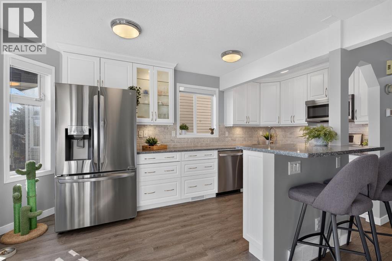
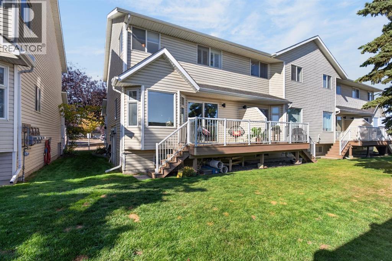
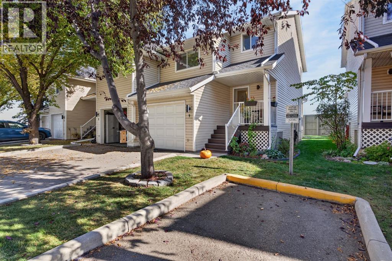
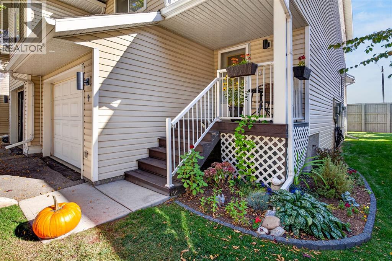
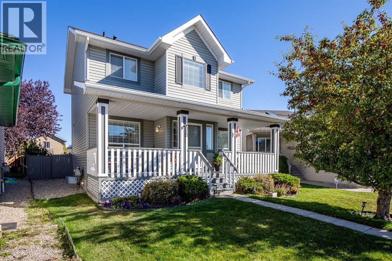
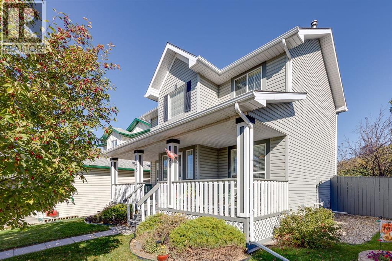
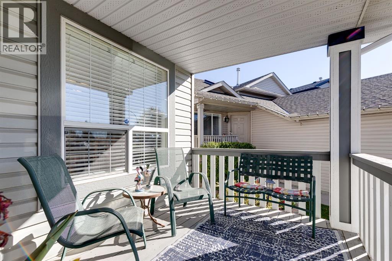
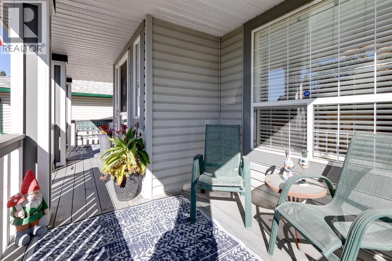
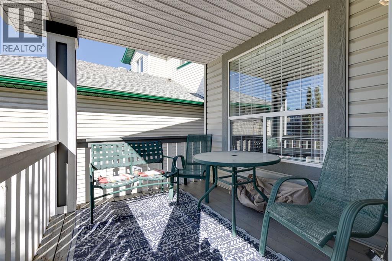
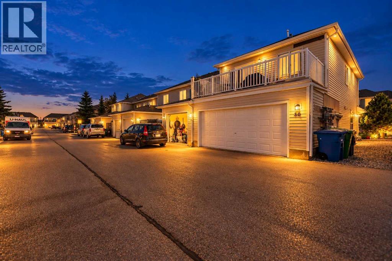
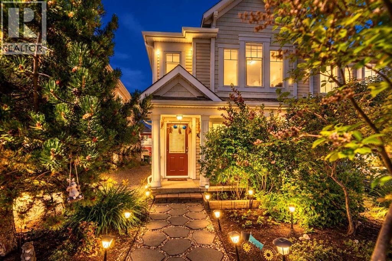
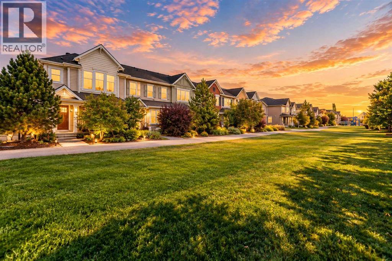
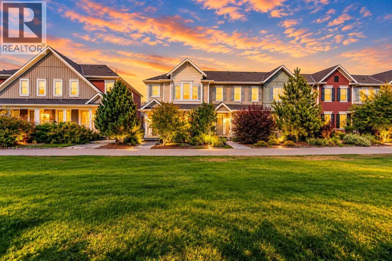
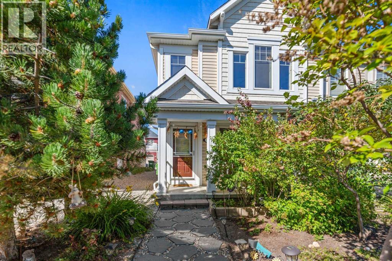
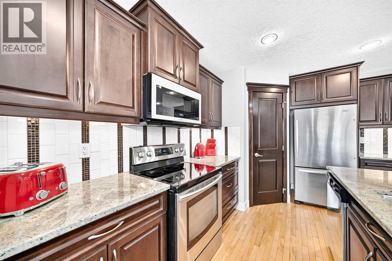
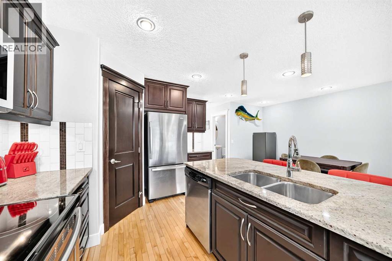
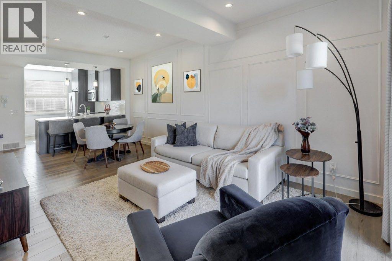
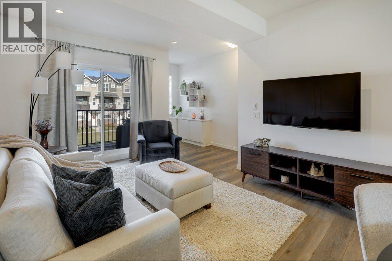
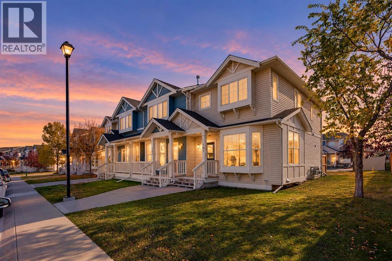
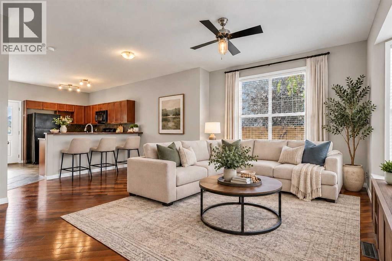
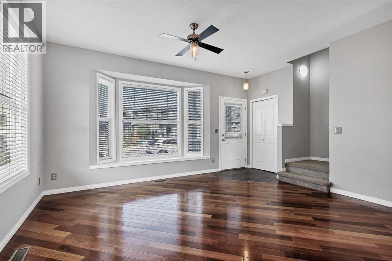
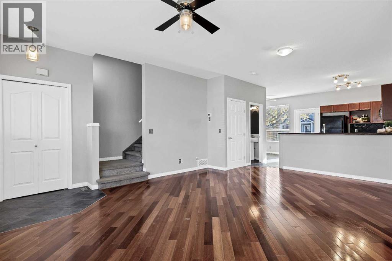
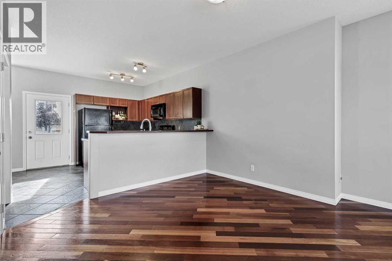
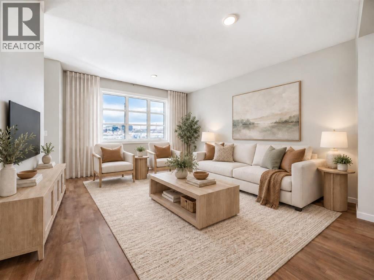
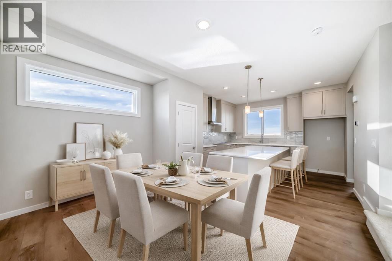
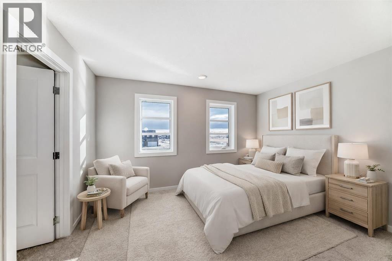
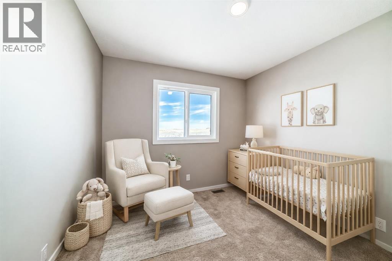
Welcome to this spacious four-level split in the established, family-friendly community of Stonegate! Ideally located close to walking paths, parks, and everyday amenities, this home offers over just over 1,600 sq. ft. of developed living space with a functional and versatile floor plan. Step inside to discover a main level featuring vaulted ceilings and a spacious kitchen with a raised breakfast bar, corner pantry, and breakfast nook. The adjoining living room features a fireplace, creating a warm and welcoming space to relax, or offers the flexibility to be used as a formal dining room. Upstairs, you'll find a spacious primary bedroom complete with a walk-in closet and private 3-piece ensuite with an over-sized shower. A second generously sized bedroom, 4-piece main bathroom, and convenient upper-level laundry complete this floor. Need more space? Head down to the third-level WALKOUT, featuring a large family room, additional bedroom, and 4-piece bathroom. Step outside to enjoy the patio and SOUTH-FACING backyard, perfect for summer barbecues, entertaining, or simply relaxing outdoors. The undeveloped fourth level offers additional space to customize to your needs. Completing this home is a front attached garage and extended driveway with parking for two additional vehicles. With plenty of living space, a flexible layout, and a fantastic location, this home is ready for your personal touch!
Estimate only, using Canadian semi-annual compounding and standard CMHC premiums. Your lender will confirm your actual rate and payment.
Request a private showing of 407 Stonegate Rise NW, or speak with Champagne Taylor about this home and the market — in confidence.
Compare listings
Compare