
41 Brookside DR

41 Brookside DR

Sherwood Park, Alberta T8H3B2
Offered at $1,299,900
3Bedrooms
3.5Bathrooms
2,782Interior Sq Ft
2026Built
6Parking
The Residence

House in Sherwood Park

Share
WhatsApp Facebook X Email

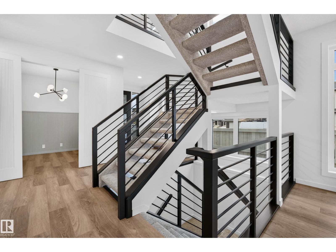
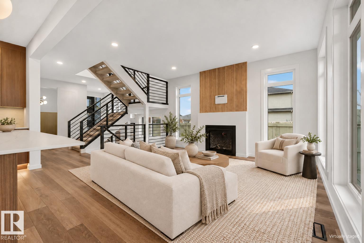
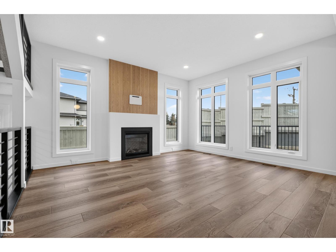
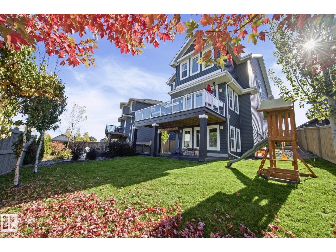
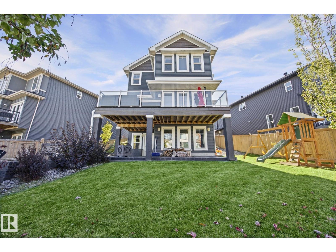
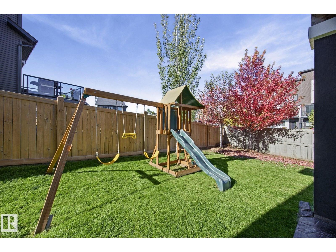
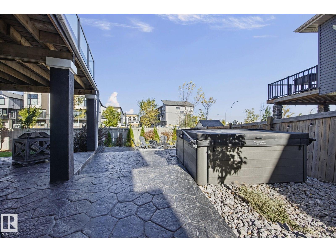
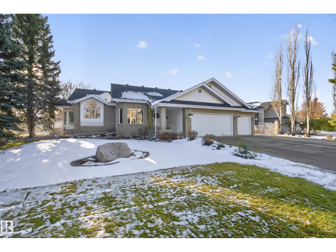
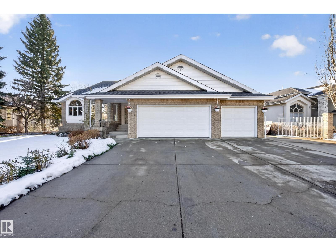
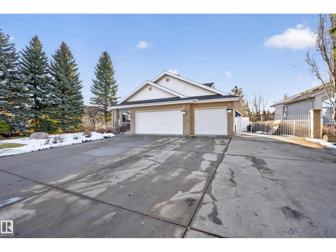
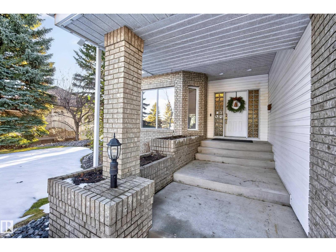
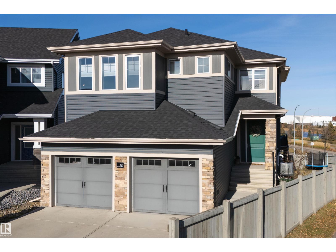
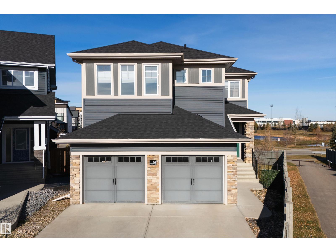
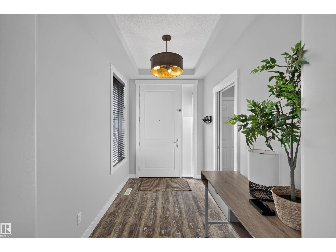
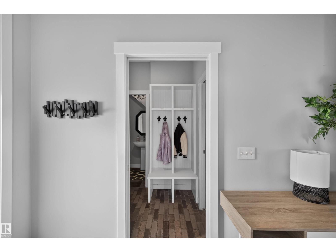
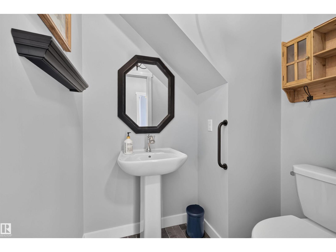
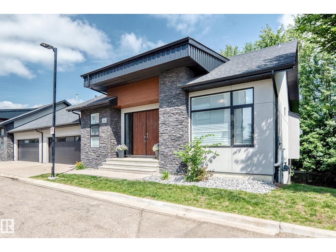
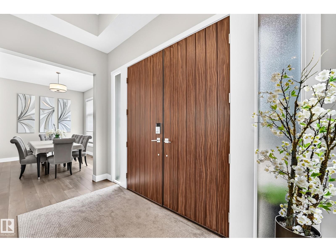
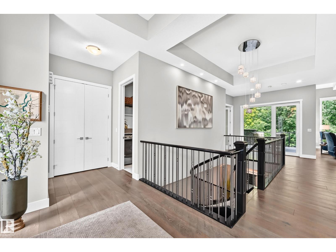
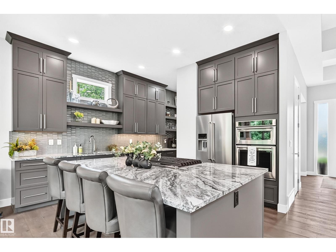
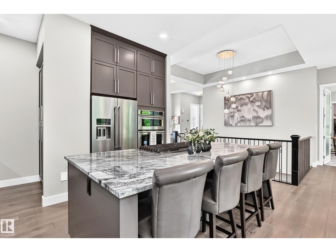
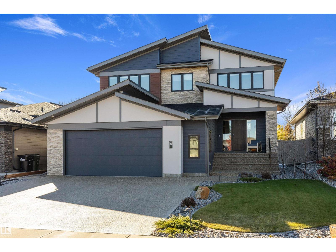
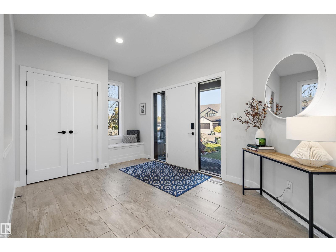
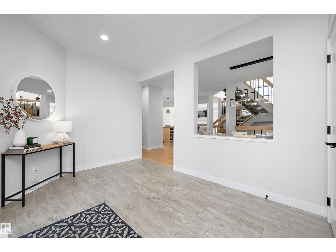
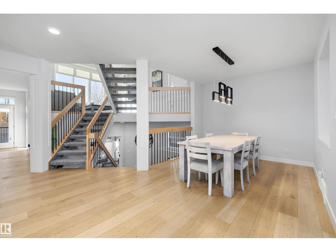
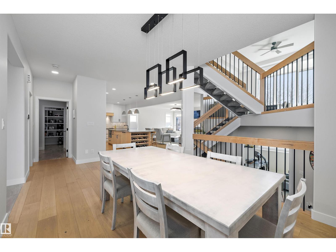
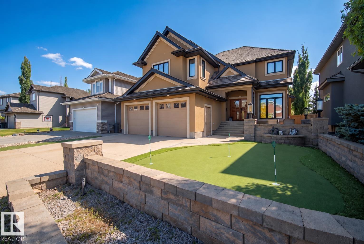
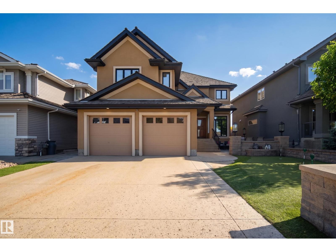
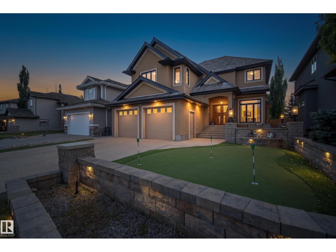
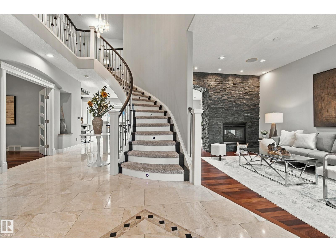
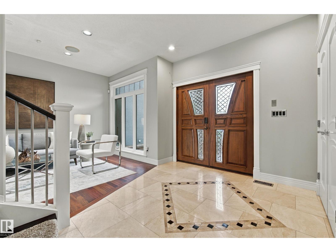
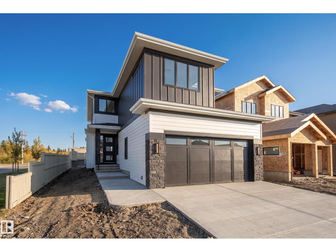
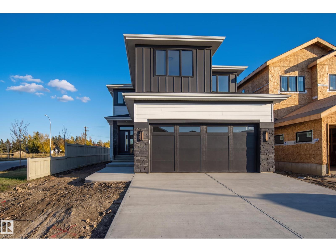
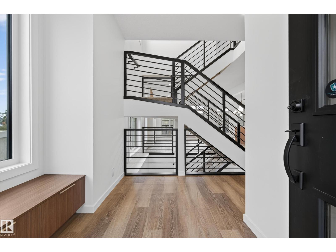
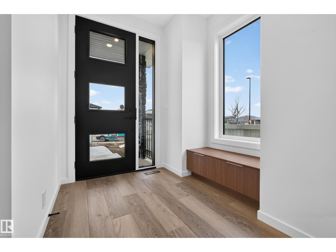
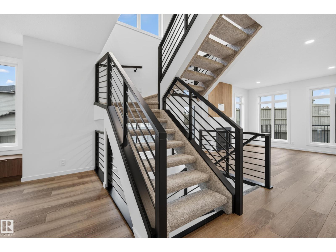
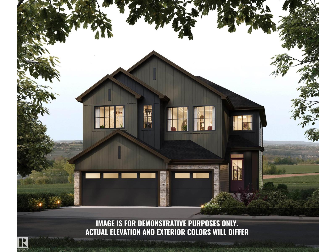
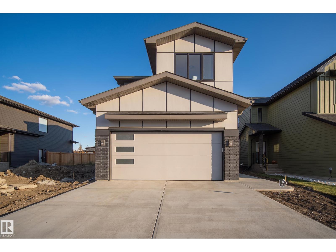
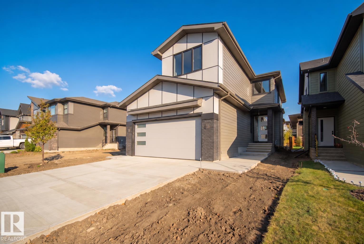
Introducing the Crimson by Justin Gray Homes, showcasing the new Luxe Haven colour palette. Situated on a large south-facing 36-pocket walkout lot BACKING THE RAVINE, this 2,782 sq. ft. home offers 3 bedrooms, 2.5 baths & impressive triple-car garage! The open-concept main floor features 10’ ceilings, hardwood flooring, a private office w/ stained door, walk-through pantry & a UPGRADED kitchen boasting high end built in SS appliances, overlooking the dining area w/ open-to-above great room w/ soaring double-vaulted ceilings & gas fireplace. Upstairs offers a spacious bonus room, laundry & a luxurious primary retreat w/ walk-in closet, spa-inspired 5-pc ensuite & private beverage bar. Additional highlights include tile in the half bath, 200-amp electrical service & an expansive rear deck overlooking the ravine! Enjoy endless walking trails, parks & a dog park, all min's from schools & major shopping amenities. A rare opportunity to own a beautifully curated walkout home in an exceptional natural setting.

MLS® NumberE4504653
Price$1,299,900
Property TypeHouse
Living Area2,782 sq ft
Bedrooms3
Bathrooms3 (+1 half)
Year Built2026
Storeys2
OwnershipFreehold
Days on Market89
The Gallery

Interiors & Grounds

Features & Amenities

Every Detail, Considered

Interior & Systems

HeatingForced air
BasementUnfinished, Full, Walk out
Fireplaces1

Appliances & Features

  • Washer
  • Refrigerator
  • Dishwasher
  • Stove
  • Dryer
  • Microwave
  • Freezer
  • Oven - Built-In
  • Hood Fan
  • Garage door opener
  • Garage door opener remote(s)

Construction & Lot

Lot FeaturesPrivate setting, See remarks, Ravine, Park/reserve, Closet Organizers, No Animal Home, No Smoking Home, Environmental reserve

Parking

Total Spaces6
TypeAttached Garage, Oversize

Building & Community

  • Ceiling - 9ft
  • Ceiling - 10ft
  • Vinyl Windows

Room Dimensions

Main level

Living room—
Dining room—
Kitchen—
Den—

Upper Level

Primary Bedroom—
Bedroom 2—
Bedroom 3—
Bonus Room—
Laundry room—
Map & Location
Address41 Brookside DR
CitySherwood Park
ProvinceAlberta
Postal CodeT8H3B2
CountryCanada
Open in Google Maps
Affordability

Estimate Your Monthly Payment

$0per month
  • Mortgage payment $0
  • Property tax $0
  • Home insurance $0
  • Condo fees $0
  • Down payment $0
  • CMHC insurance $0
  • Mortgage amount $0

Estimate only, using Canadian semi-annual compounding and standard CMHC premiums. Your lender will confirm your actual rate and payment.
By Appointment

Begin a Private Conversation.

Request a private showing of 41 Brookside DR, or speak with Champagne Taylor about this home and the market — in confidence.