
41 Simon Fraser Blvd

41 Simon Fraser Boulevard W

Varsity Village, Lethbridge, Alberta T1K4R1
Offered at $479,900
4Bedrooms
4.5Bathrooms
1,814Interior Sq Ft
5,621Lot Sq Ft
1980Built
4Parking
The Residence

House in Varsity Village

Virtual tour
Share
WhatsApp Facebook X Email

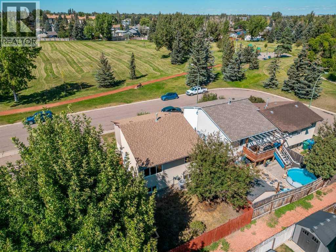
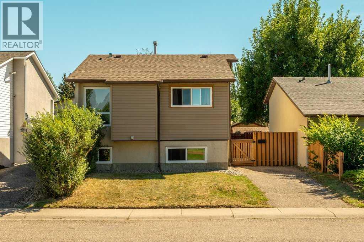
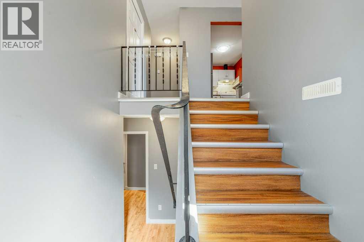
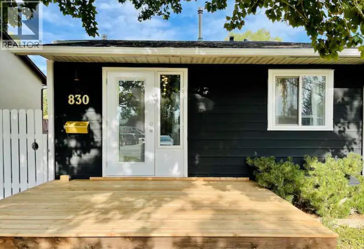
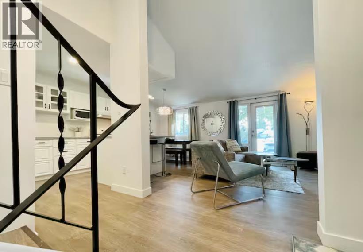
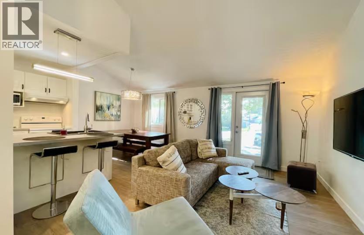
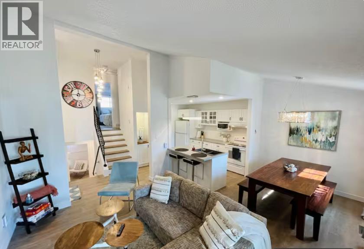
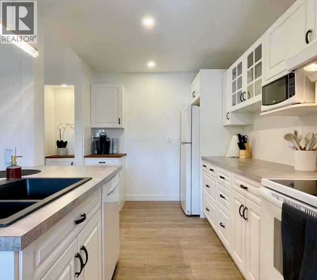
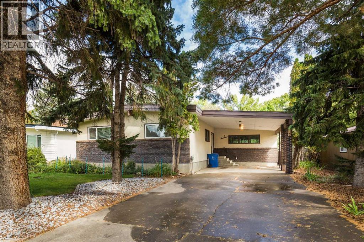
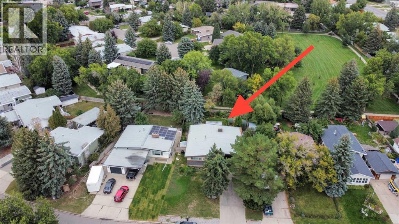
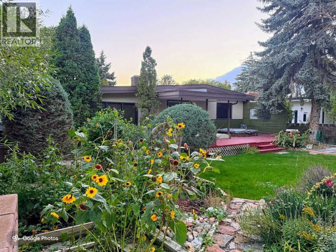
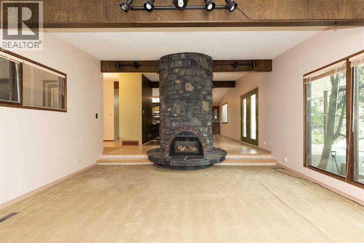
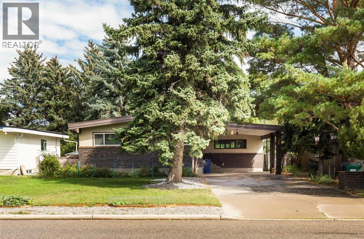
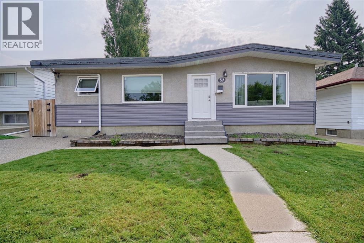
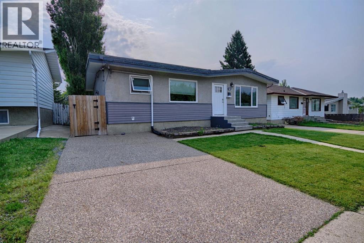
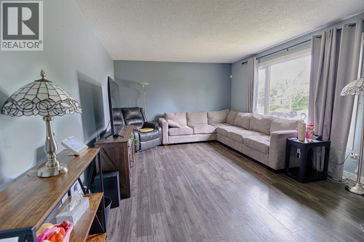
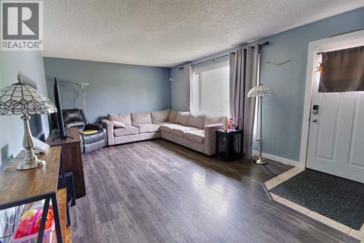
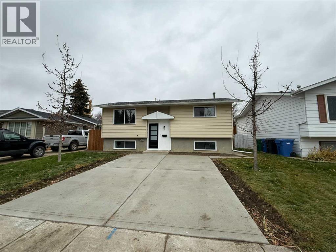
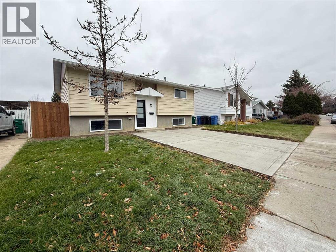
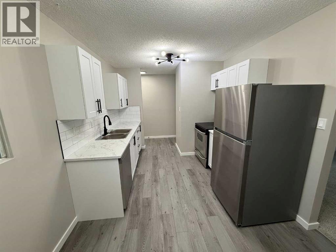
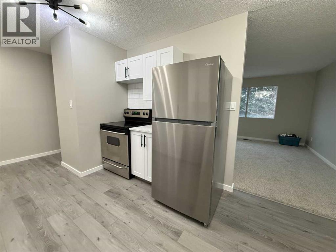
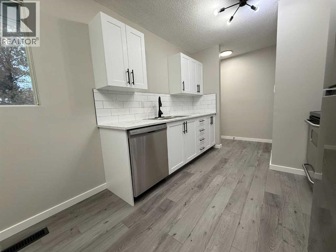
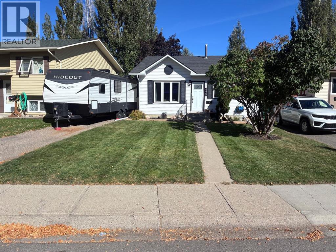
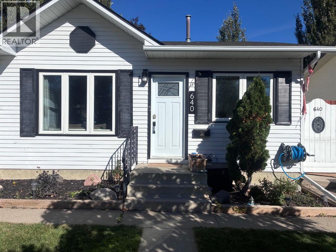
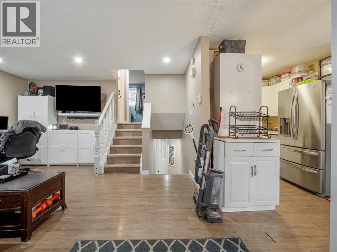
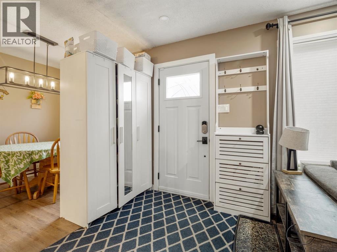
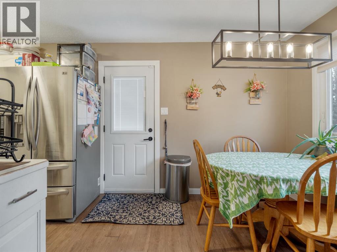
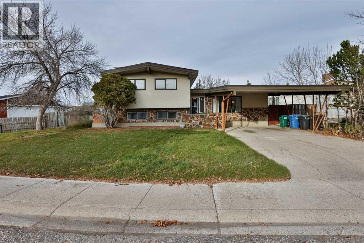
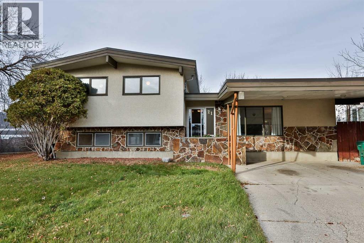
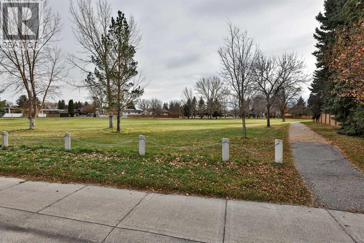
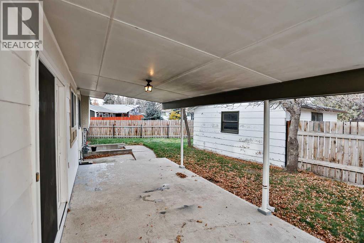
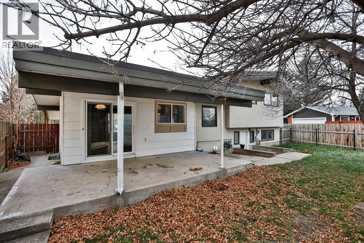
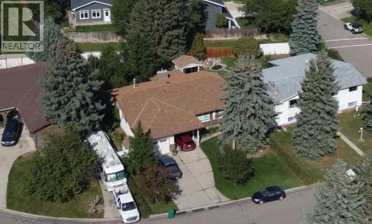
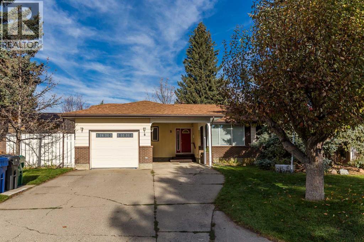
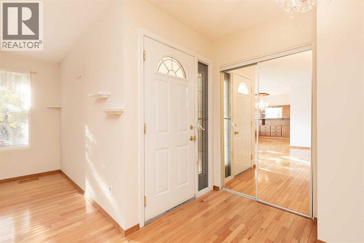
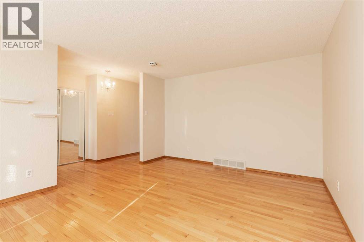
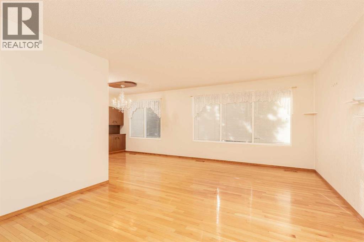
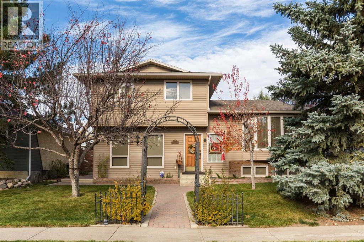
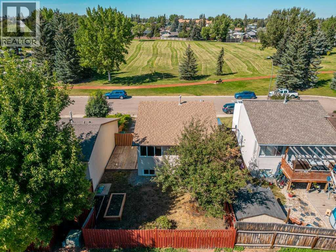
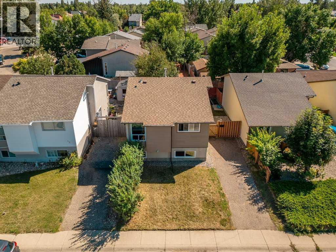
Welcome to this well-maintained family home in Varsity Village, located just a short walk from Nicholas Sheran Park and a quick commute to the University of Lethbridge. Offering over 2300 square feet across four finished levels (with the top three above ground), this carpet-free property features 4 bedrooms, a den, and 4 bathrooms.The main level boasts a bright kitchen equipped with a gas range, built-in oven, center eating bar, and ample counter space. A formal dining room opens into a spacious living room featuring rich hardwood flooring. On the ground level, you will find a cozy family room with a WETT-certified wood-burning fireplace and glass patio doors leading to a covered outdoor patio.The top level has three bedrooms, with an ensuite in the primary. The lowest level includes the utility area, a finished laundry room with a pantry, a full bathroom, and the 4th bedroom. From the closet in the 4th bedroom, you have access to a crawl space for plenty of storage. Outside, the fully fenced yard features mature landscaping, paver walkways, and an elevated playhouse. For peace of mind, you can request the pre-inspection report provided by the sellers. Contact your REALTOR® today to schedule a private viewing. Quick possession is possible.

MLS® NumberA2352233
Price$479,900
Property TypeHouse
Living Area1,814 sq ft
Bedrooms4 (3 above + 1 below)
Bathrooms4 (+1 half)
Year Built1980
Lot Size5,621 square feet
Frontage15.54 meters
OwnershipFreehold
Zoningr-L
Annual Property Tax$3,791 (2026)
Days on Market16
The Gallery

Interiors & Grounds

Features & Amenities

Every Detail, Considered

Interior & Systems

FlooringHardwood, Ceramic Tile, Linoleum, Cork
HeatingNatural gas
CoolingWall unit
BasementFinished, Full
Fireplaces1

Appliances & Features

  • Refrigerator
  • Gas stove(s)

Construction & Lot

Style4 Level
FoundationPoured Concrete
ExteriorBrick, Stucco, Vinyl siding
FencingFence

Parking

Total Spaces4
TypeDetached Garage

Room Dimensions

Main level

Kitchen10.00 Ft x 19.25 Ft
Dining room6.75 Ft x 8.58 Ft
Living room19.17 Ft x 14.92 Ft
Office7.92 Ft x 14.75 Ft
Family room18.92 Ft x 14.75 Ft
2pc Bathroom—

Second level

Primary Bedroom12.25 Ft x 11.08 Ft
Bedroom13.25 Ft x 9.42 Ft
Bedroom13.25 Ft x 9.33 Ft
3pc Bathroom—
4pc Bathroom—

Basement

Bedroom11.00 Ft x 15.00 Ft
Laundry room6.17 Ft x 14.50 Ft
3pc Bathroom—
Map & Location
Address41 Simon Fraser Boulevard W
CommunityVarsity Village
CityLethbridge
ProvinceAlberta
Postal CodeT1K4R1
CountryCanada
Open in Google Maps
Affordability

Estimate Your Monthly Payment

$0per month
  • Mortgage payment $0
  • Property tax $0
  • Home insurance $0
  • Condo fees $0
  • Down payment $0
  • CMHC insurance $0
  • Mortgage amount $0

Estimate only, using Canadian semi-annual compounding and standard CMHC premiums. Your lender will confirm your actual rate and payment.
By Appointment

Begin a Private Conversation.

Request a private showing of 41 Simon Fraser Boulevard W, or speak with Champagne Taylor about this home and the market — in confidence.