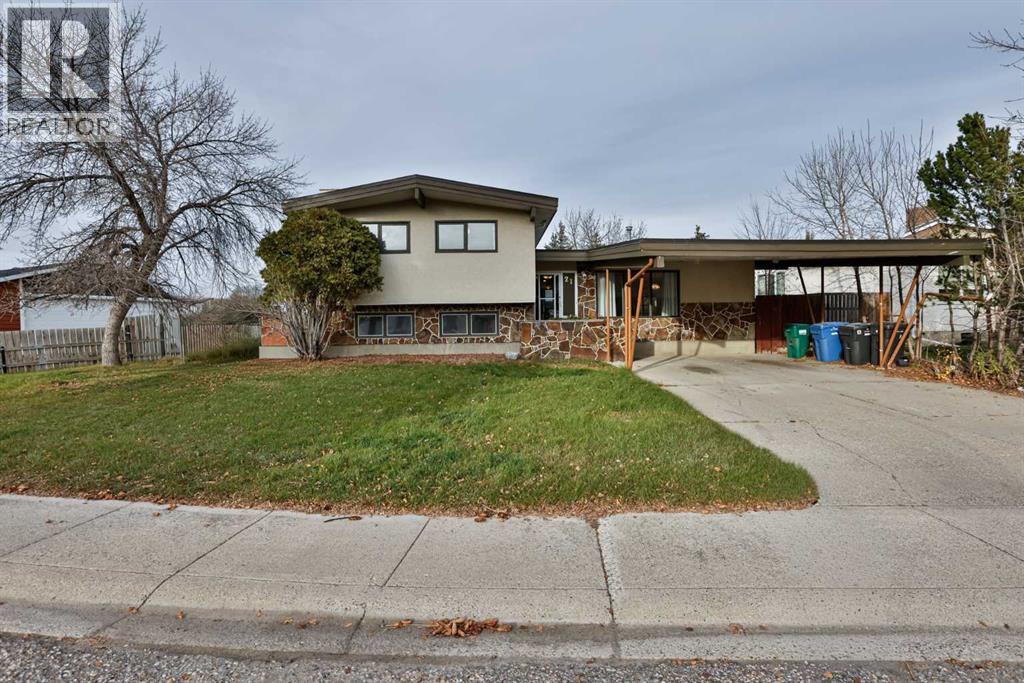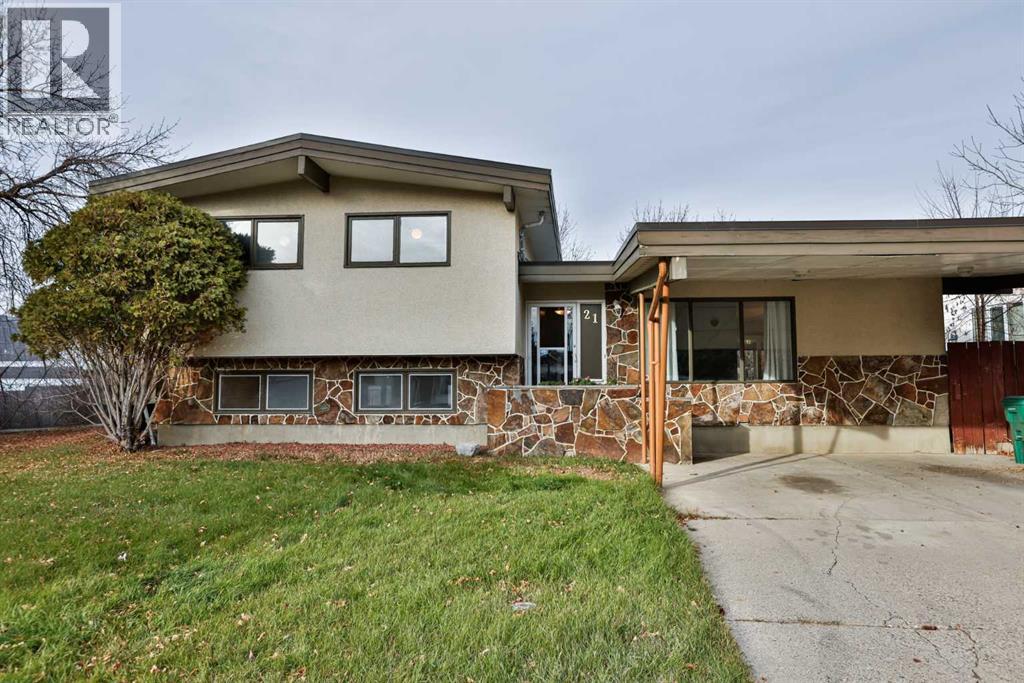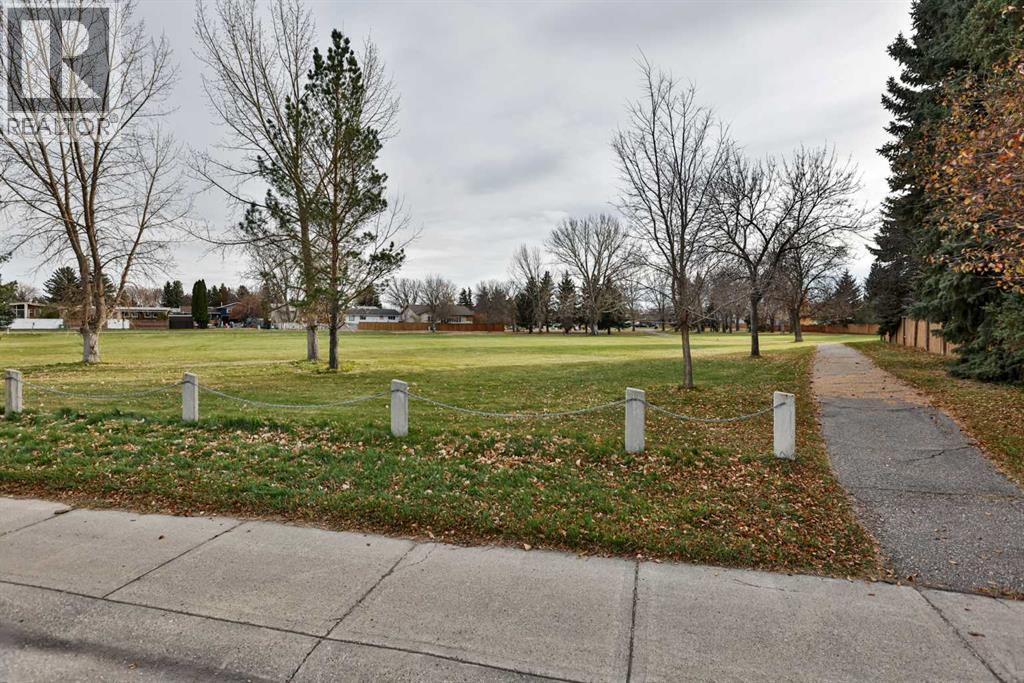
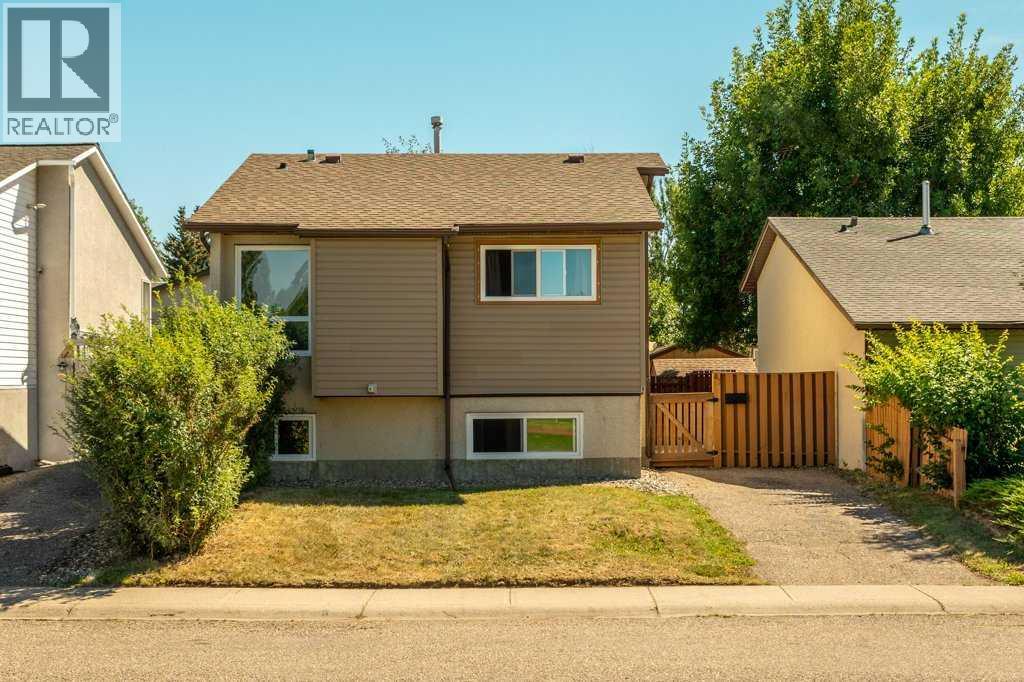

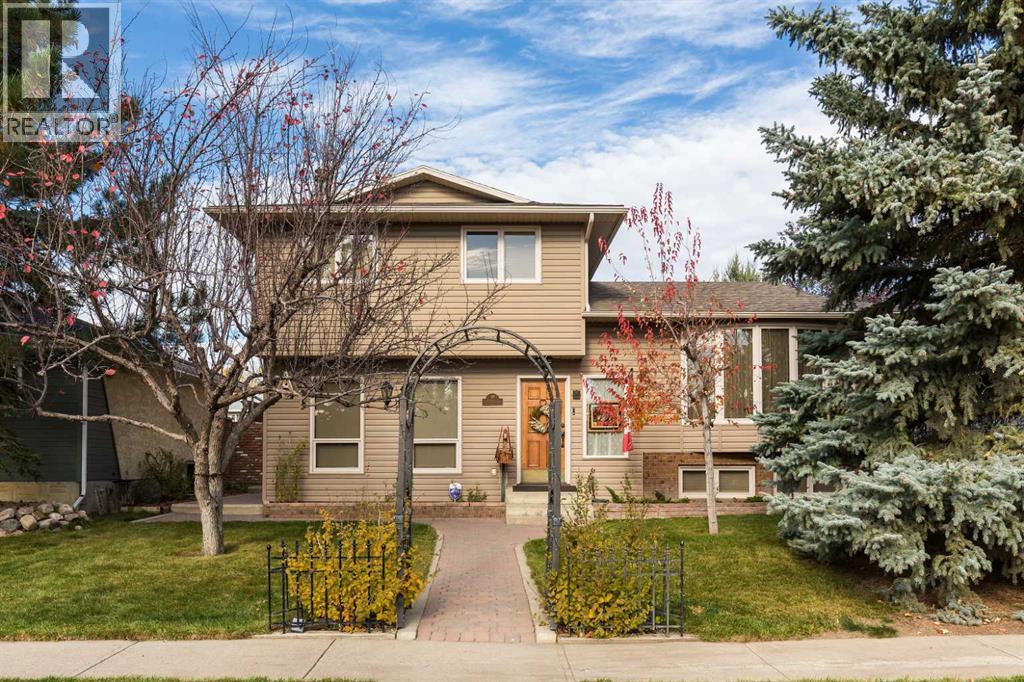
Large Bungalow on Greenspace

5 Concordia Place W

Varsity Village, Lethbridge, Alberta T1K3X7
Offered at $485,000
5Bedrooms
3.5Bathrooms
1,550Interior Sq Ft
8,827Lot Sq Ft
1975Built
4Parking
The Residence

House in Varsity Village

Virtual tour
Share
WhatsApp Facebook X Email

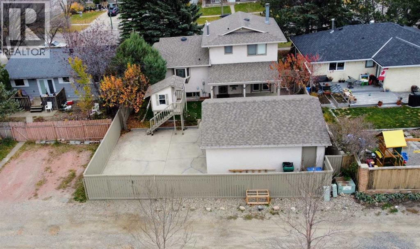
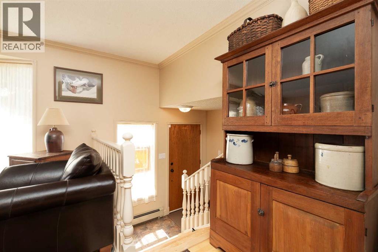
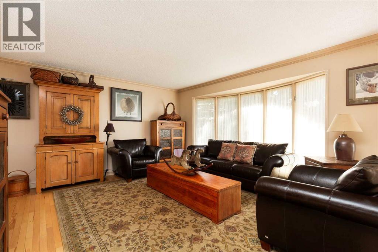
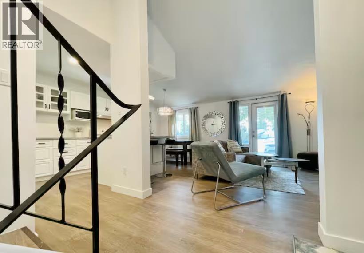
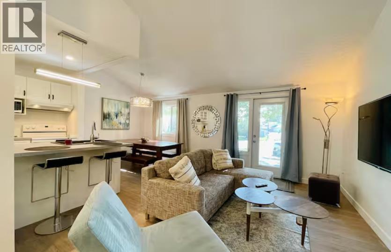
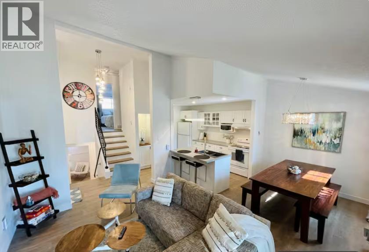
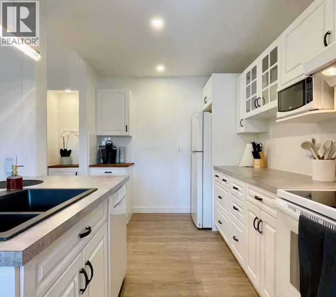
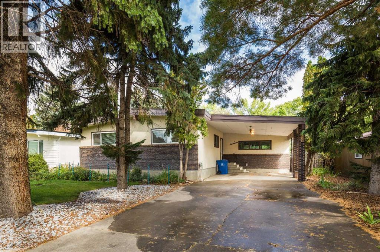
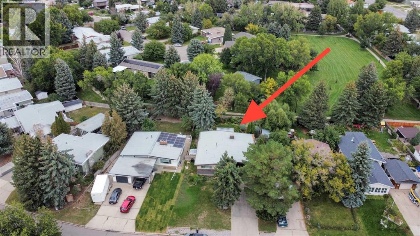
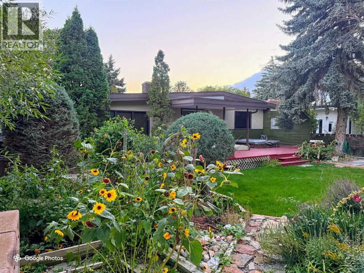
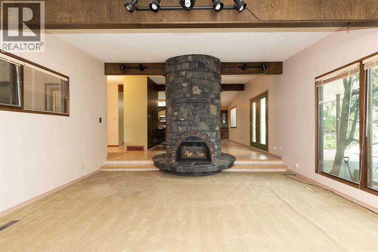
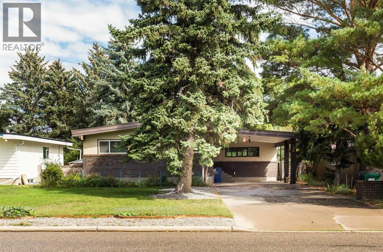
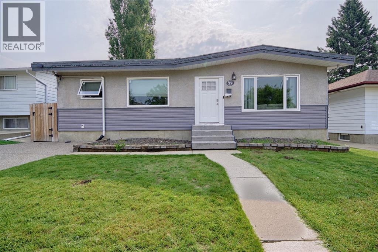
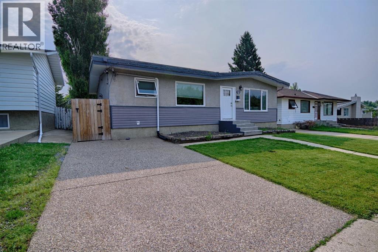
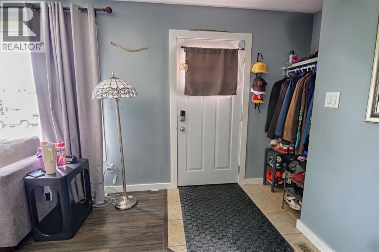
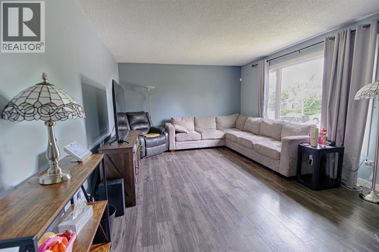
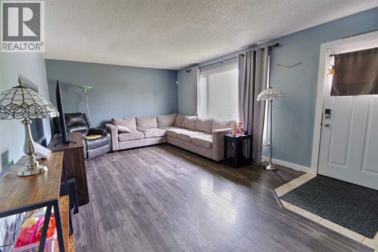
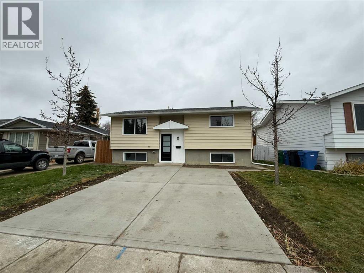
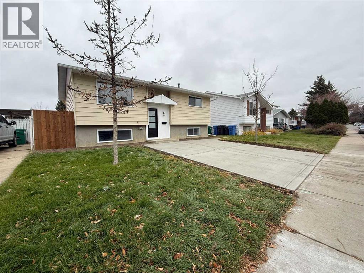
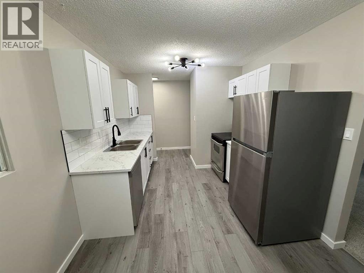
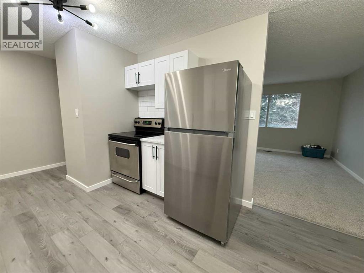
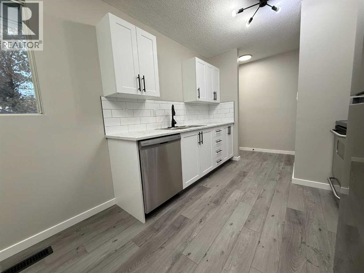
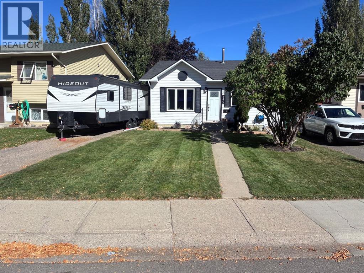
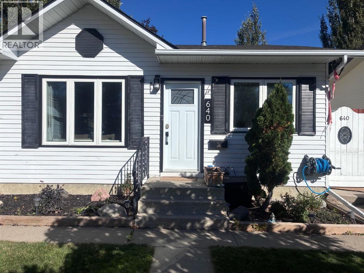
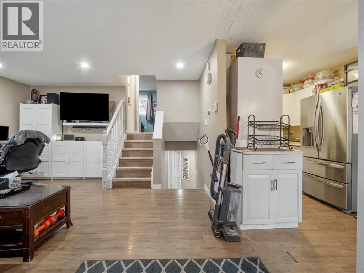
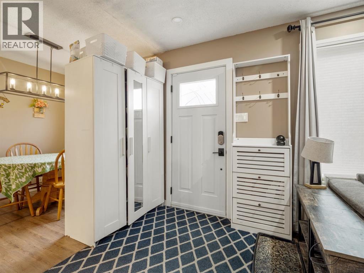
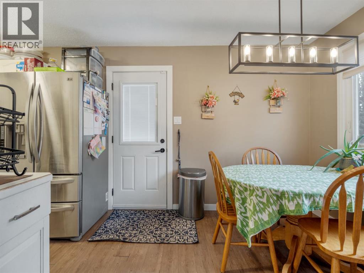
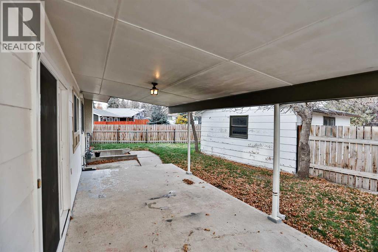
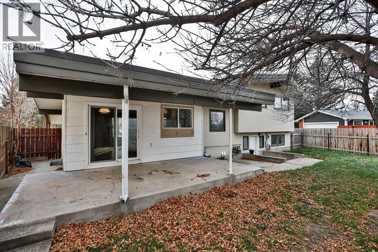
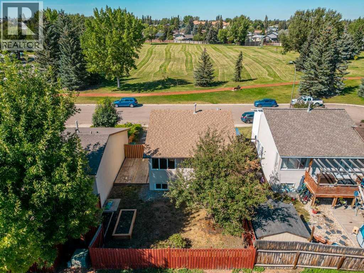
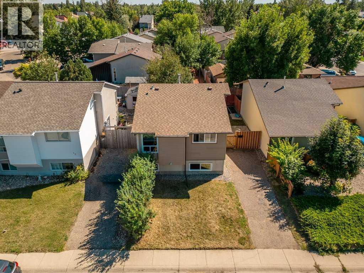
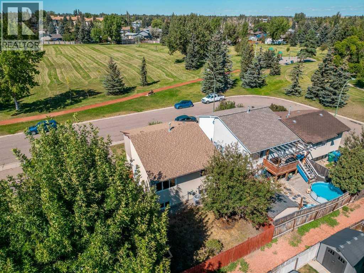
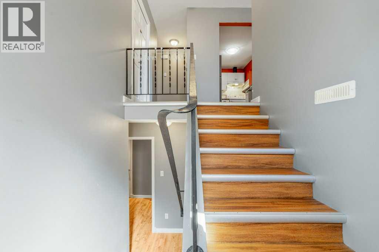
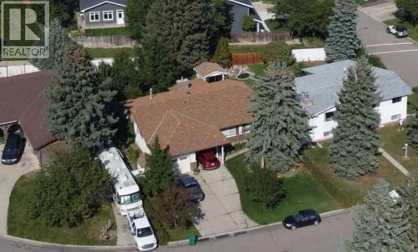
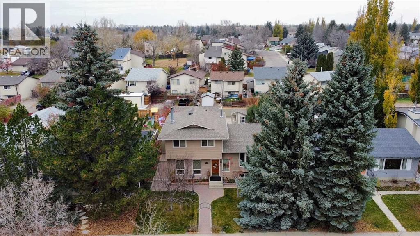
Take a look at this solid, spacious bungalow situated on a quiet cul-de-sac in Varsity Village, offering over 1,500 sq. ft. of main-floor living space on an expansive 8,000+ sq. ft. lot.The freshly painted main floor features hardwood flooring throughout, a dedicated dining area, two separate living rooms, and a gas fireplace. Completing the upper level are three bedrooms, including a primary suite with a 2-piece ensuite bath, as well as an enclosed sunroom.Downstairs features a separate side entrance, an area that can be set up as a kitchen, and a large rumpus room retaining its classic 1970s character—including a hidden storage room tucked behind the bookcase. The lower level also holds two additional bedrooms (windows do not meet current egress standards) and an extra dedicated storage room. With its proximity to the University of Lethbridge within easy walking distance, the basement layout offers strong rental or student-hosting potential.Outside, the large yard includes mature apple trees, a gazebo, and a greenhouse. Parking is plentiful with a single attached garage plus an adjoining carport. Pop out the back yard gate, and you can easily walk to Nicholas Sheran park or school, Nicolas Sheran pool and arena, and the West Village Mall. Clean, vacant, and ready for quick possession. Contact your REALTOR® today to book a private viewing.

MLS® NumberA2357195
Price$485,000
Property TypeHouse
Living Area1,550 sq ft
Bedrooms5 (3 above + 2 below)
Bathrooms3 (+1 half)
Year Built1975
Storeys1
Lot Size8,827 square feet
Frontage20.73 meters
OwnershipFreehold
ZoningR-L
Annual Property Tax$4,915 (2026)
Days on Market3
The Gallery

Interiors & Grounds

Features & Amenities

Every Detail, Considered

Interior & Systems

FlooringHardwood, Carpeted, Linoleum
HeatingNatural gas, Other
CoolingCentral air conditioning
BasementFinished, Full, Suite
Fireplaces1

Appliances & Features

  • Refrigerator
  • Dishwasher
  • Stove
  • Microwave
  • Freezer
  • Window Coverings
  • Washer & Dryer

Construction & Lot

StyleBungalow
FoundationPoured Concrete
ExteriorBrick, Vinyl siding
FencingFence
Lot FeaturesCul-de-sac, No neighbours behind

Parking

Total Spaces4
TypeAttached Garage, Carport, Other, Concrete

Room Dimensions

Main level

Kitchen18.17 Ft x 10.00 Ft
Dining room16.17 Ft x 15.83 Ft
Living room19.42 Ft x 22.75 Ft
Sunroom9.92 Ft x 13.50 Ft
Primary Bedroom15.50 Ft x 10.75 Ft
Bedroom10.17 Ft x 10.67 Ft
Bedroom10.17 Ft x 10.08 Ft
2pc Bathroom—
4pc Bathroom—

Basement

Family room21.58 Ft x 18.08 Ft
Bedroom12.67 Ft x 9.33 Ft
Bedroom11.58 Ft x 10.83 Ft
Den11.42 Ft x 8.92 Ft
3pc Bathroom—
Laundry room8.08 Ft x 11.92 Ft
Map & Location
Address5 Concordia Place W
CommunityVarsity Village
CityLethbridge
ProvinceAlberta
Postal CodeT1K3X7
CountryCanada
Open in Google Maps
Affordability

Estimate Your Monthly Payment

$0per month
  • Mortgage payment $0
  • Property tax $0
  • Home insurance $0
  • Condo fees $0
  • Down payment $0
  • CMHC insurance $0
  • Mortgage amount $0

Estimate only, using Canadian semi-annual compounding and standard CMHC premiums. Your lender will confirm your actual rate and payment.
By Appointment

Begin a Private Conversation.

Request a private showing of 5 Concordia Place W, or speak with Champagne Taylor about this home and the market — in confidence.