
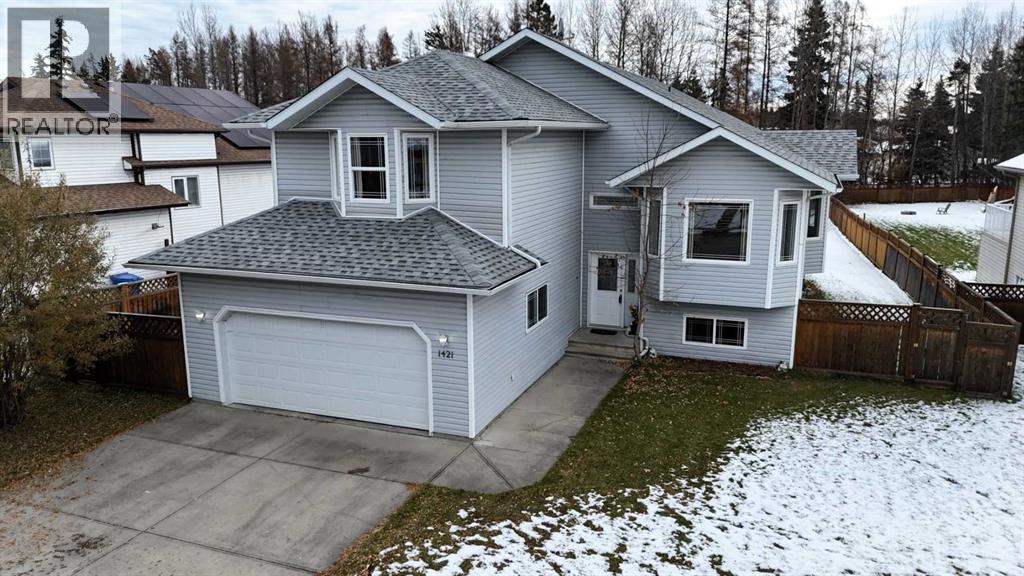
1421 Edson Drive

1421 Edson Drive

Edson, Edson, Alberta T7E1A6
Offered at $445,000
4Bedrooms
3Bathrooms
1,704Interior Sq Ft
15,098Lot Sq Ft
2002Built
5Parking
The Residence

House in Edson

Virtual tour
Share
WhatsApp Facebook X Email

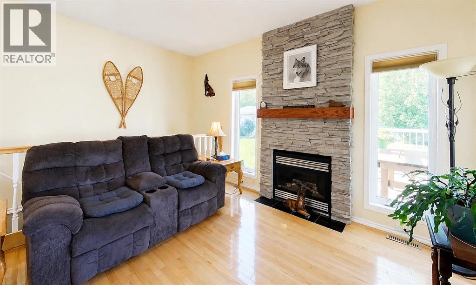
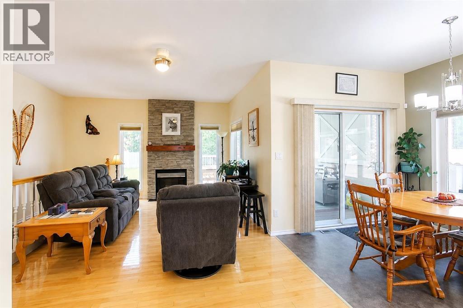
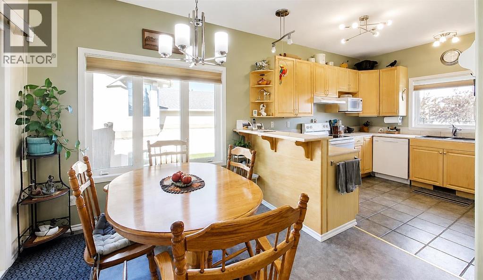
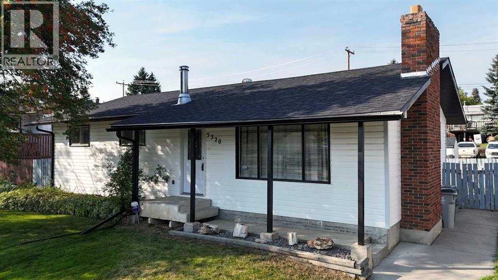
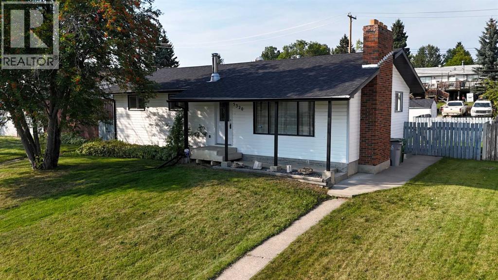
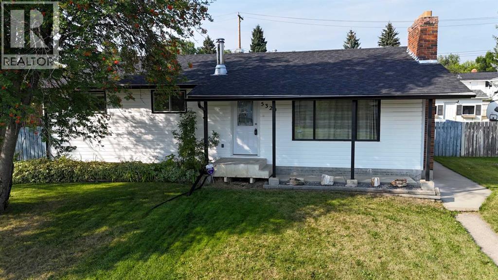
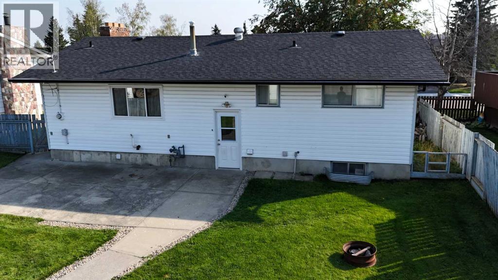
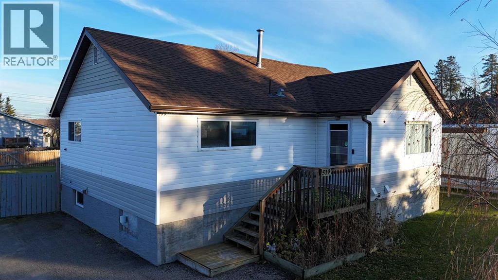
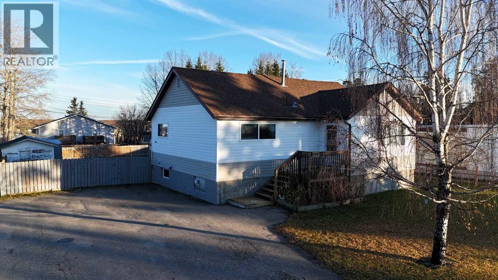
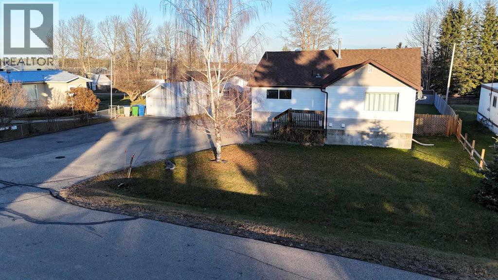
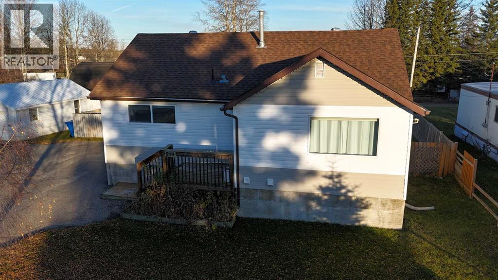
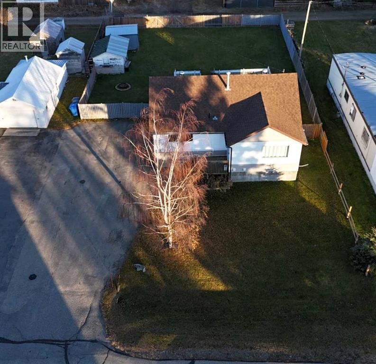
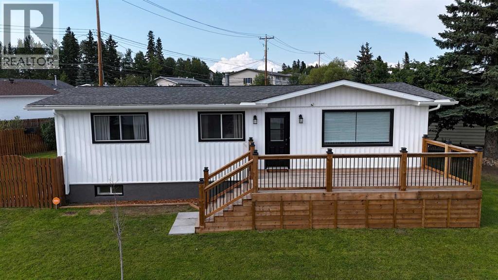
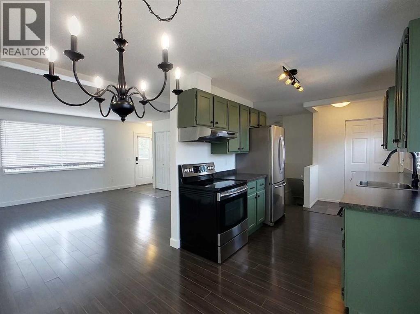
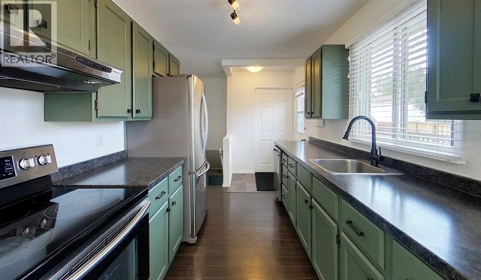
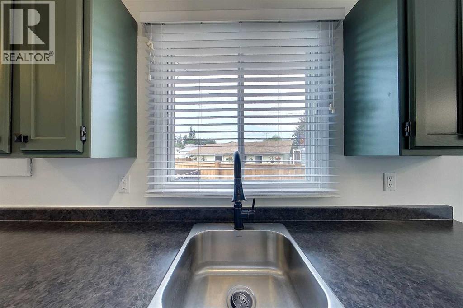
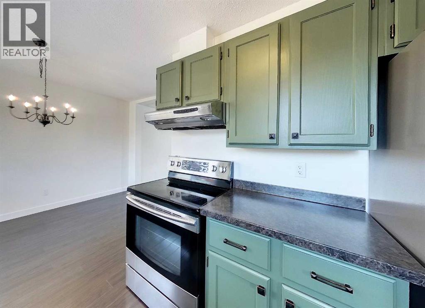
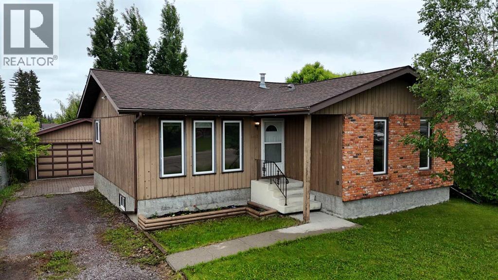
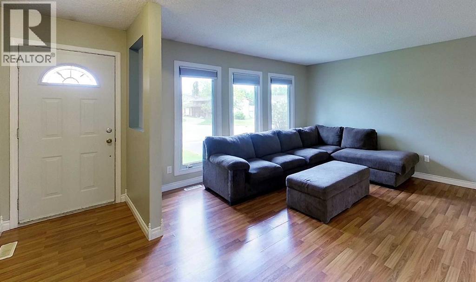
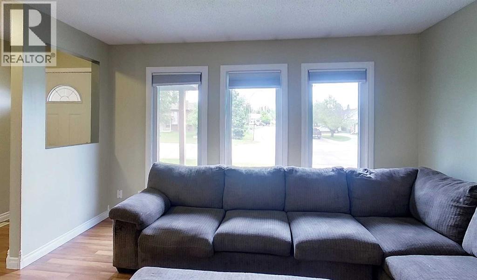
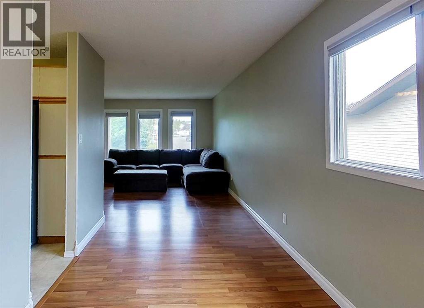
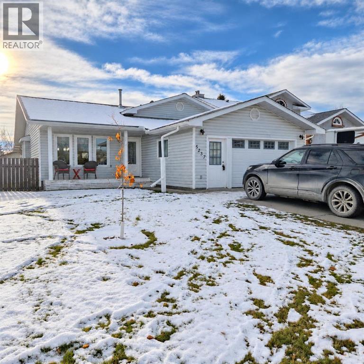
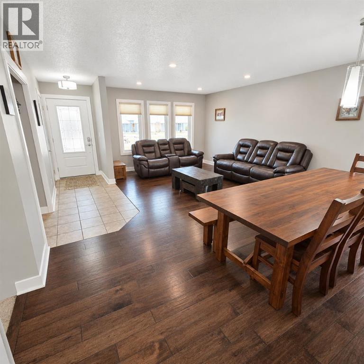
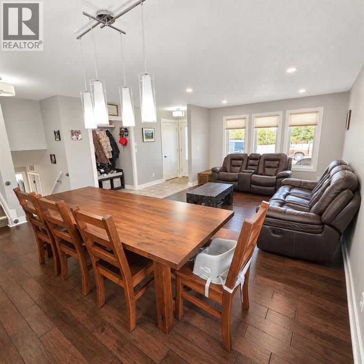
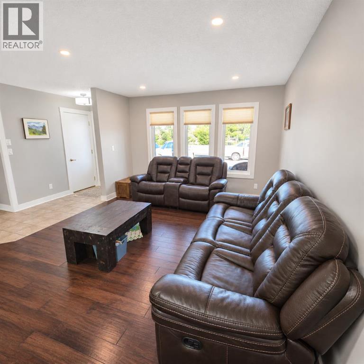
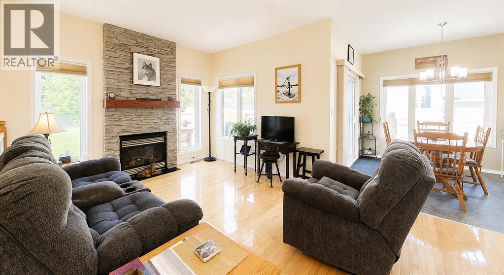
Welcome to this spacious and inviting home, perfectly situated on an oversized lot (0.33acre) with beautiful greenspace views! Designed with family living and entertaining in mind, this home offers generous living spaces, a functional layout, and plenty of room to relax. Step inside to discover a bright living and dining area highlighted by impressive cathedral ceilings. The heart of the home features a spacious kitchen with abundant cabinetry, ample counter space, and a large corner pantry, flowing seamlessly into the dining nook and cozy family room with a gas fireplace. The main level also offers two additional bedrooms and a full bathroom. Retreat upstairs to the private primary suite, complete with a spacious ensuite and walk-in closet. A dedicated media room provides the perfect space for movie nights or family entertainment. Outside, enjoy the HUGE backyard featuring a two-tiered deck overlooking the greenspace, a firepit area, and plenty of lawn space for outdoor activities. An attached double garage adds everyday convenience. Ideally located close to schools, parks, and local amenities, this property offers the perfect combination of space, comfort, and functionality. A wonderful place to call home!

MLS® NumberA2357310
Price$445,000
Property TypeHouse
Living Area1,704 sq ft
Bedrooms4 (3 above + 1 below)
Bathrooms3
Year Built2002
Storeys1.5
Lot Size15,098 square feet
Frontage23 meters
OwnershipFreehold
ZoningR1
Annual Property Tax$5,167 (2026)
Days on Market7
The Gallery

Interiors & Grounds

Features & Amenities

Every Detail, Considered

Interior & Systems

FlooringHardwood, Laminate, Carpeted, Ceramic Tile
HeatingForced air, Natural gas
CoolingNone
BasementFinished, Full
Fireplaces1

Appliances & Features

  • Washer
  • Refrigerator
  • Water purifier
  • Dishwasher
  • Stove
  • Dryer
  • Hood Fan
  • Window Coverings

Construction & Lot

StyleBi-level
FoundationPoured Concrete
ExteriorVinyl siding
FencingFence
Lot FeaturesLevel

Parking

Total Spaces5
TypeAttached Garage, Parking Pad, Other

Room Dimensions

Main level

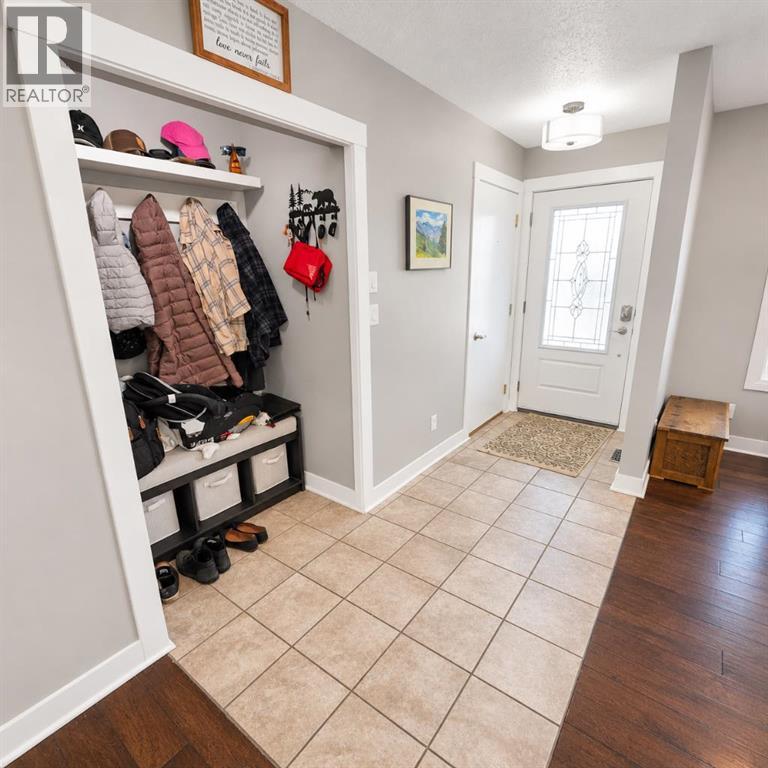
Foyer5.08 Ft x 10.75 Ft
Family room12.42 Ft x 15.08 Ft
Dining room16.50 Ft x 8.33 Ft
Kitchen14.42 Ft x 11.67 Ft
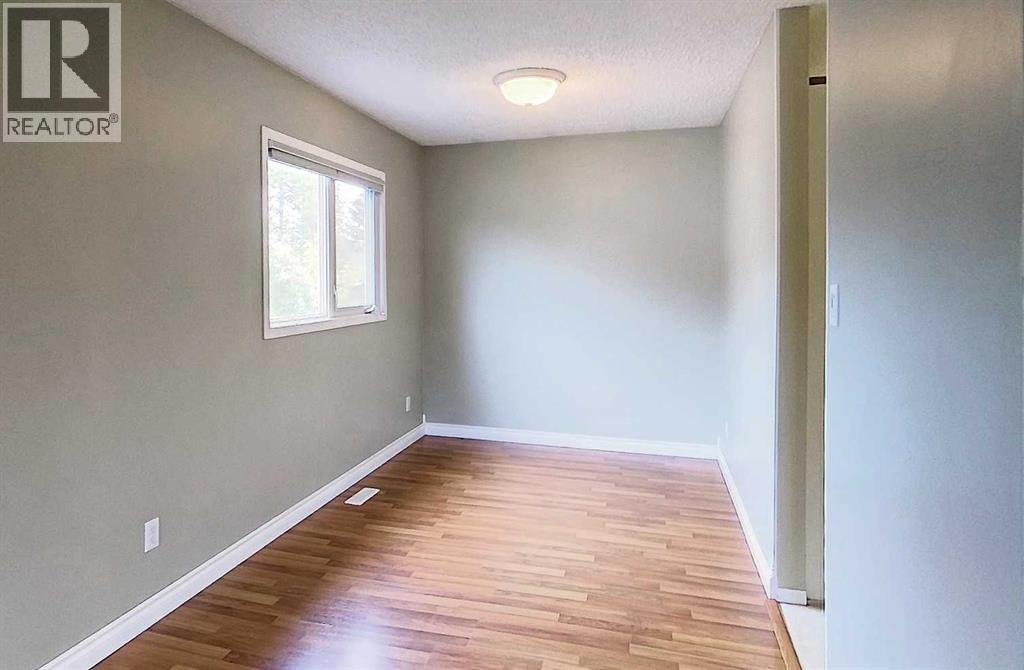
Bedroom9.00 Ft x 12.42 Ft
Bedroom8.92 Ft x 12.42 Ft
4pc Bathroom8.00 Ft x 5.08 Ft

Second level

Primary Bedroom12.42 Ft x 16.92 Ft
4pc Bathroom10.67 Ft x 7.67 Ft

Basement

Recreational, Games room17.58 Ft x 15.33 Ft
Recreational, Games room19.83 Ft x 9.83 Ft
Bedroom12.17 Ft x 15.17 Ft
3pc Bathroom7.83 Ft x 11.00 Ft
Laundry room9.83 Ft x 6.58 Ft
Furnace8.83 Ft x 3.50 Ft
Map & Location
Address1421 Edson Drive
CommunityEdson
CityEdson
ProvinceAlberta
Postal CodeT7E1A6
CountryCanada
Open in Google Maps
Affordability

Estimate Your Monthly Payment

$0per month
  • Mortgage payment $0
  • Property tax $0
  • Home insurance $0
  • Condo fees $0
  • Down payment $0
  • CMHC insurance $0
  • Mortgage amount $0

Estimate only, using Canadian semi-annual compounding and standard CMHC premiums. Your lender will confirm your actual rate and payment.
By Appointment

Begin a Private Conversation.

Request a private showing of 1421 Edson Drive, or speak with Champagne Taylor about this home and the market — in confidence.