
412, 30 Cornerstone Manor NE

412, 30 Cornerstone Manor NE

Cornerstone, Calgary, Alberta T3N1E6
Offered at $399,800
4Bedrooms
3.5Bathrooms
1,578Interior Sq Ft
2016Built
2Parking
The Residence

Row / Townhouse in Cornerstone

Share
WhatsApp Facebook X Email

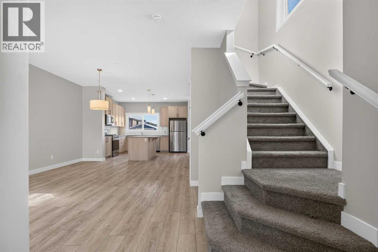
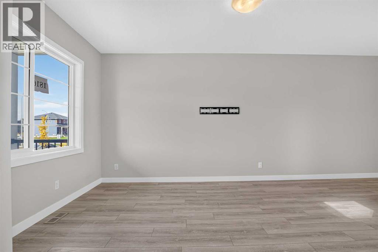
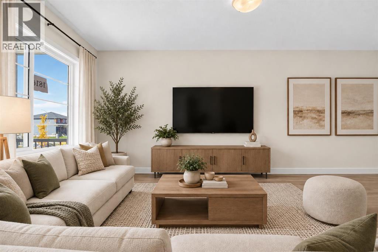
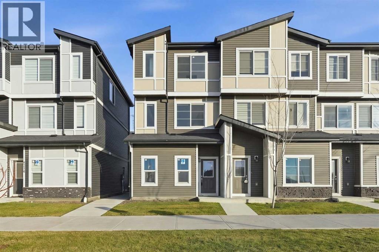
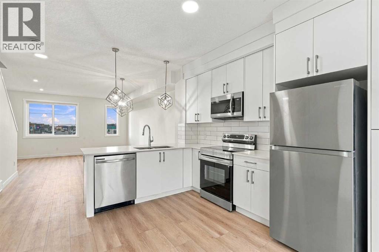
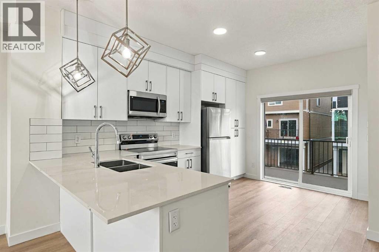
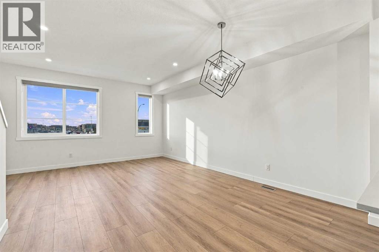
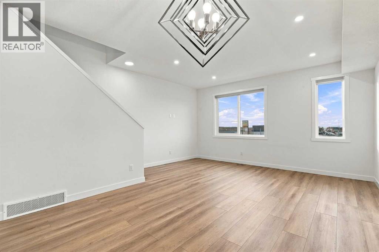
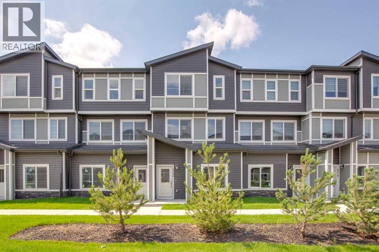
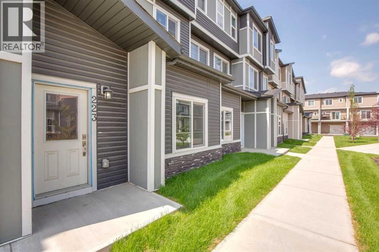
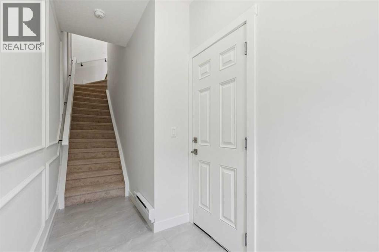
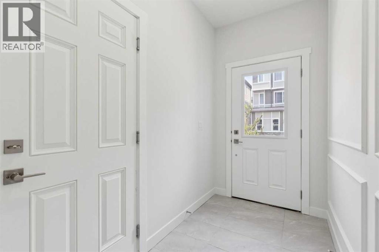
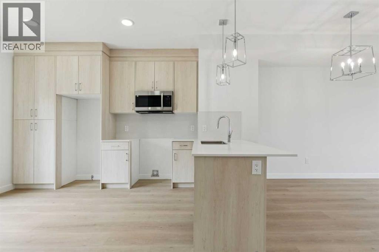
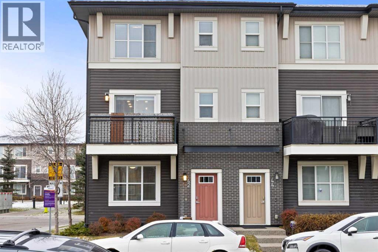
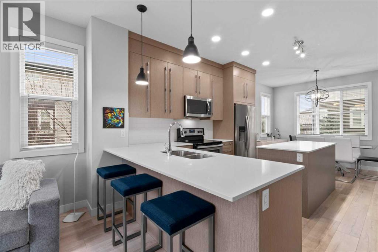
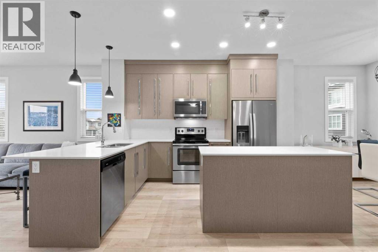
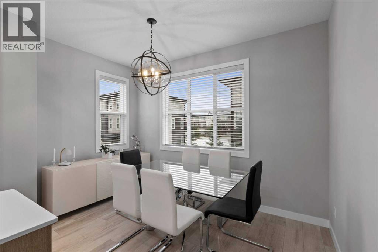
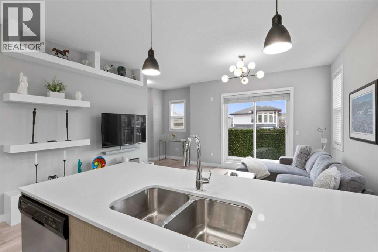
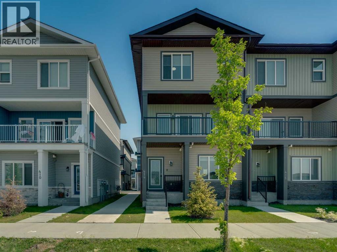
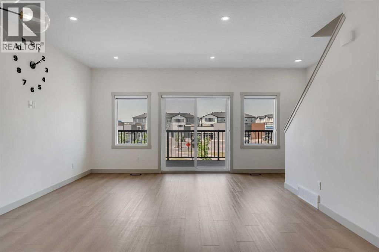
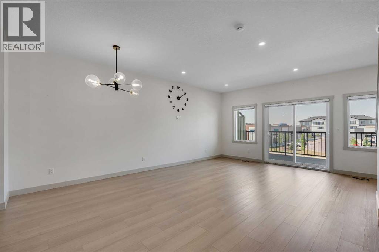
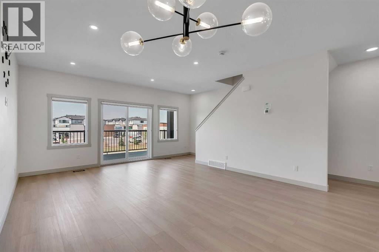
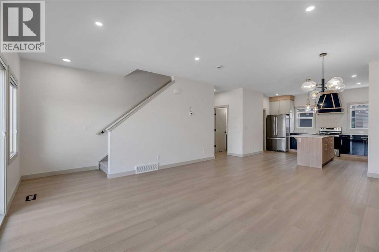
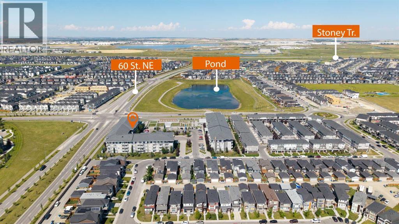
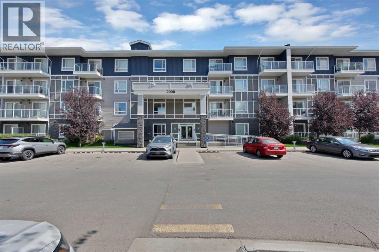
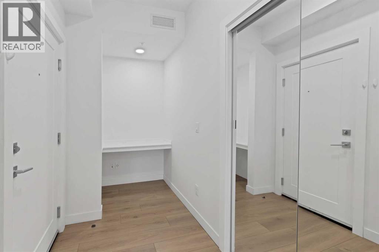
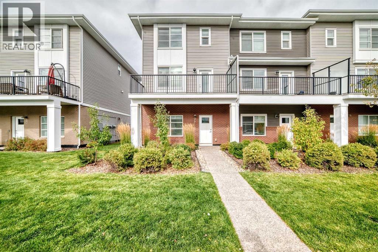
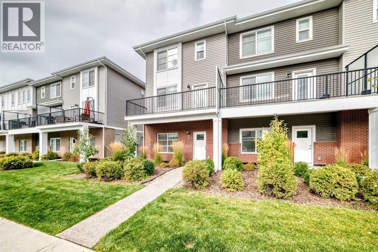
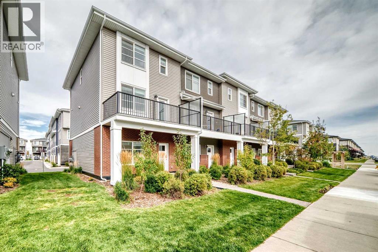
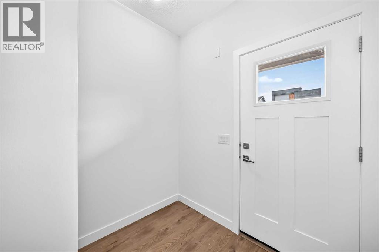
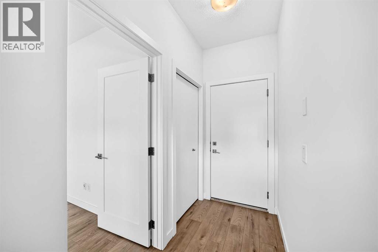
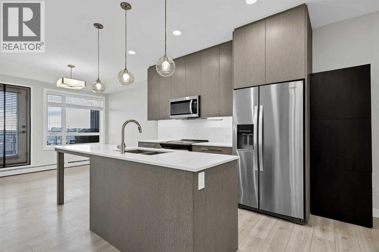
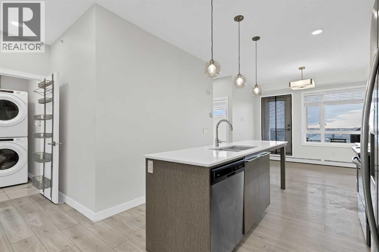
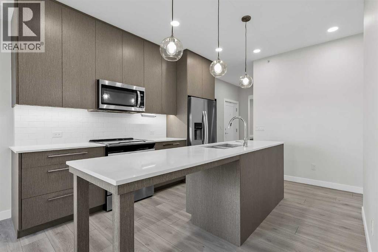
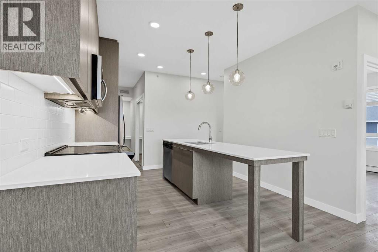
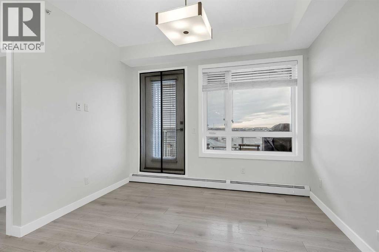
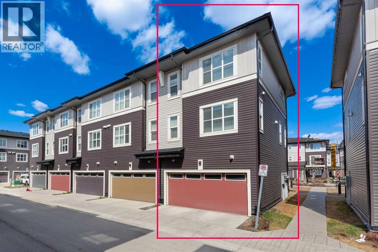
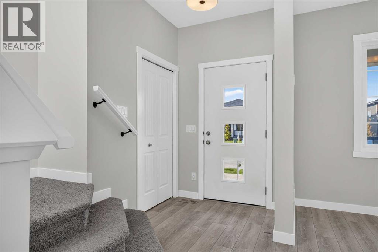
Welcome home to this beautiful large 4 bedroom END UNIT townhome in the community of Cornerstone. Keep your car warmin the HEATED DOUBLE attached garage, which leads directly into the unit. Walk in the first level, which consists of a bedroom which can also be used as a flex/office. Walk upstairs to an open concept living area with a half bath, dining area, kitchen and living room and a cozy reading nook.Beautiful white cabinets to the ceiling. White QUARTZ countertops, giving your kitchen a bright and clean look. STAINLESS STEEL appliances (Brand new dishwasher) and pantry completes the kitchen. Spacious living room overlooking the inner courtyard is the perfect place to unwind after a long day of work. Walk out the sliding patio doors off the living room and enjoy your summer BBQs on your balcony. Walk up the stairs to a spacious master bedroom with good sized walk in closet. The master ensuite has tiles to the ceiling, easy for cleaning. The other 2 bedrooms share the 4 piece bath and full sunny during a day. Laundry is conveniently located on the upper floor, so you don't need to carry your laundry up and down the stairs.Enjoy a relaxing stroll after dinner around the courtyard just outside your front door. Just outside, there’s a huge green space where families can enjoy time together and kids can run around and play freely. Easy access to Stoney Trail and Deerfoot Trail. Close to the airport and Cross Iron Mall.Schedule your showing today before it's gone!!!

MLS® NumberA2298881
Price$399,800
Property TypeRow / Townhouse
Living Area1,578 sq ft
Bedrooms4 (3 above + 1 below)
Bathrooms3 (+1 half)
Year Built2016
Storeys3
OwnershipCondo/Strata
ZoningM-G
Annual Property Tax$2,957 (2025)
Condo Fee$345.20 / Monthly
Days on Market224
The Gallery

Interiors & Grounds

Features & Amenities

Every Detail, Considered

Interior & Systems

FlooringCarpeted, Ceramic Tile, Vinyl
HeatingForced air, Natural gas, Central heating
CoolingNone
BasementSee Remarks

Appliances & Features

  • Refrigerator
  • Range - Electric
  • Dishwasher
  • Microwave
  • Microwave Range Hood Combo
  • Humidifier
  • Window Coverings
  • Garage door opener
  • Washer & Dryer

Construction & Lot

FoundationPoured Concrete
ExteriorConcrete, Vinyl siding
ConstructionPoured concrete, Wood frame
FencingNot fenced
Lot FeaturesSee remarks, Other, No Animal Home, No Smoking Home

Parking

Total Spaces2
TypeAttached Garage

Building & Community

  • Pets Allowed

Condo Fees

Fee$345.20 / Monthly
  • Common Area Maintenance
  • Property Management
  • Waste Removal
  • Ground Maintenance
  • Insurance
  • Reserve Fund Contributions

Room Dimensions

Lower level

Bedroom7.92 Ft x 12.67 Ft
Storage4.33 Ft x 8.08 Ft

Main level

Kitchen10.33 Ft x 12.17 Ft
Living room13.42 Ft x 14.42 Ft
2pc Bathroom4.92 Ft x 5.17 Ft
Laundry room2.75 Ft x 4.92 Ft

Second level

Primary Bedroom10.92 Ft x 13.58 Ft
4pc Bathroom6.08 Ft x 8.17 Ft
4pc Bathroom4.92 Ft x 8.58 Ft
Bedroom8.42 Ft x 8.58 Ft
Bedroom9.08 Ft x 9.92 Ft
Map & Location
Address412, 30 Cornerstone Manor NE
CommunityCornerstone
CityCalgary
ProvinceAlberta
Postal CodeT3N1E6
CountryCanada
Open in Google Maps
Affordability

Estimate Your Monthly Payment

$0per month
  • Mortgage payment $0
  • Property tax $0
  • Home insurance $0
  • Condo fees $0
  • Down payment $0
  • CMHC insurance $0
  • Mortgage amount $0

Estimate only, using Canadian semi-annual compounding and standard CMHC premiums. Your lender will confirm your actual rate and payment.
By Appointment

Begin a Private Conversation.

Request a private showing of 412, 30 Cornerstone Manor NE, or speak with Champagne Taylor about this home and the market — in confidence.