
414 Corner Meadows Square NE

414 Corner Meadows Square NE

Cornerstone, Calgary, Alberta T3N2N1
Offered at $465,000
4Bedrooms
4.5Bathrooms
1,829Interior Sq Ft
1,087Lot Sq Ft
2023Built
2Parking
The Residence

Row / Townhouse in Cornerstone

Share
WhatsApp Facebook X Email

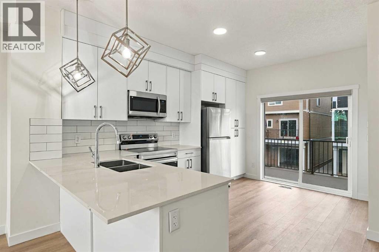
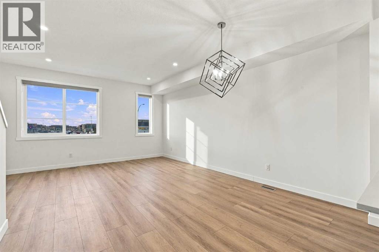
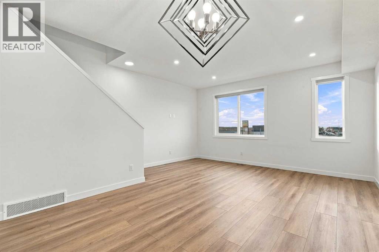
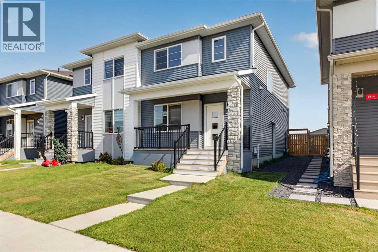
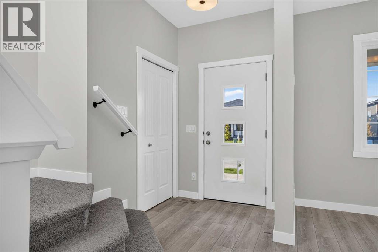
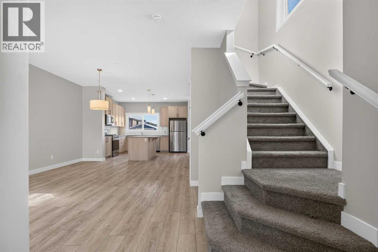
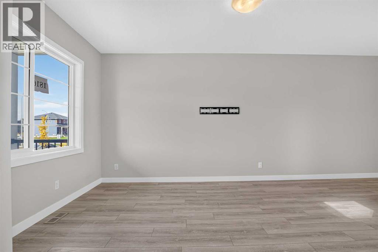
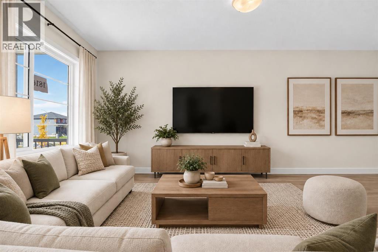
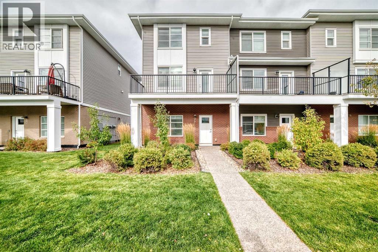
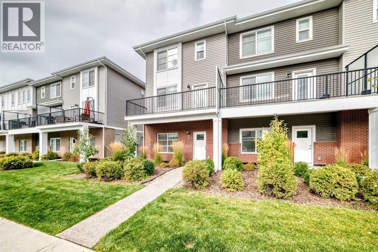
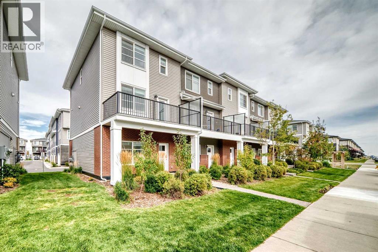
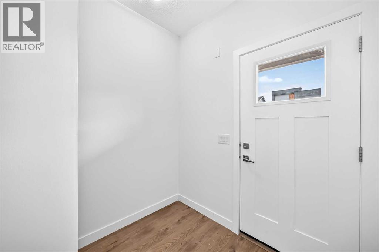
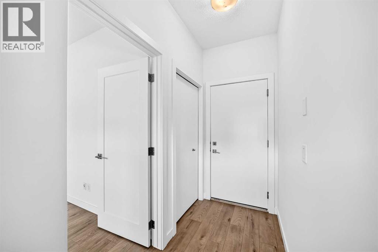
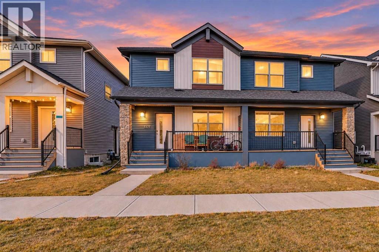
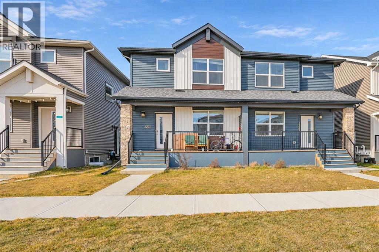
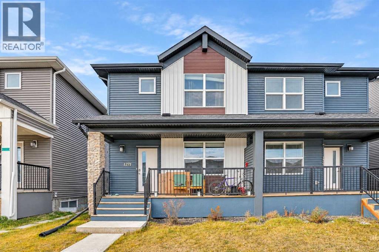
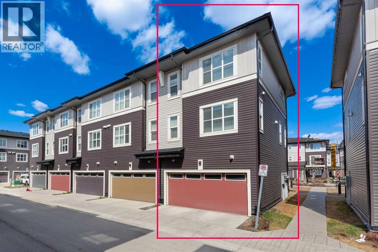
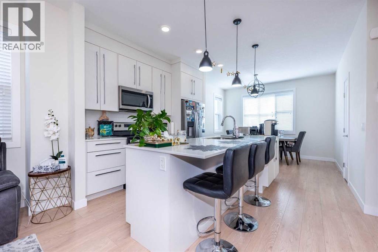
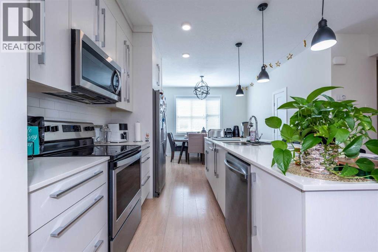
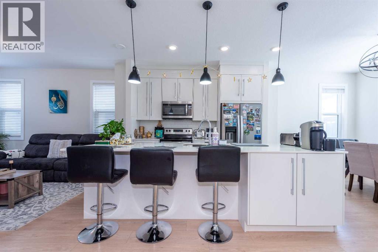
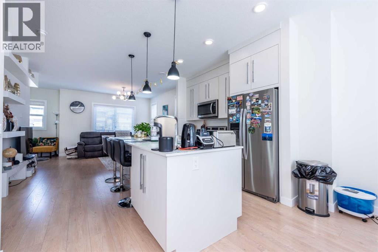
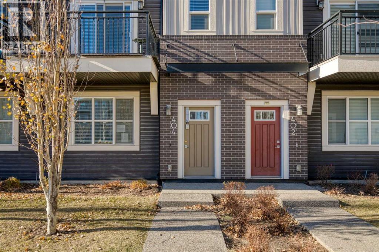
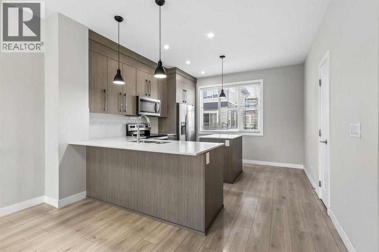
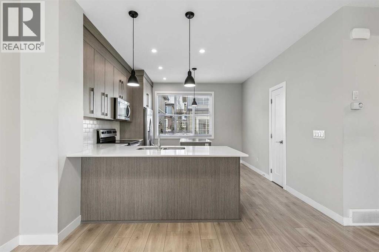
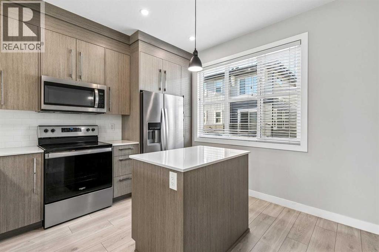
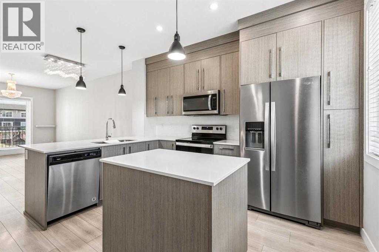
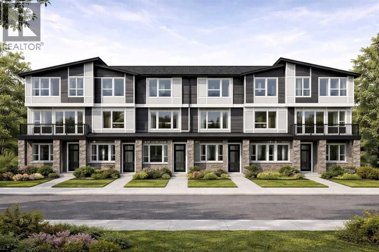
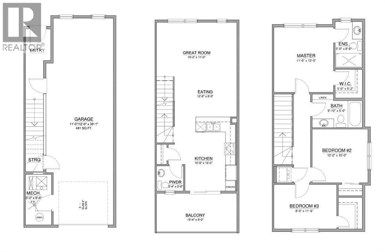
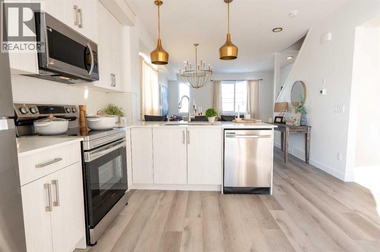
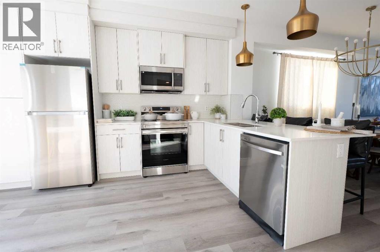
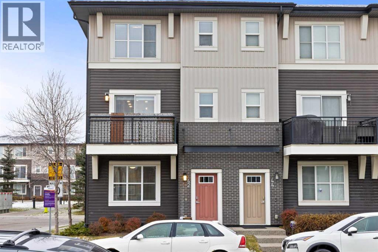
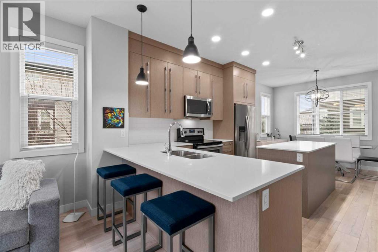
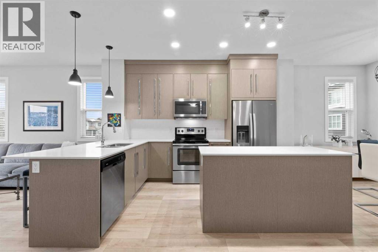
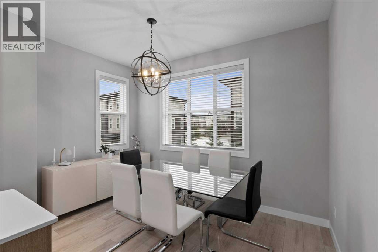
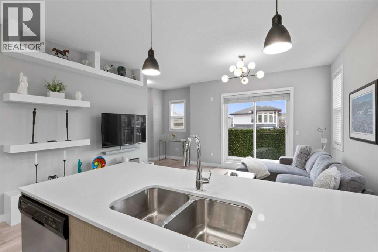
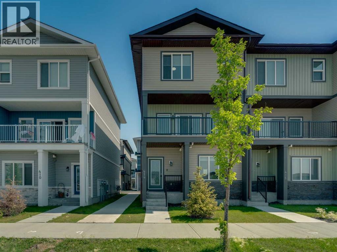
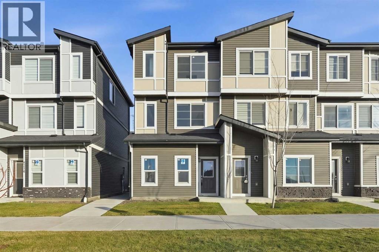
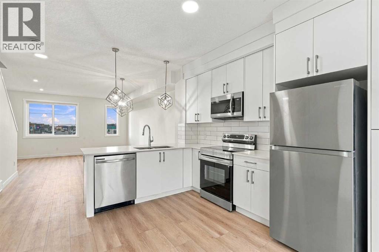
Welcome to Corner Meadows Square! Offering over 1,800 sq. ft. of living space, this next to new, upgraded corner-unit townhouse is not your average townhouse. With a double attached garage, four bedrooms, and three full bathrooms, this home is perfect for families, professionals, or investors. The entry level features a spacious foyer, access to the double attached garage, and a private bedroom with a full bathroom, making it an ideal space for guests, a roommate, or a home office. The bright and open main floor is designed for both everyday living and entertaining. The upgraded L-shaped kitchen showcases striking dual-tone, ceiling-height cabinetry, high-gloss cabinets, a modern custom chimney hood fan, and an oversized island with plenty of seating and prep space. The spacious living and dining areas flow seamlessly onto the west-facing balcony, complete with a BBQ gas line, making it the perfect place to enjoy summer evenings. Upstairs, you'll find three generously sized bedrooms, including the primary suite with its own ensuite, an additional full bathroom, and a convenient walk-in laundry room with built-in cabinetry and a countertop for added functionality. Additional upgrades include carpeting, modern finishes throughout, and low-maintenance high-gloss cabinetry. Located with quick and easy access to Stoney Trail, shopping, parks, and everyday amenities, this move-in-ready home offers exceptional value in one of Calgary's fastest-growing communities.

MLS® NumberA2331832
Price$465,000
Property TypeRow / Townhouse
Living Area1,829 sq ft
Bedrooms4
Bathrooms4 (+1 half)
Year Built2023
Storeys3
Lot Size101 square meters
Frontage6.1 meters
OwnershipFreehold
ZoningM-1
Annual Property Tax$3,527 (2026)
Condo Fee$298.04 / Monthly
Days on Market106
The Gallery

Interiors & Grounds

Features & Amenities

Every Detail, Considered

Interior & Systems

FlooringCarpeted, Ceramic Tile, Vinyl Plank
HeatingForced air
CoolingNone
BasementNone

Construction & Lot

FoundationPoured Concrete
ExteriorConcrete, Stone, Vinyl siding
ConstructionPoured concrete, Wood frame
FencingNot fenced
Lot FeaturesGas BBQ Hookup, Parking

Parking

Total Spaces2
TypeAttached Garage

Building & Community

  • Pets Allowed With Restrictions

Condo Fees

Fee$298.04 / Monthly
Managed ByAsset West Mgmt
  • Common Area Maintenance
  • Property Management
  • Waste Removal
  • Insurance
  • Condominium Amenities
  • Reserve Fund Contributions

Room Dimensions

Second level

Living room12.67 Ft x 18.67 Ft
Dining room8.42 Ft x 14.83 Ft
Kitchen12.08 Ft x 14.92 Ft
2pc Bathroom—

Main level

Bedroom9.58 Ft x 11.67 Ft
4pc Bathroom—

Third level

Primary Bedroom12.25 Ft x 12.92 Ft
3pc Bathroom—
Bedroom11.75 Ft x 9.58 Ft
Bedroom11.75 Ft x 9.33 Ft
4pc Bathroom—
Laundry room7.67 Ft x 5.92 Ft
Map & Location
Address414 Corner Meadows Square NE
CommunityCornerstone
CityCalgary
ProvinceAlberta
Postal CodeT3N2N1
CountryCanada
Open in Google Maps
Affordability

Estimate Your Monthly Payment

$0per month
  • Mortgage payment $0
  • Property tax $0
  • Home insurance $0
  • Condo fees $0
  • Down payment $0
  • CMHC insurance $0
  • Mortgage amount $0

Estimate only, using Canadian semi-annual compounding and standard CMHC premiums. Your lender will confirm your actual rate and payment.
By Appointment

Begin a Private Conversation.

Request a private showing of 414 Corner Meadows Square NE, or speak with Champagne Taylor about this home and the market — in confidence.