
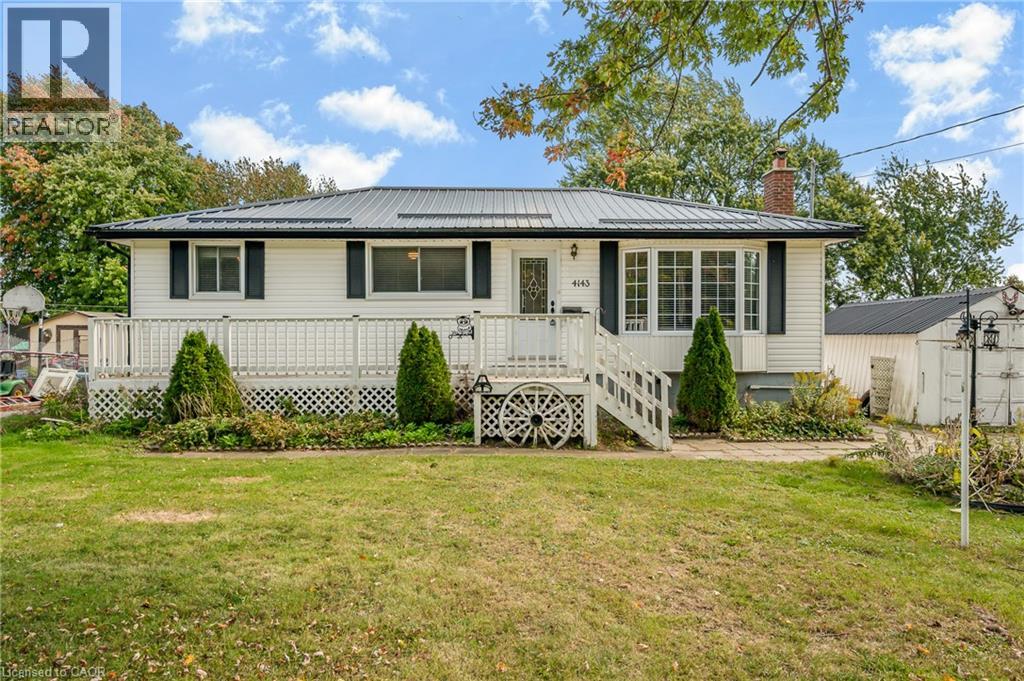
4143 GLANCASTER Road

4143 GLANCASTER Road

530 - Rural Glanbrook, Mount Hope, Ontario L0R1W0
Offered at $699,900
3Bedrooms
1Bathroom
1,530Interior Sq Ft
3Parking
The Residence

House in 530 - Rural Glanbrook

Virtual tour
Share
WhatsApp Facebook X Email

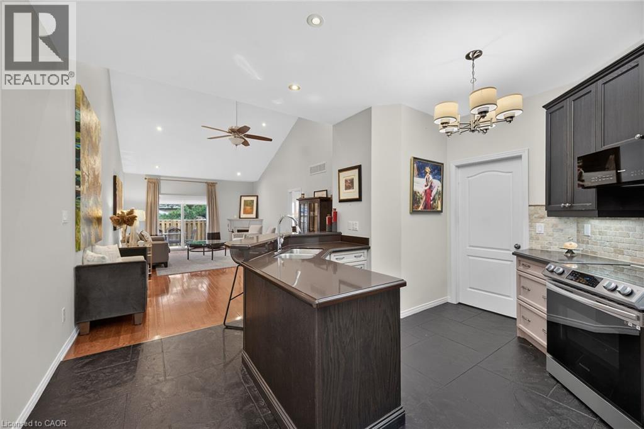
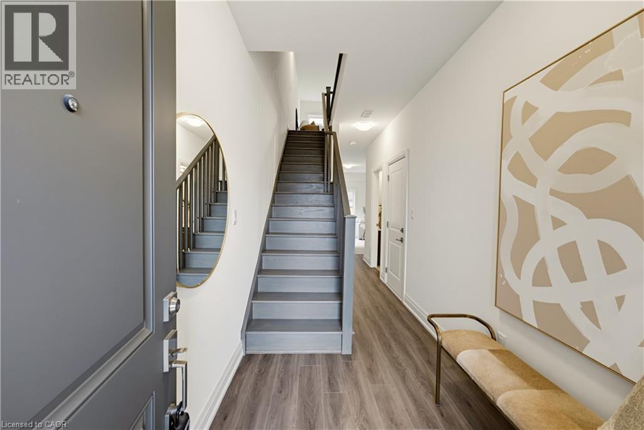
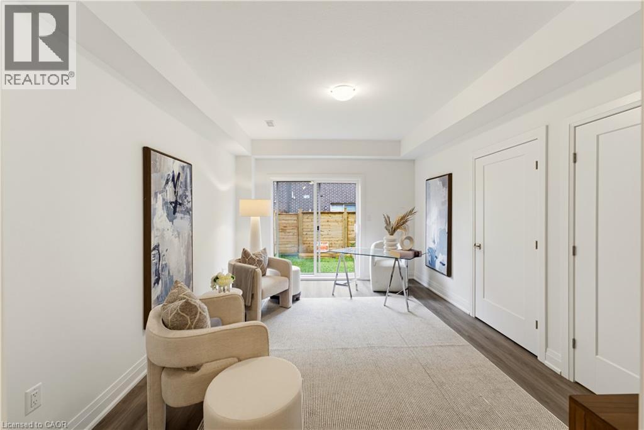
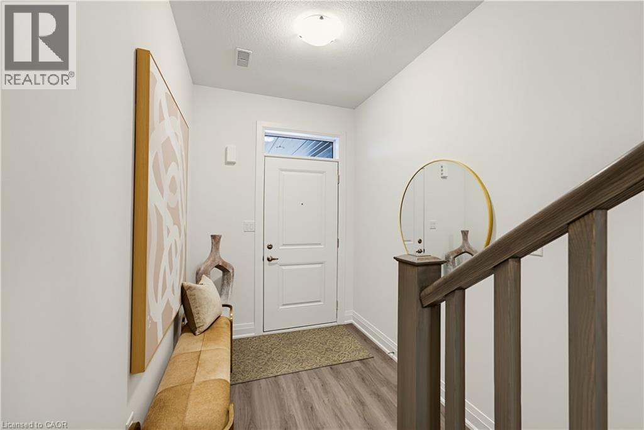
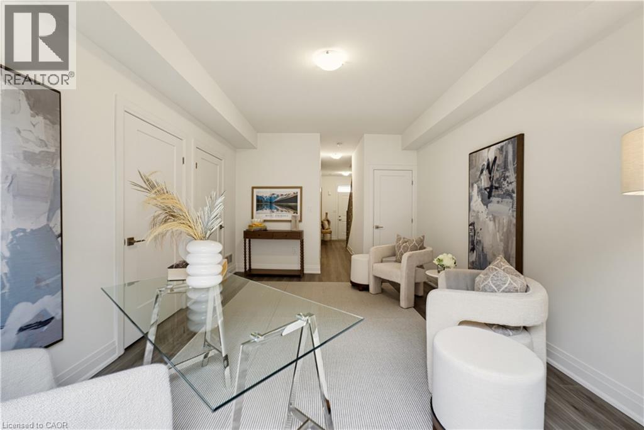
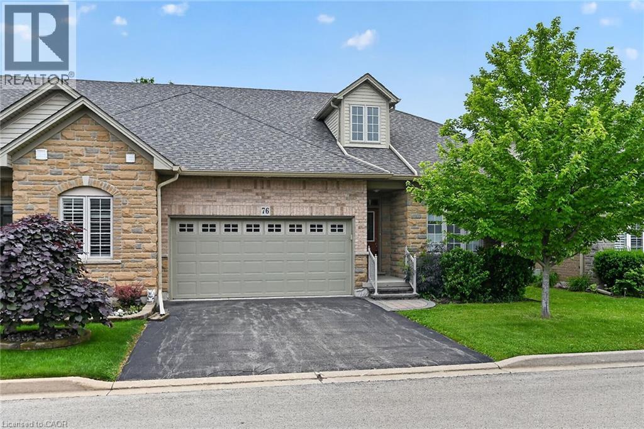
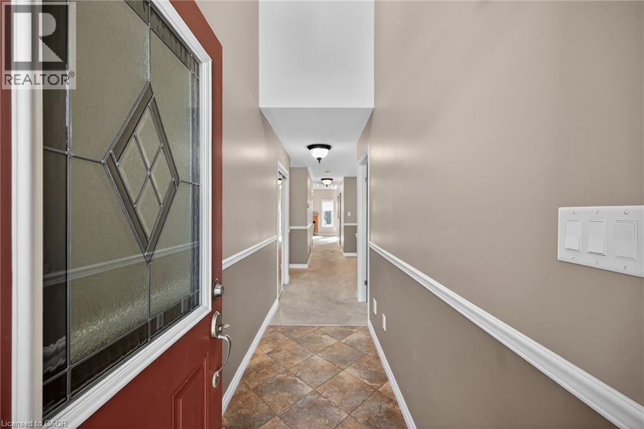
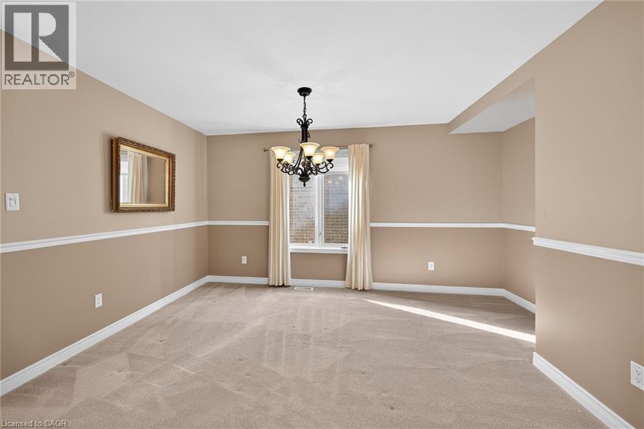
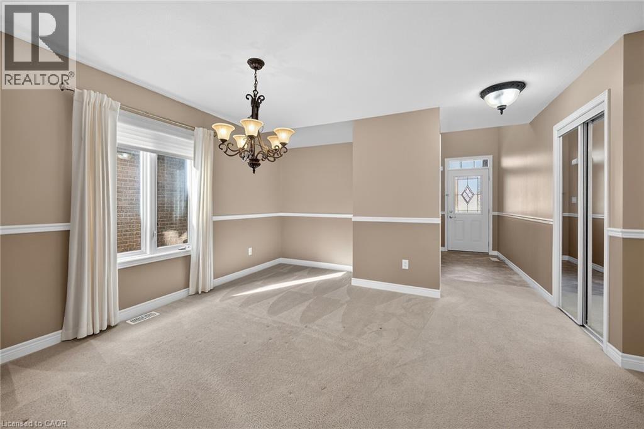
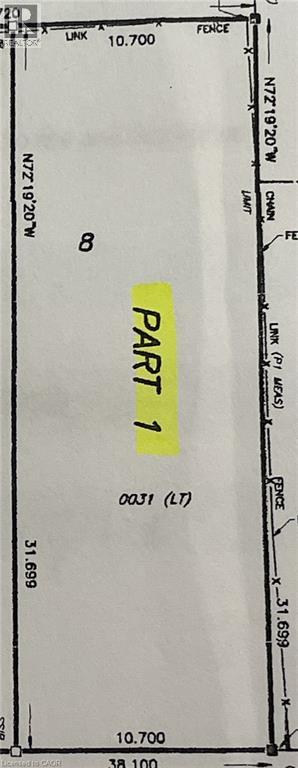
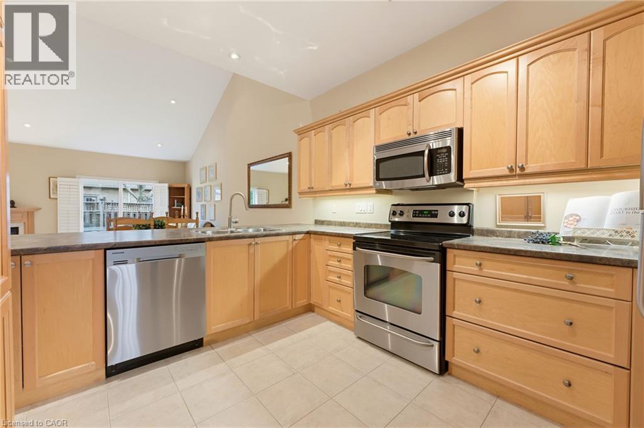
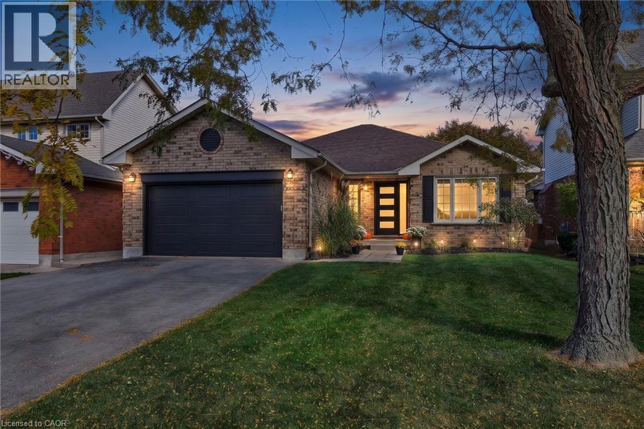
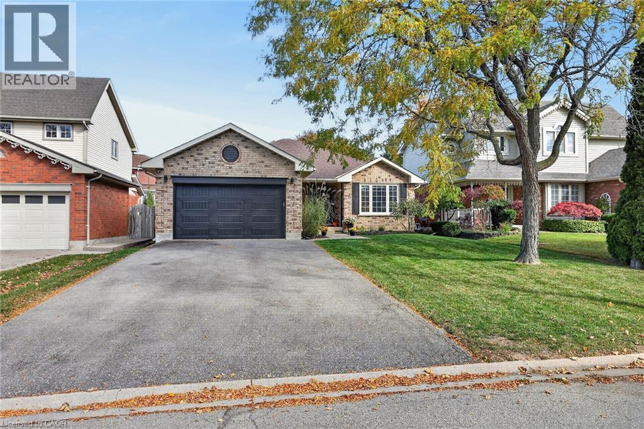
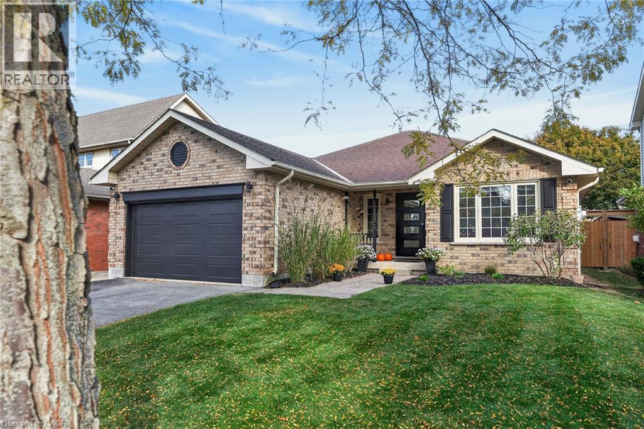
Imagine coming home to wide-open skies and room to breathe, just minutes from everything. Welcome to 4143 Glancaster Rd in Mount Hope - a 3-bedroom bungalow set on just over a third of an acre that pairs genuine country charm with turnkey updates. Newer laminate flooring flows through the living room and hall; the 4-piece bath is updated and the large kitchen features warm oak cabinetry. Downstairs, the walk-up basement delivers a massive recreation room with bar, a private den, large utility/laundry room, and an oversized workshop. The big-ticket items are done: lifetime metal roof from about 7 years ago, furnace only about 18 months old, septic replaced roughly 8 years ago, natural gas, and even a natural gas backup generator for storm-season security. Families will appreciate nearby schools including Mount Hope Public School, Mount Hope Library and community amenities, and the short drive to Highway 6 - about 15-20 minutes to downtown Hamilton, with the 403/QEW putting Toronto within easy reach. Golf, the Warplane Heritage Museum, and the Hamilton International Airport are all close by. Don't let this one slip away - schedule your tour before it's gone.

MLS® Number40870092
Price$699,900
Property TypeHouse
Living Area1,530 sq ft
Bedrooms3
Bathrooms1
Storeys1
Frontage75 feet
OwnershipFreehold
ZoningA1
Annual Property Tax$4,135
Days on Market39
The Gallery

Interiors & Grounds

Features & Amenities

Every Detail, Considered

Interior & Systems

HeatingForced air, Natural gas
CoolingCentral air conditioning
BasementFinished, Full

Appliances & Features

  • Washer
  • Refrigerator
  • Stove
  • Dryer
  • Window Coverings

Construction & Lot

StyleBungalow
FoundationBlock
ExteriorVinyl siding
Lot FeaturesCountry residential, Gazebo

Parking

Total Spaces3

Building & Community

  • Quiet Area

Room Dimensions

Basement

Workshop10'3'' x 17'3''
Recreation room15'8'' x 21'5''
Den239'6'' x 8'2''
Utility room11'4'' x 15'3''

Main level

4pc Bathroom—
Bedroom7'3'' x 8'2''
Bedroom8'5'' x 11'6''
Bedroom10'11'' x 10'10''
Kitchen10'9'' x 19'0''
Living room11'10'' x 19'1''
Map & Location
Address4143 GLANCASTER Road
Community530 - Rural Glanbrook
CityMount Hope
ProvinceOntario
Postal CodeL0R1W0
CountryCanada
Open in Google Maps
Affordability

Estimate Your Monthly Payment

$0per month
  • Mortgage payment $0
  • Property tax $0
  • Home insurance $0
  • Condo fees $0
  • Down payment $0
  • CMHC insurance $0
  • Mortgage amount $0

Estimate only, using Canadian semi-annual compounding and standard CMHC premiums. Your lender will confirm your actual rate and payment.
By Appointment

Begin a Private Conversation.

Request a private showing of 4143 GLANCASTER Road, or speak with Champagne Taylor about this home and the market — in confidence.