
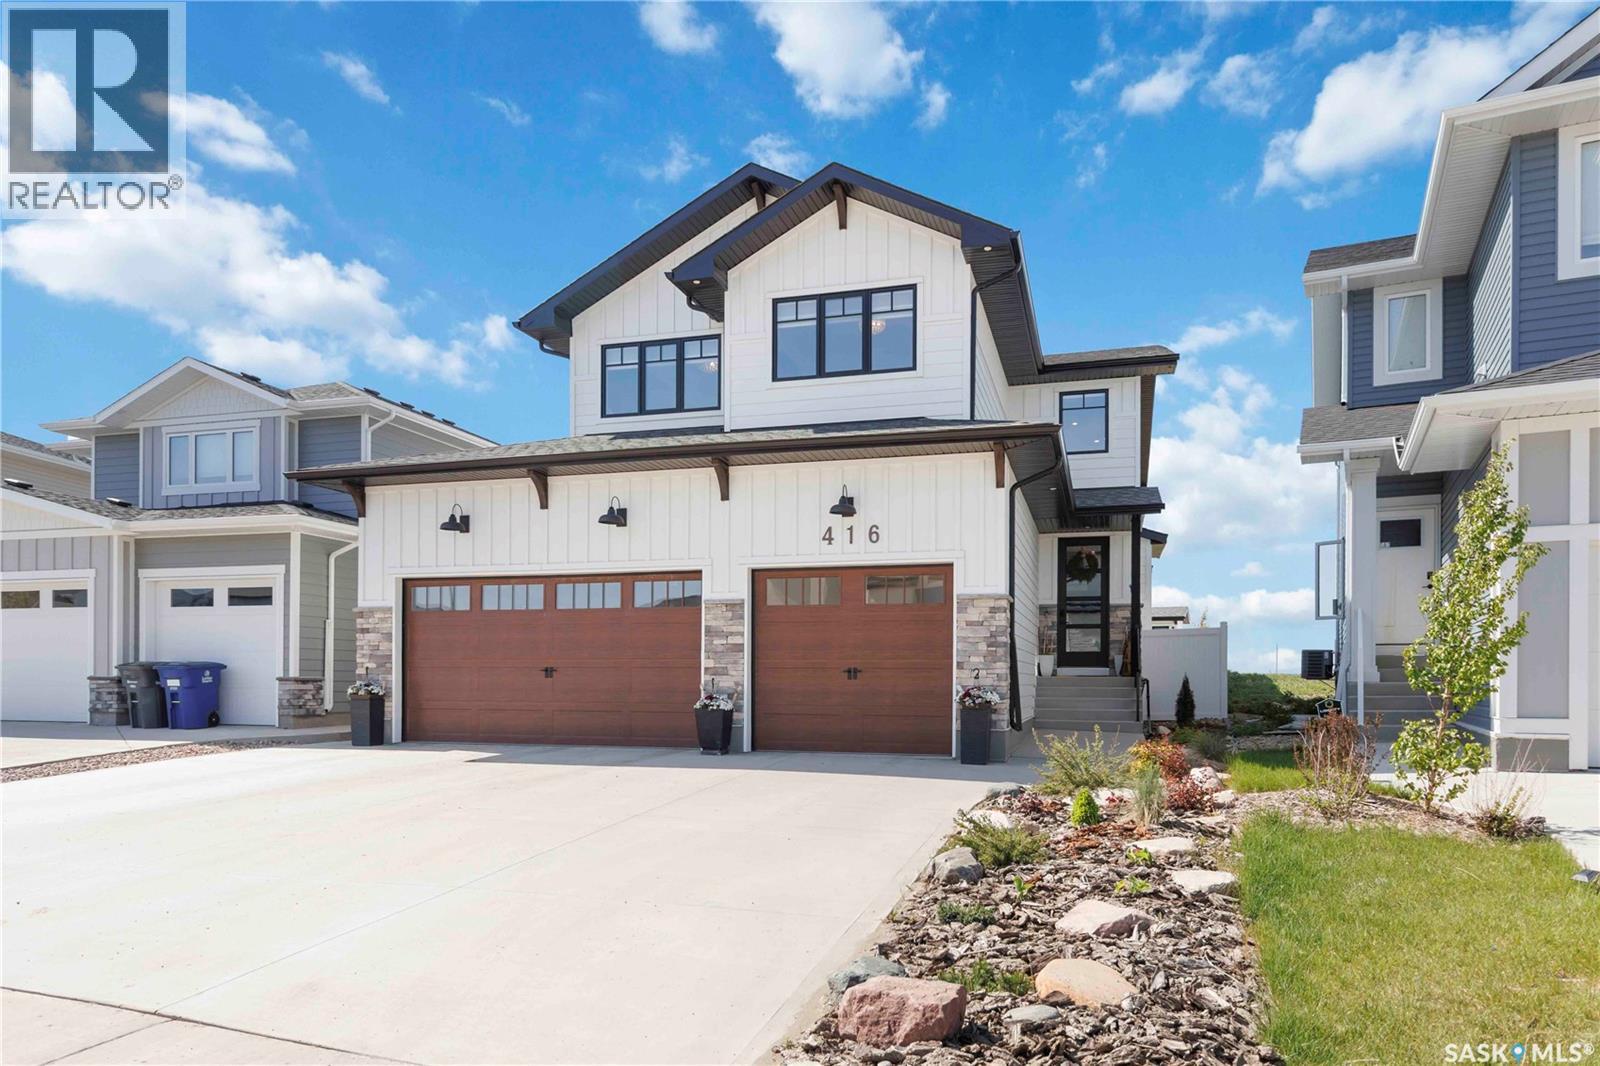
416 Woolf BEND

416 Woolf BEND

Saskatoon, Saskatchewan S7W1E5
Offered at $1,249,900
4Bedrooms
4Bathrooms
2,607Interior Sq Ft
2022Built
The Residence

House in Saskatoon

Share
WhatsApp Facebook X Email

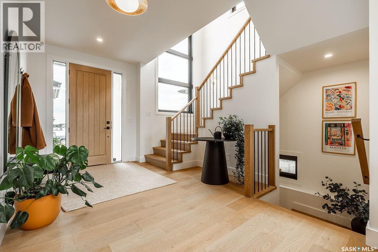
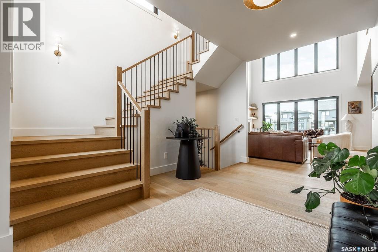
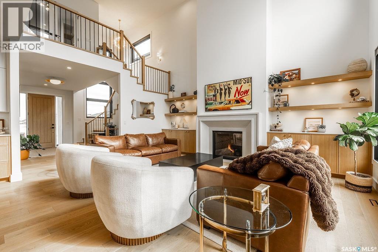
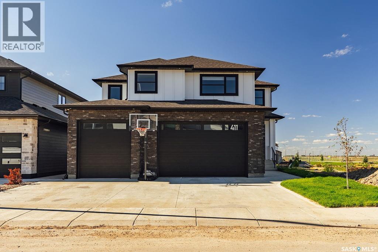
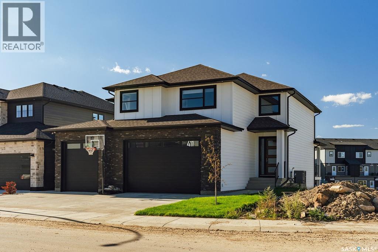
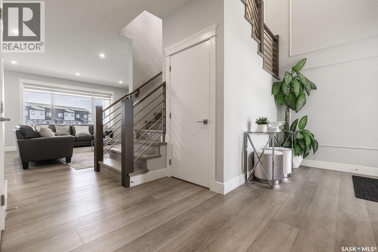
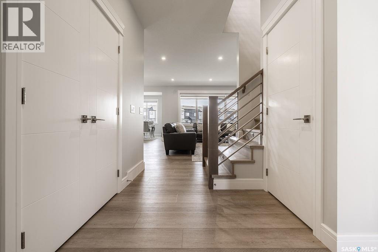
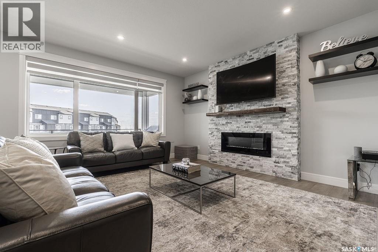
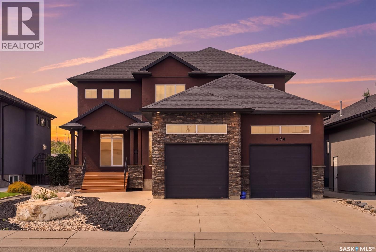
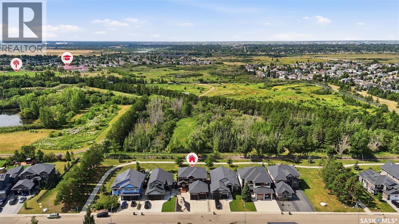
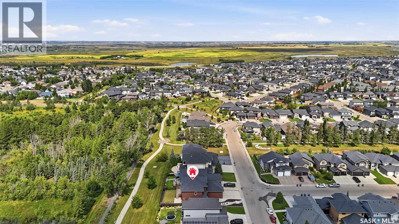
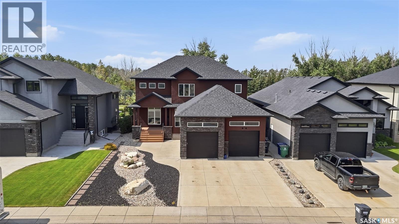
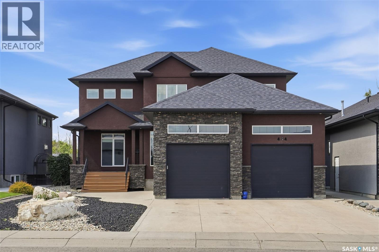
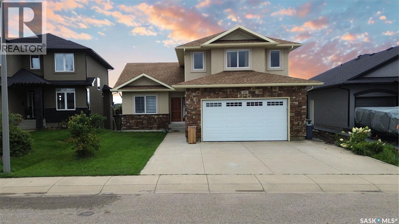
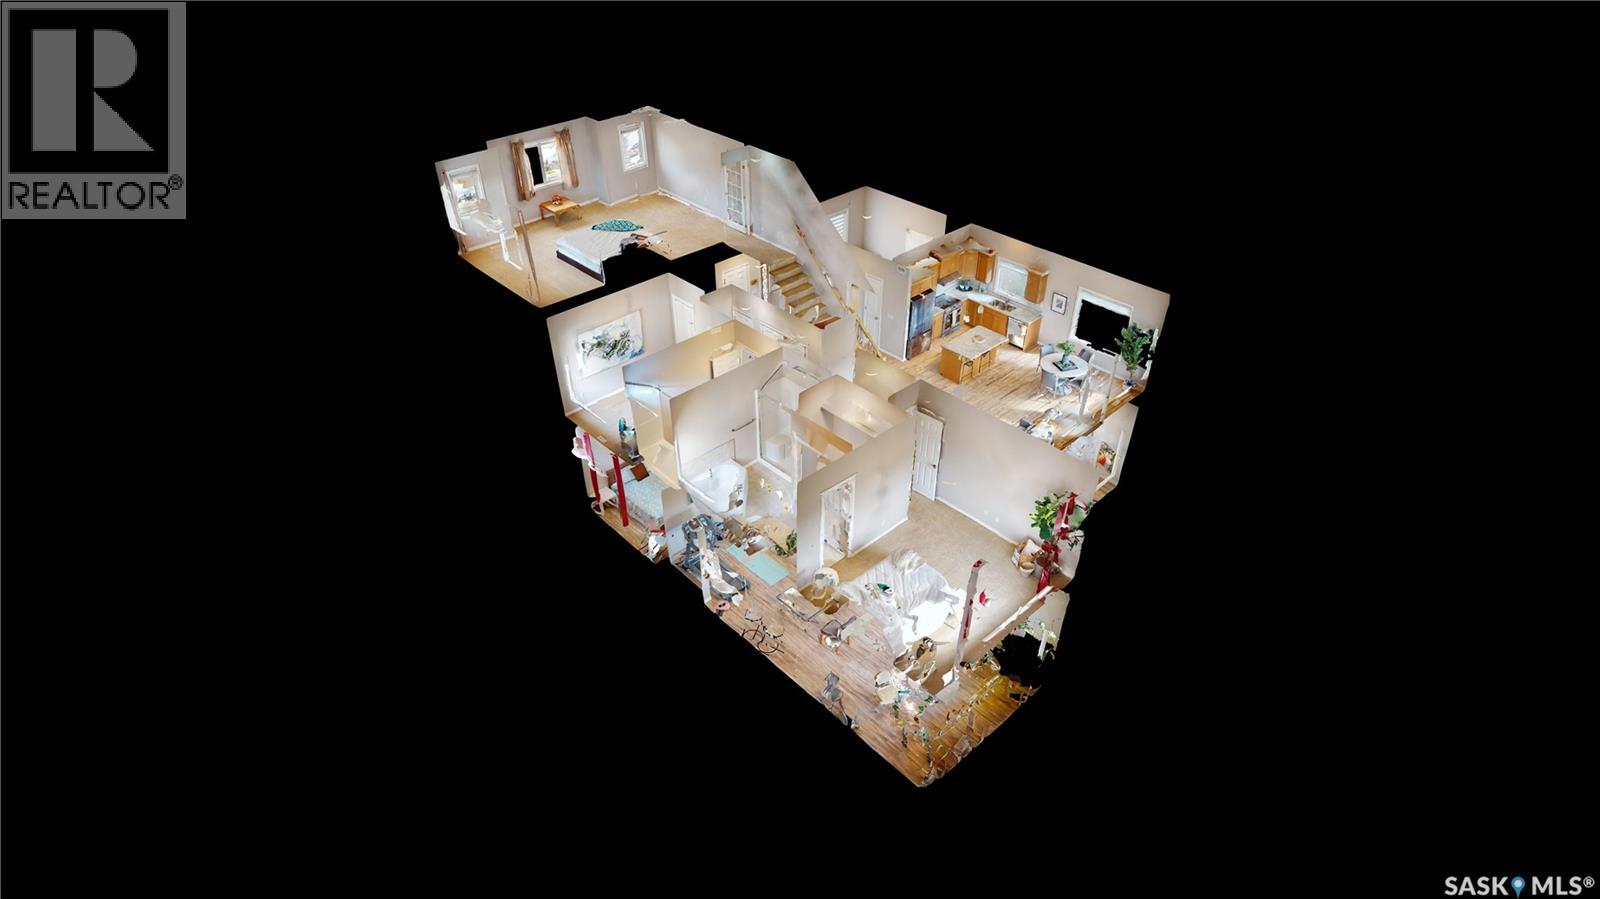
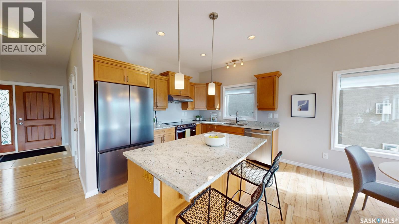
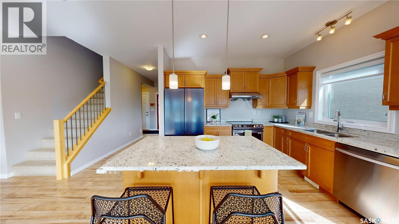
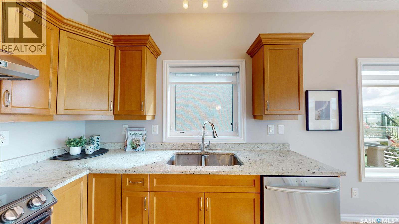
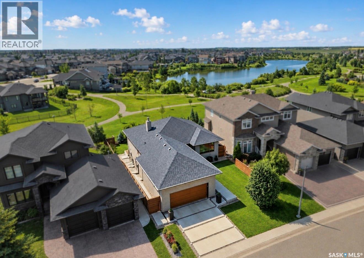
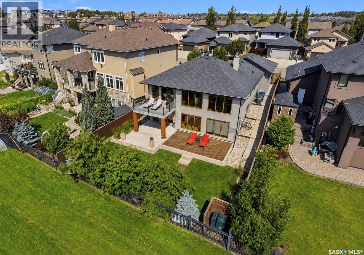
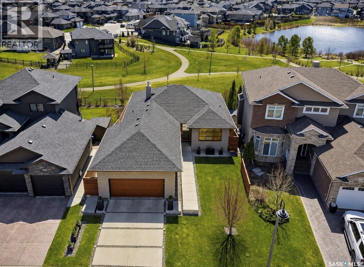
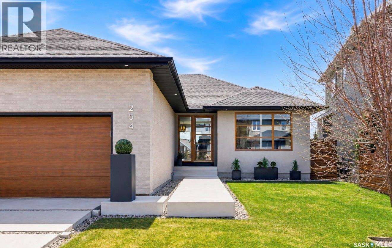
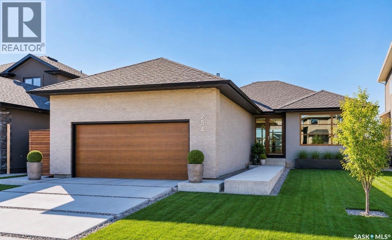
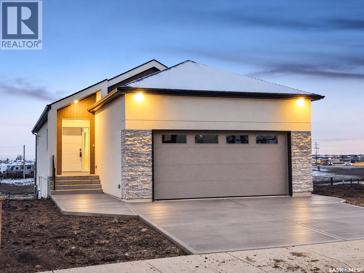
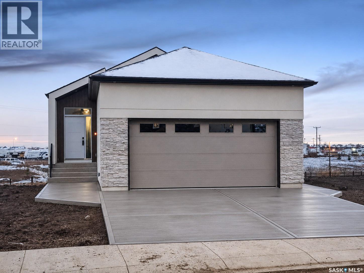
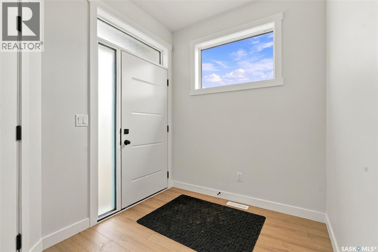
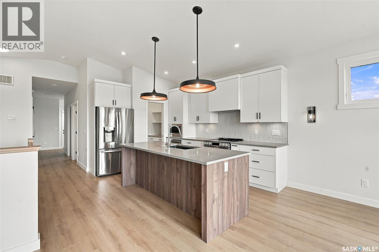
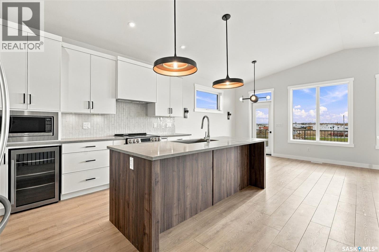
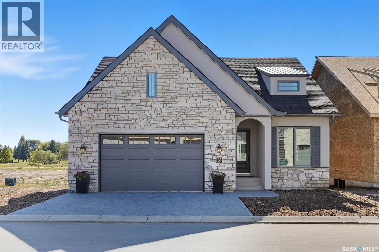
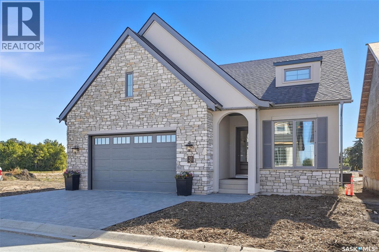
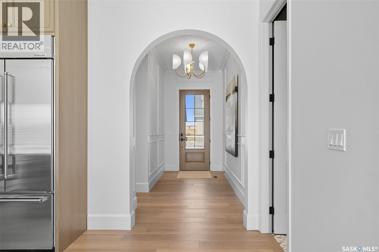
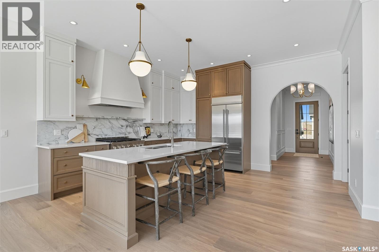
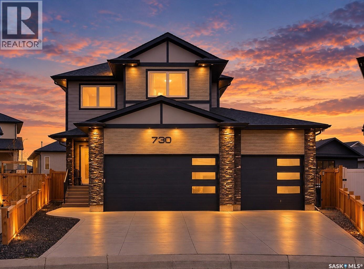
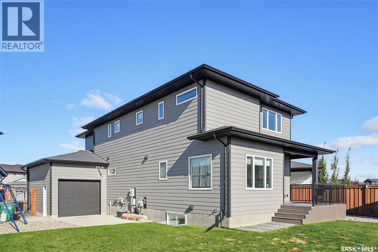
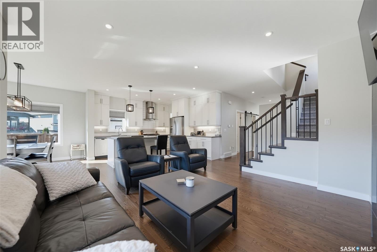
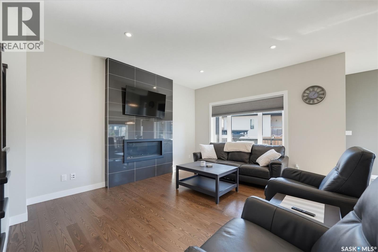
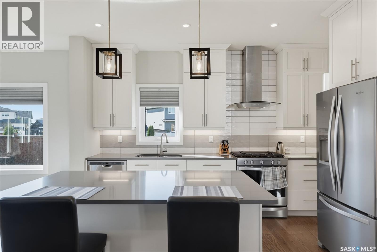
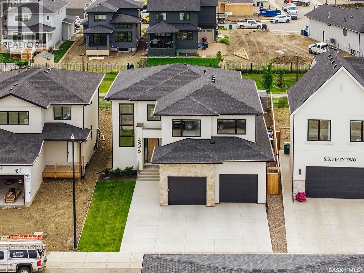
Welcome to this stunning, meticulously designed home in one of Saskatoon's most sought-after neighbourhoods. From the moment you step inside, you’re greeted by soaring ceilings, abundant natural light, and a beautifully open-concept main floor that’s perfect for both everyday living and entertaining. The spacious kitchen is a chef’s dream, featuring sleek quartz countertops, black stainless steel appliances, a separate walk-in pantry, and a convenient bar fridge for added functionality. The adjacent living room is a showstopper, centered around a gas fireplace with a dramatic floor-to-ceiling feature wall, creating a cozy yet sophisticated ambiance. A dedicated main floor office provides the perfect space for working from home. The fully developed basement extends your living space with a family room, wet bar, additional bedroom, and full bathroom—ideal for guests or entertaining. Situated on a huge, fully landscaped lot, this home offers privacy and tranquility with no neighbours behind. A garden shed adds extra outdoor storage, and the yard is perfect for enjoying Saskatoon's beautiful seasons. This home truly has it all—style, space, and a prime location.

MLS® NumberSK053477
Price$1,249,900
Property TypeHouse
Living Area2,607 sq ft
Bedrooms4
Bathrooms4
Year Built2022
Storeys2
Frontage40.7 feet
OwnershipFreehold
Annual Property Tax$9,271 (2026)
Days on Market1
The Gallery

Interiors & Grounds

Features & Amenities

Every Detail, Considered

Interior & Systems

HeatingForced air, Natural gas
CoolingCentral air conditioning
BasementFinished, Full
Fireplaces2

Appliances & Features

  • Refrigerator
  • Dishwasher
  • Stove
  • Dryer
  • Microwave
  • Hood Fan
  • Window Coverings
  • Garage door opener remote(s)

Construction & Lot

Style2 Level
FencingFence
Lot FeaturesTreed, Irregular lot size, Sump Pump

Parking

TypeAttached Garage, Parking Space(s), Heated Garage

Room Dimensions

Second level

Bonus Room—
Laundry roomx x x
5pc Bathroomx x x
Bedroom—
Bedroom—
Primary Bedroom—
5pc Ensuite bathx x x

Basement

Family room—
Bedroom—
4pc Bathroomx x x
Other—

Main level

Dining room—
Other—
Kitchen—
2pc Bathroomx x x
Den—
Mud roomx x x
Map & Location
Address416 Woolf BEND
CitySaskatoon
ProvinceSaskatchewan
Postal CodeS7W1E5
CountryCanada
Open in Google Maps
Affordability

Estimate Your Monthly Payment

$0per month
  • Mortgage payment $0
  • Property tax $0
  • Home insurance $0
  • Condo fees $0
  • Down payment $0
  • CMHC insurance $0
  • Mortgage amount $0

Estimate only, using Canadian semi-annual compounding and standard CMHC premiums. Your lender will confirm your actual rate and payment.
By Appointment

Begin a Private Conversation.

Request a private showing of 416 Woolf BEND, or speak with Champagne Taylor about this home and the market — in confidence.