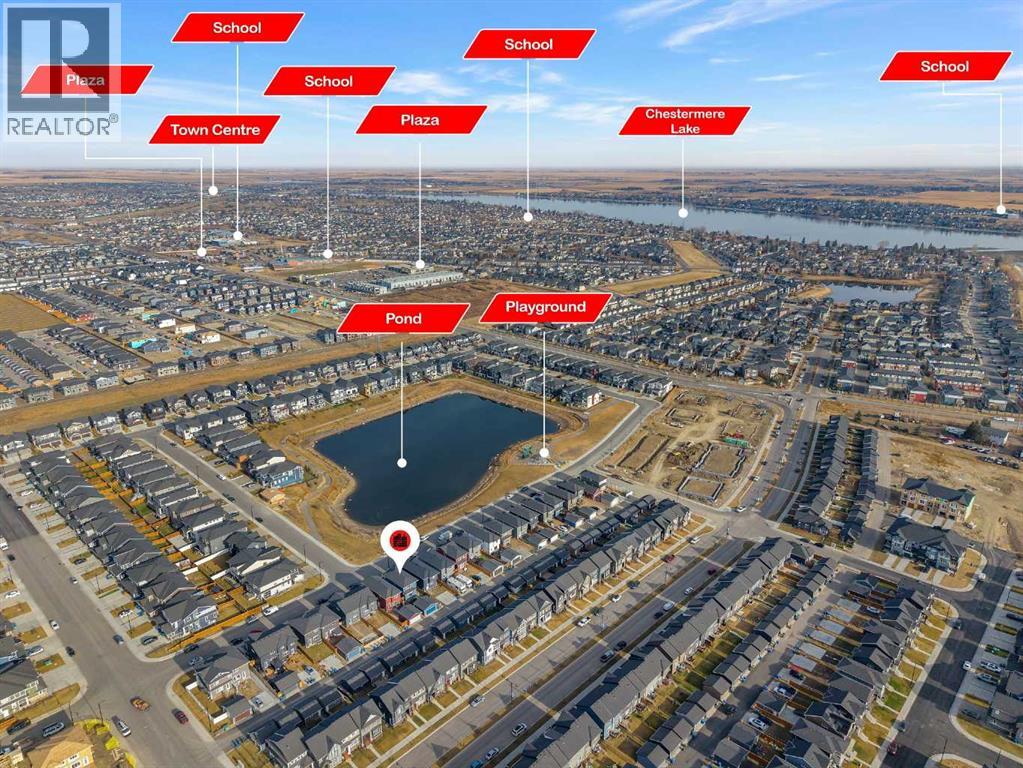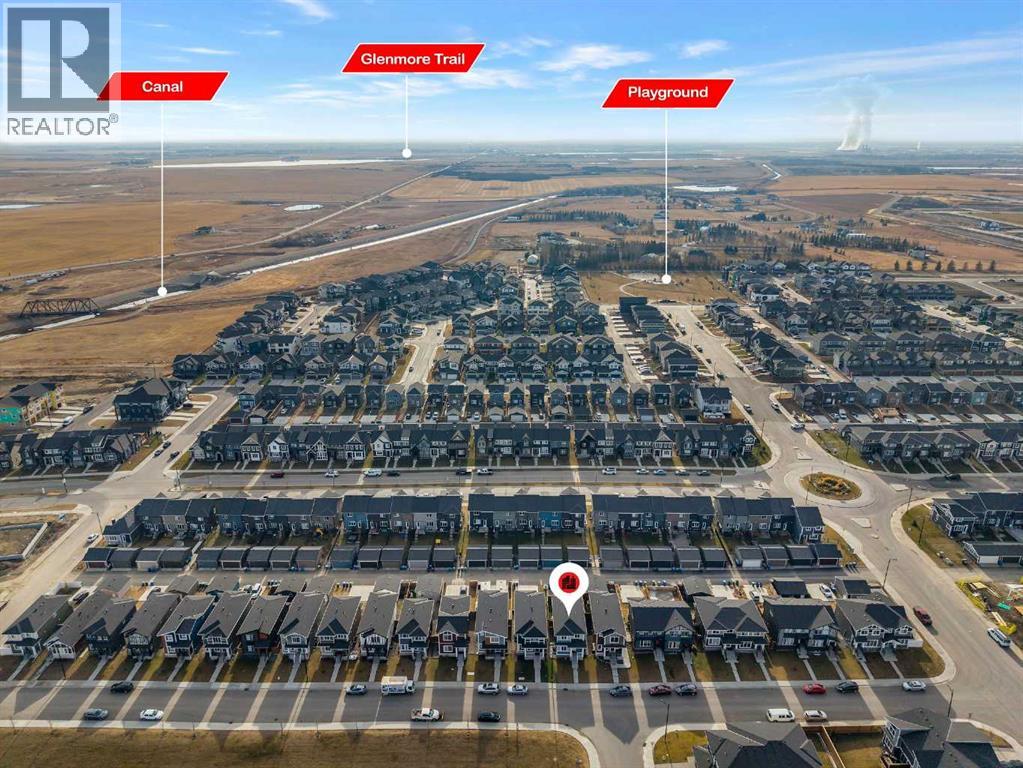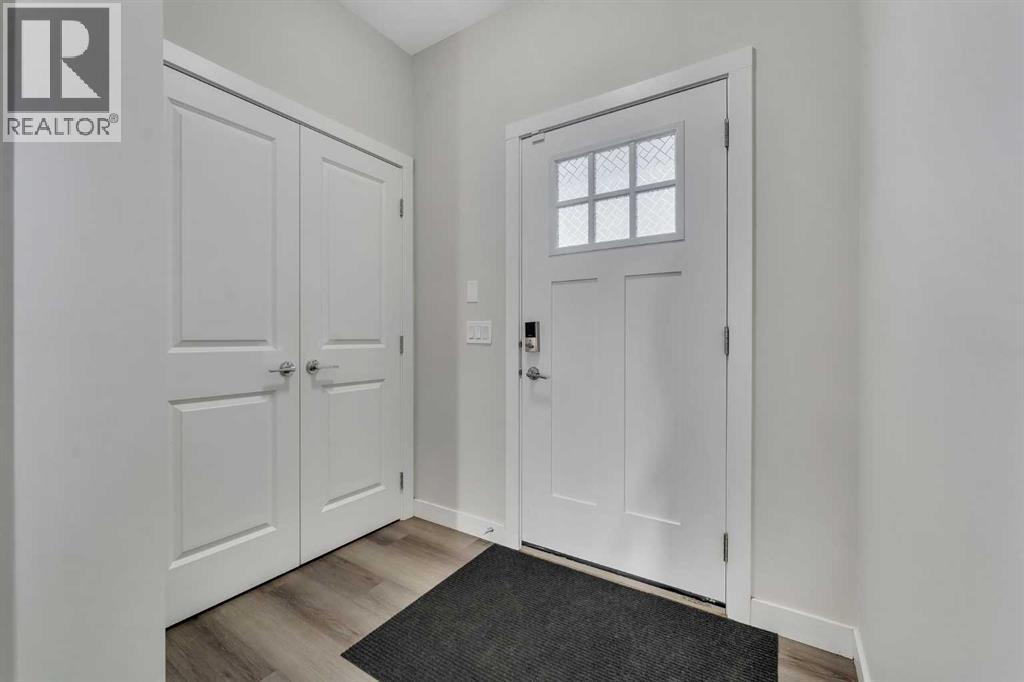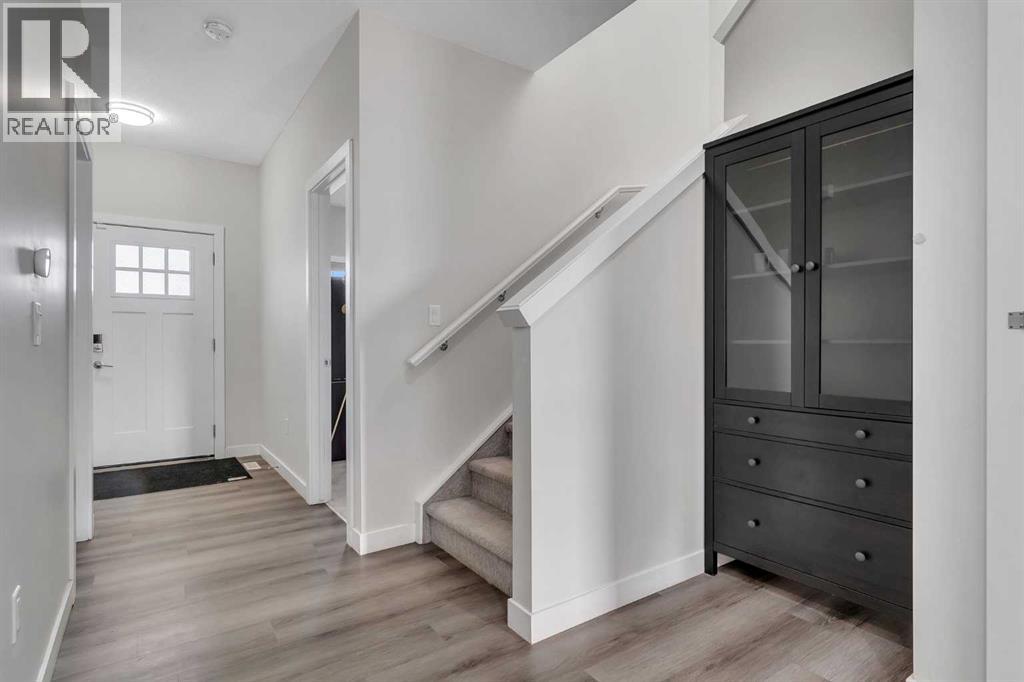

Aerial

418 Long Beach Landing

The Beaches, Chestermere, Alberta T1X1E6
Offered at $749,000
4Bedrooms
4.5Bathrooms
2,078Interior Sq Ft
9,230Lot Sq Ft
1999Built
4Parking
The Residence

House in The Beaches

Virtual tour
Share
WhatsApp Facebook X Email

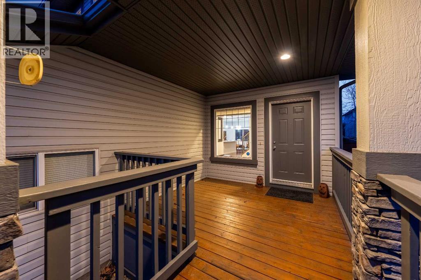
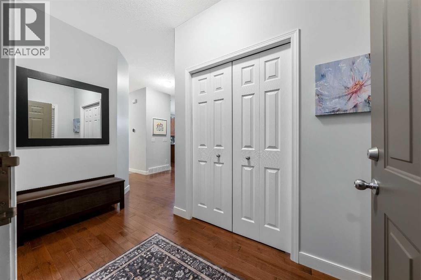
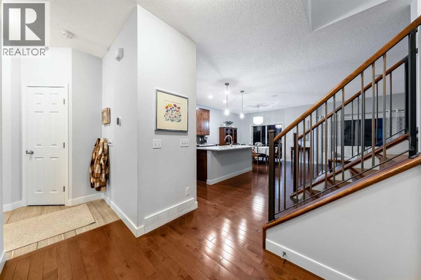
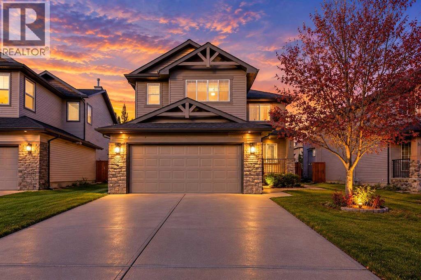
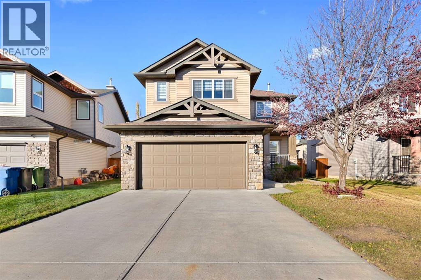
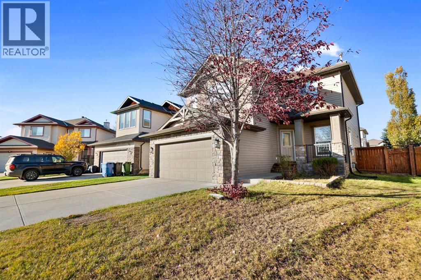
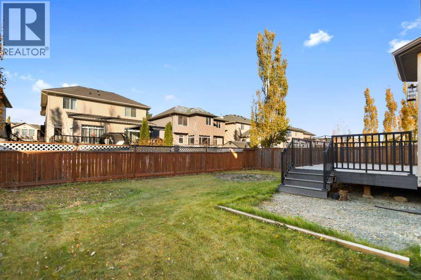
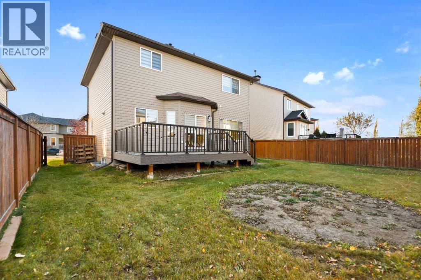
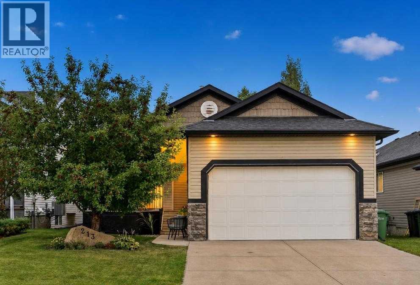
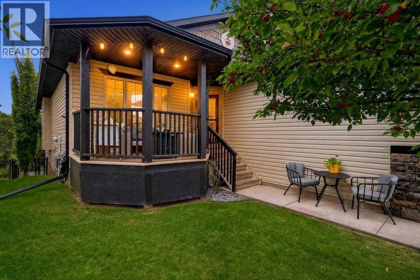
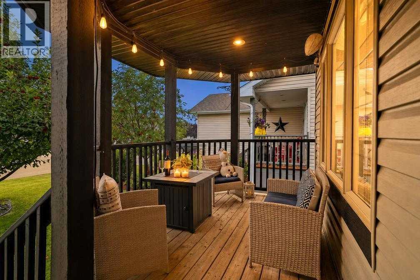
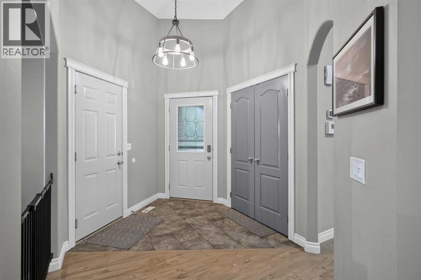
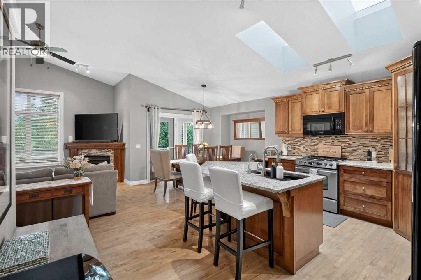
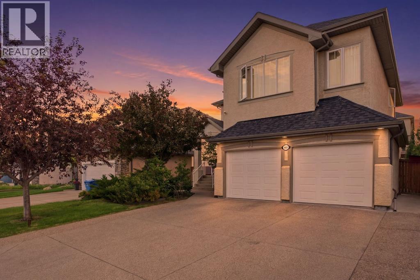
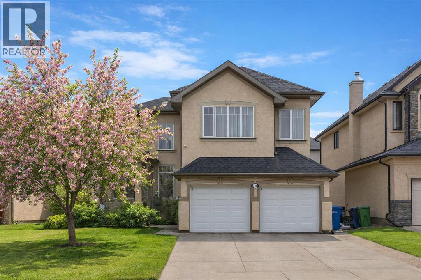
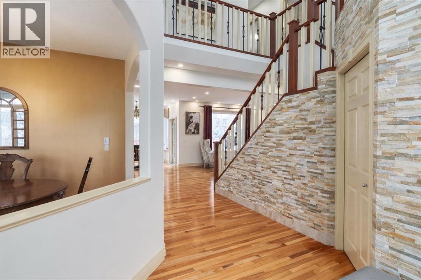
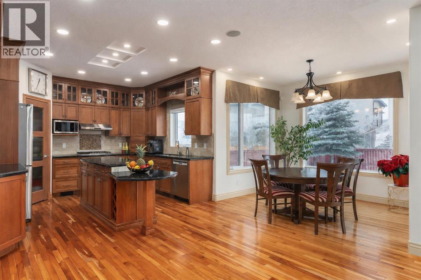
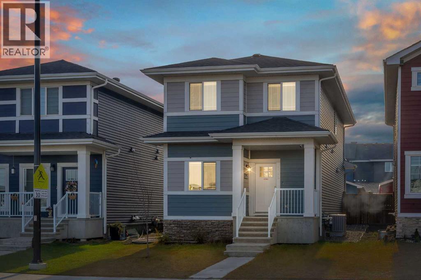
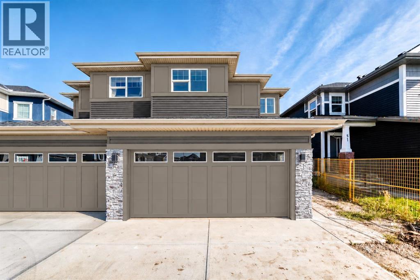
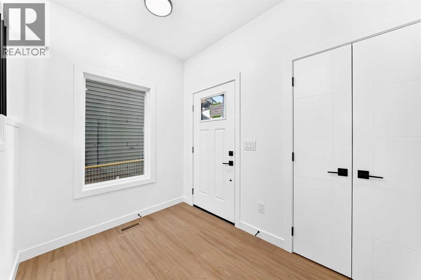
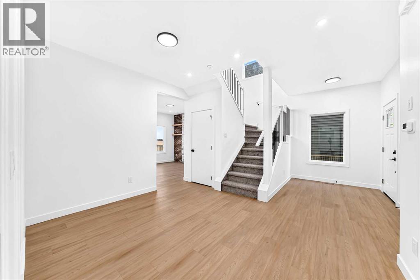
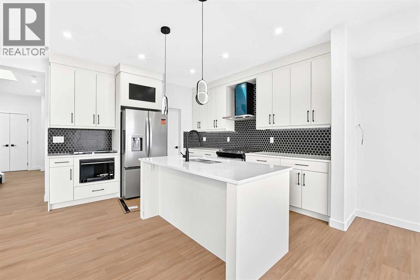
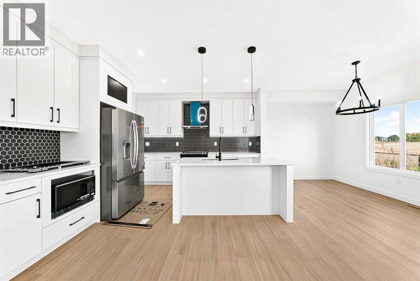
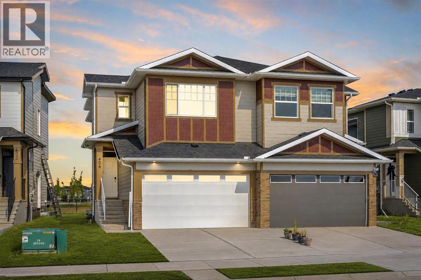
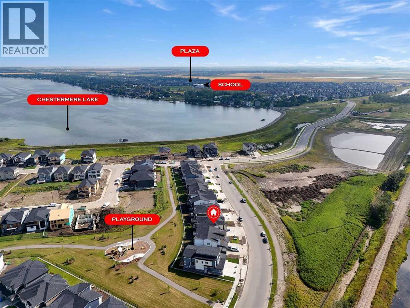
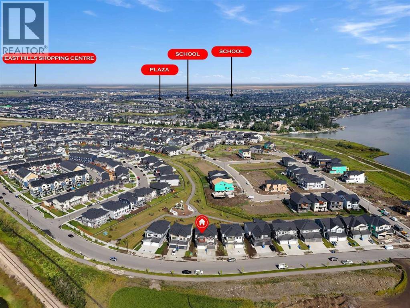
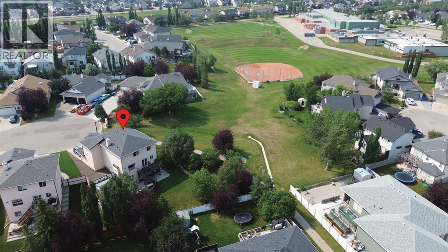
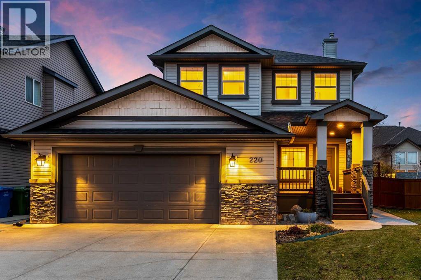
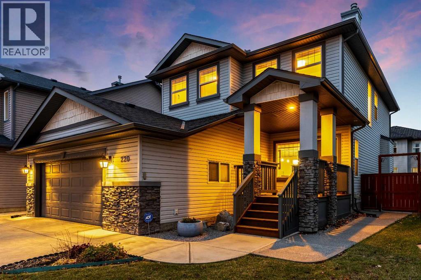
If you love the outdoors or have kids that do, you have to check this one out! Not only is the VERY LARGE pie shaped lot at the end of a cul-de-sac, it borders a green space which, in turn, borders the Middle School. And there’s only a neighbour on one side, it’s fully fenced and there are many trees, so it’s an extremely private lot. The house has been recently renovated with newly refinished hardwood floors, new quartz counter top, new backsplash and renovated cupboards. The bathrooms have new counter tops and sinks and, in the walkout basement bathroom, a new walk-in shower has been installed. There are three bedrooms on the second floor and one in the walkout basement. In addition, there is a bonus room, a basement rec room, a den, and a living room so there are many places for the family to gather inside. MAKE SURE YOU LOOK AT THE 3D TOUR! Outside, there is a partially covered deck on the front, a deck on the back and a patio at ground level. The listing agent and his family have called this house their home for 22 years.

MLS® NumberA2356251
Price$749,000
Property TypeHouse
Living Area2,078 sq ft
Bedrooms4 (3 above + 1 below)
Bathrooms4 (+1 half)
Year Built1999
Storeys2
Lot Size9,230 square feet
Frontage8 meters
OwnershipFreehold
ZoningR-1
Annual Property Tax$4,884 (2026)
Days on Market5
The Gallery

Interiors & Grounds

Features & Amenities

Every Detail, Considered

Interior & Systems

FlooringHardwood, Laminate, Carpeted, Ceramic Tile
HeatingForced air, Natural gas, Other
CoolingNone
BasementPartially finished, Full, Walk out
Fireplaces1

Appliances & Features

  • Refrigerator
  • Range - Electric
  • Dishwasher
  • Stove
  • Oven
  • Dryer
  • Garburator
  • Microwave Range Hood Combo
  • Window Coverings
  • Garage door opener
  • Washer & Dryer

Construction & Lot

FoundationPoured Concrete
ExteriorStucco
FencingFence
Lot FeaturesCul-de-sac, Other, PVC window, Closet Organizers, No Smoking Home

Parking

Total Spaces4
TypeAttached Garage

Room Dimensions

Main level

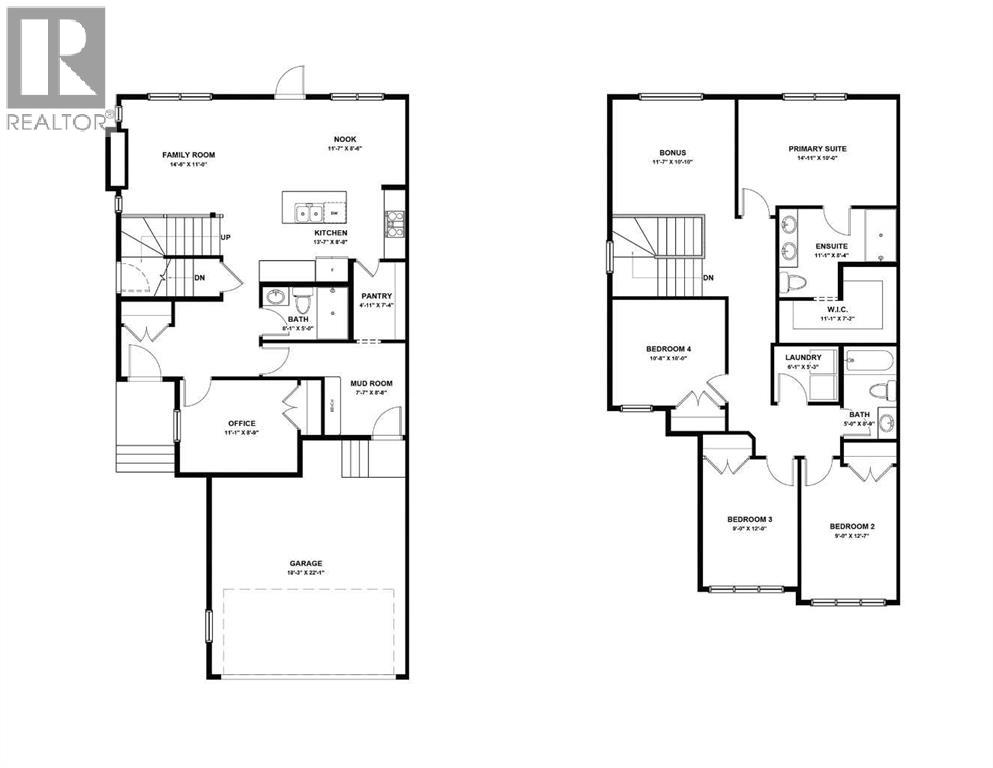
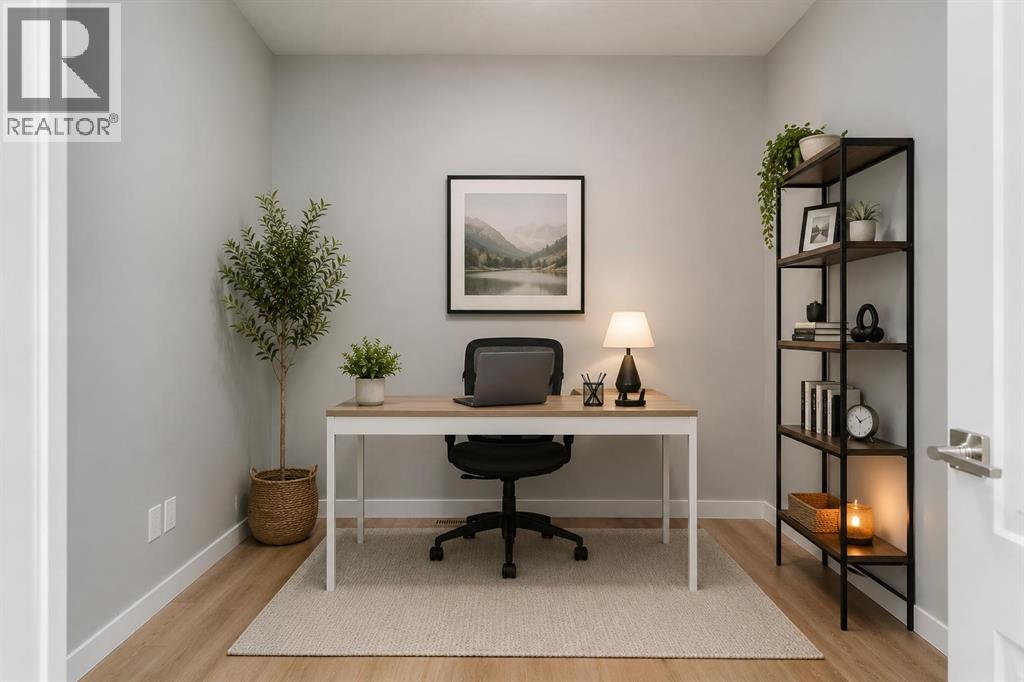
Den13.17 Ft x 12.25 Ft
Other13.17 Ft x 16.33 Ft
Living room14.83 Ft x 16.33 Ft
Foyer6.75 Ft x 8.92 Ft
2pc Bathroom5.00 Ft x 5.92 Ft
Laundry room5.00 Ft x 6.00 Ft

Lower level

Other3.25 Ft x 8.58 Ft
Recreational, Games room27.00 Ft x 20.25 Ft
Bedroom9.92 Ft x 14.33 Ft
3pc Bathroom5.08 Ft x 9.58 Ft
Furnace8.17 Ft x 13.83 Ft

Second level

Bonus Room19.00 Ft x 16.00 Ft
Bedroom9.83 Ft x 12.25 Ft
Bedroom10.50 Ft x 15.58 Ft
Primary Bedroom11.75 Ft x 15.17 Ft
4pc Bathroom5.00 Ft x 9.58 Ft
Other4.92 Ft x 9.42 Ft
4pc Bathroom4.92 Ft x 9.25 Ft
Map & Location
Address418 Long Beach Landing
CommunityThe Beaches
CityChestermere
ProvinceAlberta
Postal CodeT1X1E6
CountryCanada
Open in Google Maps
Affordability

Estimate Your Monthly Payment

$0per month
  • Mortgage payment $0
  • Property tax $0
  • Home insurance $0
  • Condo fees $0
  • Down payment $0
  • CMHC insurance $0
  • Mortgage amount $0

Estimate only, using Canadian semi-annual compounding and standard CMHC premiums. Your lender will confirm your actual rate and payment.
By Appointment

Begin a Private Conversation.

Request a private showing of 418 Long Beach Landing, or speak with Champagne Taylor about this home and the market — in confidence.