419 PUMPKIN Pass

419 PUMPKIN Pass

532 - Binbrook Municipal, Binbrook, Ontario L0R1C0
Offered at $615,000
3Bedrooms
3.5Bathrooms
1,207Interior Sq Ft
3Parking
The Residence

House in 532 - Binbrook Municipal

Virtual tour
Share
WhatsApp Facebook X Email

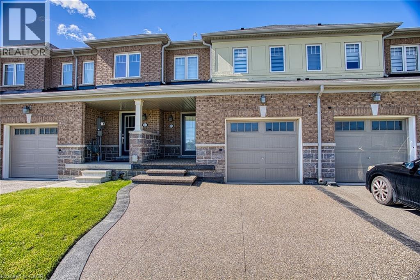
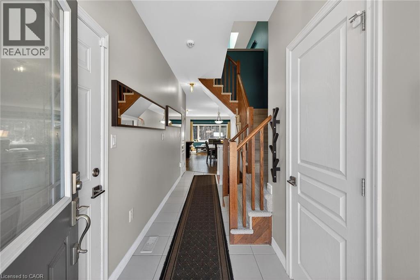
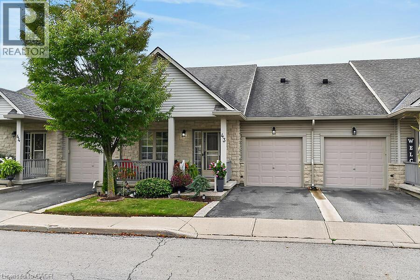
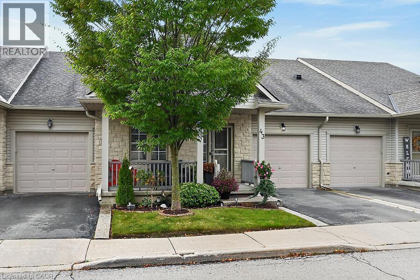
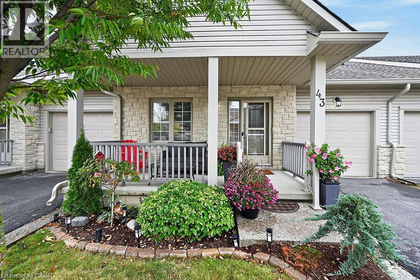
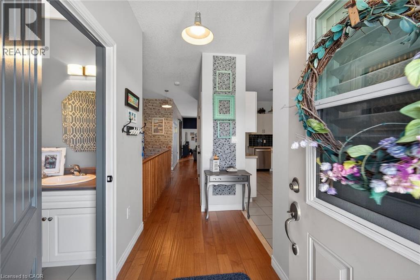
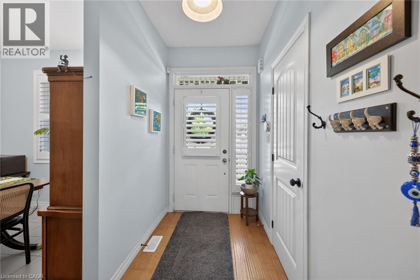
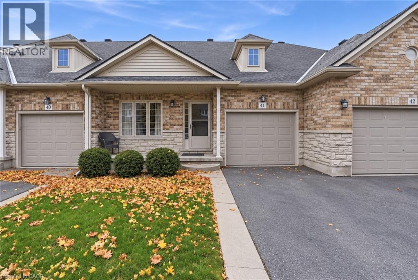
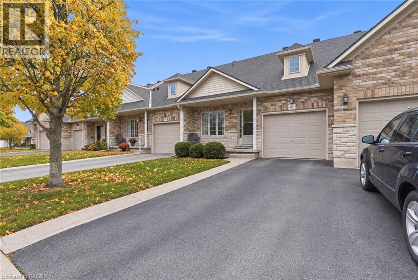
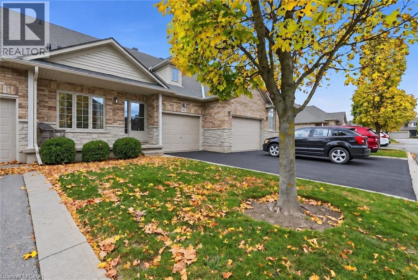
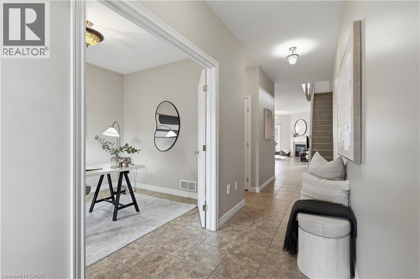
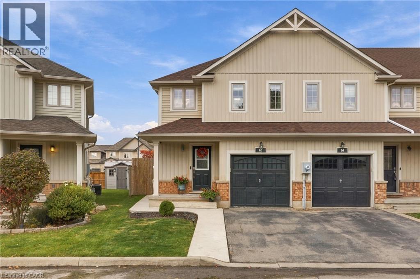
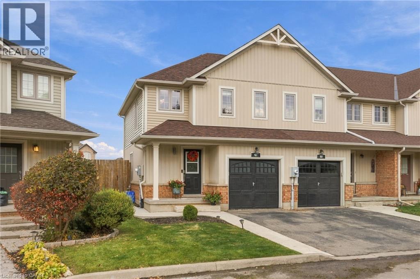
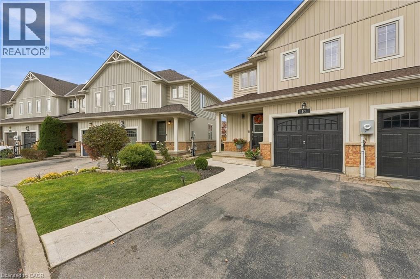
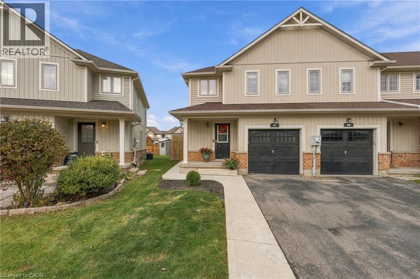
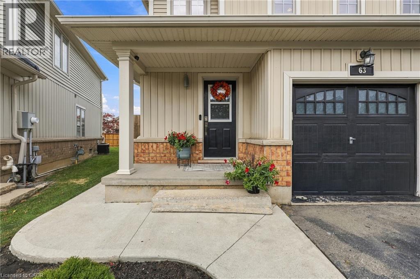
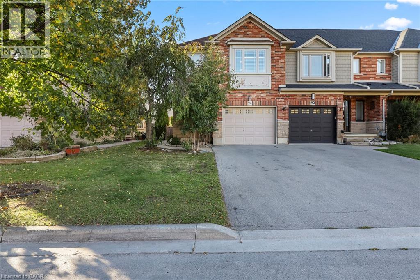
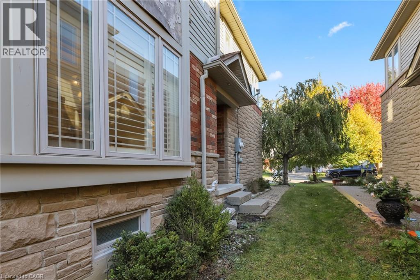
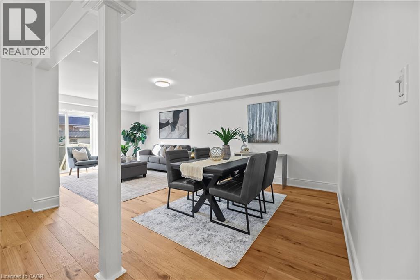
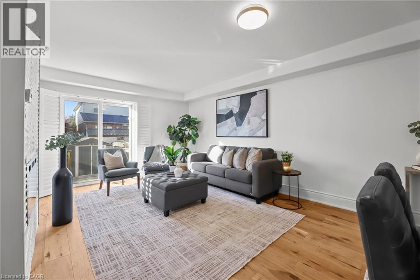
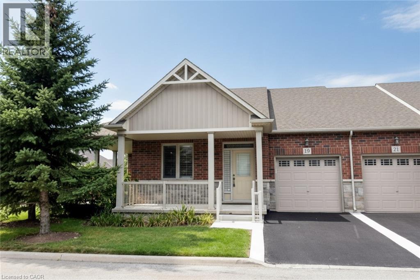
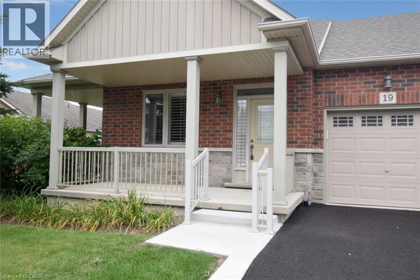
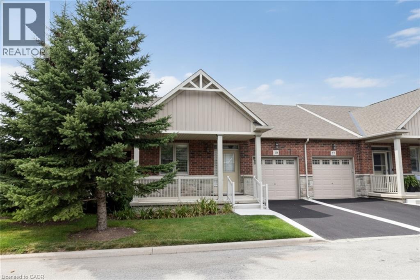
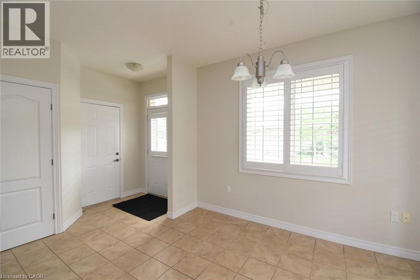
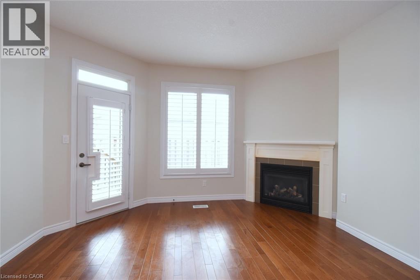
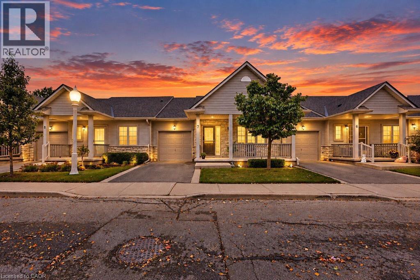
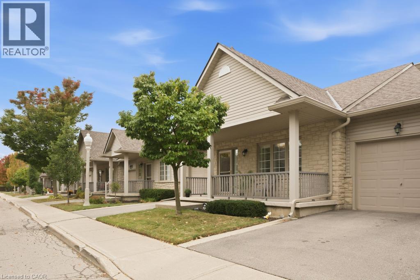
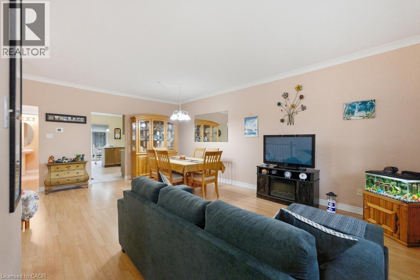
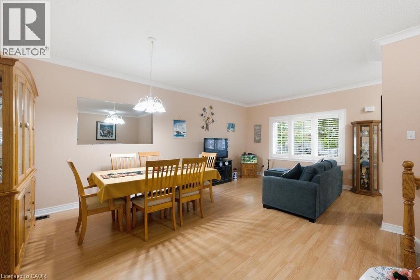
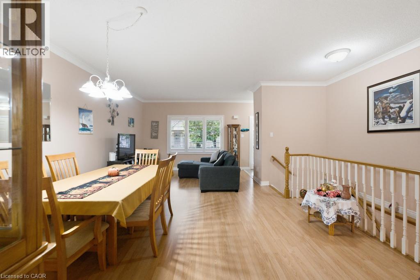
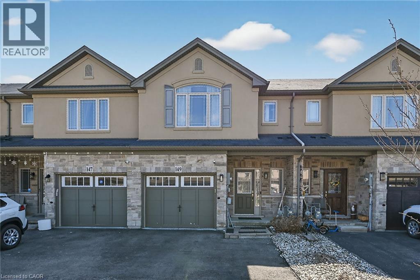
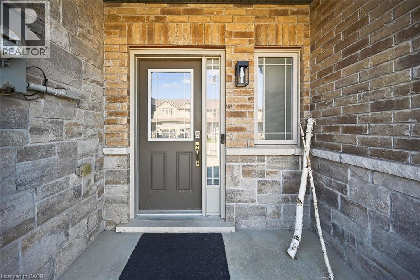
Welcome to 419 Pumpkin Pass in the heart of family-friendly Binbrook! Newly renovated in 2025, this beautifully updated home offers modern finishes, stylish upgrades, and a fresh contemporary feel throughout. From the moment you arrive, the brand-new aggregate driveway (2025) adds impressive curb appeal and a polished first impression. Ideally situated directly across from a school and park, this location is perfect for families seeking convenience, green space, and a strong sense of community. Nestled in a desirable neighbourhood, the home also offers the added privacy of having no rear neighbours. Inside, enjoy bright and inviting living spaces designed for everyday comfort and entertaining. The unfinished basement provides endless potential for additional living space, a home gym, recreation area, or extra storage tailored to your needs. A fantastic opportunity to own a move-in-ready home in one of Binbrook’s most sought-after neighbourhoods!

MLS® Number40869809
Price$615,000
Property TypeHouse
Living Area1,207 sq ft
Bedrooms3
Bathrooms3 (+1 half)
Storeys2
Frontage20 feet
OwnershipFreehold
ZoningR4-291-H, RM2-292
Annual Property Tax$4,462
Days on Market41
The Gallery

Interiors & Grounds

Features & Amenities

Every Detail, Considered

Interior & Systems

HeatingForced air, Natural gas
CoolingCentral air conditioning
BasementUnfinished, Full

Appliances & Features

  • Washer
  • Refrigerator
  • Dishwasher
  • Stove
  • Dryer
  • Central Vacuum - Roughed In
  • Microwave Built-in
  • Security system
  • Smoke Detectors

Construction & Lot

StyleOther
FoundationPoured Concrete
ExteriorStucco, Brick Veneer

Parking

Total Spaces3
TypeAttached Garage

Room Dimensions

Main level

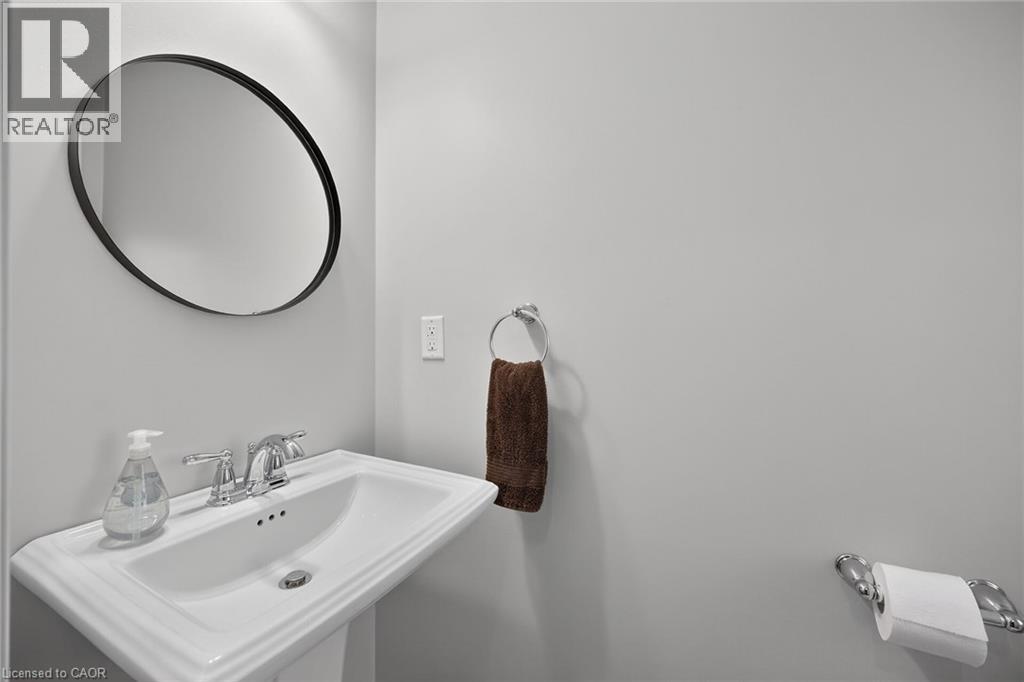
2pc Bathroom4'5'' x 5'2''
Kitchen10'9'' x 8'10''
Dining room7'10'' x 8'10''
Living room14'0'' x 10'5''
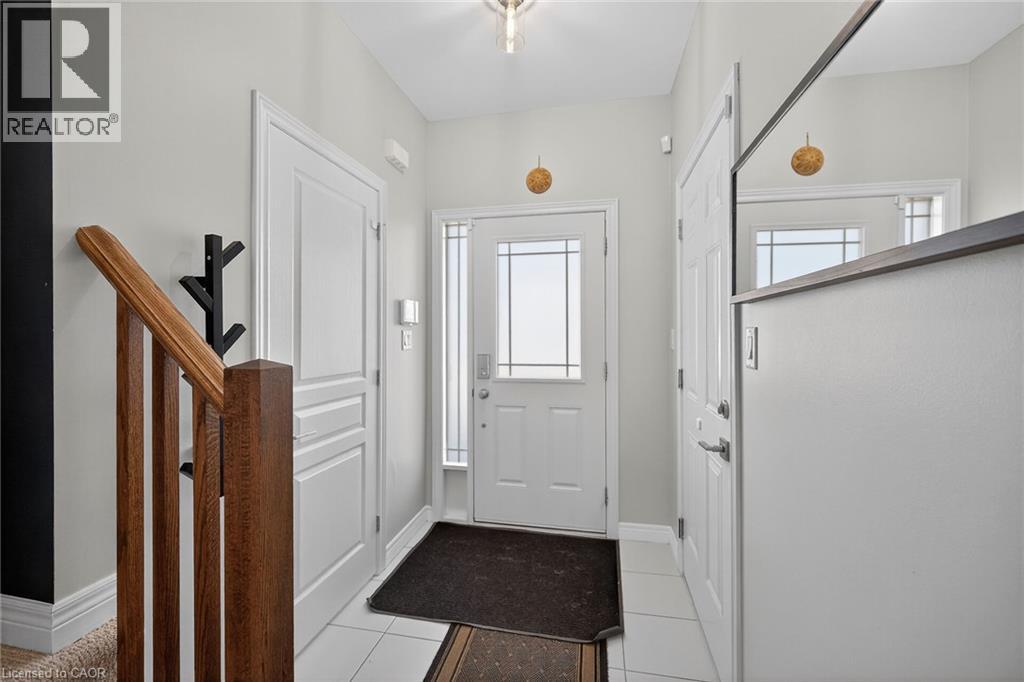
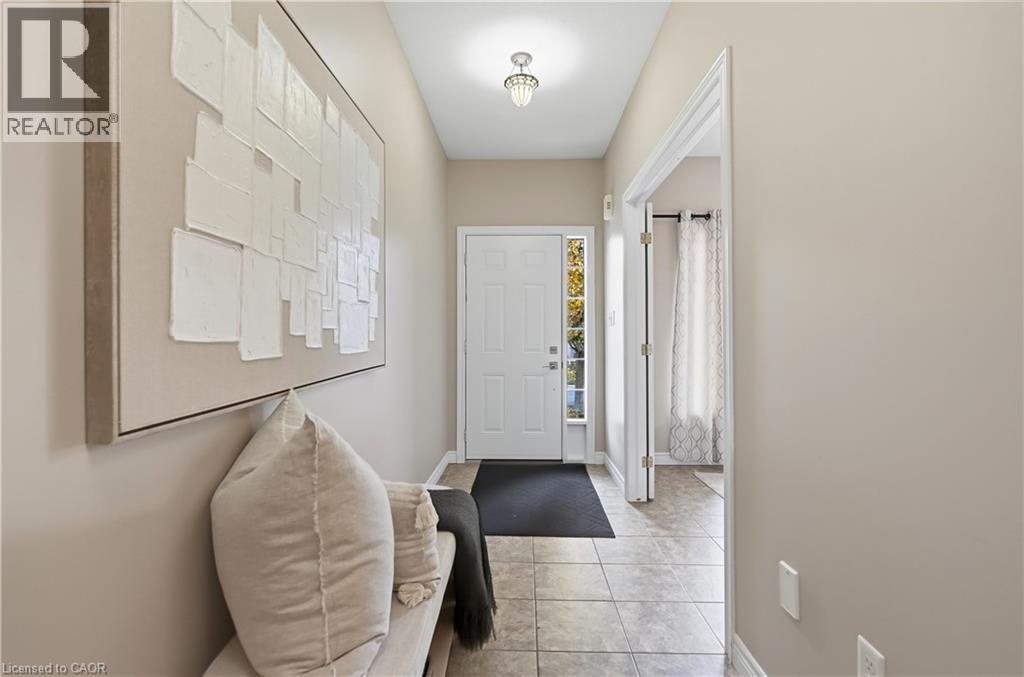
Foyer5'0'' x 6'3''

Basement

Other33'8'' x 19'4''

Second level

4pc Bathroom5'6'' x 8'0''
Bedroom10'9'' x 8'10''
Bedroom9'4'' x 10'1''
3pc Ensuite bath7'8'' x 7'4''
Primary Bedroom12'9'' x 13'11''
Map & Location
Address419 PUMPKIN Pass
Community532 - Binbrook Municipal
CityBinbrook
ProvinceOntario
Postal CodeL0R1C0
CountryCanada
Open in Google Maps
Affordability

Estimate Your Monthly Payment

$0per month
  • Mortgage payment $0
  • Property tax $0
  • Home insurance $0
  • Condo fees $0
  • Down payment $0
  • CMHC insurance $0
  • Mortgage amount $0

Estimate only, using Canadian semi-annual compounding and standard CMHC premiums. Your lender will confirm your actual rate and payment.
By Appointment

Begin a Private Conversation.

Request a private showing of 419 PUMPKIN Pass, or speak with Champagne Taylor about this home and the market — in confidence.