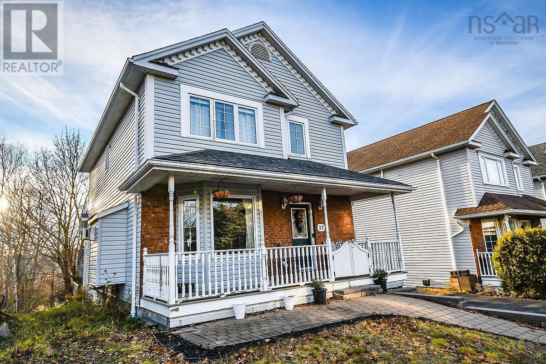
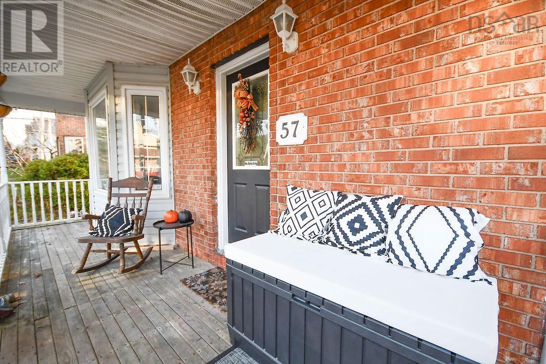
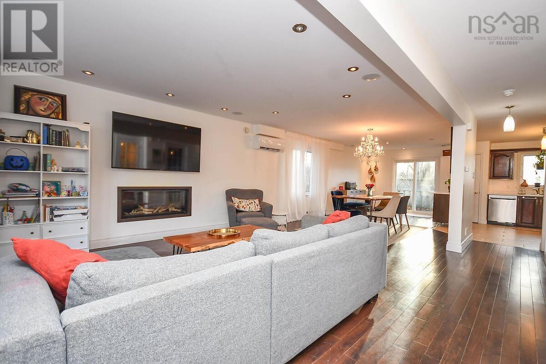
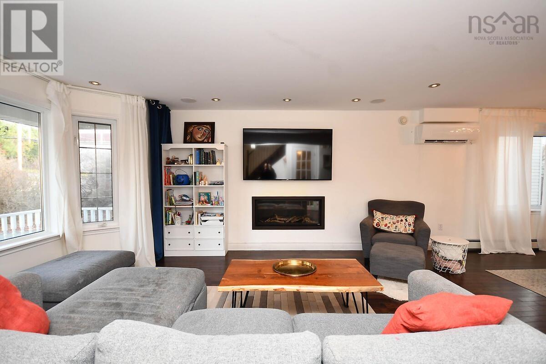
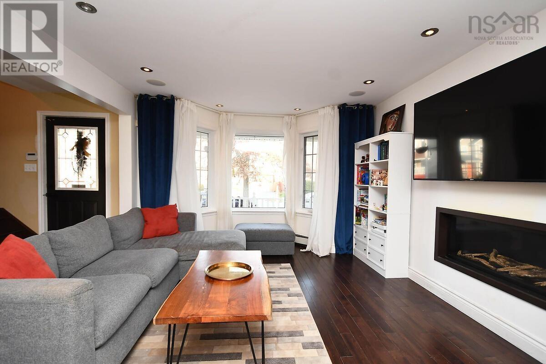

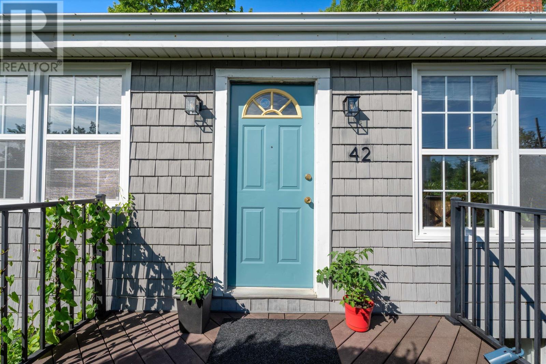
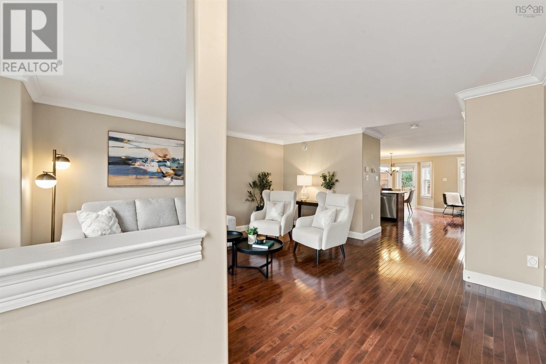
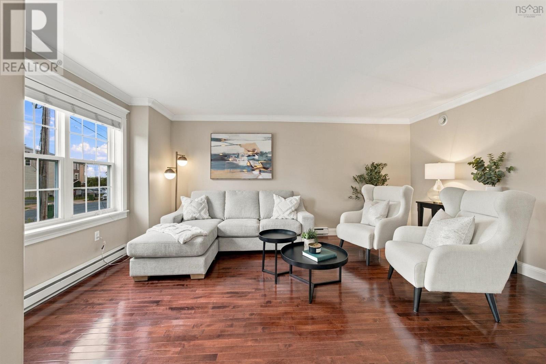
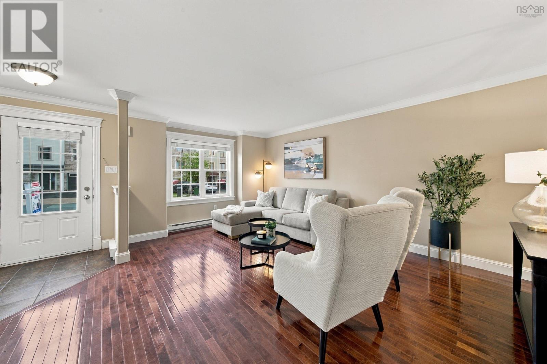
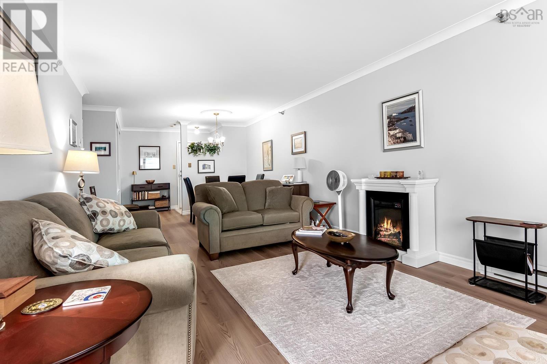
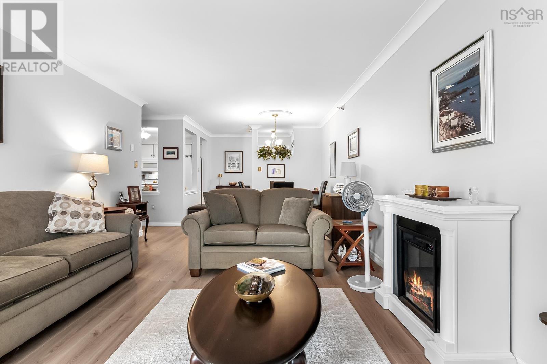
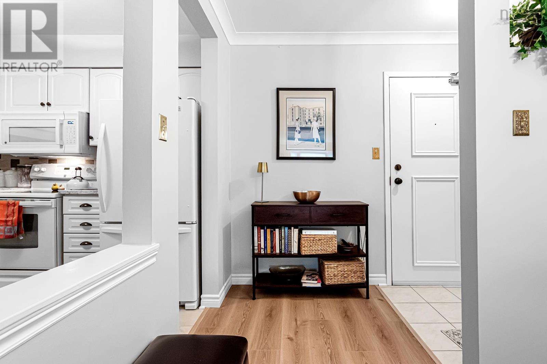
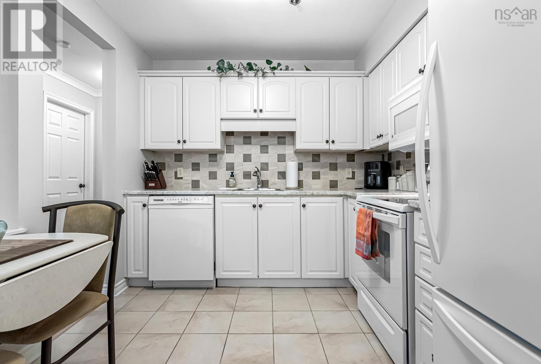
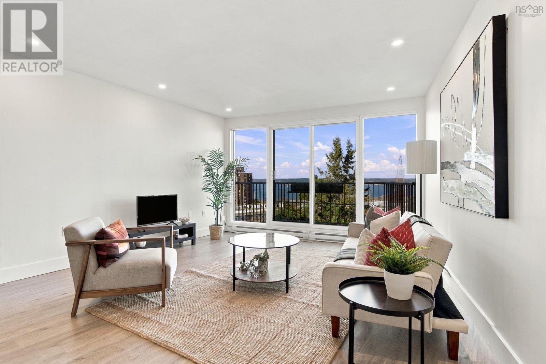
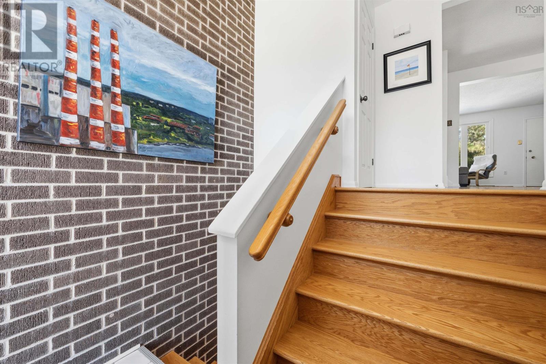
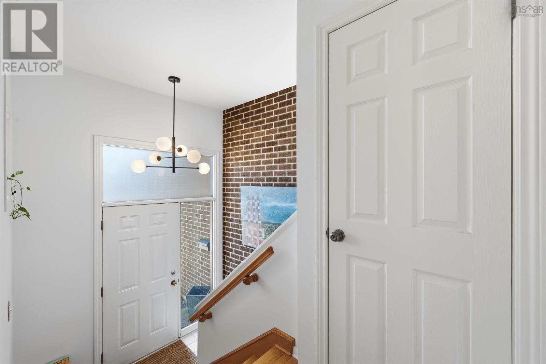
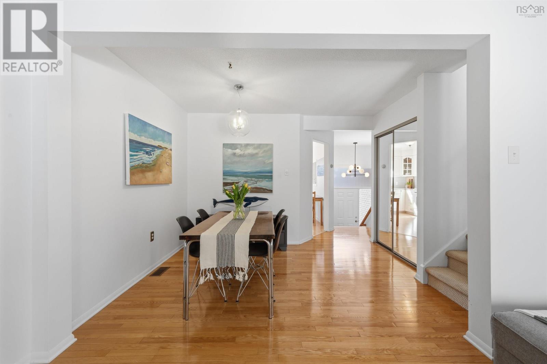
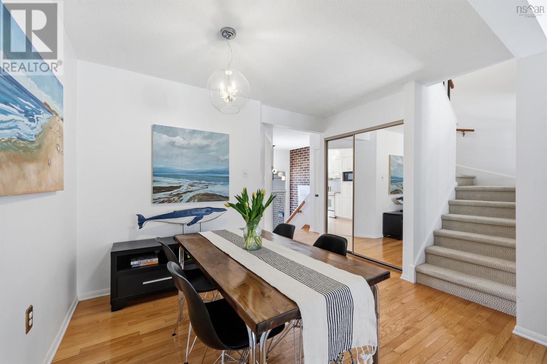
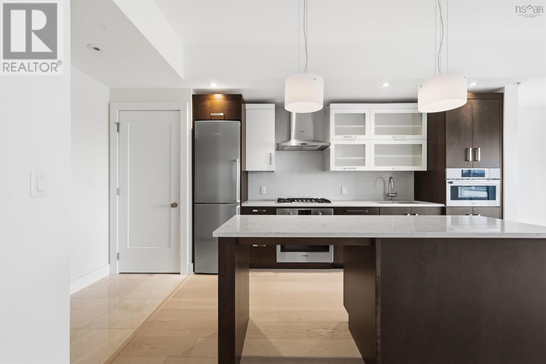
Welcome to 42 Birch Street, a thoughtfully updated 1940s post-war bungalow that blends the character of an established home with the flexibility expected by todays families. Set on an extra large lot in the heart of Fairview, the home reflects the practical proportions and efficient layout of its era, while a modern renovation has opened the kitchen to the living and dining areas to create a brighter, more connected main floor. Three bedrooms, a comfortable living room with fireplace, updated windows and low-maintenance finishes make the main level both inviting and functional. The fully developed lower level is set up as a private in-law suite, complete with its own kitchen, living area, two bedrooms, full bathroom, separate entrance and dedicated driveway. It offers an excellent arrangement for extended family, older children, long-term guests or multigenerational living, while still feeling connected to the home. Outside, the fully fenced backyard is framed by mature trees that provide privacy and shade, with composite decks offering an easy-care space for relaxing, entertaining or enjoying the warmer months. Centrally located near schools, shopping, transit, parks and major routes, 42 Birch Street offers the character of a post-war Halifax home, the flexibility of five-bedroom living and the convenience of one of the citys most accessible neighbourhoods.
Estimate only, using Canadian semi-annual compounding and standard CMHC premiums. Your lender will confirm your actual rate and payment.
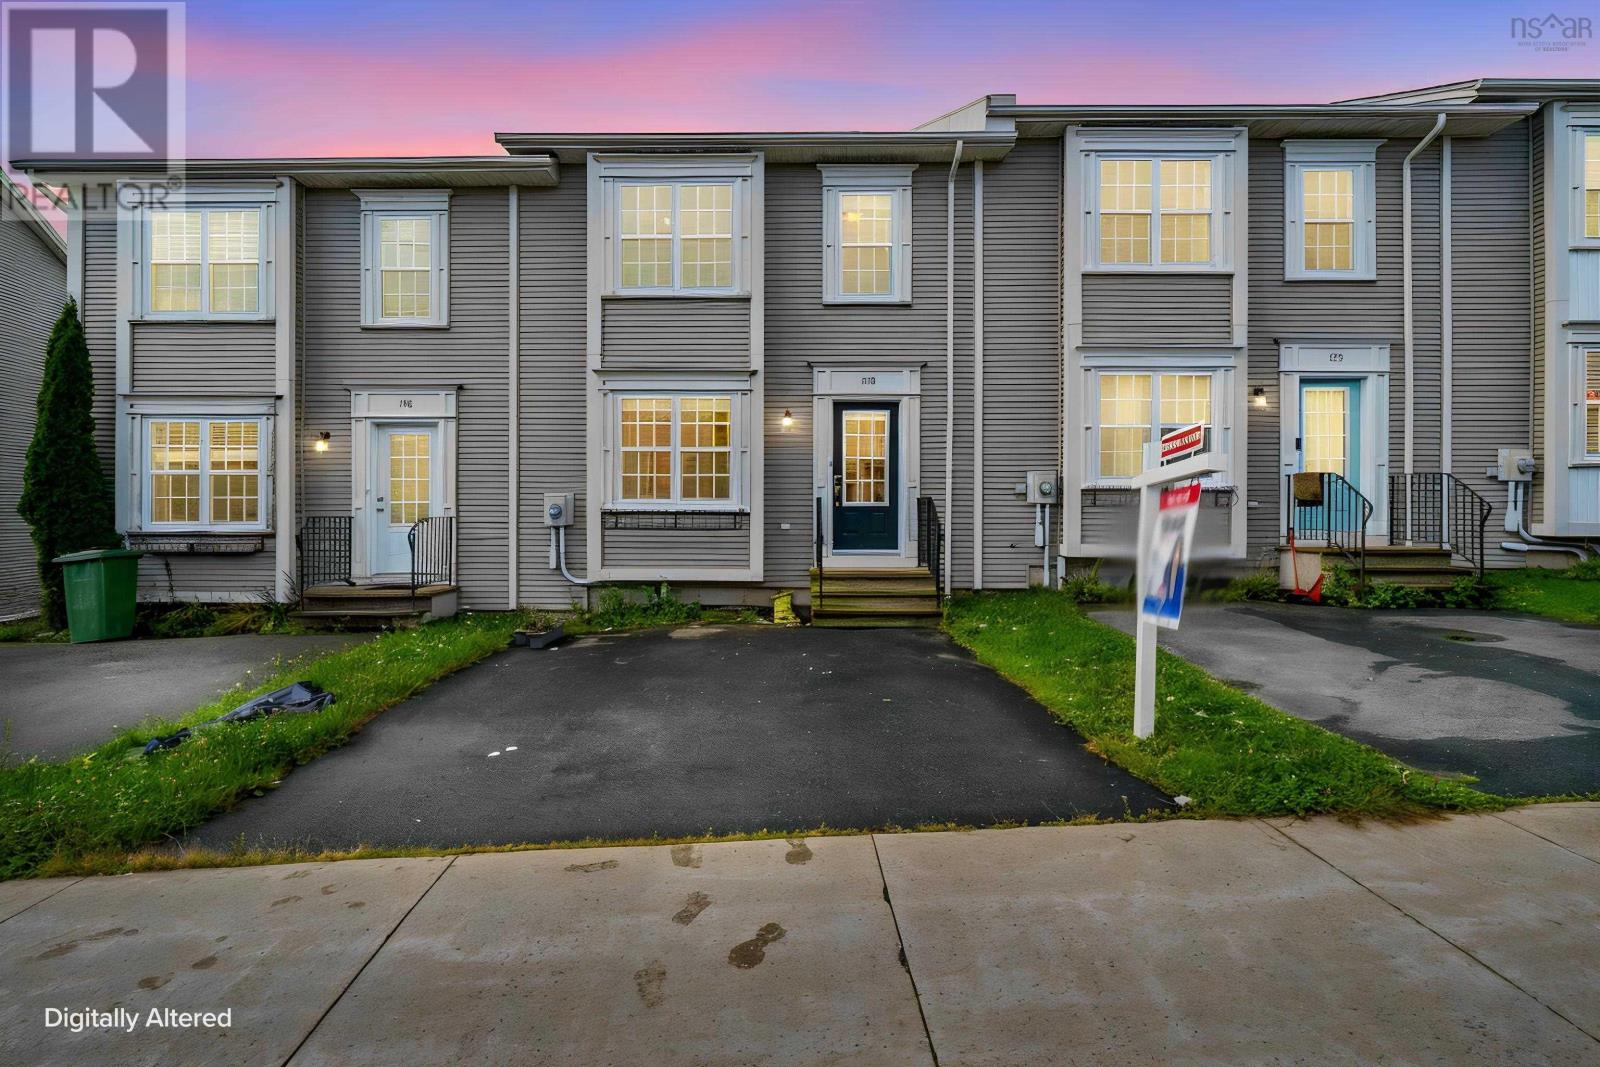
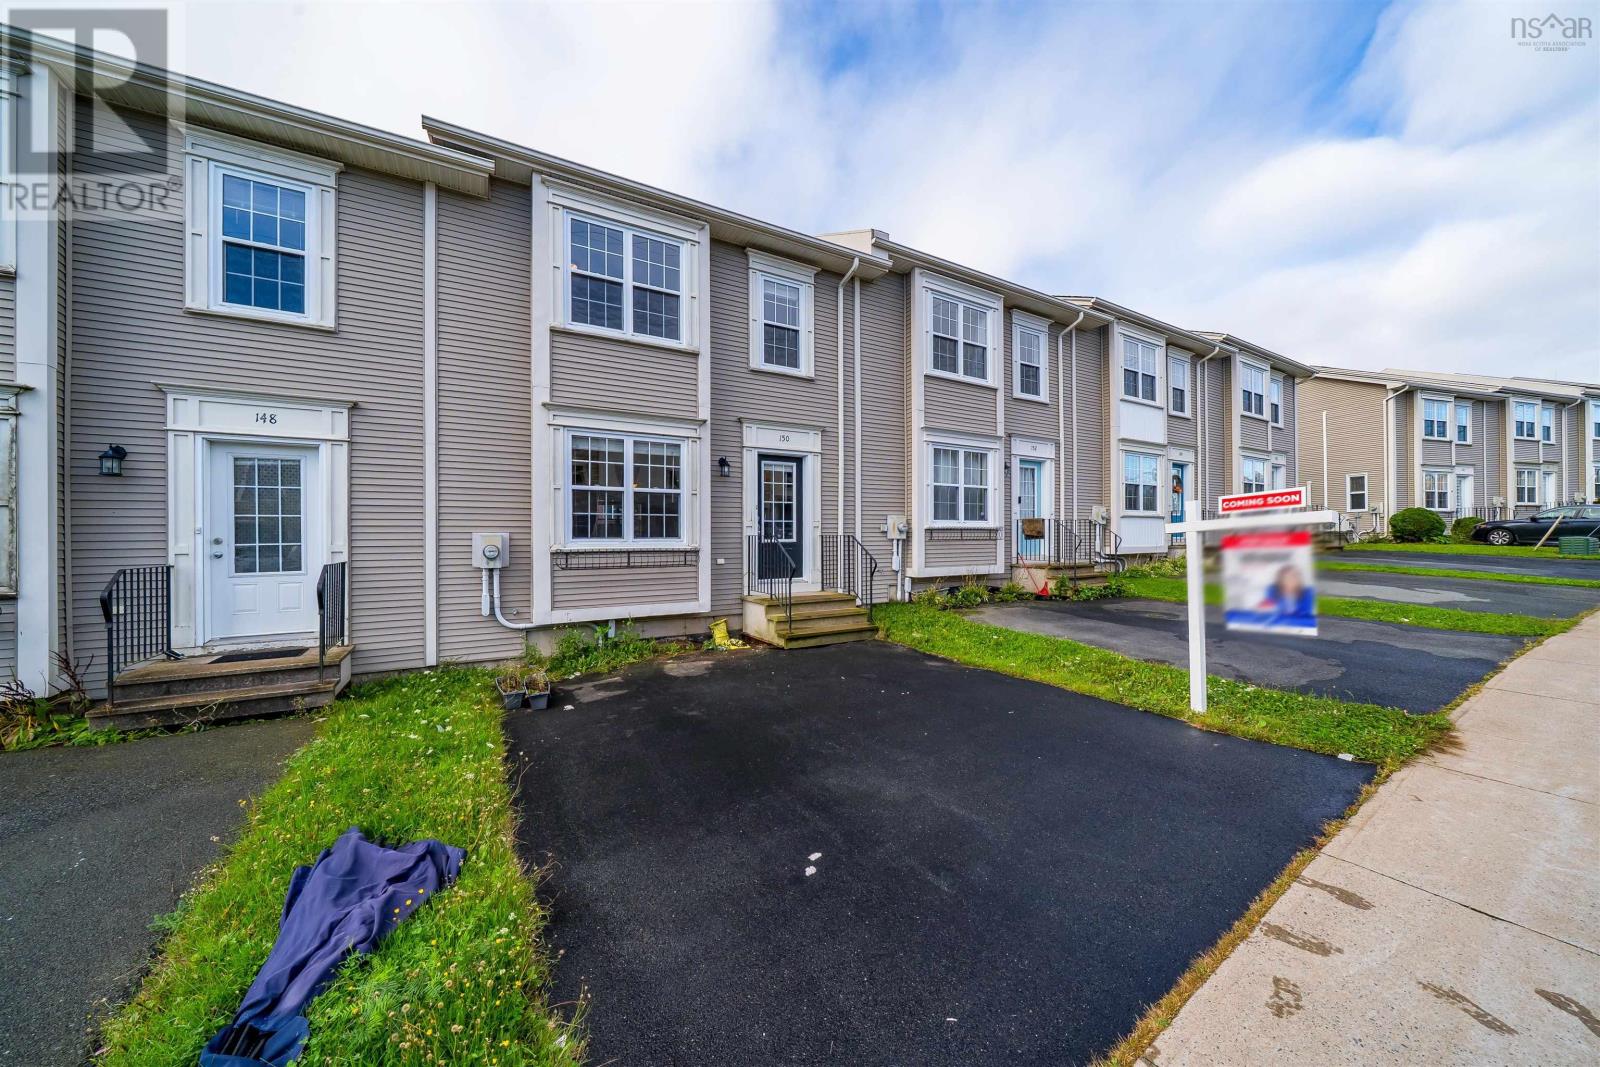
Request a private showing of 42 Birch Street, or speak with Champagne Taylor about this home and the market — in confidence.
Compare listings
Compare