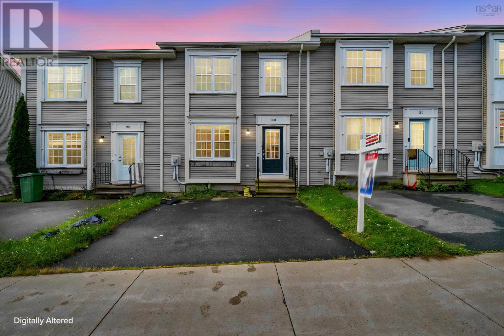
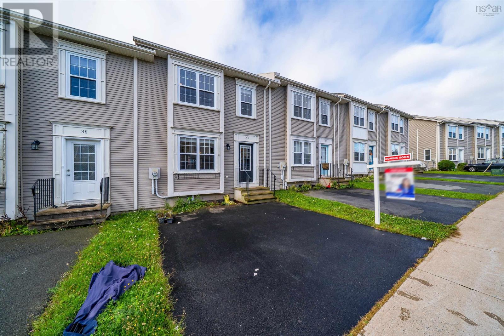
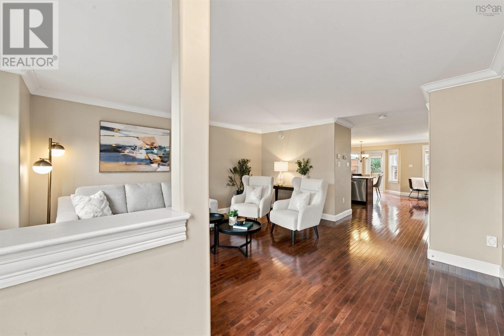
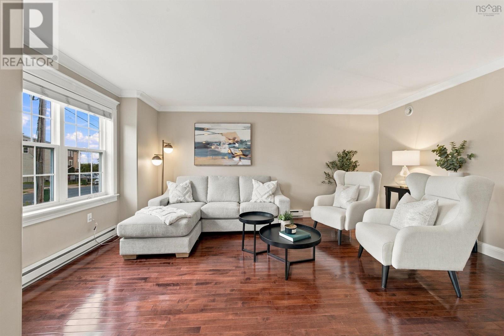
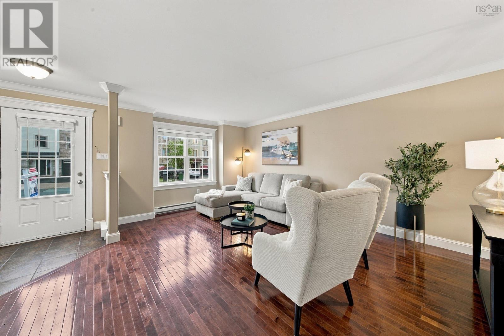

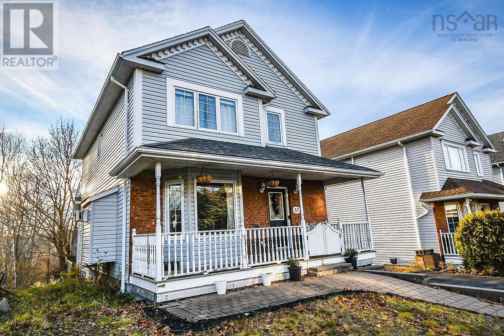
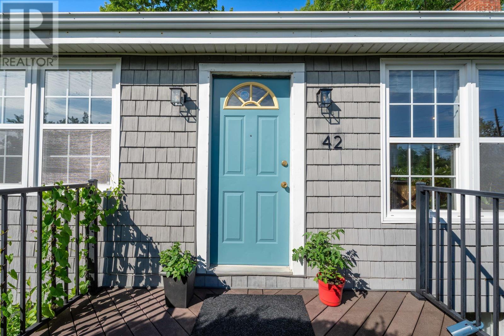
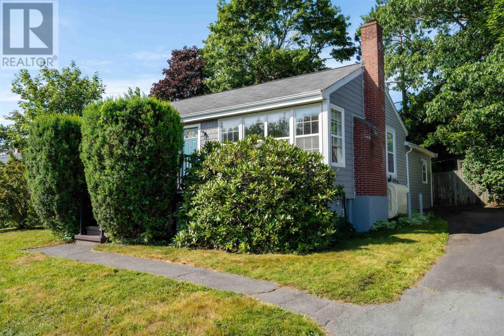
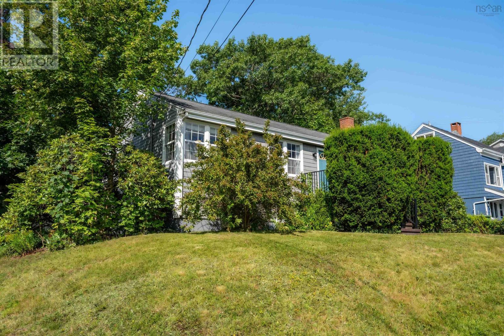
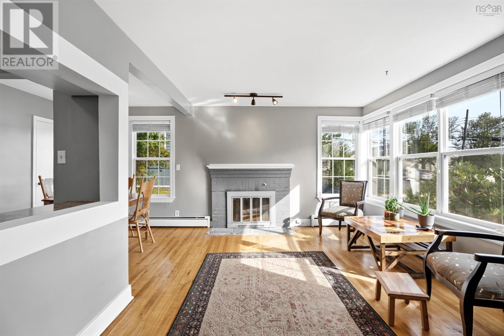
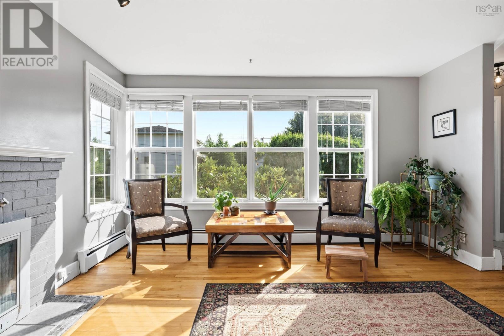
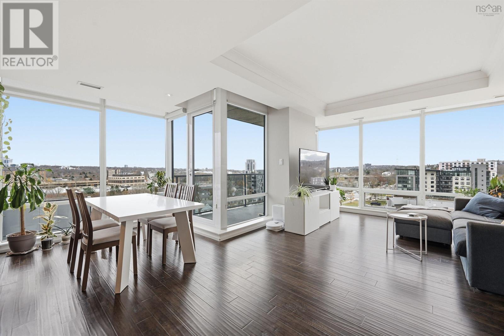
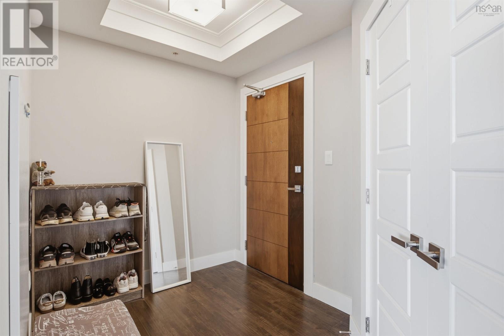
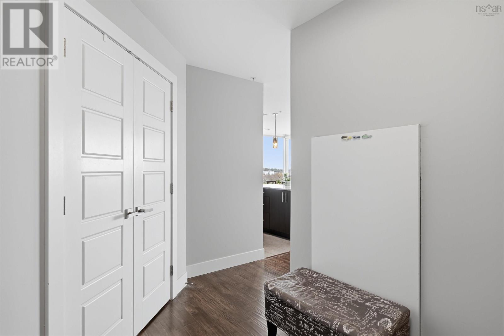
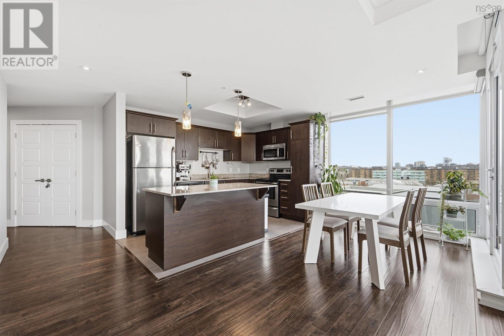
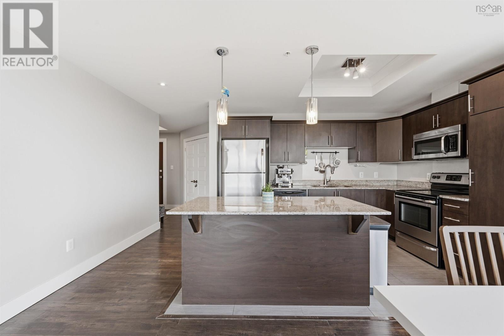
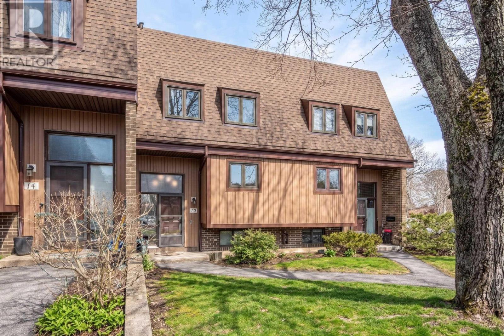
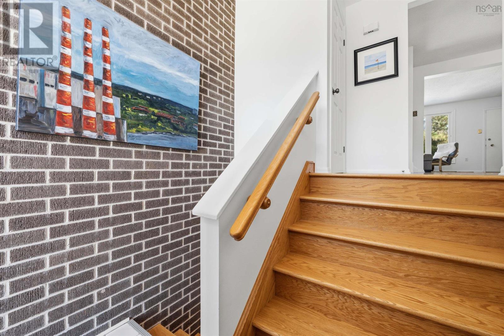
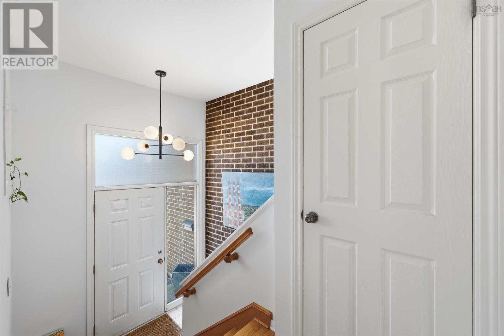
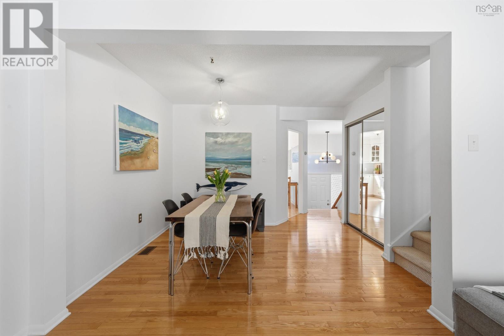
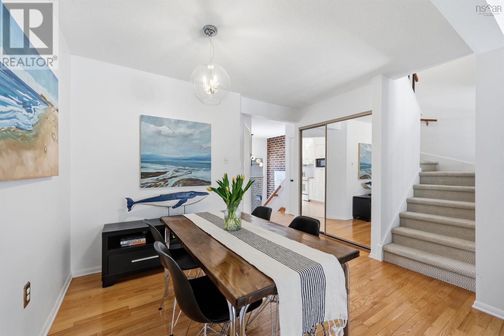
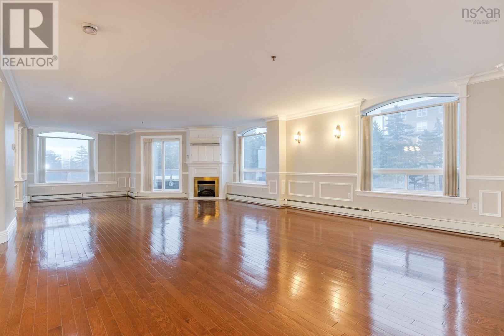
Welcome to this open concept 3 bedroom, 2 1/2 bath family home. Main floor has been opened up to create a huge open space. Main floor features a fabulous veranda to enjoy, walk in closet in entrance, pantry in kitchen, powder room and a door to back deck. Upper floor has the primary with a walk in closet with door to main bath, linen closet, generous landing with room for flex space and 2 more bedrooms. lower level offers huge family room with patio doors to lower patio, 3 piece bathroom, flex room, laundry/furnace room and storage room.
Estimate only, using Canadian semi-annual compounding and standard CMHC premiums. Your lender will confirm your actual rate and payment.
Request a private showing of 57 Scotch Pine Terrace, or speak with Champagne Taylor about this home and the market — in confidence.
Compare listings
Compare