
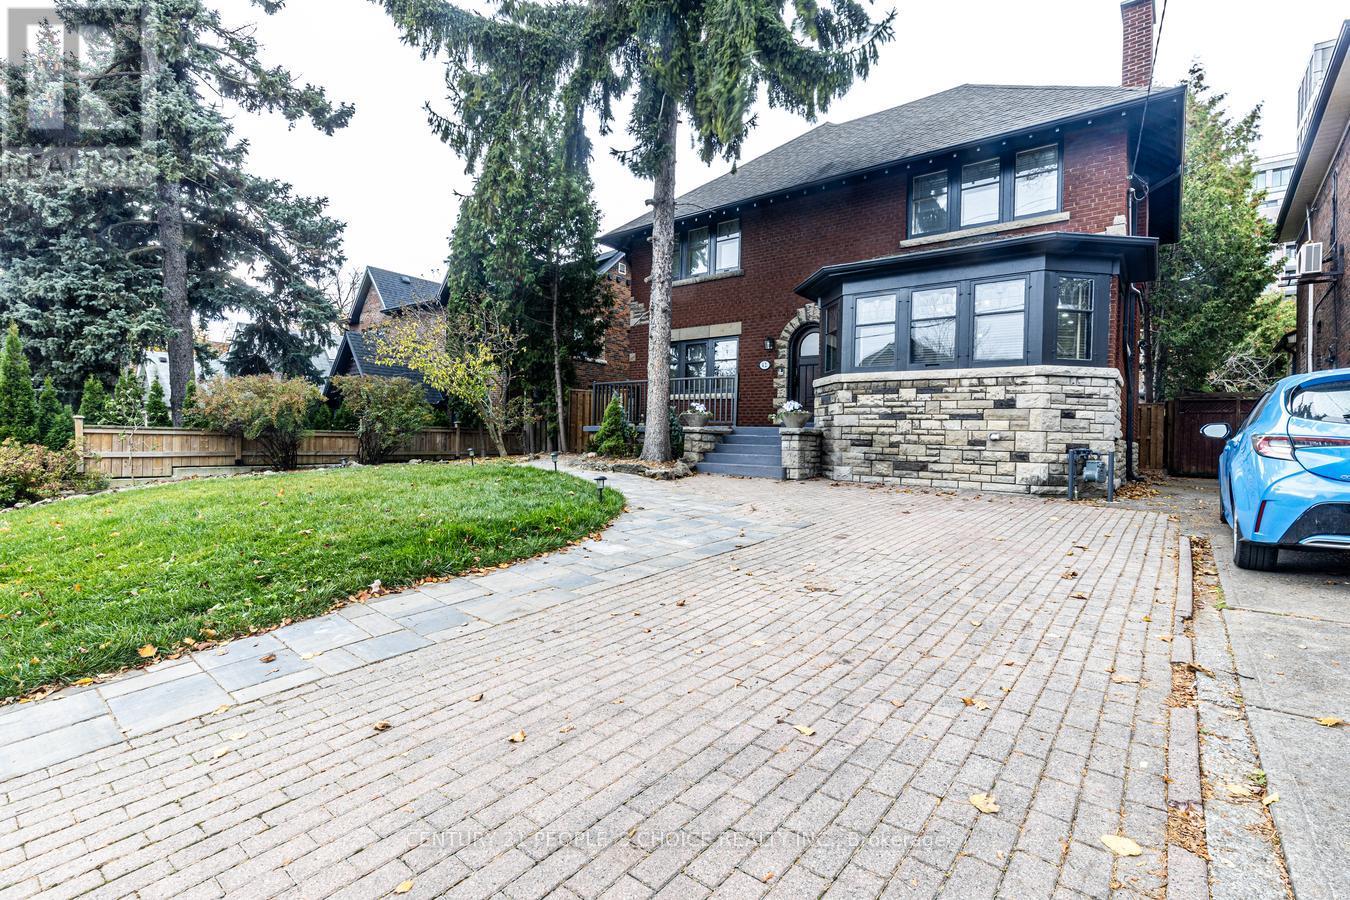
42 LARKIN AVENUE

42 LARKIN AVENUE

Toronto (High Park-Swansea), Ontario M6S1L8
Offered at $3,299,900
6Bedrooms
4.5Bathrooms
4Parking
The Residence

House in Toronto (High Park-Swansea)

Share
WhatsApp Facebook X Email

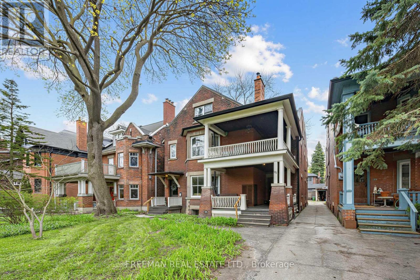
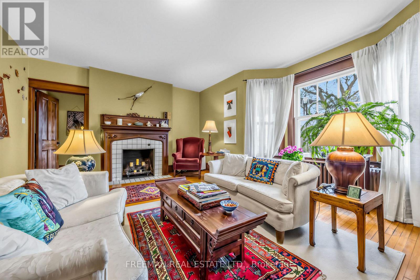
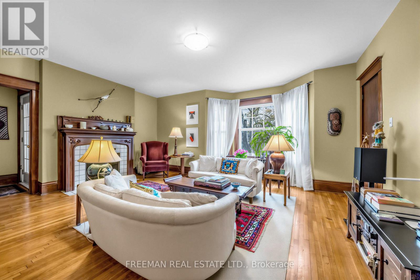
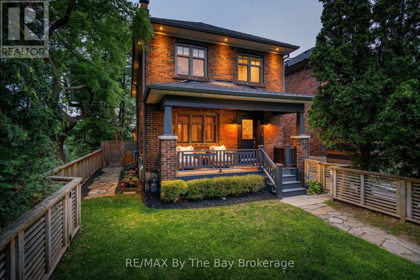
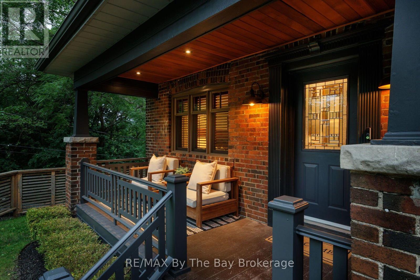
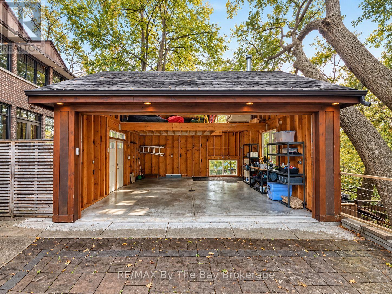
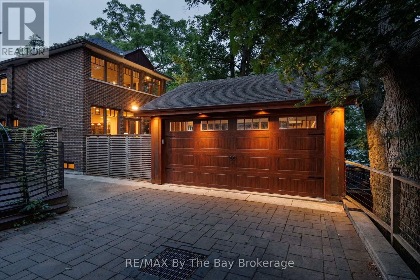
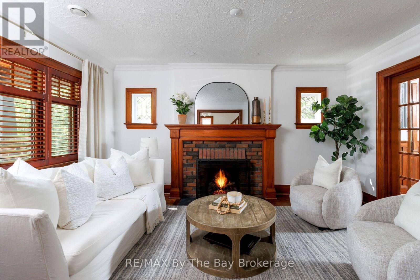
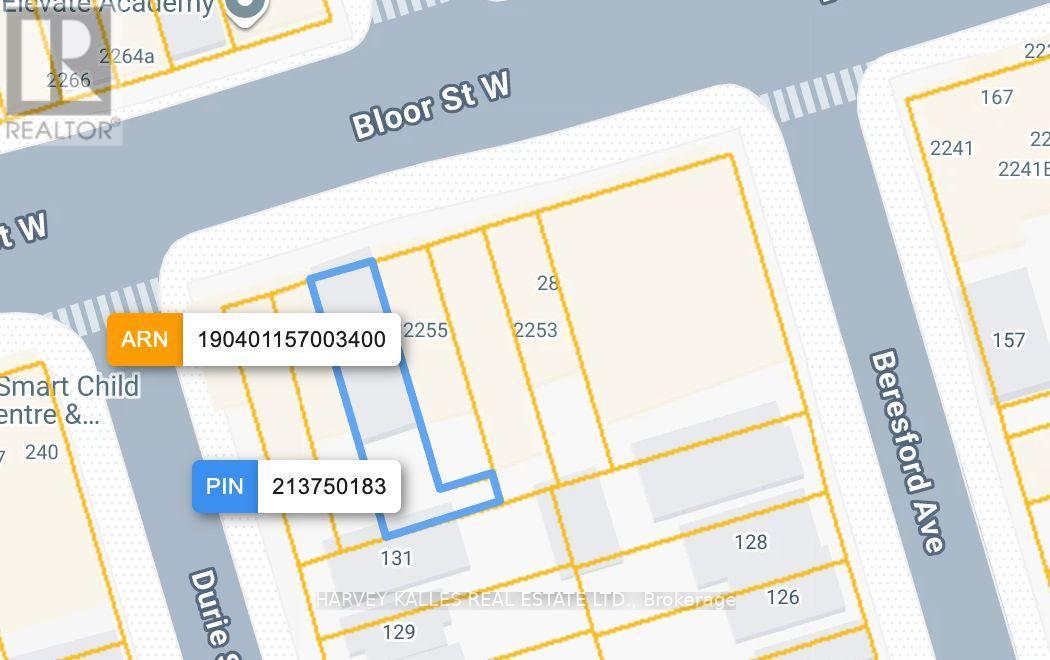
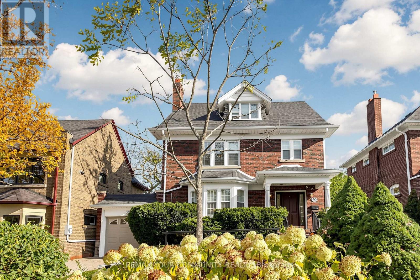
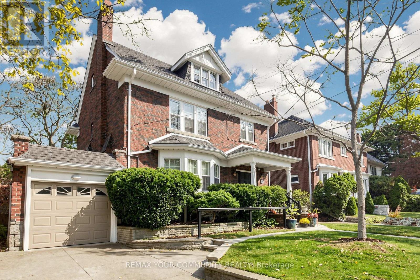
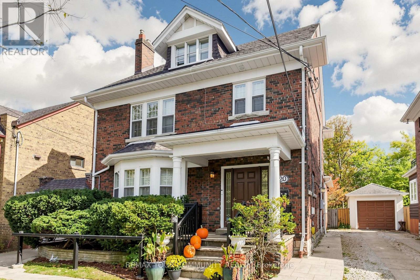
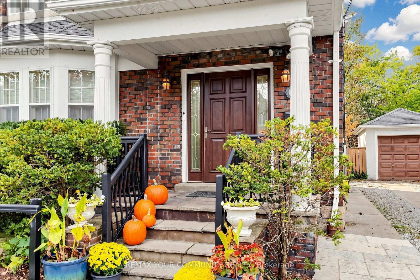
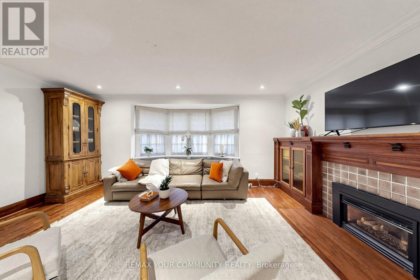
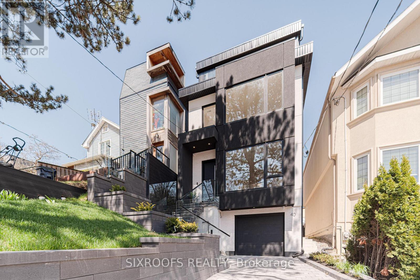
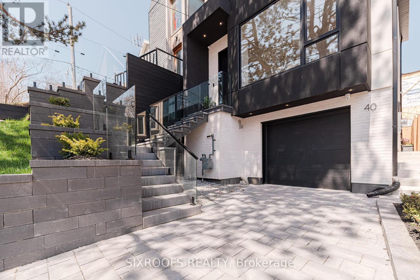
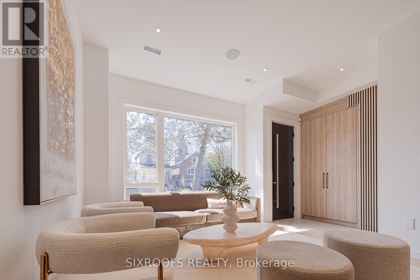
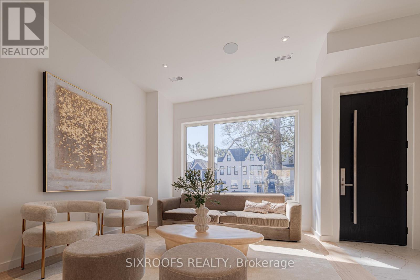
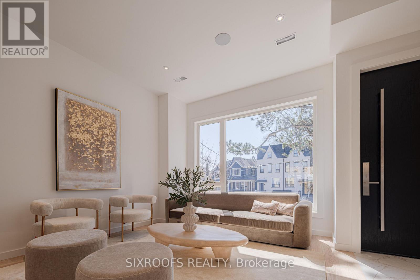
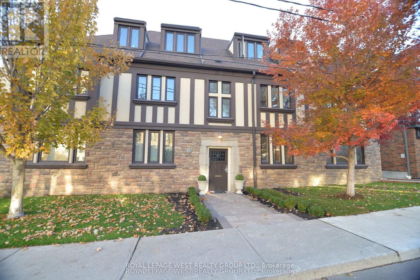
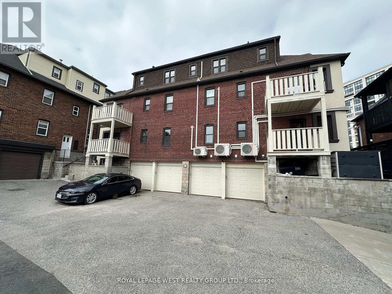
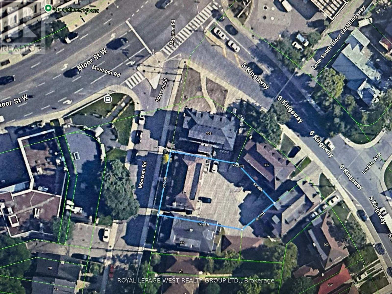
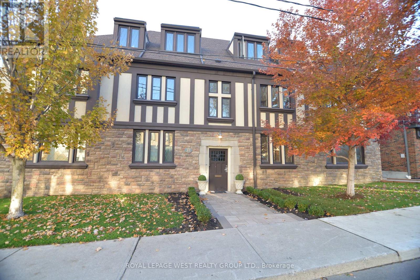
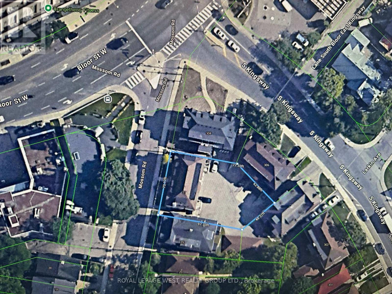
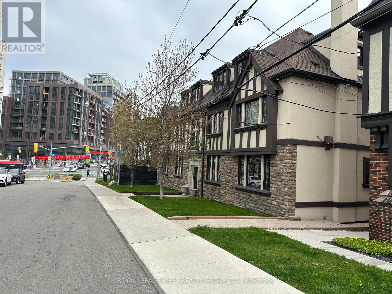
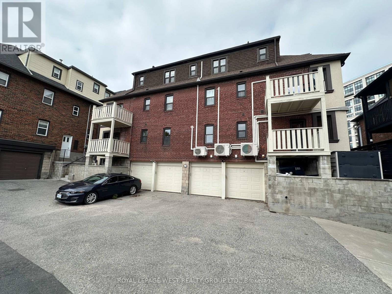
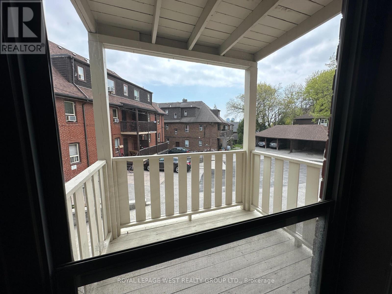
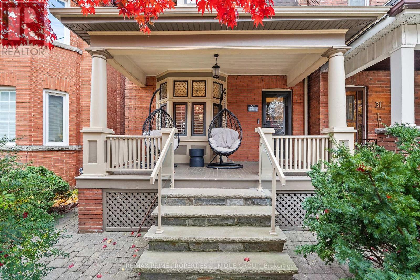
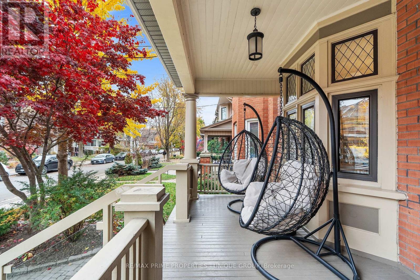
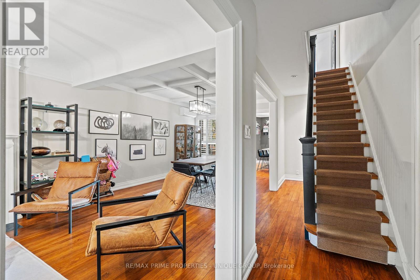
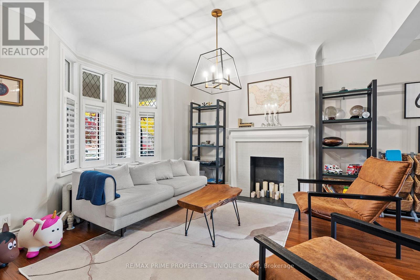
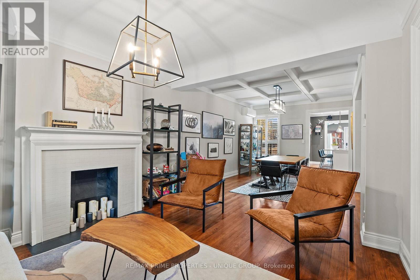
Exceptionally Rare, Gorgeous 4-Bedrm Family Home In the Heart Of Bloor West On 52-Ft wide Lot, with Double Garage and laneway access and private driveway! Great deal of money spent to preserve old charm and coziness while incorporating modern luxury. All old drainpipes have been replaced with new under basement floor. Main floor offers a bedroom, powder room, very spacious great living room with large surrounding windows and wood burning fireplace. Modern kitchen with Island combined with great dining room. The large Second floor offers three spacious bedrooms, two linen closets and a separate office/den. Two rooms share a jack and jill 4-piece bathroom between them. Common 4-piece washroom is also available. Basement can be used for owner's own use or in -law-suite. It is complete with 2 bedrooms, 4-piece washroom, living room, spacious storage, second laundry & separate entrance. Beautiful landscaping with private fenced back yard. Laneway house allowed...Please refer to the laneway house report. Just 2 min walk To Subway and Bloor West Village shops and dining. Esteemed Swansea Public School catchment zone.

MLS® NumberW14181358
Price$3,299,900
Property TypeHouse
Bedrooms6 (4 above + 2 below)
Bathrooms4 (+1 half)
Storeys2
Frontage52.1 feet
OwnershipFreehold
Annual Property Tax$10,719
Days on Market5
The Gallery

Interiors & Grounds

Features & Amenities

Every Detail, Considered

Interior & Systems

FlooringHardwood, Ceramic
HeatingForced air, Natural gas
CoolingCentral air conditioning
BasementFinished, Separate entrance, N/A, N/A
FireplacesYes

Appliances & Features

  • Refrigerator
  • Central Vacuum
  • Dishwasher
  • Stove
  • Dryer
  • Two Washers
  • Garage door opener remote(s)

Construction & Lot

FoundationConcrete
ExteriorBrick, Stone
FencingFully Fenced
Lot FeaturesLighting, Paved yard, Carpet Free, In-Law Suite

Parking

Total Spaces4
TypeDetached Garage, Garage

Room Dimensions

Main level

Kitchen—
Living room—
Dining room—
Bedroom—
Partial bathroom—

Basement

Kitchen—
Bedroom—
Bedroom 2—
Recreational, Games room—
Storage—
Bathroom—

Second level

Bedroom 2—
Bedroom 3—
Bedroom 4—
Office—
Laundry room—
Map & Location
Address42 LARKIN AVENUE
CityToronto (High Park-Swansea)
ProvinceOntario
Postal CodeM6S1L8
CountryCanada
Open in Google Maps
Affordability

Estimate Your Monthly Payment

$0per month
  • Mortgage payment $0
  • Property tax $0
  • Home insurance $0
  • Condo fees $0
  • Down payment $0
  • CMHC insurance $0
  • Mortgage amount $0

Estimate only, using Canadian semi-annual compounding and standard CMHC premiums. Your lender will confirm your actual rate and payment.
By Appointment

Begin a Private Conversation.

Request a private showing of 42 LARKIN AVENUE, or speak with Champagne Taylor about this home and the market — in confidence.