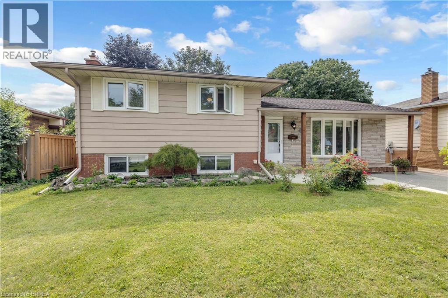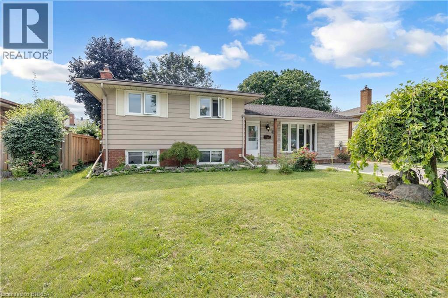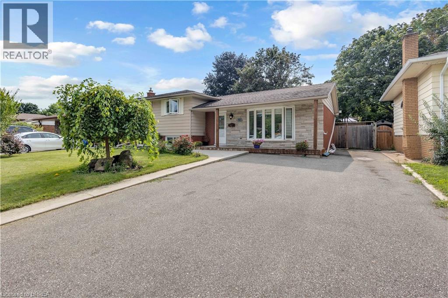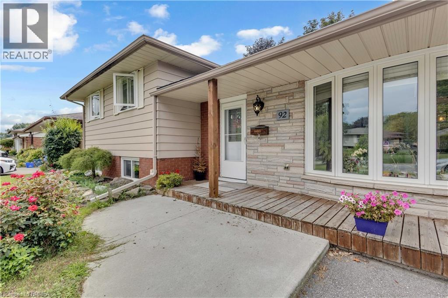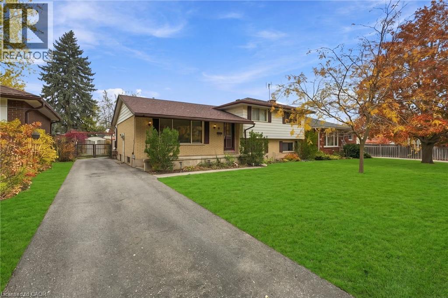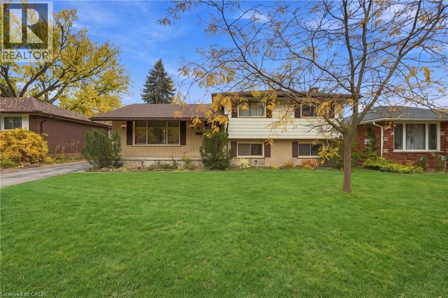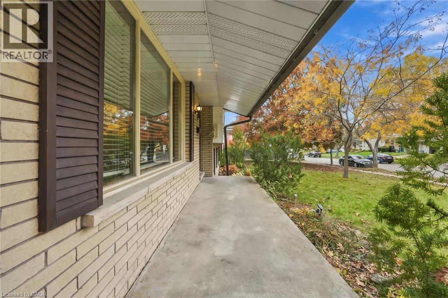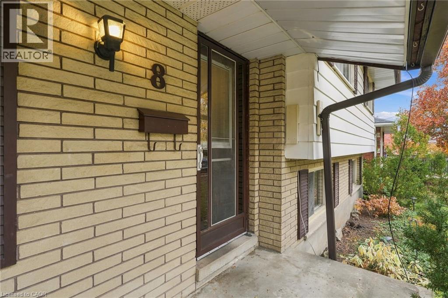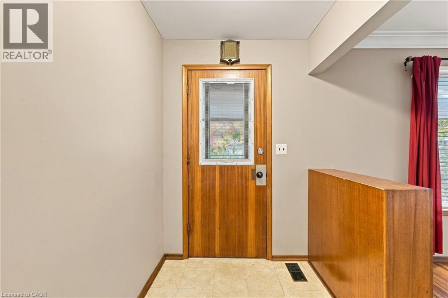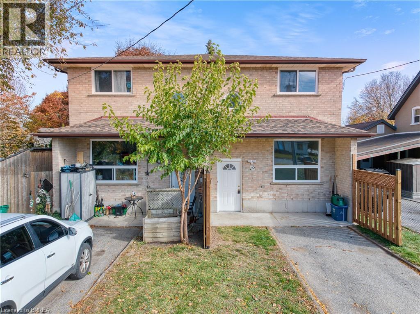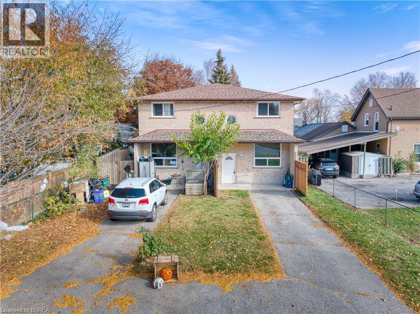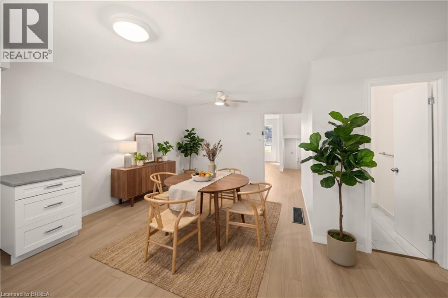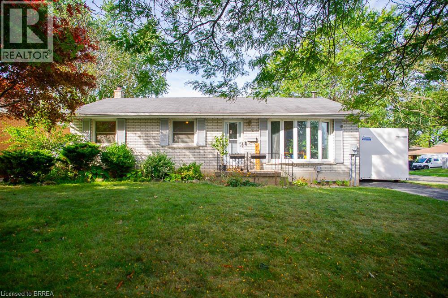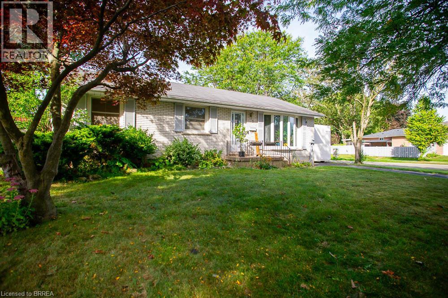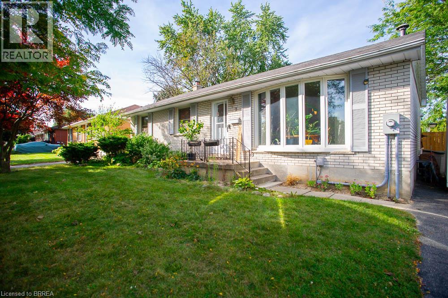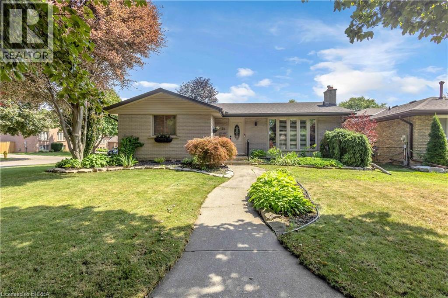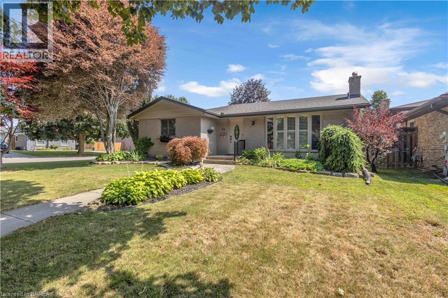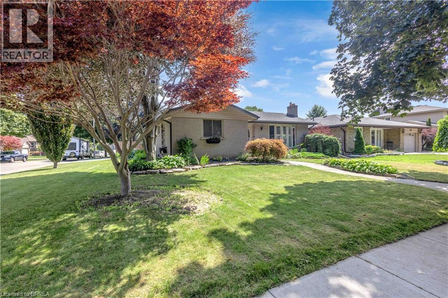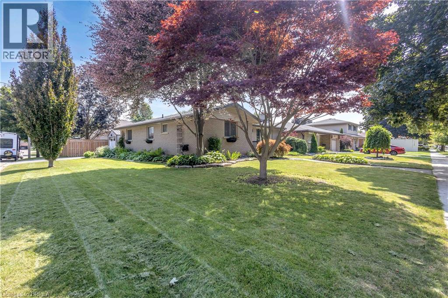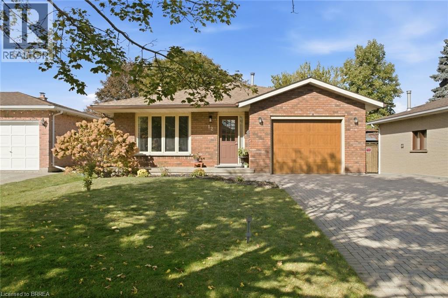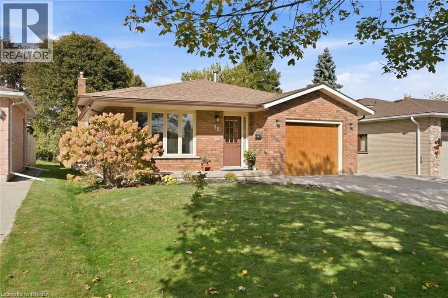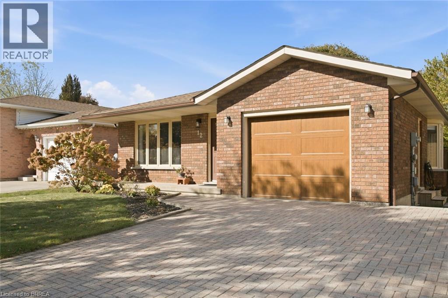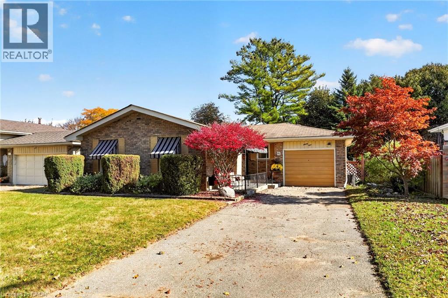
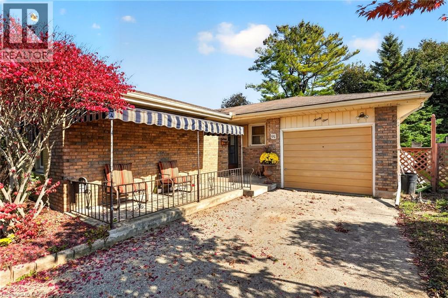
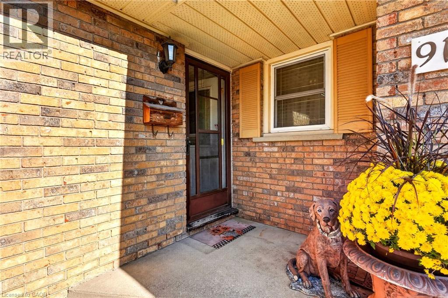

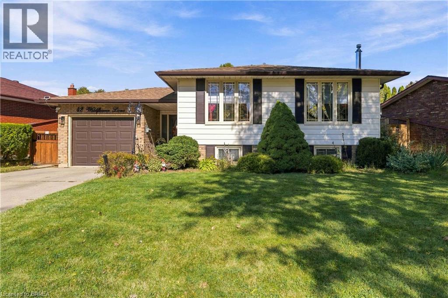
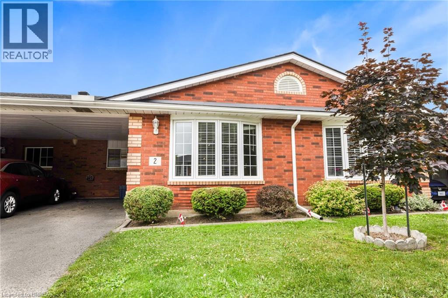
Split-level exterior featuring a brick and horizontal siding facade, metal roof chimney, attached single-car garage, and multi-pane windows with shutters

42 WILDFLOWER Lane

2013 - Brier Park, Brantford, Ontario N3R7H6
Offered at $674,900
4Bedrooms
2Bathrooms
2,331Interior Sq Ft
1983Built
2Parking
The Residence

House in 2013 - Brier Park

Virtual tour
Share
WhatsApp Facebook X Email

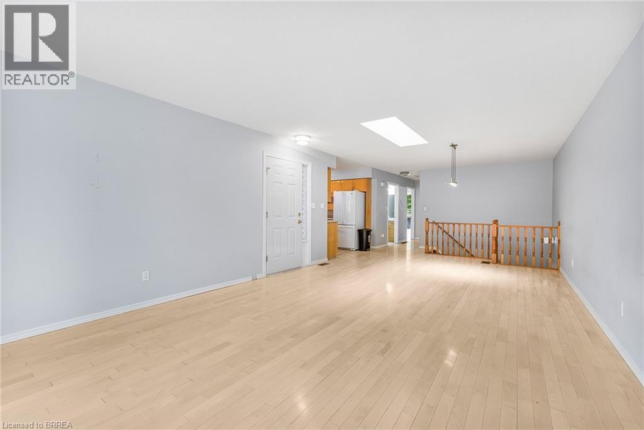
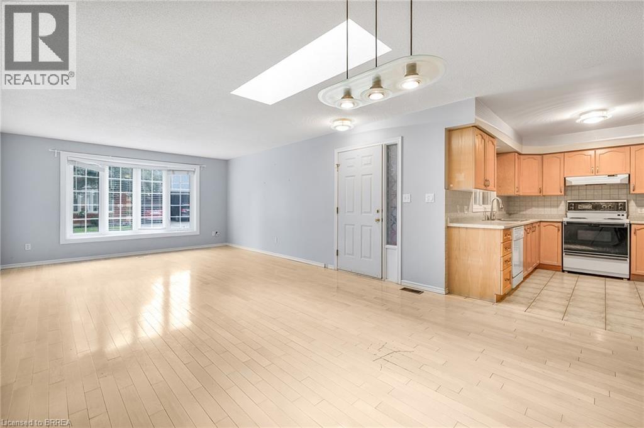
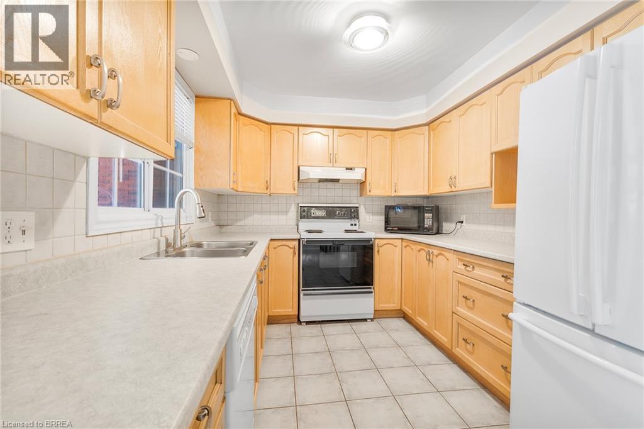
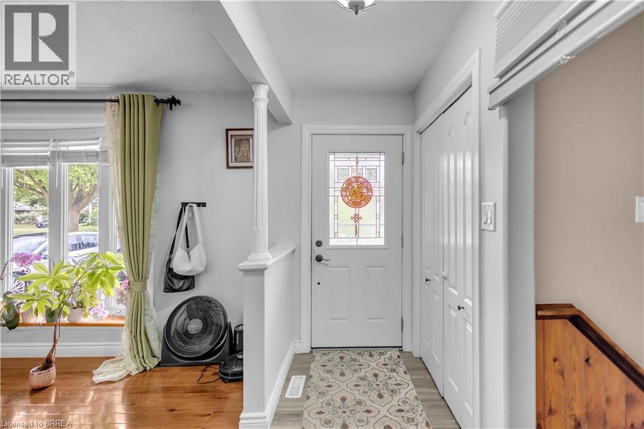
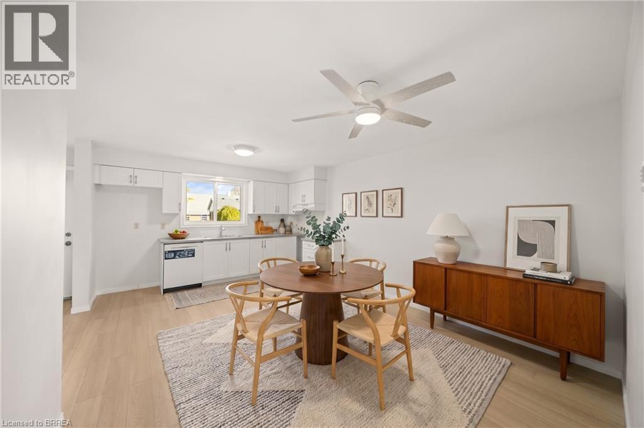
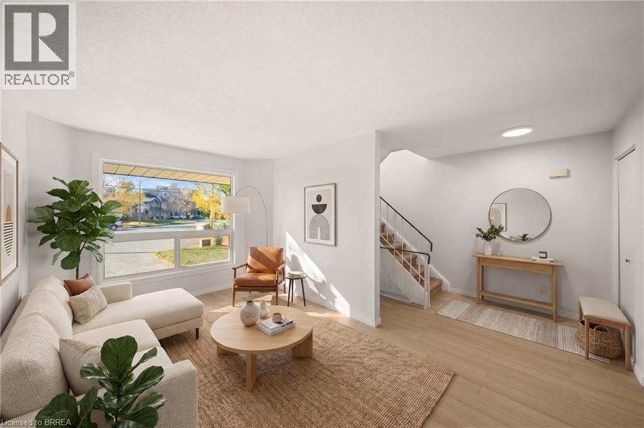
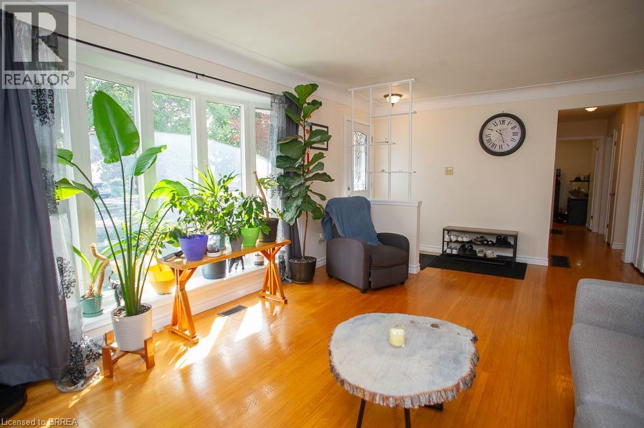
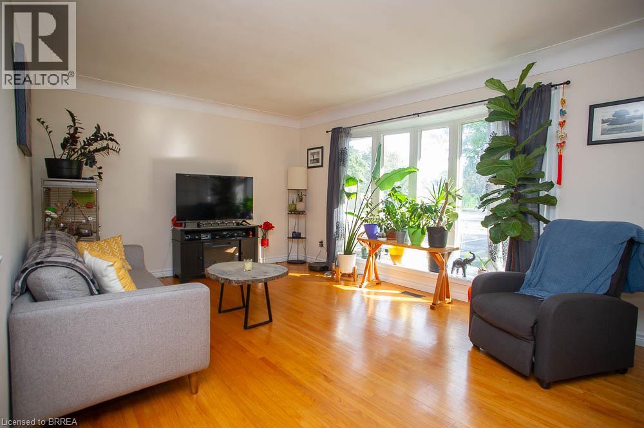
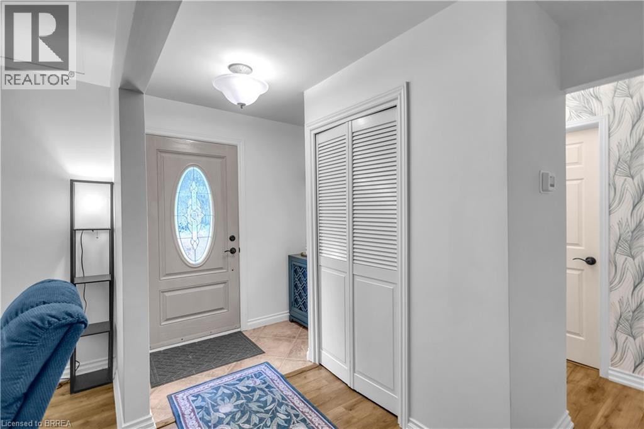
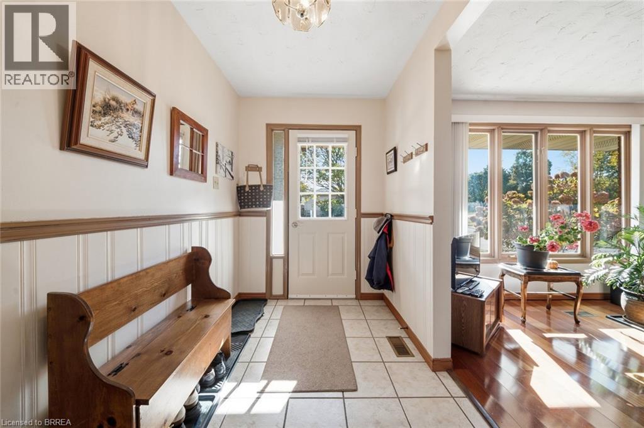
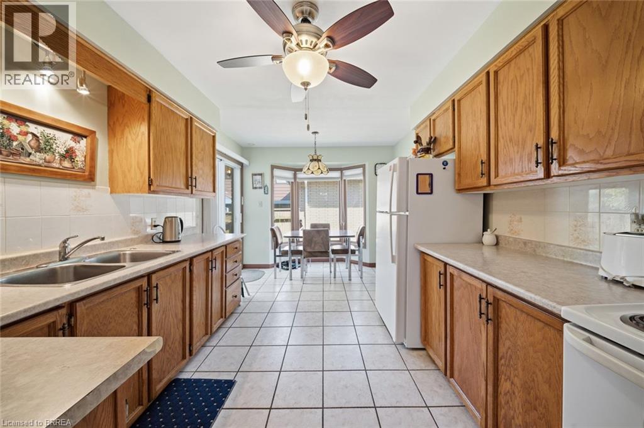
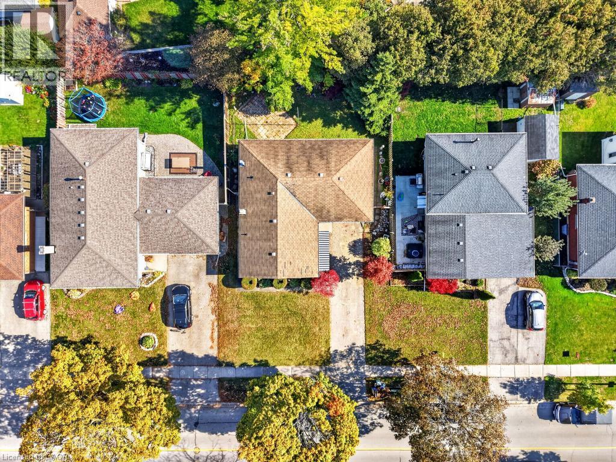
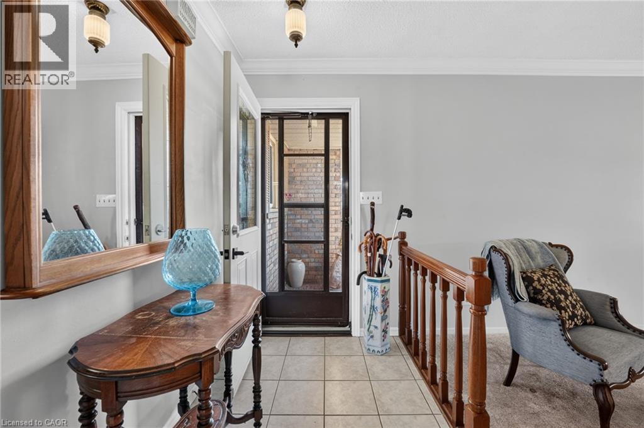
Welcome to this fantastic Raised Ranch in the highly desirable Brier Park neighborhood! This spacious home offers 3+1 bedrooms and 2 full bathrooms, including a main bath equipped with modern his-and-her sinks. The main level features a bright kitchen boasting quartz countertops and abundant cabinet space. Downstairs, you will find an exceptionally large recreation room complete with a cozy freestanding gas fireplace, alongside an oversized lower-level bedroom. The basement is rounded out by a highly functional laundry room and a utility room perfect for a workshop or extra storage. Step outside to a fully fenced rear yard, featuring two gazebos, a storage shed, and a ready-to-go hot tub hookup. Location is everything—enjoy quick access to local schools, shopping, recreation, and Highway 403 for an easy commute. Move-in ready and waiting for you!

MLS® Number40872135
Price$674,900
Property TypeHouse
Living Area2,331 sq ft
Bedrooms4 (3 above + 1 below)
Bathrooms2
Year Built1983
Storeys1
Frontage66 feet
OwnershipFreehold
ZoningR1B
Annual Property Tax$4,897
Days on Market26
The Gallery

Interiors & Grounds

Features & Amenities

Every Detail, Considered

Interior & Systems

HeatingForced air, Natural gas
CoolingCentral air conditioning
BasementFinished, Full
Fireplaces1

Appliances & Features

  • Washer
  • Refrigerator
  • Dishwasher
  • Stove
  • Dryer
  • Microwave Built-in

Construction & Lot

StyleRaised bungalow
FoundationPoured Concrete
ExteriorAluminum siding, Brick Veneer
Lot FeaturesAutomatic Garage Door Opener

Parking

Total Spaces2
TypeAttached Garage

Building & Community

  • Community Centre

Room Dimensions

Basement

Utility room10'2'' x 11'1''
Laundry room10'2'' x 14'0''
3pc Bathroom—
Bedroom12'8'' x 21'8''
Recreation room12'8'' x 23'4''

Main level

5pc Bathroom—
Bedroom9'5'' x 11'4''
Bedroom10'6'' x 10'6''
Bedroom10'11'' x 14'0''
Kitchen11'0'' x 11'11''
Dining room9'10'' x 11'4''
Living room19'3'' x 24'3''
Map & Location
Address42 WILDFLOWER Lane
Community2013 - Brier Park
CityBrantford
ProvinceOntario
Postal CodeN3R7H6
CountryCanada
Open in Google Maps
Affordability

Estimate Your Monthly Payment

$0per month
  • Mortgage payment $0
  • Property tax $0
  • Home insurance $0
  • Condo fees $0
  • Down payment $0
  • CMHC insurance $0
  • Mortgage amount $0

Estimate only, using Canadian semi-annual compounding and standard CMHC premiums. Your lender will confirm your actual rate and payment.
By Appointment

Begin a Private Conversation.

Request a private showing of 42 WILDFLOWER Lane, or speak with Champagne Taylor about this home and the market — in confidence.