
4209 25 Street Unit# 7

4209 25 Street Unit# 7

Vernon, British Columbia V1T4S2
Offered at $499,000
3Bedrooms
3.5Bathrooms
1,402Interior Sq Ft
1992Built
2Parking
The Residence

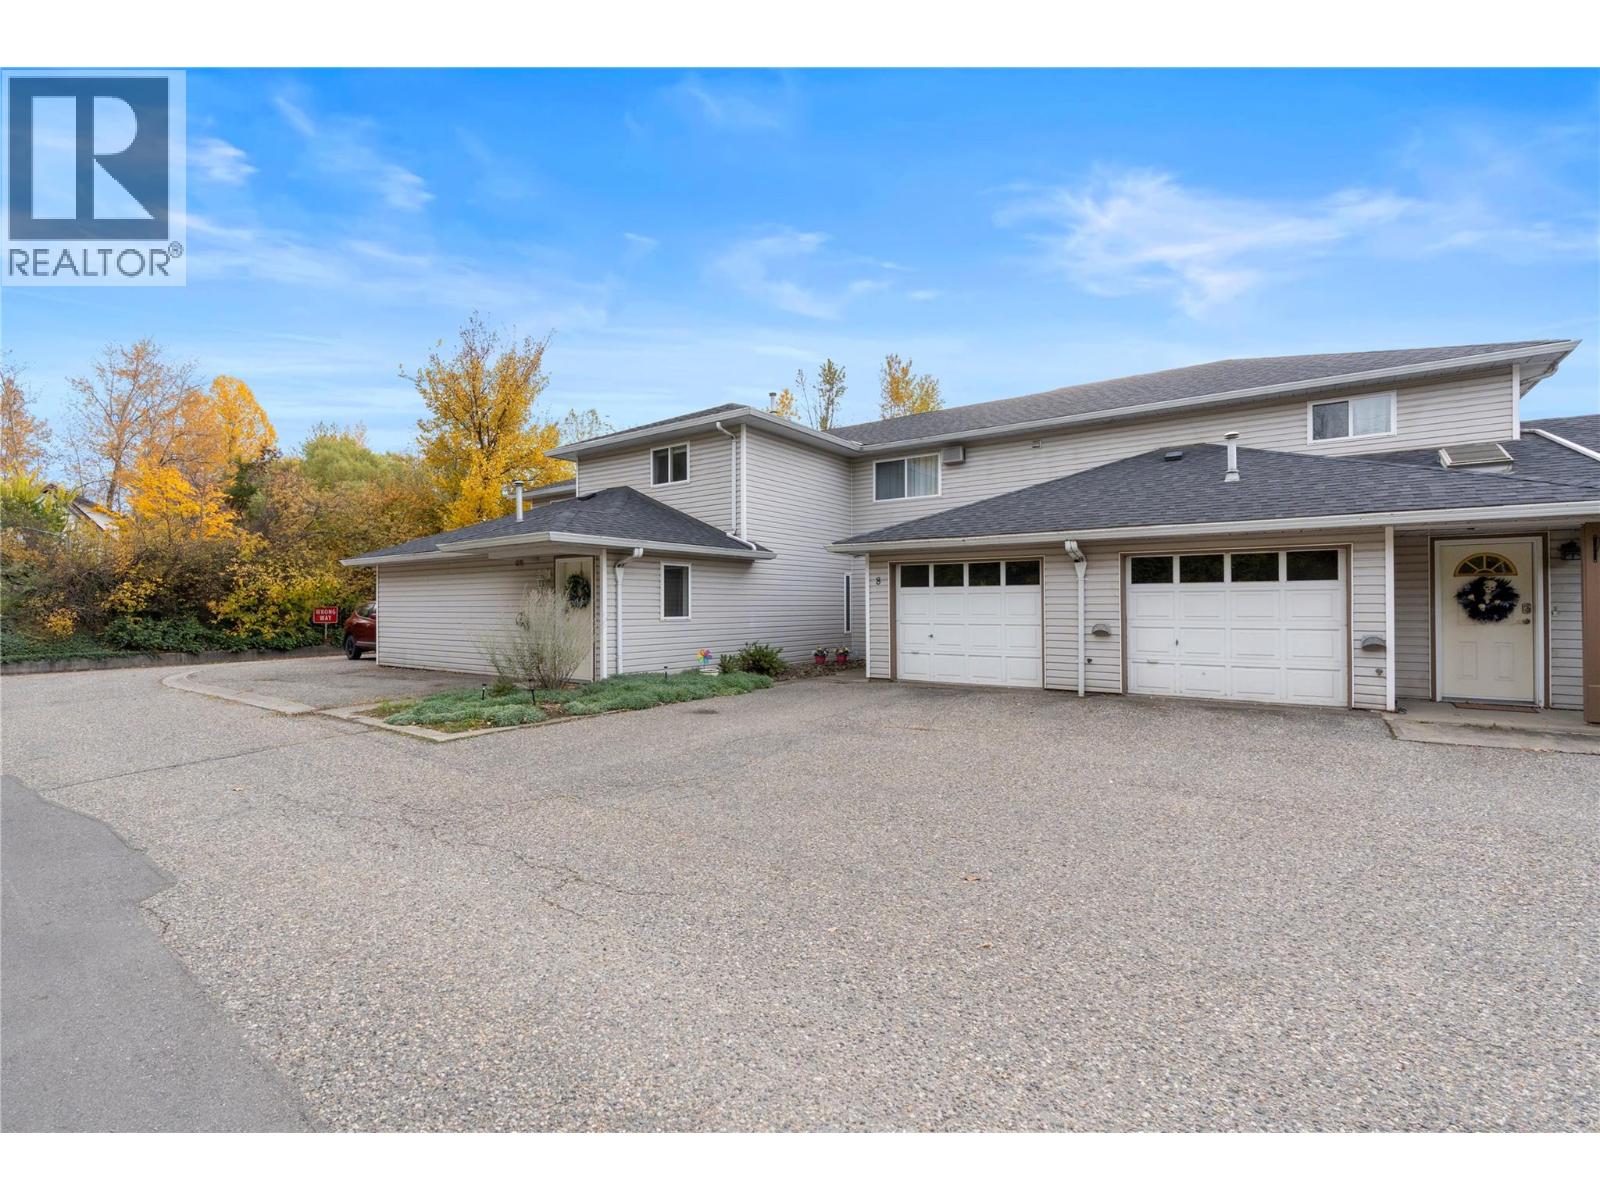
Row / Townhouse in Vernon

Virtual tour
Share
WhatsApp Facebook X Email

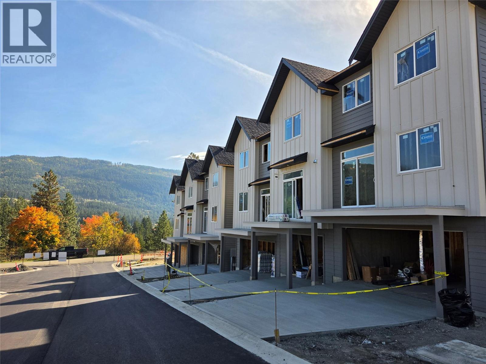
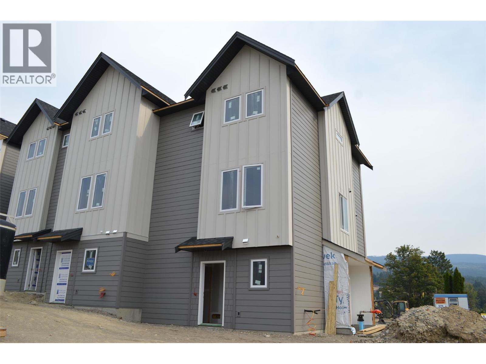
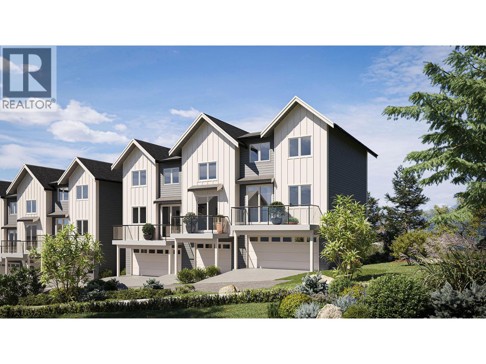
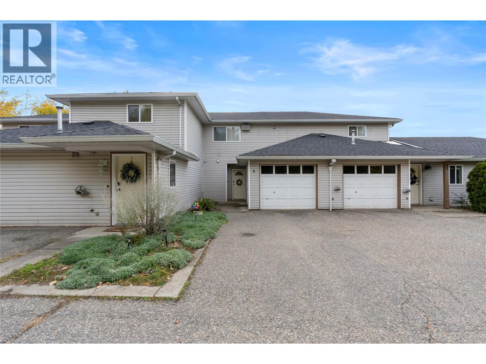
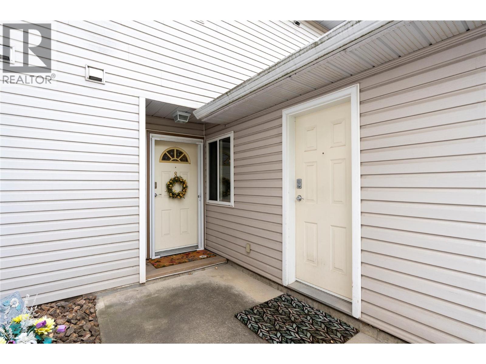
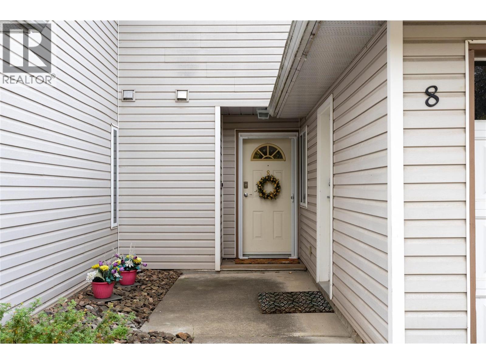
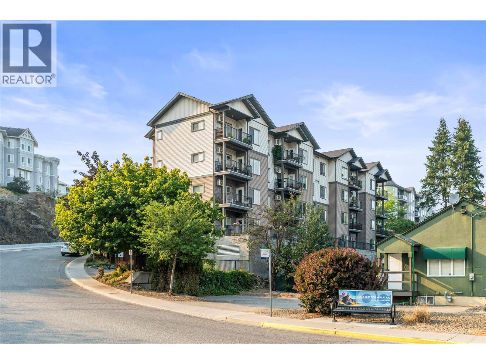
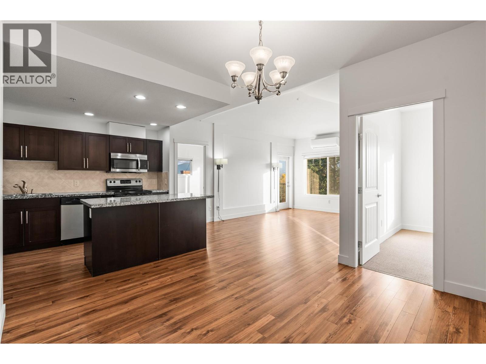
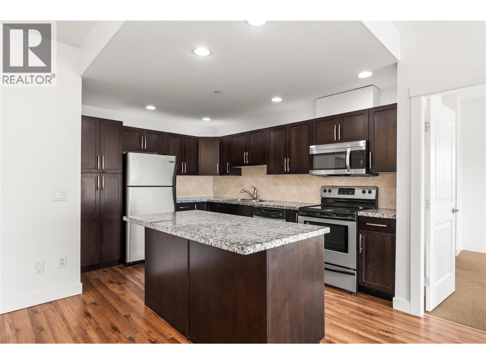
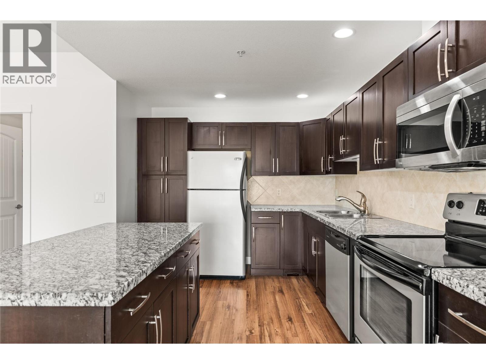
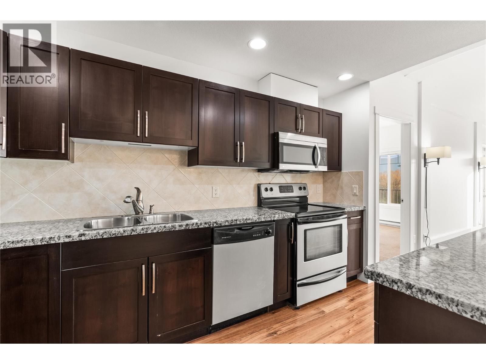
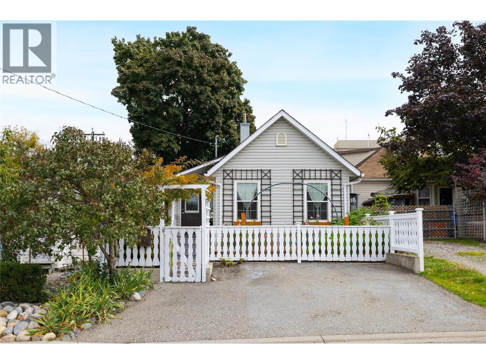
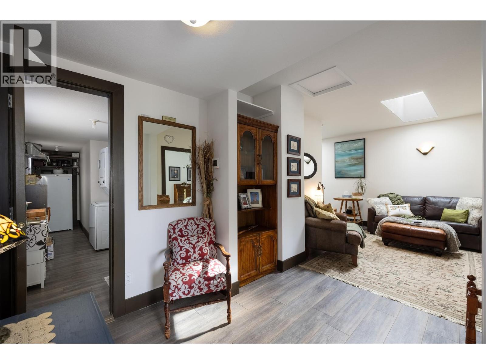
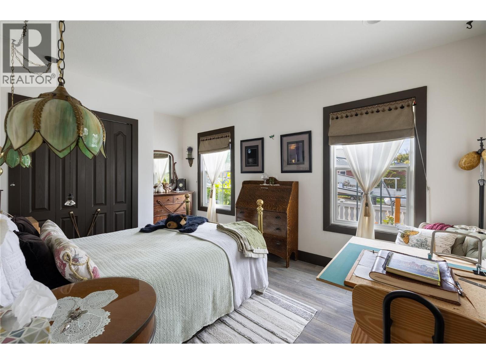
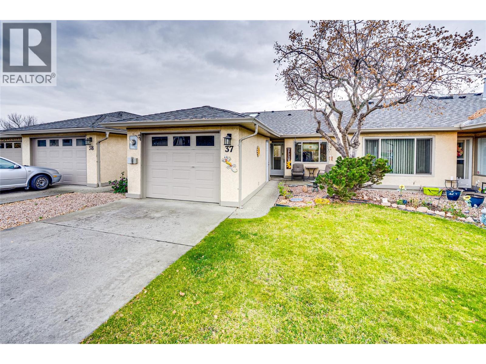
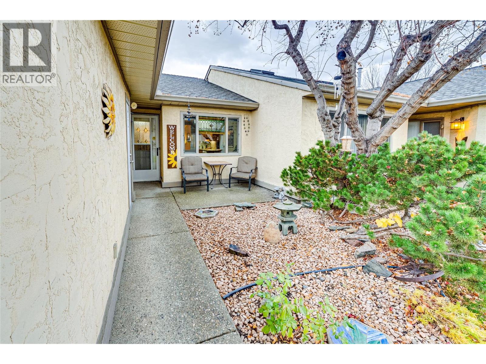
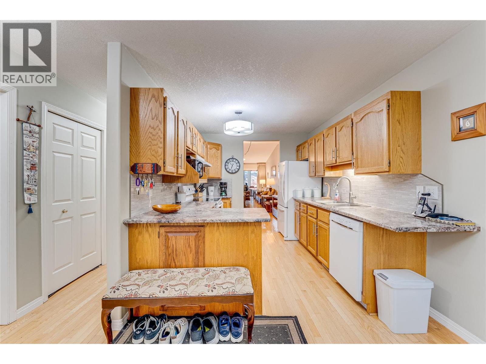
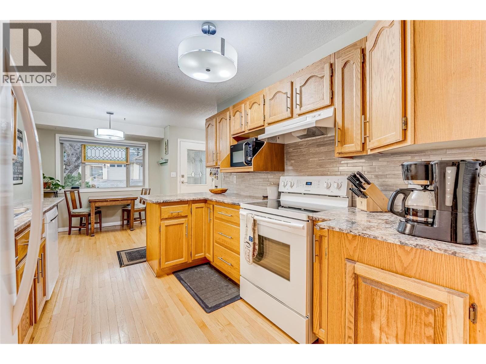
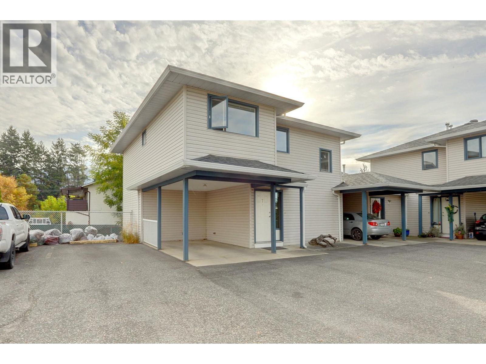
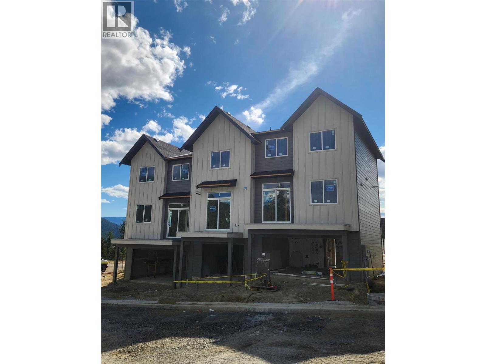
***QUICK POSSESSION AVAILABLE*** Bright, updated and genuinely well kept, this 3 bedroom, 2.5 bathroom home offers an easy layout and exceptional natural light throughout. The kitchen and bathrooms have both been updated. The living room is thoughtfully proportioned, and the oversized primary bedroom includes a walk-in closet and full ensuite. A full unfinished basement offers room to expand as your needs change. Yard access without the upkeep, ideal for buyers who want outdoor space and their weekends back. The complex is a small nine unit grouping built in 1992, with a carport and mature landscaping. Poly-B was replaced in 2023. One cat or one dog permitted. All ages welcome. Well situated for daily convenience, with everyday amenities close at hand and the new Active Living Centre only 1km away. This is a comfortable, low maintenance home with excellent natural light.

MLS® Number10403268
Price$499,000
Property TypeRow / Townhouse
Living Area1,402 sq ft
Bedrooms3
Bathrooms3 (+1 half)
Year Built1992
Storeys2
OwnershipCondo/Strata
Annual Property Tax$2,782
Condo Fee$500.00 / Monthly
Days on Market35
The Gallery

Interiors & Grounds

Features & Amenities

Every Detail, Considered

Interior & Systems

FlooringCarpeted, Linoleum
HeatingForced air, See remarks
CoolingCentral air conditioning
Fireplaces1

Appliances & Features

  • Refrigerator
  • Range - Electric
  • Dishwasher
  • Microwave
  • Washer & Dryer

Construction & Lot

RoofAsphalt shingle, Unknown
Lot FeaturesBalcony

Parking

Total Spaces2
TypeCarport, Additional Parking

Building & Community

  • Family Oriented
  • Pets Allowed
  • Pet Restrictions
  • Pets Allowed With Restrictions

Condo Fees

Fee$500.00 / Monthly

Room Dimensions

Main level

Living room16'7'' x 16'3''
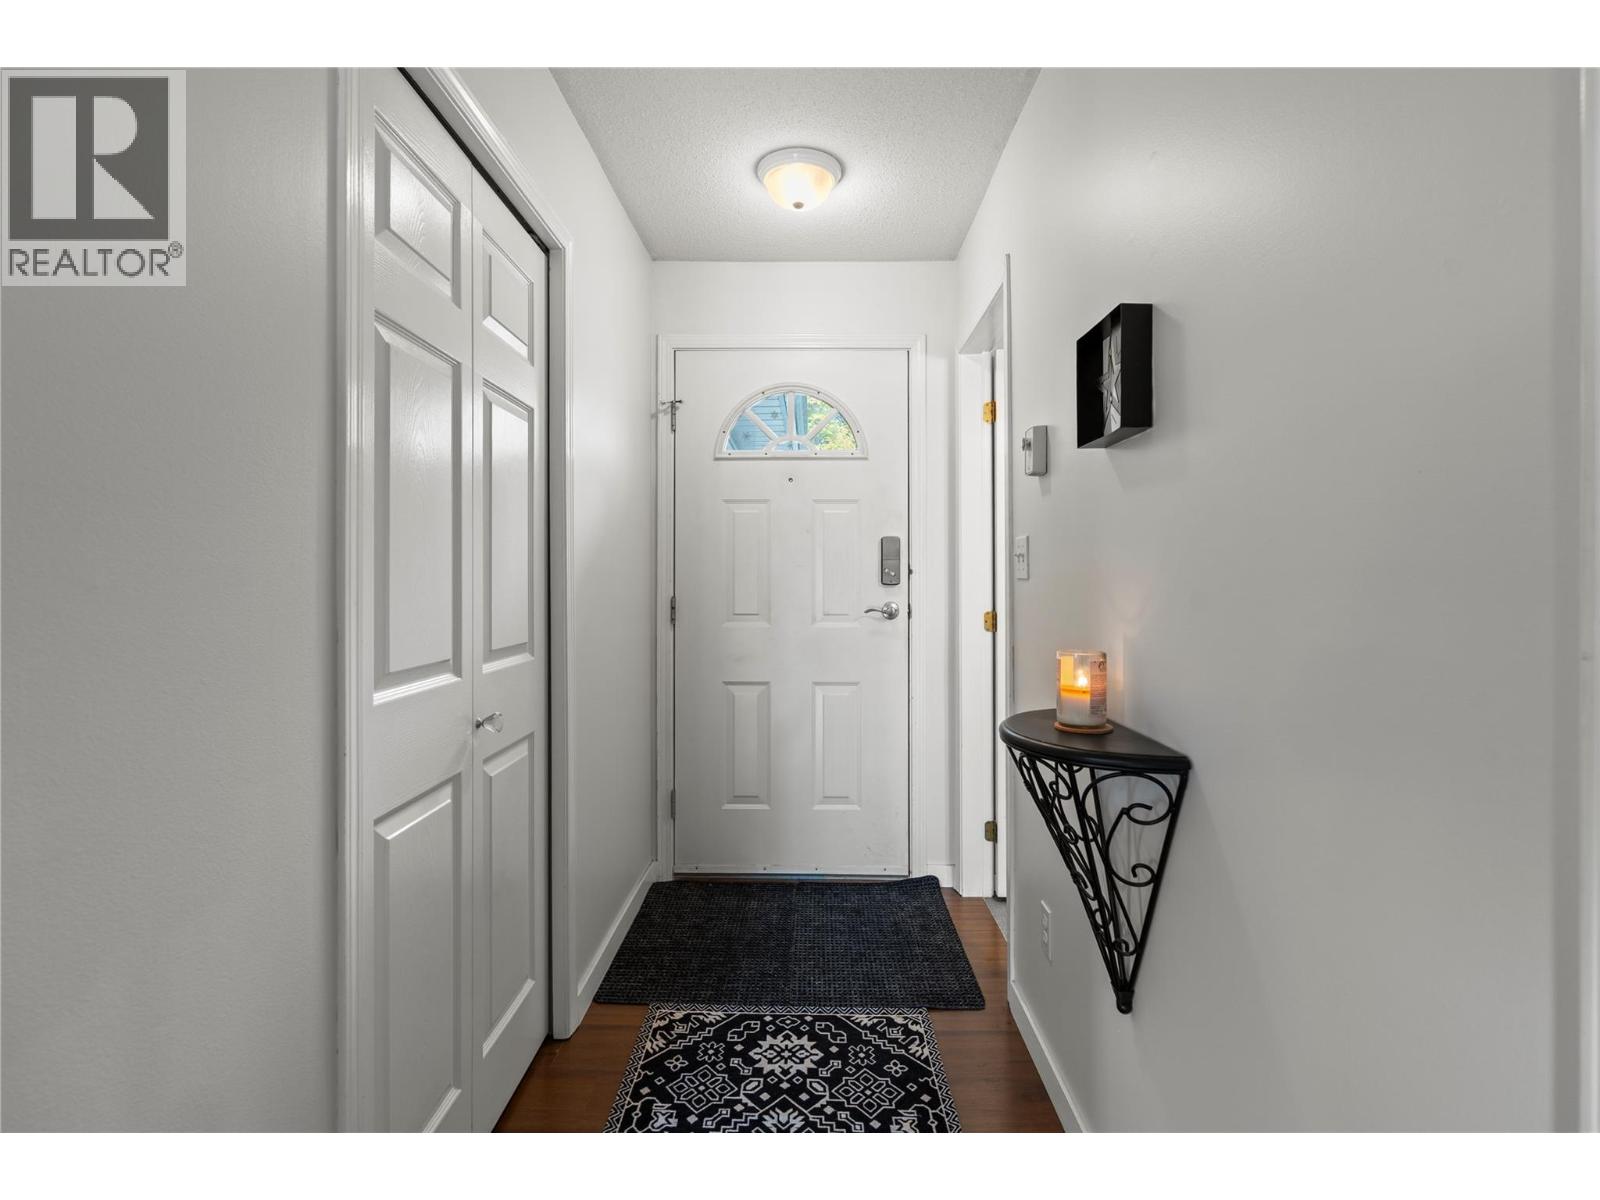
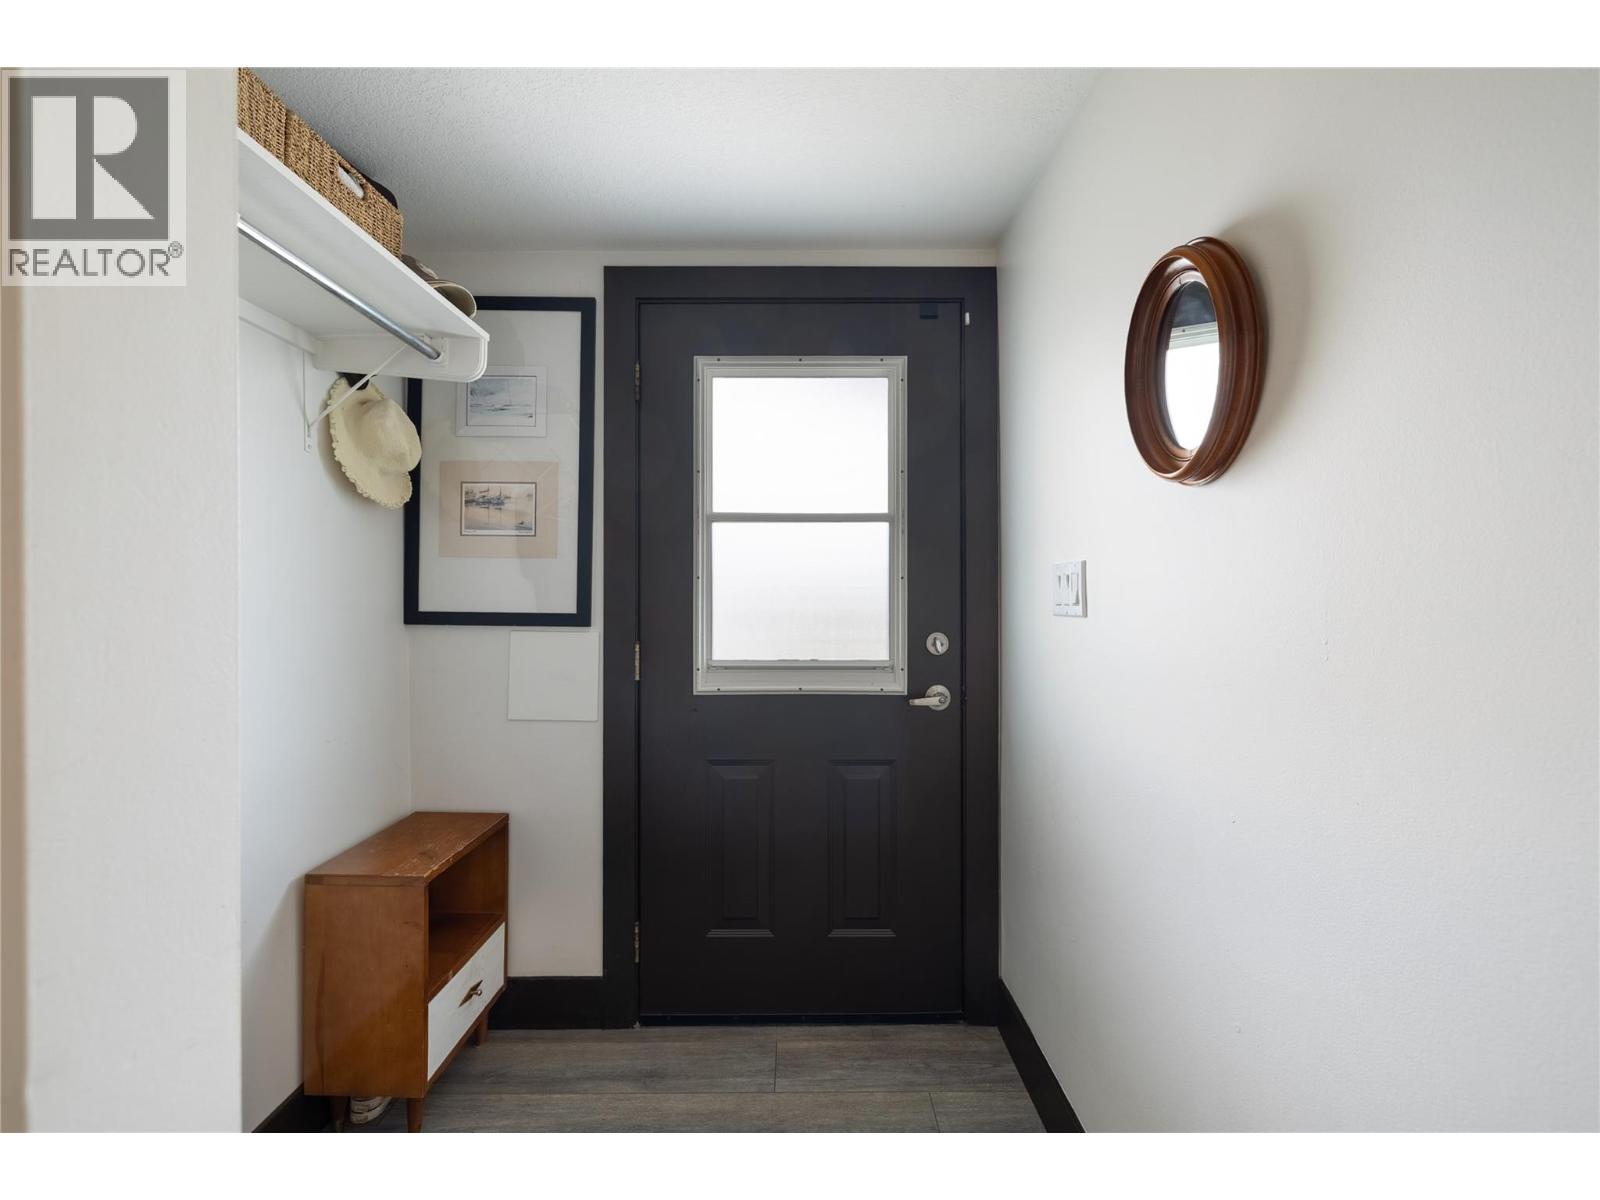
Foyer9'3'' x 6'11''
2pc Bathroom5'11'' x 5'7''
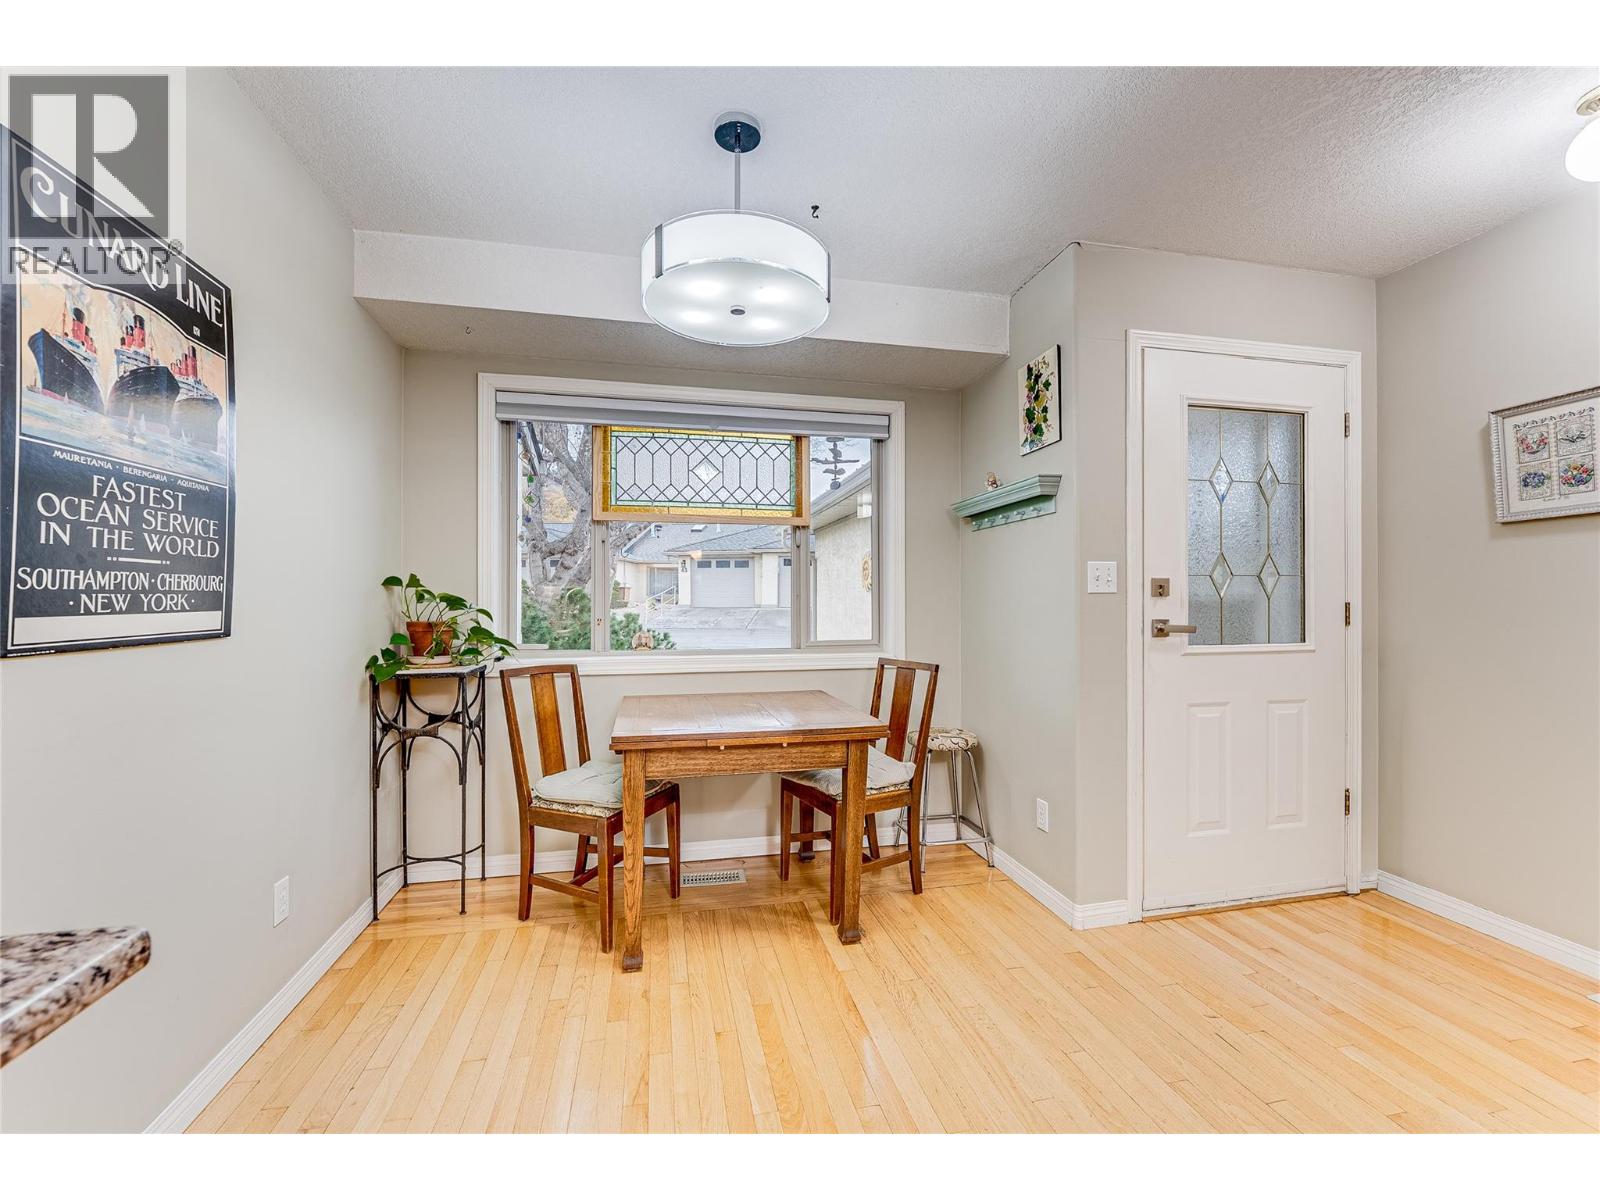
Dining room10'6'' x 9'9''
Kitchen7' x 11'6''

Second level

3pc Ensuite bath9'5'' x 7'5''
Primary Bedroom16'9'' x 14'2''
Bedroom10'1'' x 11'4''
4pc Bathroom7'7'' x 8'5''
Bedroom10'1'' x 11'6''
Map & Location
Address4209 25 Street Unit# 7
CityVernon
ProvinceBritish Columbia
Postal CodeV1T4S2
CountryCanada
Open in Google Maps
Affordability

Estimate Your Monthly Payment

$0per month
  • Mortgage payment $0
  • Property tax $0
  • Home insurance $0
  • Condo fees $0
  • Down payment $0
  • CMHC insurance $0
  • Mortgage amount $0

Estimate only, using Canadian semi-annual compounding and standard CMHC premiums. Your lender will confirm your actual rate and payment.
By Appointment

Begin a Private Conversation.

Request a private showing of 4209 25 Street Unit# 7, or speak with Champagne Taylor about this home and the market — in confidence.