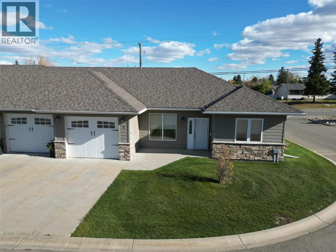
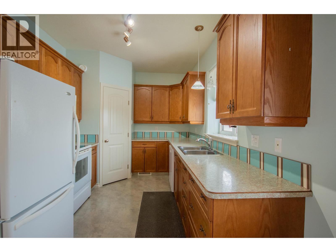
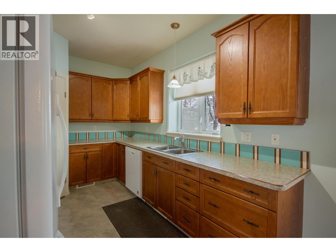
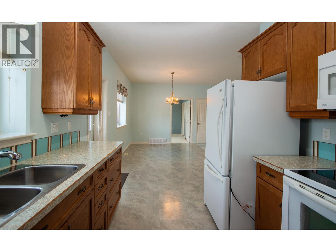
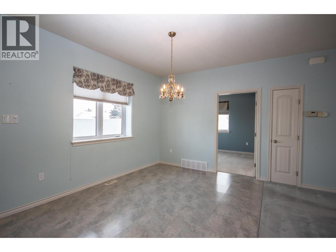

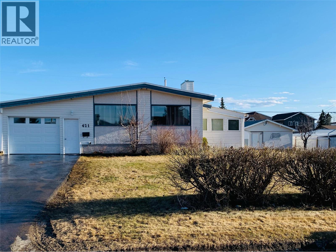
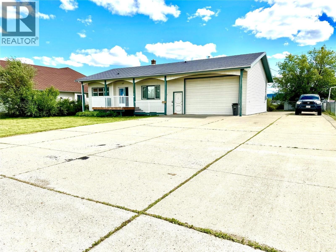
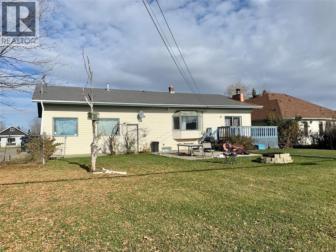
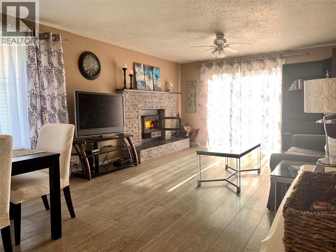
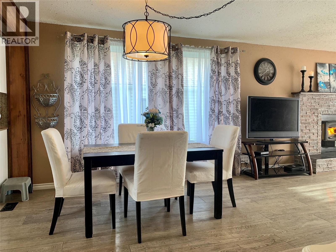
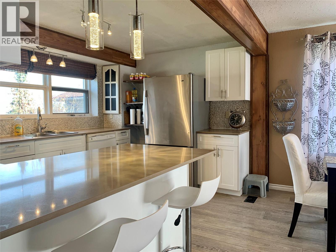
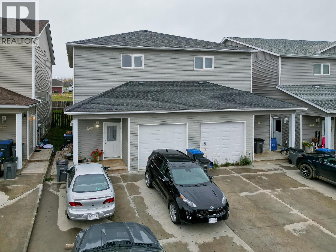
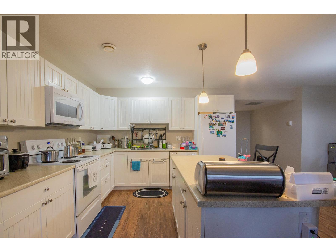
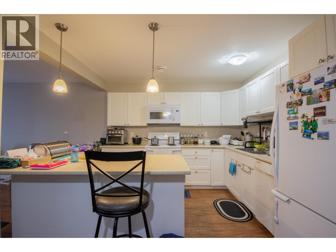
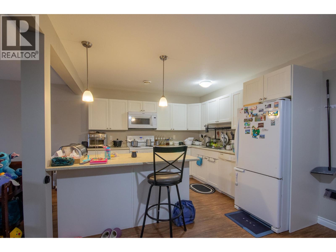
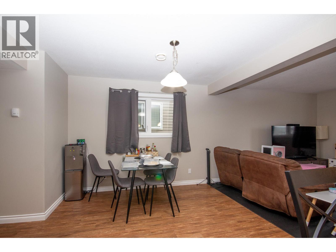
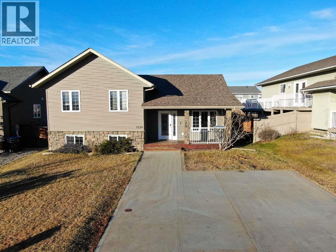
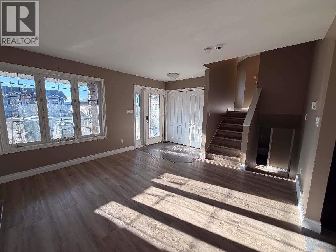
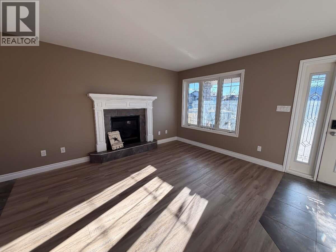
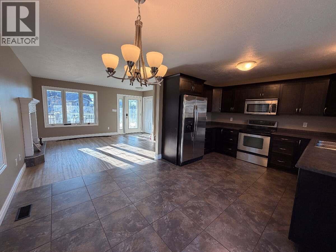
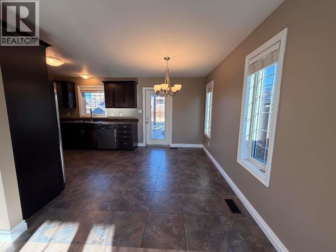
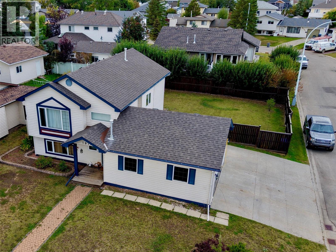
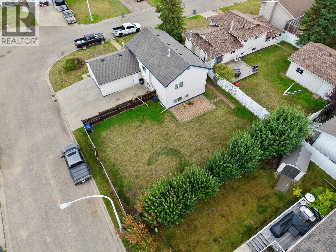
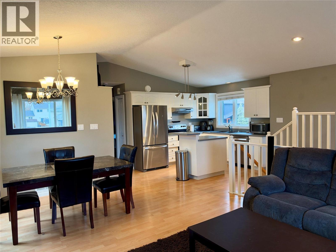
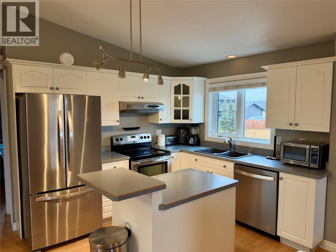
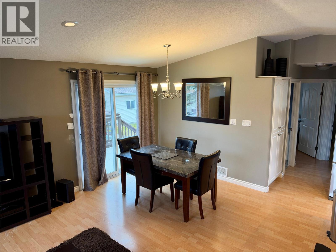
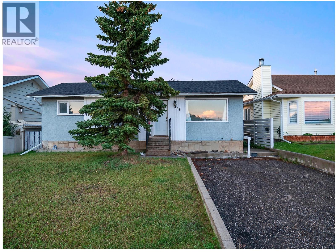
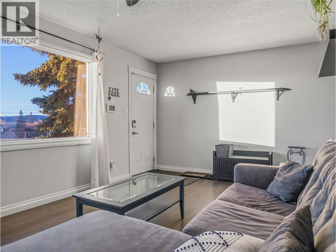
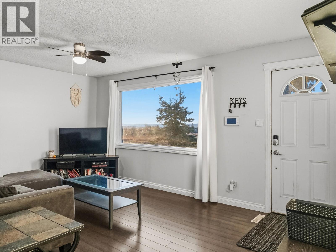
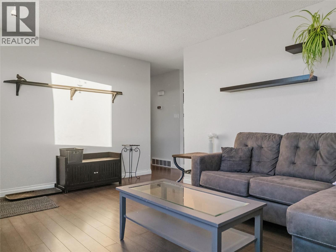
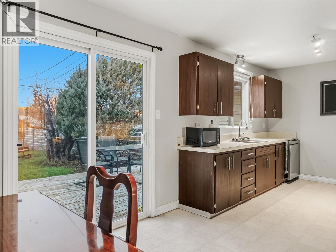
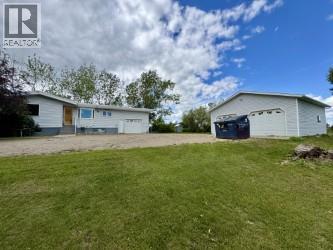
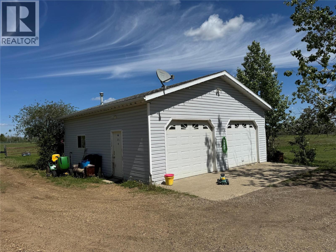
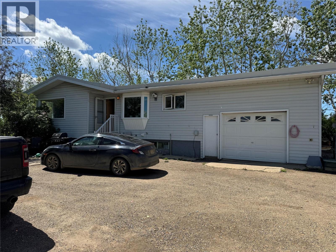
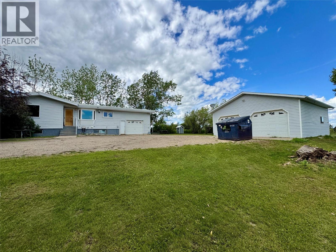
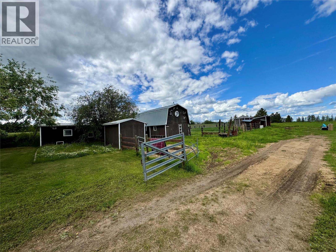
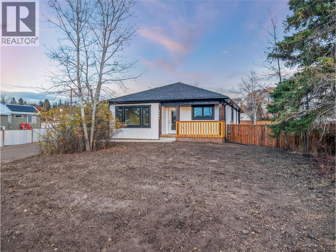
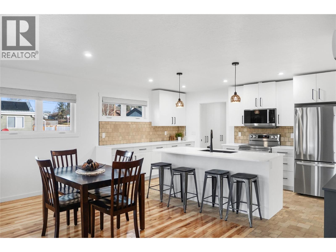
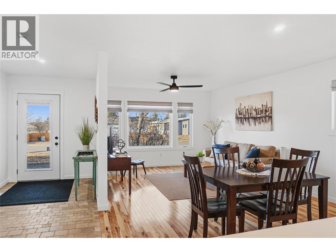
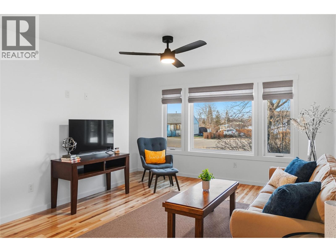
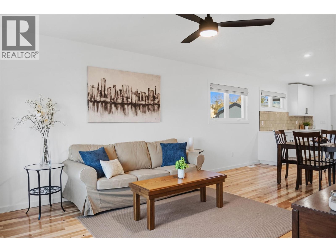
GOT a MULTI generational CLAN – here’s a home and property, WITH a PLAN! This 3 bedroom bungalow has SO many bonuses! A HUGE double size lot, with newer fencing at the side and the front, AND chain link in the back, so you can keep your kids and critters separated if need be. (plenty of access gates as well) A very handy completely enclosed carport is where your front entrance starts, so you can drop you coats and boots before entering. The main floor is spacious and open, with a nicely updated kitchen with tons of cupboards, and living room and dining room featuring the open style plan. There is also a sun room adjoining the kitchen. Genuine hardwood flooring as well, and two good sized bedrooms, an updated 4 pc bath, and a walk thru closet from the primary bedroom to the 2 pc ensuite. (plumbed for a tub if you’d like to ad) Heading downstairs you will find updated laminate flooring (2 yrs old), a 2 pc washroom, a bedroom with an attached TV room or den, a large family room featuring a huge brick electric fireplace, and a dedicated laundry room, as well as a separate outside access. The back yard has a very deluxe “mancave”, featuring a TV room, kitchen and bath, as well as a garage, and back alley access. If this sounds like it could work for YOU, call NOW and set up an appointment to VIEW!
Estimate only, using Canadian semi-annual compounding and standard CMHC premiums. Your lender will confirm your actual rate and payment.
Request a private showing of 421 96 Avenue, or speak with Champagne Taylor about this home and the market — in confidence.
Compare listings
Compare