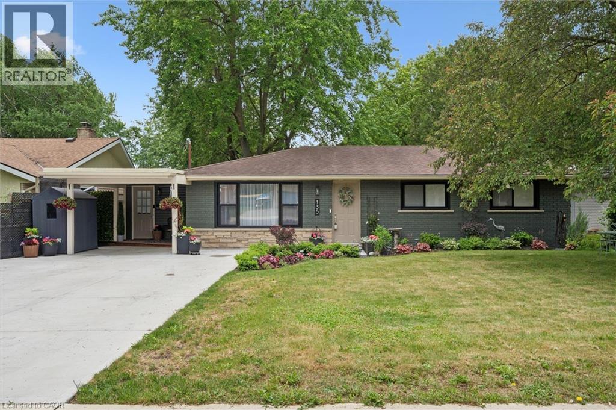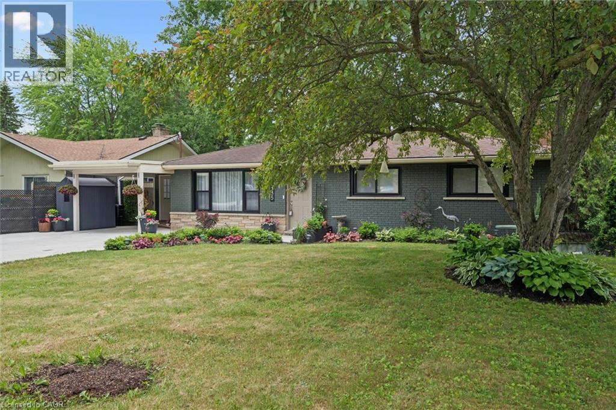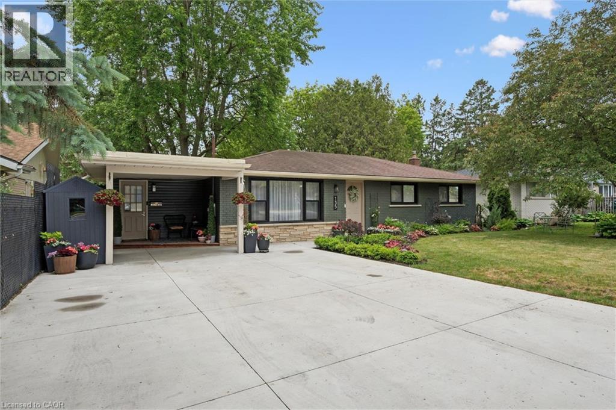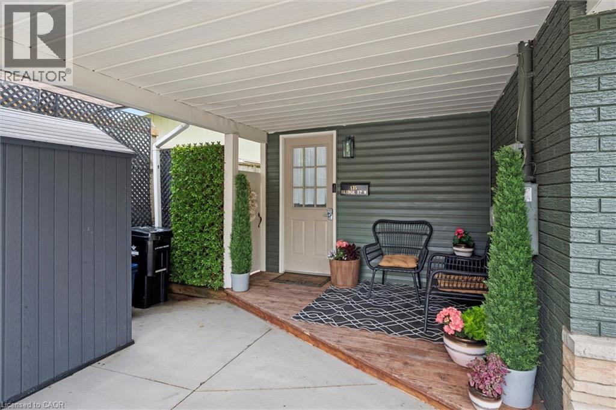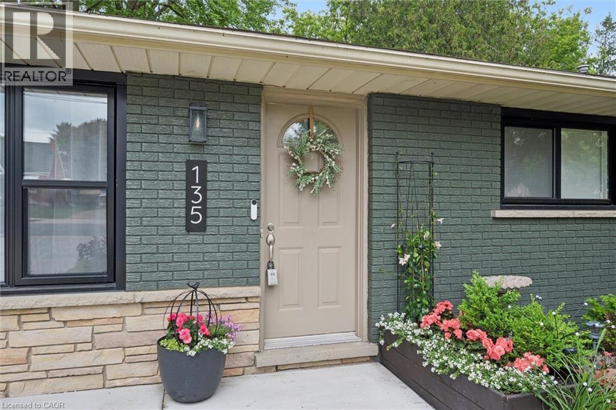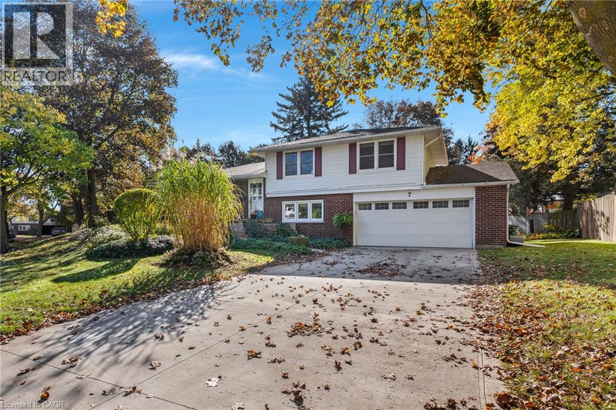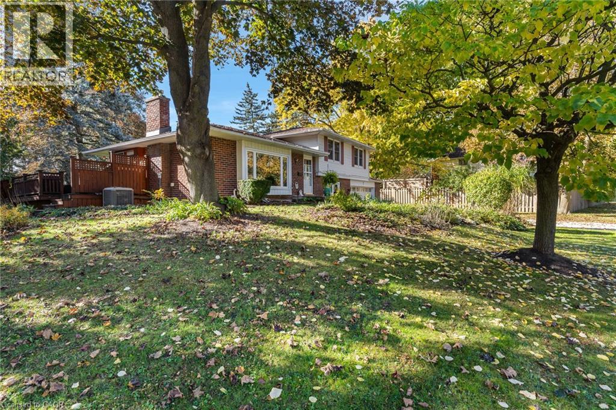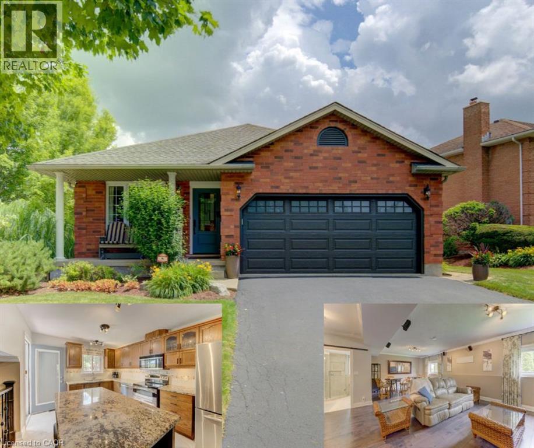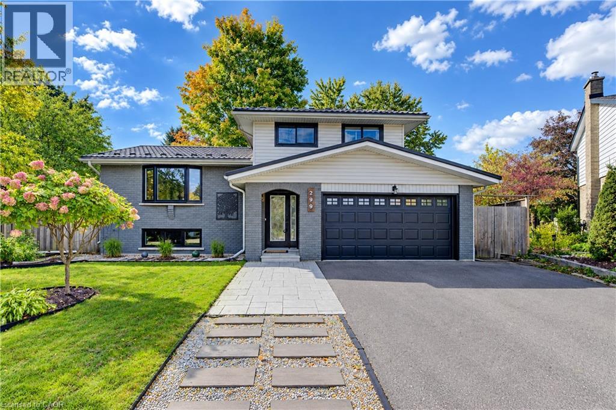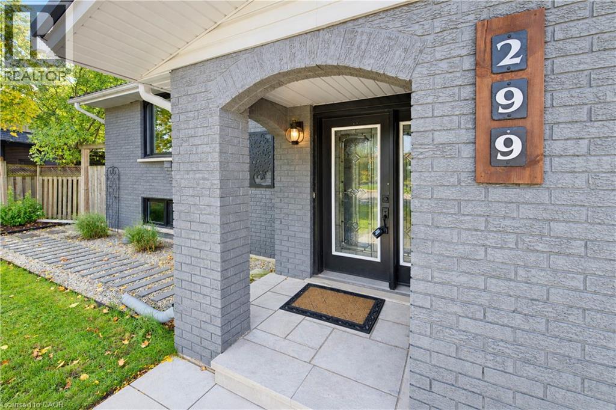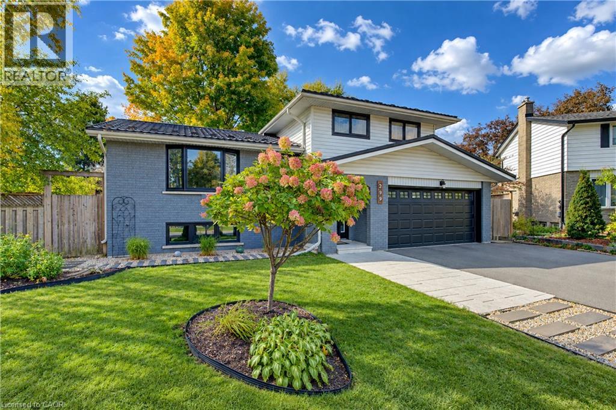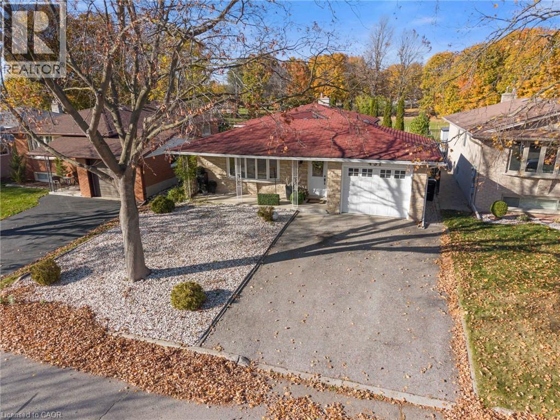
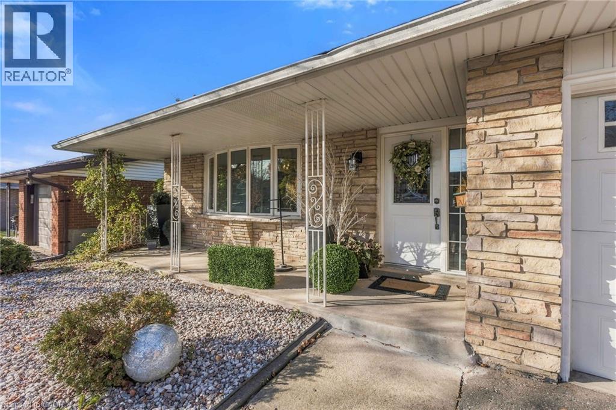
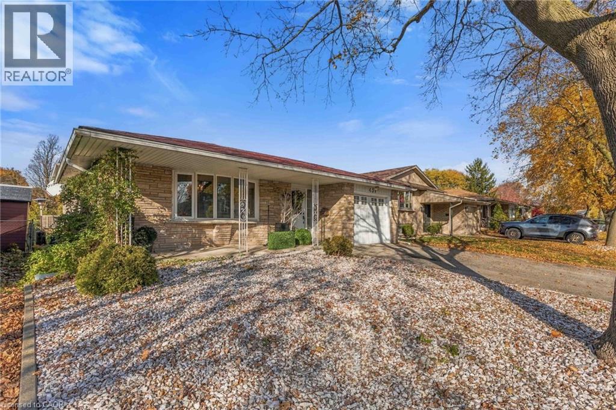

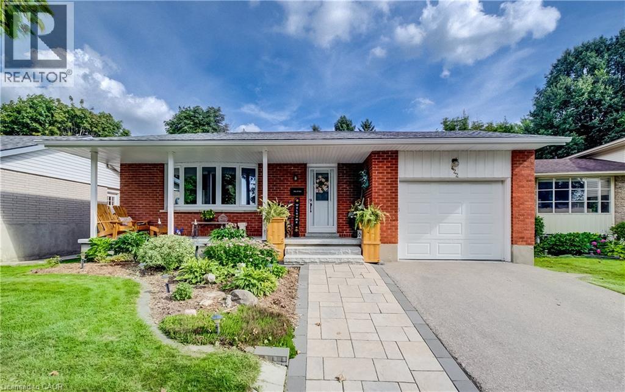
Brick exterior featuring a covered front porch, an attached garage, a paved driveway, and a stone-paver walkway

422 GRANGEWOOD Drive

120 - Lexington/Lincoln Village, Waterloo, Ontario N2K2E6
Offered at $750,000
3Bedrooms
2Bathrooms
2,442Interior Sq Ft
3Parking
The Residence

House in 120 - Lexington/Lincoln Village

Virtual tour
Share
WhatsApp Facebook X Email

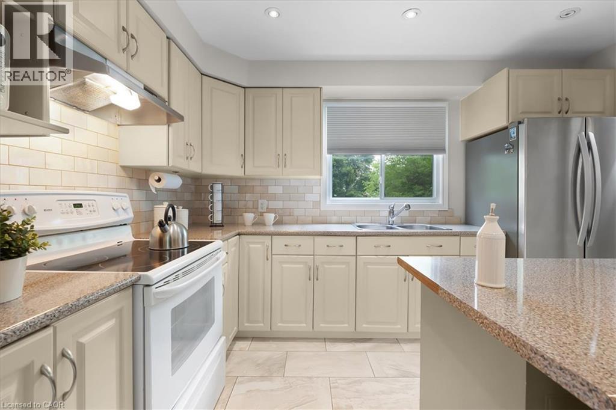
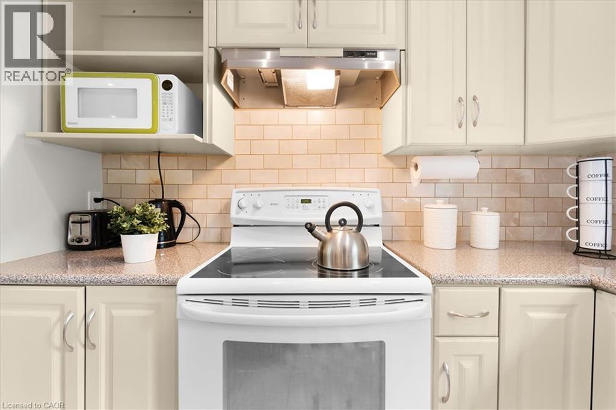
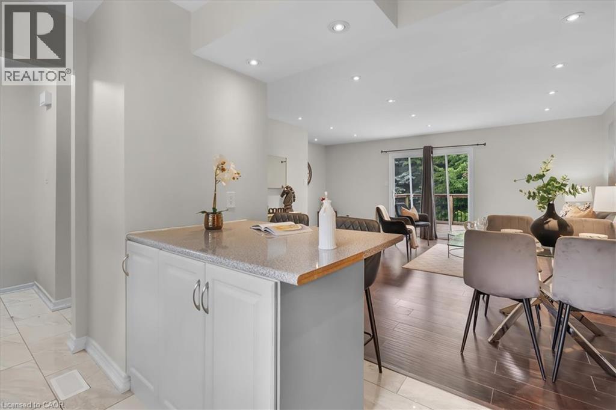
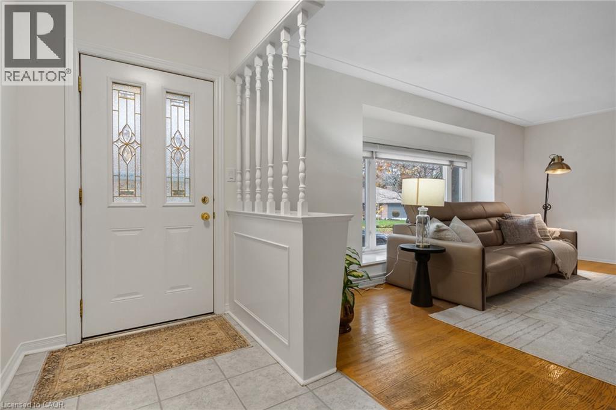
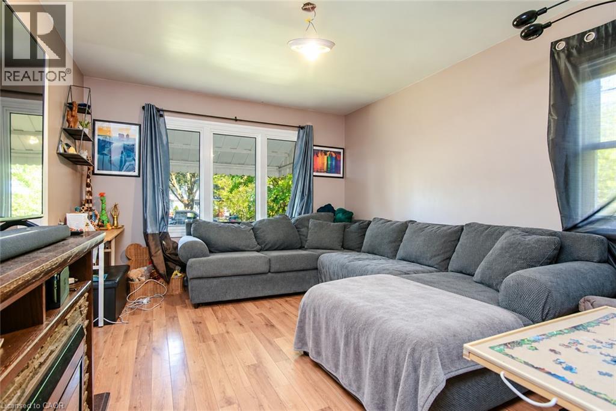
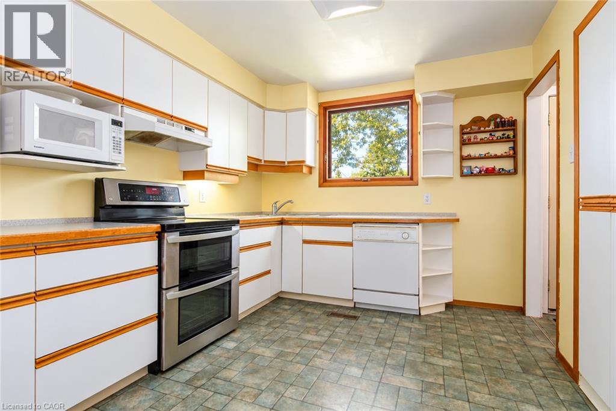
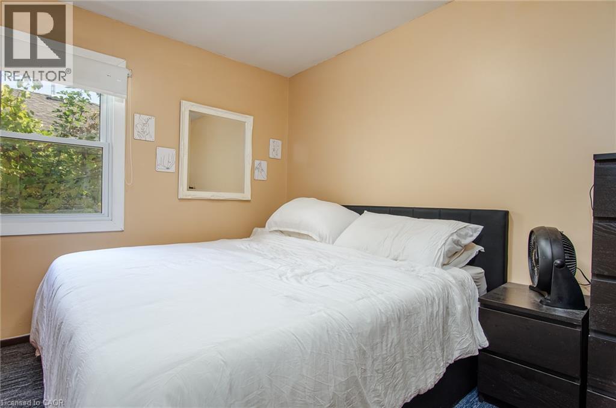
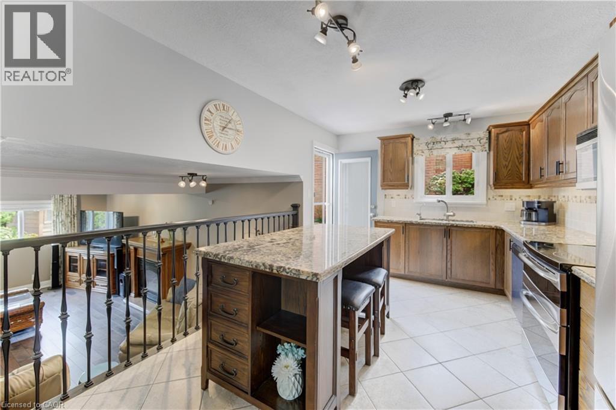
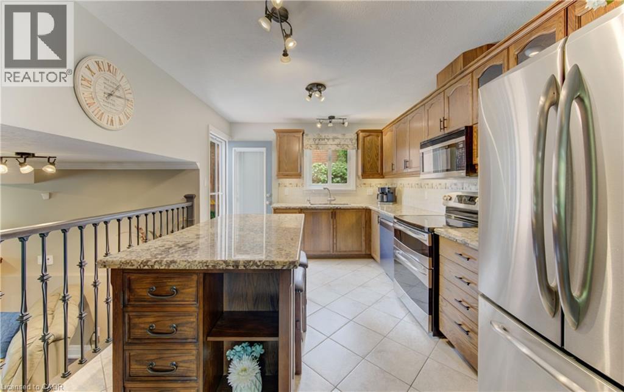
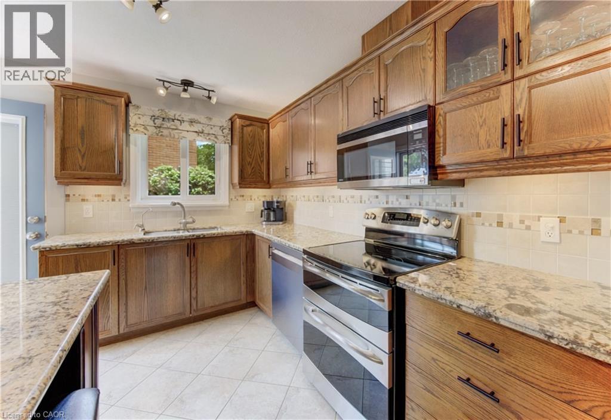
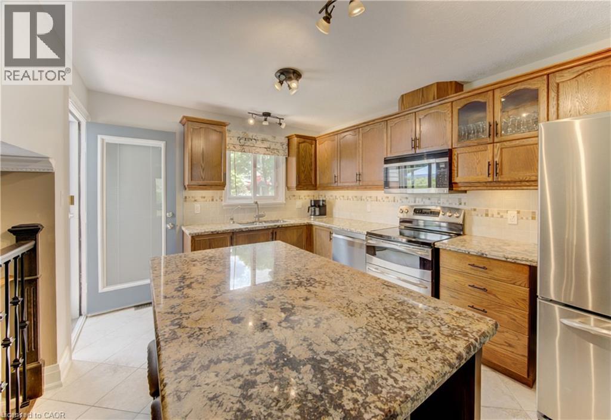
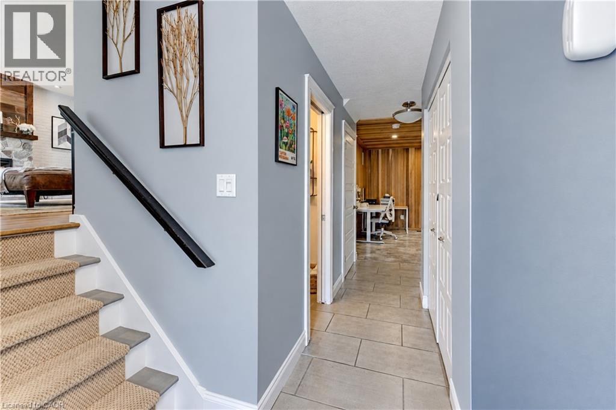
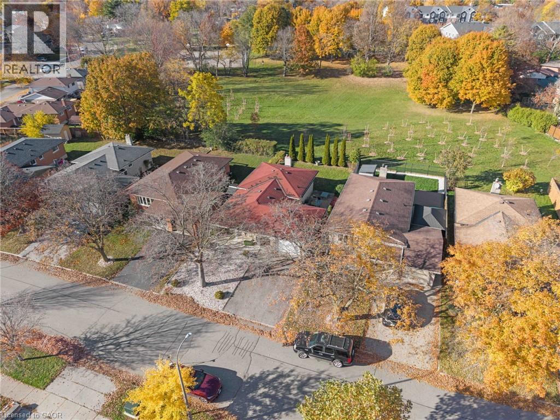
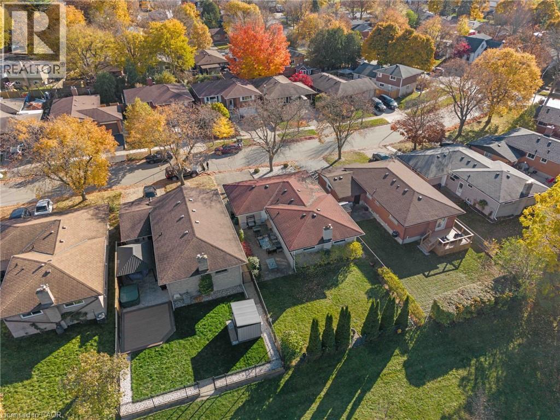
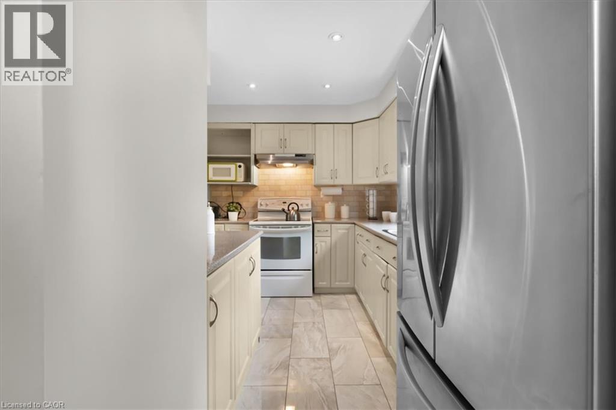
Welcome to 422 Grangewood Drive, where stylish updates meet incredible everyday living. This beautifully updated 3-bedroom, 2-bathroom home offers an impressive list of recent improvements, including a brand-new custom kitchen completed in May 2026 and a new roof completed in July 2026. The stunning custom kitchen is truly the heart of the home, featuring solid oak cabinetry, soft-close doors and drawers, granite countertops, pot lighting and cleverly designed hidden storage. The carpet-free main floor showcases beautiful engineered hardwood flooring and offers a warm, inviting space for both family living and entertaining. Downstairs, the finished recreation room provides excellent additional living space, complete with a bar and Murphy bed — ideal for movie nights, entertaining, guests or a comfortable flex space for the family. A dedicated basement workshop adds even more versatility and is perfect for the hobbyist, DIY enthusiast or anyone needing a functional workspace. Step outside to the large backyard and enjoy your own private summer retreat. The above-ground saltwater pool and hot tub create the perfect setting for relaxing, entertaining and making memories with family and friends. With a brand-new custom kitchen, new roof, finished basement, dedicated workshop and fantastic backyard amenities, 422 Grangewood Drive offers the perfect combination of thoughtful updates, functional living space and outdoor enjoyment. Move in, unpack and enjoy!

MLS® Number40864984
Price$750,000
Property TypeHouse
Living Area2,442 sq ft
Bedrooms3
Bathrooms2
Storeys1
Frontage45 feet
OwnershipFreehold
ZoningR2
Annual Property Tax$5,672
Days on Market56
The Gallery

Interiors & Grounds

Features & Amenities

Every Detail, Considered

Interior & Systems

HeatingForced air, Natural gas
CoolingCentral air conditioning
BasementFinished, Full

Appliances & Features

  • Washer
  • Refrigerator
  • Water softener
  • Dishwasher
  • Stove
  • Dryer
  • Window Coverings
  • Garage door opener

Construction & Lot

StyleBungalow
ExteriorBrick, Aluminum siding
Lot FeaturesCountry residential, Automatic Garage Door Opener

Parking

Total Spaces3
TypeAttached Garage

Building & Community

  • Quiet Area
  • School Bus

Room Dimensions

Lower level

Workshop12'6'' x 21'4''
Utility room9'10'' x 10'11''
Recreation room12'5'' x 22'2''
Laundry room10'9'' x 24'1''
Cold room4'3'' x 24'1''
3pc Bathroom4'8'' x 10'4''

Main level

Primary Bedroom10'11'' x 13'0''
Living room13'1'' x 17'0''
Kitchen9'6'' x 14'5''
Dining room9'7'' x 9'7''
Bedroom9'0'' x 13'1''
Bedroom9'1'' x 9'7''
4pc Bathroom7'6'' x 10'11''
Map & Location
Address422 GRANGEWOOD Drive
Community120 - Lexington/Lincoln Village
CityWaterloo
ProvinceOntario
Postal CodeN2K2E6
CountryCanada
Open in Google Maps
Affordability

Estimate Your Monthly Payment

$0per month
  • Mortgage payment $0
  • Property tax $0
  • Home insurance $0
  • Condo fees $0
  • Down payment $0
  • CMHC insurance $0
  • Mortgage amount $0

Estimate only, using Canadian semi-annual compounding and standard CMHC premiums. Your lender will confirm your actual rate and payment.
By Appointment

Begin a Private Conversation.

Request a private showing of 422 GRANGEWOOD Drive, or speak with Champagne Taylor about this home and the market — in confidence.