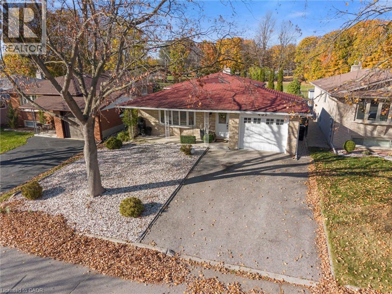
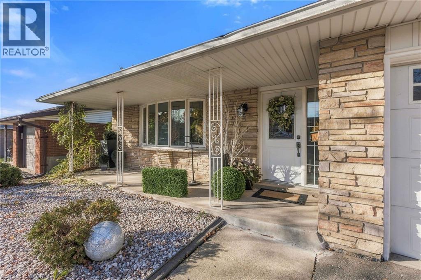
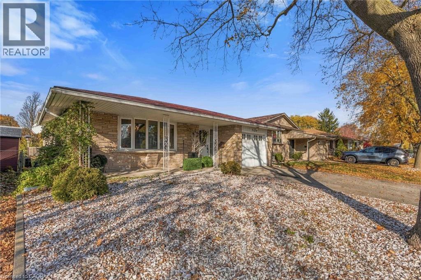
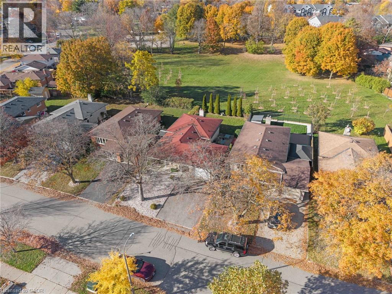
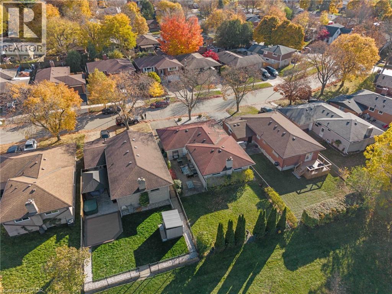

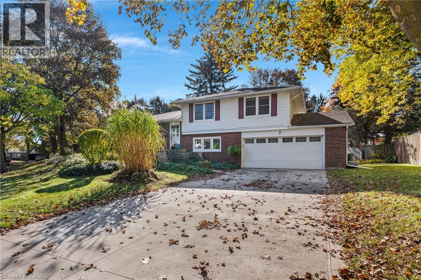
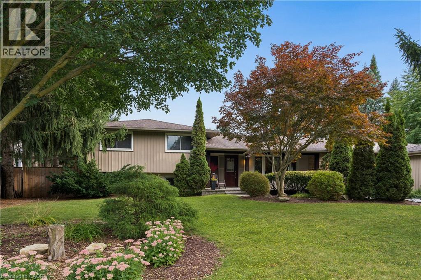
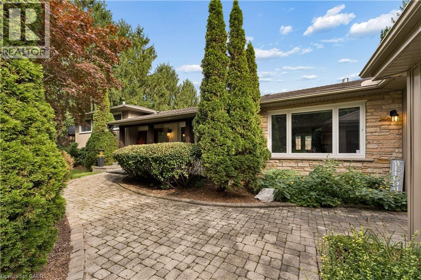
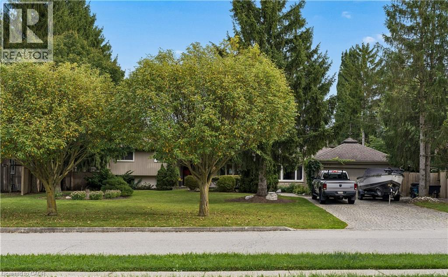
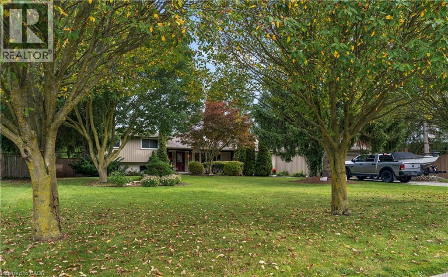
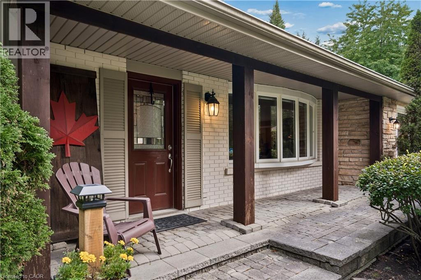
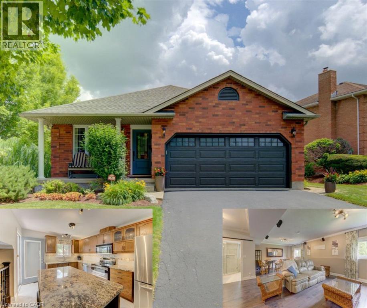
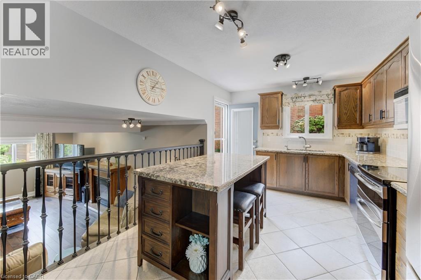
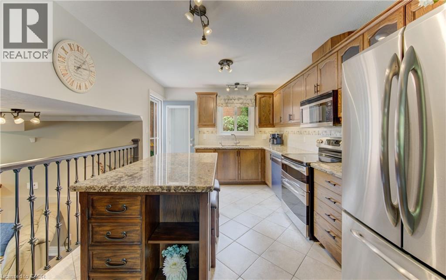
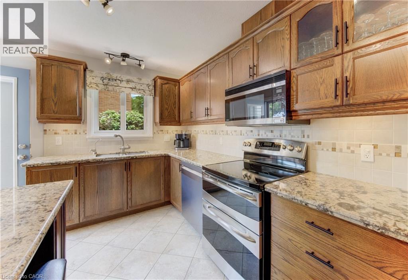
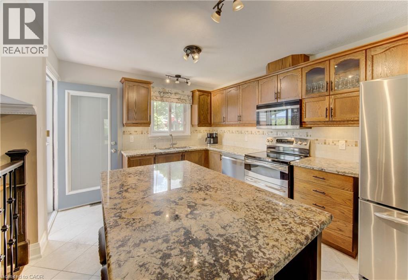
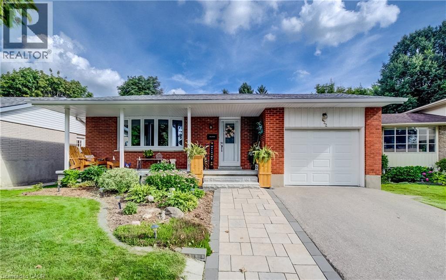
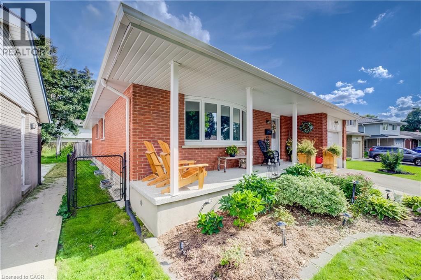
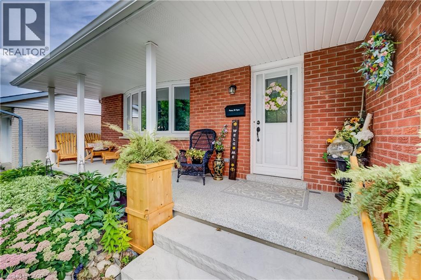
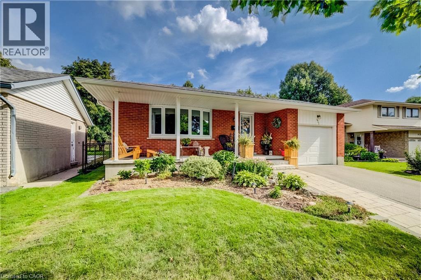
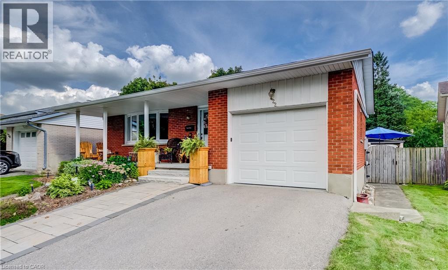
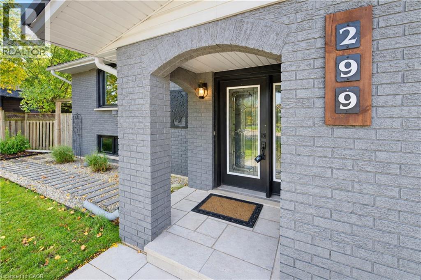
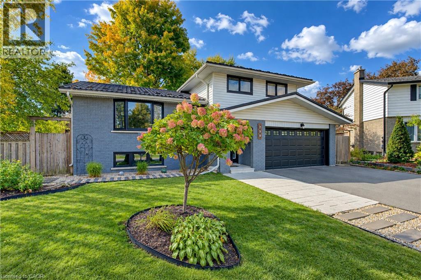
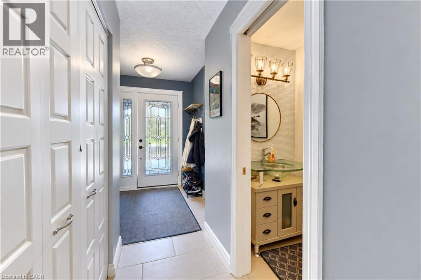
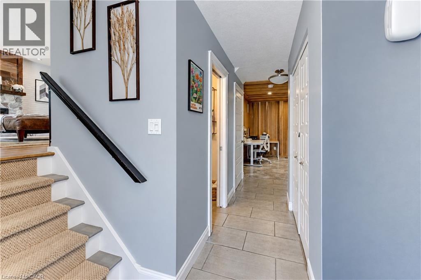
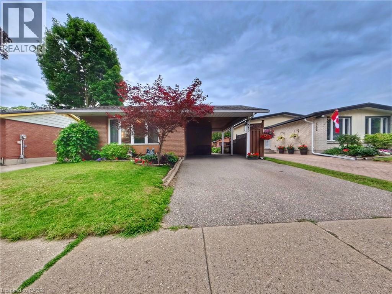
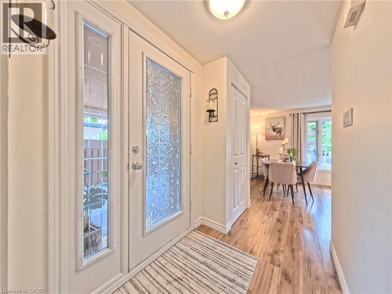
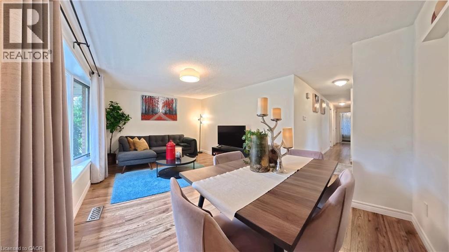
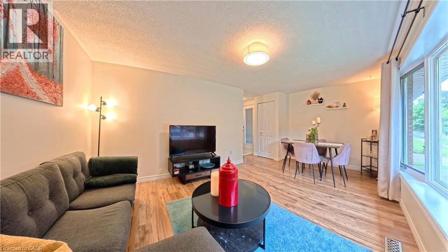
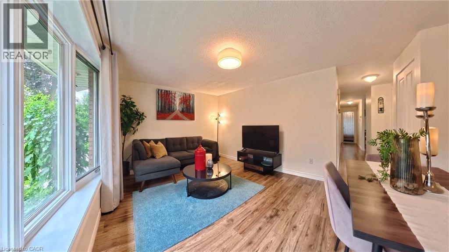
Set on a mature, nearly quarter-acre lot on a quiet Lincoln Village cul-de-sac, 7 Croyden Place offers the kind of space and privacy newer neighbourhoods simply can’t. Decades-old trees frame a deep, wide lawn and established perennial gardens, giving the backyard a calm, park-like feel in every season. A large deck and a skylit sunroom with a wood-beam ceiling look out over it all, ready for summer dinners, morning coffee or a weekend in the garden. This well-kept 4-level brick sidesplit has 1,338 sq ft above grade plus two finished lower levels, with 3+1 bedrooms and 2 bathrooms. The bright main floor features hardwood, a large picture window, a dining room with a walkout to the deck, and an oak kitchen with stainless steel appliances and a breakfast bar. Upstairs are 3 good-sized bedrooms, including a 14'6 x 12'10 primary, and an updated 4-piece bath with a glass shower panel. The lower level adds a 4th bedroom or home office, a 2-piece bath and the sunroom. The basement offers a 13'7 x 22'10 rec room with a brick gas fireplace, a large laundry room, cold room and storage. The oversized double garage has room for a workshop. The location is just as practical. The Conestoga Expressway is minutes away for an easy commute across Kitchener-Waterloo and on to Hwy 401, and Conestoga Mall, groceries and everyday shopping are close by. A short drive east along University Avenue brings you to RIM Park, with Grand River trails, sports fields, the Manulife Sportsplex and Grey Silo Golf Course, plus more courses a short drive north. Both universities, parks and schools are nearby. A rare mix of a mature lot, a quiet street and quick access to everything.
Estimate only, using Canadian semi-annual compounding and standard CMHC premiums. Your lender will confirm your actual rate and payment.
Request a private showing of 7 CROYDEN Place, or speak with Champagne Taylor about this home and the market — in confidence.
Compare listings
Compare