
427 BELVENIA Road

427 BELVENIA Road

331 - Shoreacres, Burlington, Ontario L7L2G7
Offered at $3,999,000
5Bedrooms
6.5Bathrooms
6,646Interior Sq Ft
4Parking
The Residence

House in 331 - Shoreacres

Virtual tour
Share
WhatsApp Facebook X Email

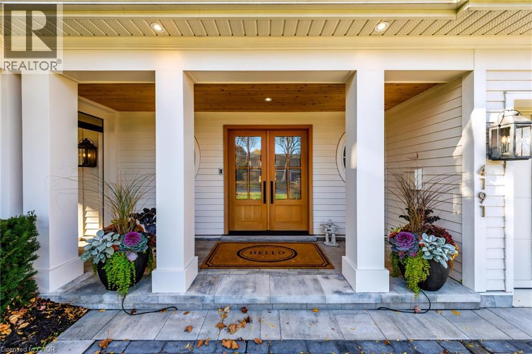
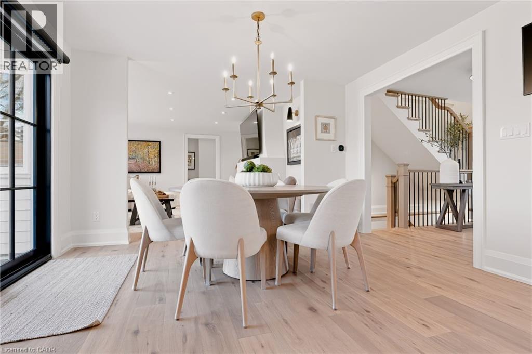
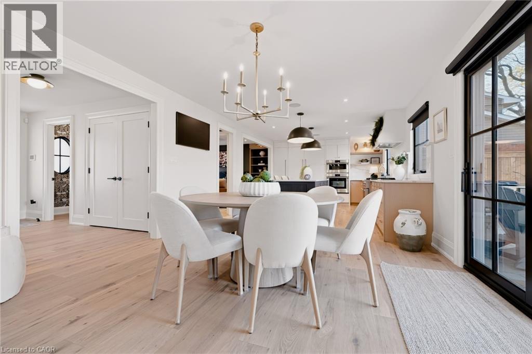
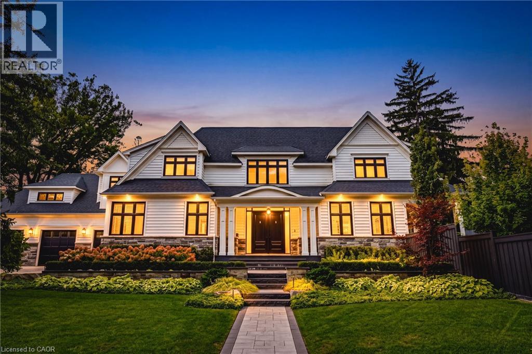
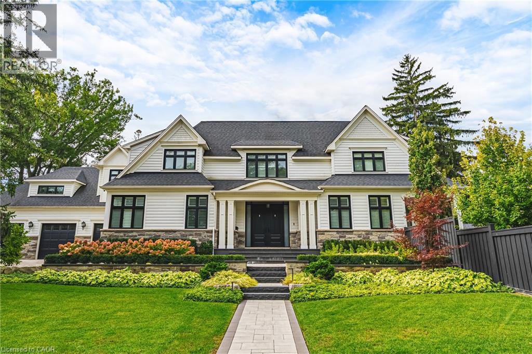
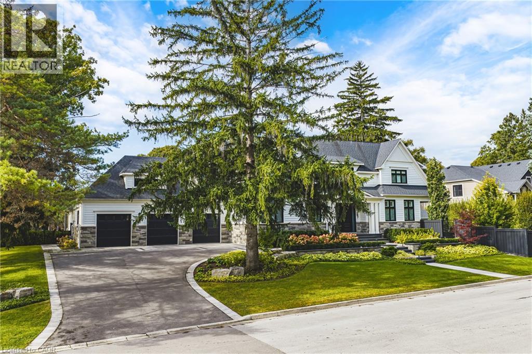
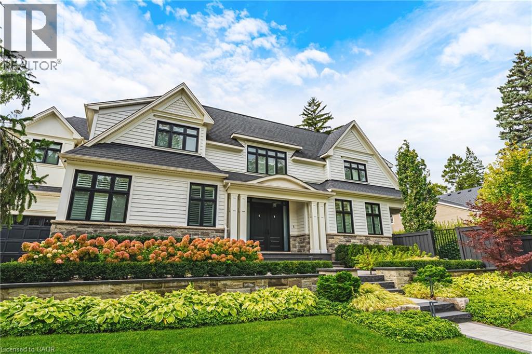
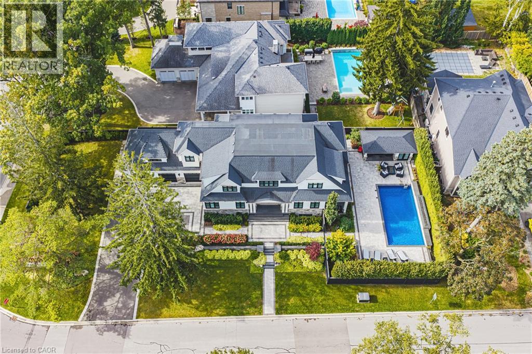
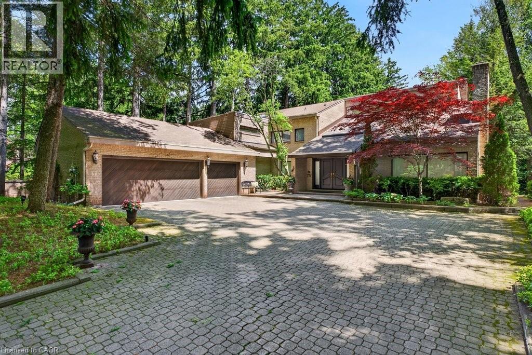
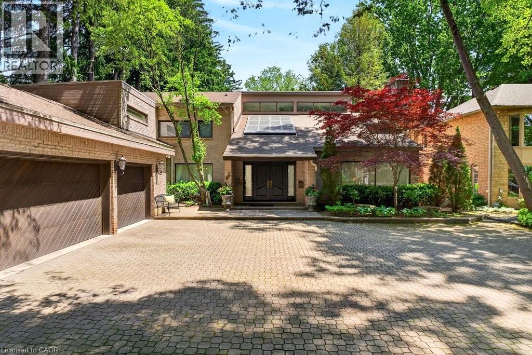
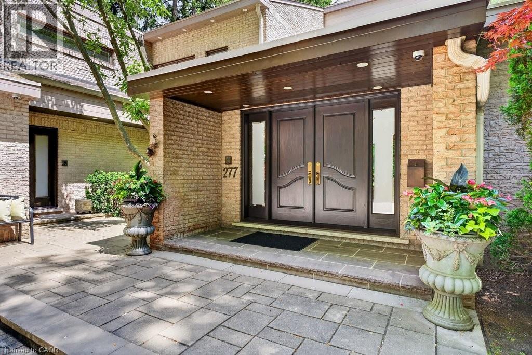
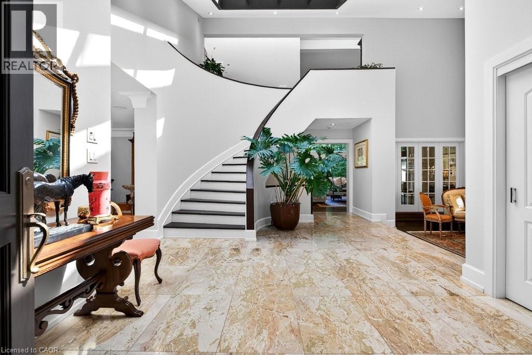
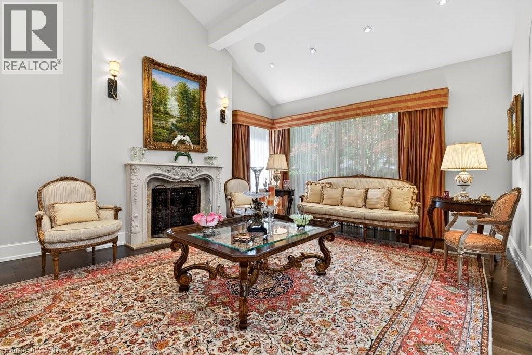
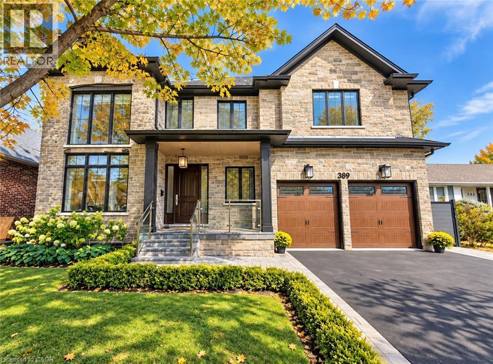
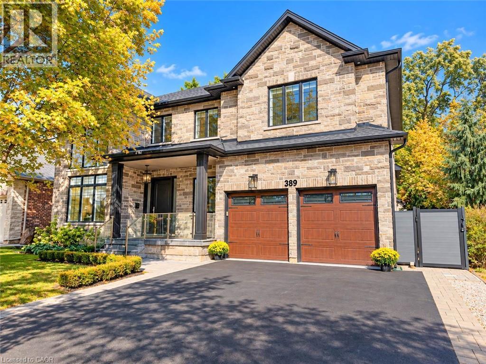
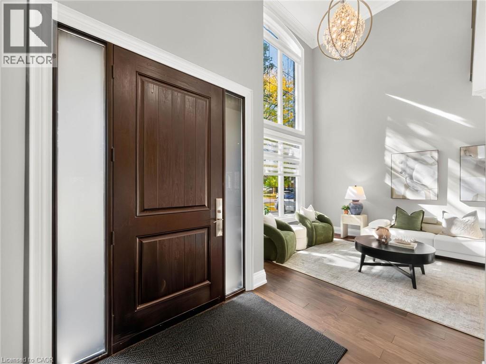
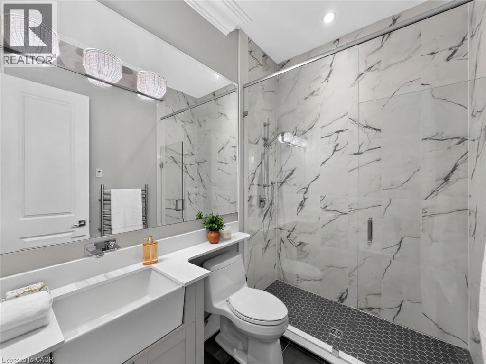
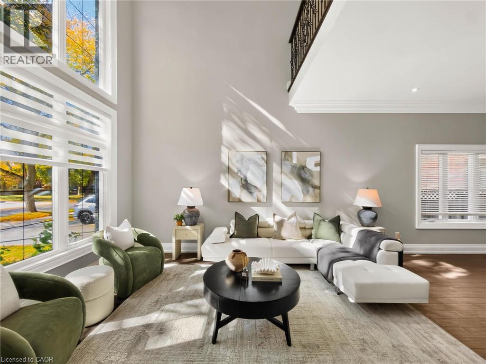
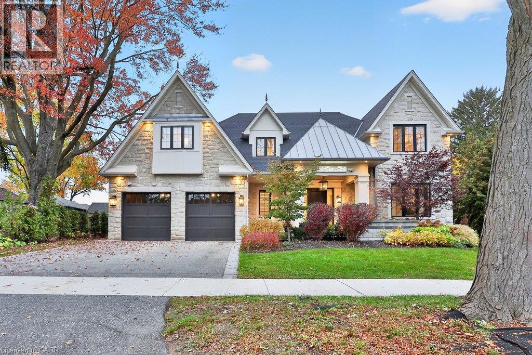
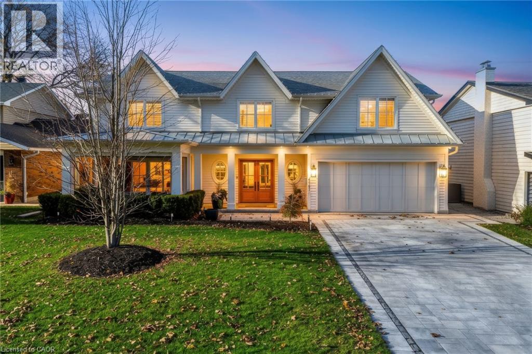
Old Hollywood glamour meets modern luxury in this custom-built south Burlington residence, where grand proportions and intricate architectural details unfold across approximately 6,646 sq. ft. of finished living space. An elegant centre hall reveals formal living and dining rooms framed by detailed millwork and gold accents, creating a striking backdrop for intimate dinners and larger celebrations. The kitchen makes its own statement with an illuminated island and built-in coffee machine, supported by a second butler kitchen and walk-in pantry. An adjoining breakfast area and expansive family room overlook the pool, connecting the heart of the home to the outdoors. A custom staircase with ornamental iron railings rises to a skylit upper hallway. The primary suite is a retreat of impressive proportions, featuring a fireplace, two custom walk-in closets and a five-piece ensuite with a freestanding tub, separate shower, heated floors and heated towel rack. Three additional bedrooms include one with its own ensuite and walk-in closet, while second-floor laundry adds everyday ease. The finished lower level brings entertaining home with a substantial bar with an ice maker, recreation room and gas fireplace, complemented by an office and an additional bedroom with its own ensuite, currently used as a gym. A separate walk-up entrance leads outside. A heated saltwater pool with a waterfall anchors the backyard, where covered seating areas and a built-in outdoor kitchen invite afternoons by the water and evenings that linger. A professionally finished basketball court adds room for play. South of New Street, enjoy waterfront walks at Paletta Lakefront Park, recreation at Nelson Park and shopping at Appleby Village, with convenient highway access keeping you connected beyond the neighbourhood.

MLS® Number40876828
Price$3,999,000
Property TypeHouse
Living Area6,646 sq ft
Bedrooms5 (4 above + 1 below)
Bathrooms6 (+2 half)
Storeys2
Frontage80 feet
OwnershipFreehold
ZoningR2.4
Annual Property Tax$21,362
Days on Market8
The Gallery

Interiors & Grounds

Features & Amenities

Every Detail, Considered

Interior & Systems

HeatingForced air, Natural gas
CoolingCentral air conditioning
BasementFinished, Full
Fireplaces4

Appliances & Features

  • Washer
  • Refrigerator
  • Central Vacuum
  • Range - Gas
  • Dishwasher
  • Stove
  • Dryer
  • Oven - Built-In
  • Wet Bar
  • Window Coverings
  • Garage door opener
  • Microwave Built-in

Construction & Lot

StyleOther
FoundationPoured Concrete
ExteriorBrick
Lot FeaturesWet bar, Paved driveway, Skylight, Automatic Garage Door Opener

Parking

Total Spaces4
TypeAttached Garage

Building & Community

  • Inground pool

Room Dimensions

Main level

Kitchen7'3'' x 8'8''
Breakfast10'3'' x 20'9''
Dining room16'9'' x 15'1''
Family room17'4'' x 18'9''
Kitchen15'3'' x 20'9''
Living room11'5'' x 13'10''
Mud room12'3'' x 15'5''
Pantry4'3'' x 10'10''
2pc Bathroom6'10'' x 6'0''

Basement

Storage7'6'' x 4'2''
Recreation room29'8'' x 20'6''
Office16'4'' x 10'9''
Bedroom18'6'' x 12'9''
Cold room21'7'' x 8'11''
Other13'2'' x 20'6''
3pc Bathroom16'4'' x 4'10''
2pc Bathroom11'2'' x 7'7''

Second level

Bedroom20'3'' x 17'10''
Laundry room7'0'' x 7'0''
Bedroom16'3'' x 13'8''
4pc Bathroom10'0'' x 10'4''
4pc Bathroom11'11'' x 5'11''
5pc Bathroom17'10'' x 17'6''
Bedroom16'11'' x 22'2''
Bedroom14'6'' x 14'1''
Map & Location
Address427 BELVENIA Road
Community331 - Shoreacres
CityBurlington
ProvinceOntario
Postal CodeL7L2G7
CountryCanada
Open in Google Maps
Affordability

Estimate Your Monthly Payment

$0per month
  • Mortgage payment $0
  • Property tax $0
  • Home insurance $0
  • Condo fees $0
  • Down payment $0
  • CMHC insurance $0
  • Mortgage amount $0

Estimate only, using Canadian semi-annual compounding and standard CMHC premiums. Your lender will confirm your actual rate and payment.
By Appointment

Begin a Private Conversation.

Request a private showing of 427 BELVENIA Road, or speak with Champagne Taylor about this home and the market — in confidence.