
4369 LAKESHORE Road

4369 LAKESHORE Road

331 - Shoreacres, Burlington, Ontario L7L1A9
Offered at $3,895,000
4Bedrooms
6.5Bathrooms
4,718Interior Sq Ft
2019Built
9Parking
The Residence

House in 331 - Shoreacres

Virtual tour
Share
WhatsApp Facebook X Email

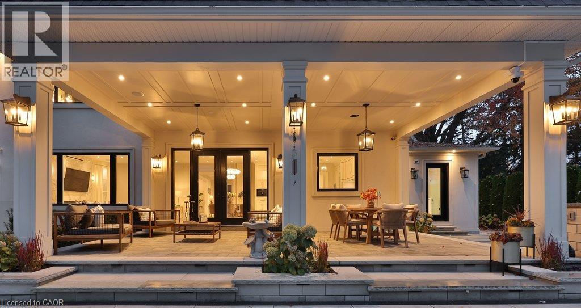
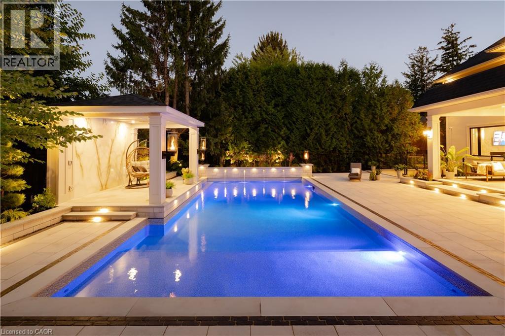
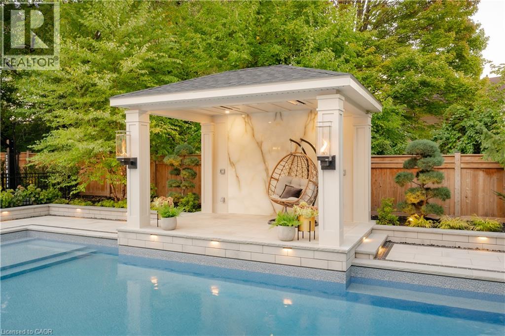
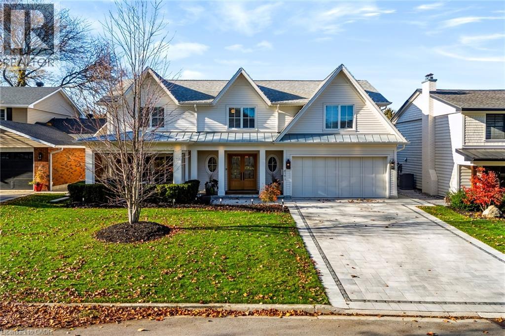
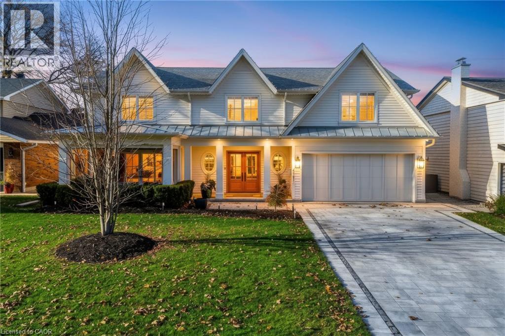
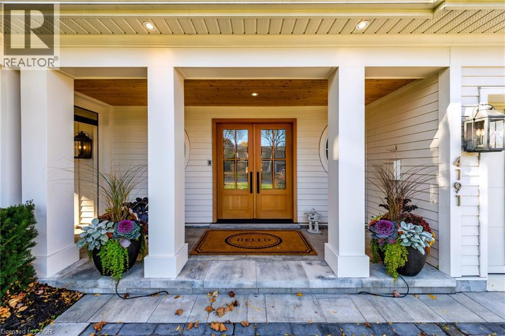
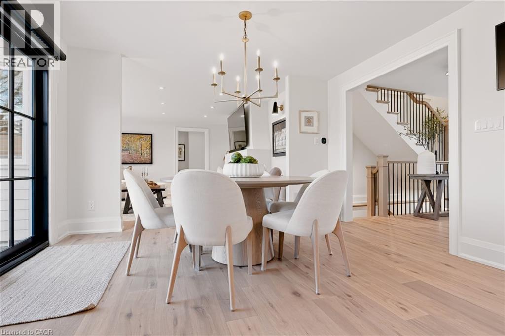
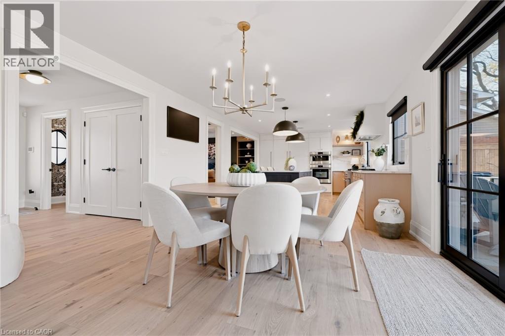
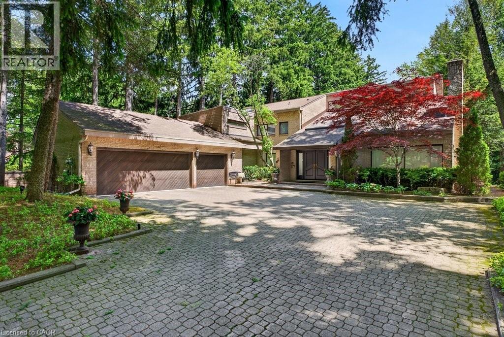
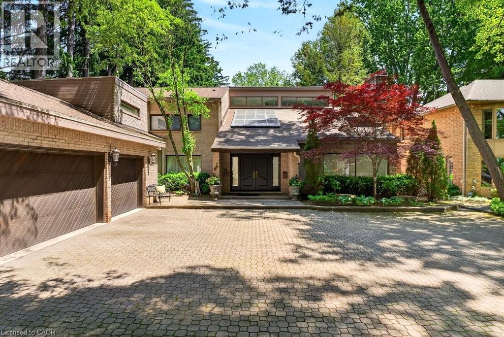
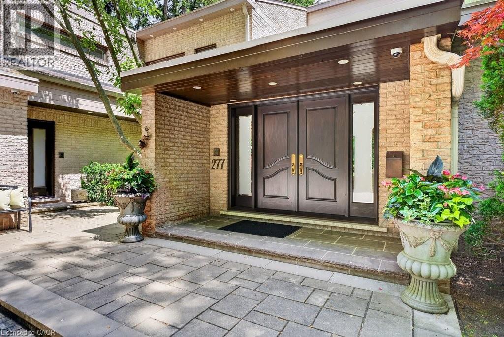
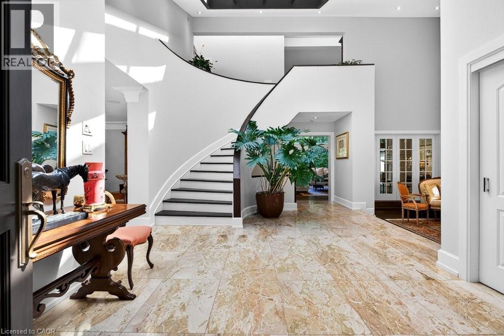
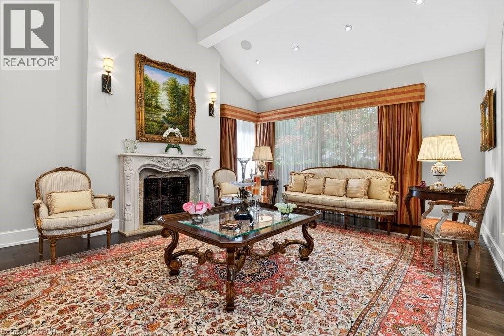
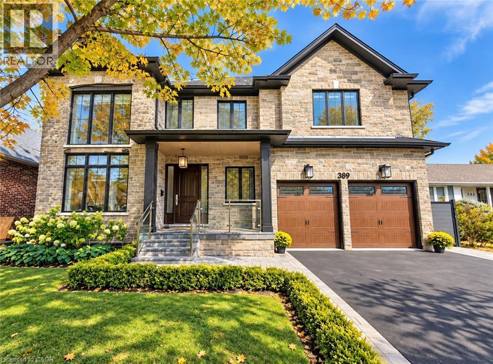
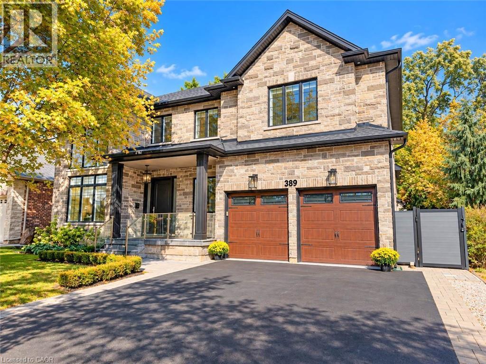
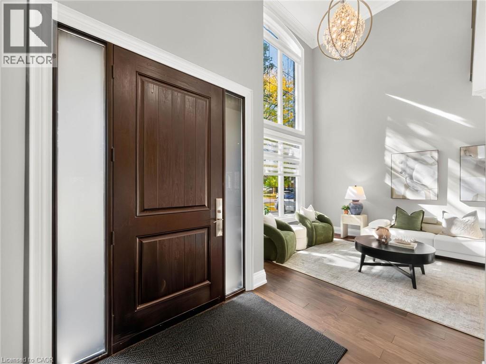
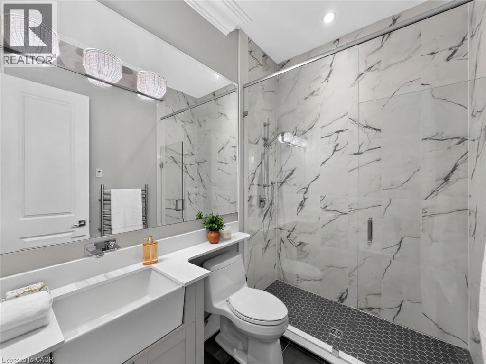
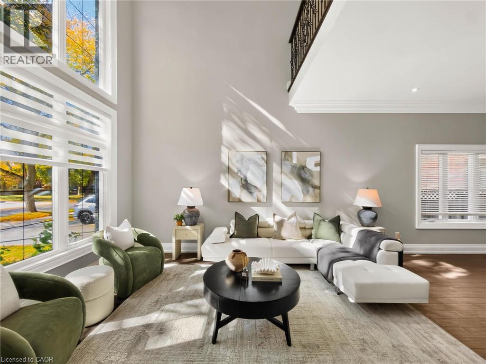
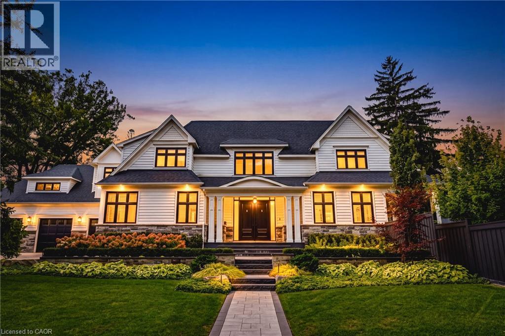
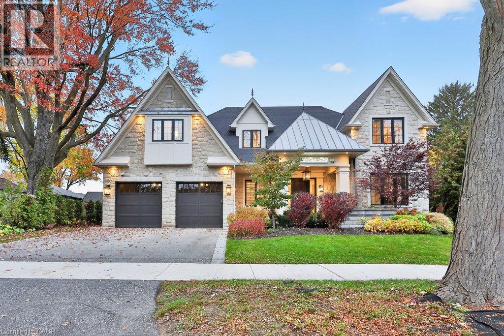
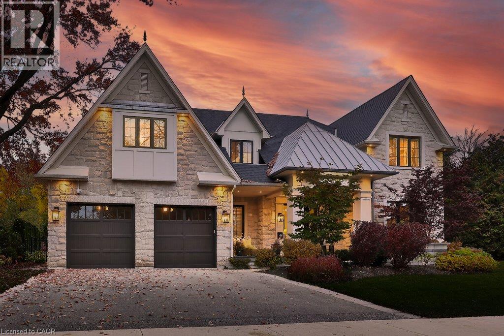
Spectacular custom-built residence on prestigious Lakeshore Road in Shoreacres! Built in 2019, this 2-storey home boasts over 4700 square feet PLUS 2000 square feet of finished lower-level space. There are 4 bedrooms, 5.5 bathrooms, a 3-car garage and a fully landscaped exterior with an inground pool and cabana! The main level features 10’ ceilings, wide-plank hardwood flooring, spacious principal rooms and a grand foyer with soaring 19’ ceilings. The gourmet kitchen showcases an oversized island, quartz counters, custom cabinetry and premium stainless-steel appliances. Elegant living and dining rooms, a family room with gas fireplace, private office and mudroom/laundry complete this level. The upper level offers 4 large bedrooms, each with an ensuite and walk-in closet, PLUS a bonus library. The luxurious primary suite features a 5-piece ensuite with heated floors. The finished lower level includes an oversized rec room with a custom bar and a gas fireplace, a sprawling home gym, 3-piece bath and ample storage. The exterior has a 3-car garage with height for a car lift (or 3) and parking for 6 vehicles on the driveway. The private entertainer’s dream yard includes an inground pool, expansive stone patio, covered cabana, built-in BBQ and outdoor fire feature! The entire grounds also have irrigation & landscape lighting. A truly exceptional offering in one of Burlington’s most prestigious locations!

MLS® Number40866270
Price$3,895,000
Property TypeHouse
Living Area4,718 sq ft
Bedrooms4
Bathrooms6 (+1 half)
Year Built2019
Storeys2
Frontage79 feet
OwnershipFreehold
ZoningR1.2
Annual Property Tax$20,163
Days on Market9
The Gallery

Interiors & Grounds

Features & Amenities

Every Detail, Considered

Interior & Systems

HeatingForced air, Natural gas
CoolingCentral air conditioning
BasementFinished, Full

Appliances & Features

  • Sauna
  • Central Vacuum

Construction & Lot

StyleContemporary
FoundationPoured Concrete
ExteriorWood, Stone
ConstructionWood frame
Lot FeaturesPaved driveway, Automatic Garage Door Opener

Parking

Total Spaces9
TypeAttached Garage

Building & Community

  • Quiet Area

Room Dimensions

Basement

Bonus Room21'9'' x 45'0''
3pc Bathroom—
Utility room11'9'' x 14'7''
Recreation room21'9'' x 45'0''
Family room22'1'' x 50'0''

Second level

Family room15'8'' x 17'0''
3pc Bathroom—
Bedroom14'10'' x 15'6''
3pc Bathroom—
Bedroom12'10'' x 13'6''
3pc Bathroom—
Bedroom12'10'' x 13'6''
5pc Bathroom—
Primary Bedroom15'6'' x 18'8''

Main level

2pc Bathroom—
Bonus Room5'10'' x 7'6''
Bonus Room6'2'' x 7'6''
Laundry room12'5'' x 13'7''
Office12'0'' x 17'3''
Kitchen18'6'' x 18'8''
Dining room14'6'' x 18'8''
Family room10'9'' x 18'8''
Living room14'7'' x 20'8''
Map & Location
Address4369 LAKESHORE Road
Community331 - Shoreacres
CityBurlington
ProvinceOntario
Postal CodeL7L1A9
CountryCanada
Open in Google Maps
Affordability

Estimate Your Monthly Payment

$0per month
  • Mortgage payment $0
  • Property tax $0
  • Home insurance $0
  • Condo fees $0
  • Down payment $0
  • CMHC insurance $0
  • Mortgage amount $0

Estimate only, using Canadian semi-annual compounding and standard CMHC premiums. Your lender will confirm your actual rate and payment.
By Appointment

Begin a Private Conversation.

Request a private showing of 4369 LAKESHORE Road, or speak with Champagne Taylor about this home and the market — in confidence.