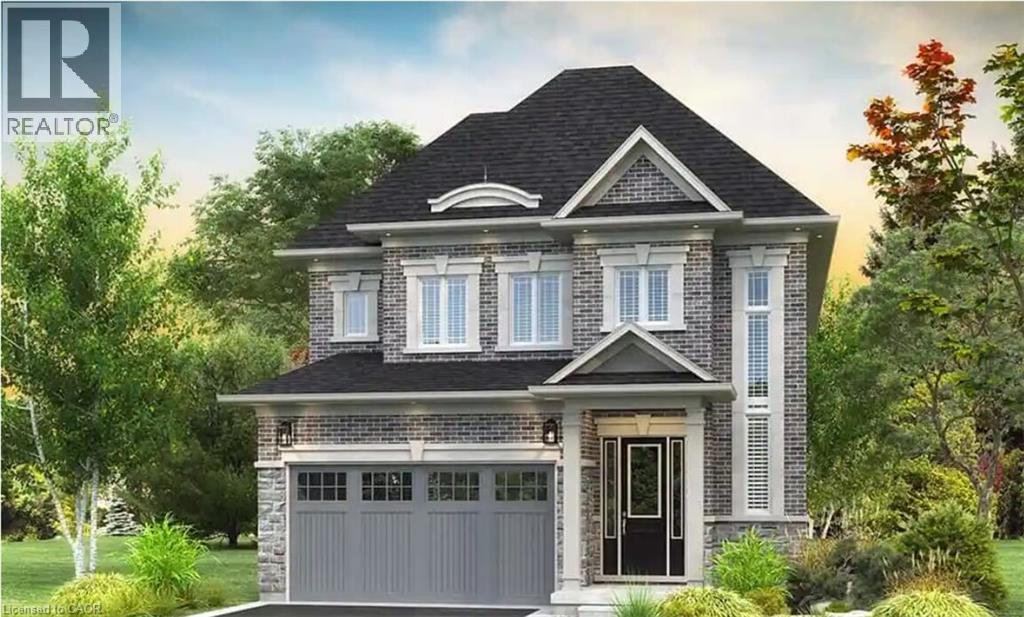
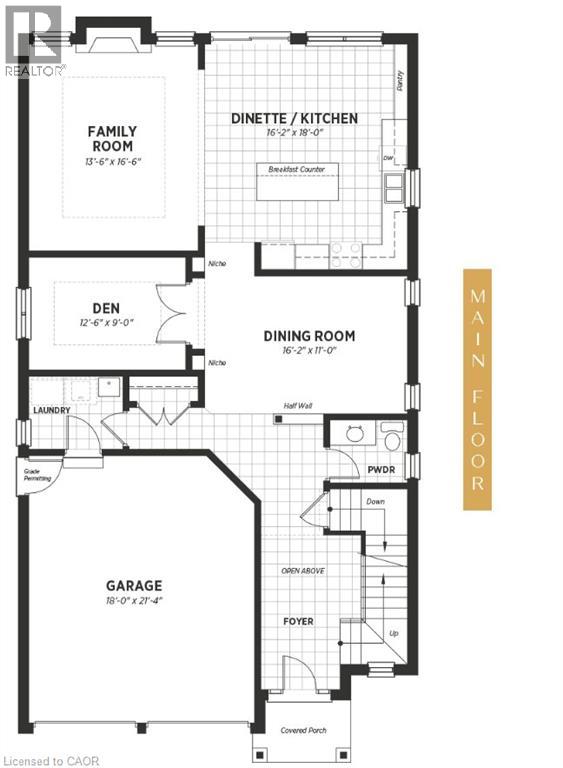
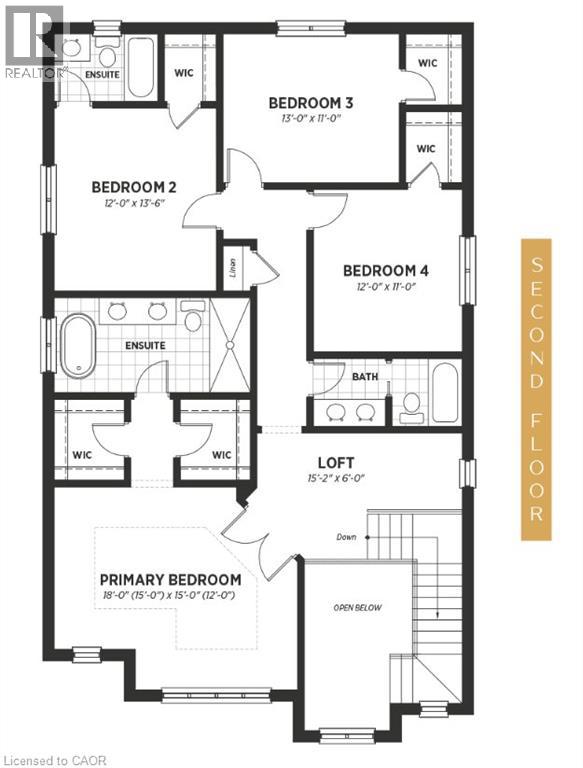
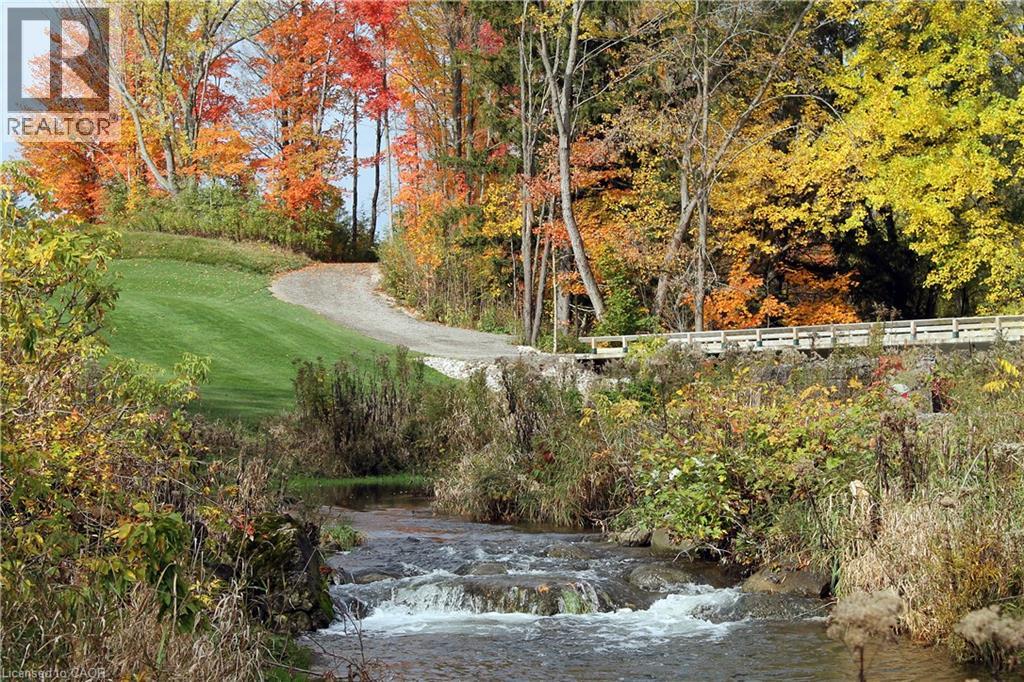
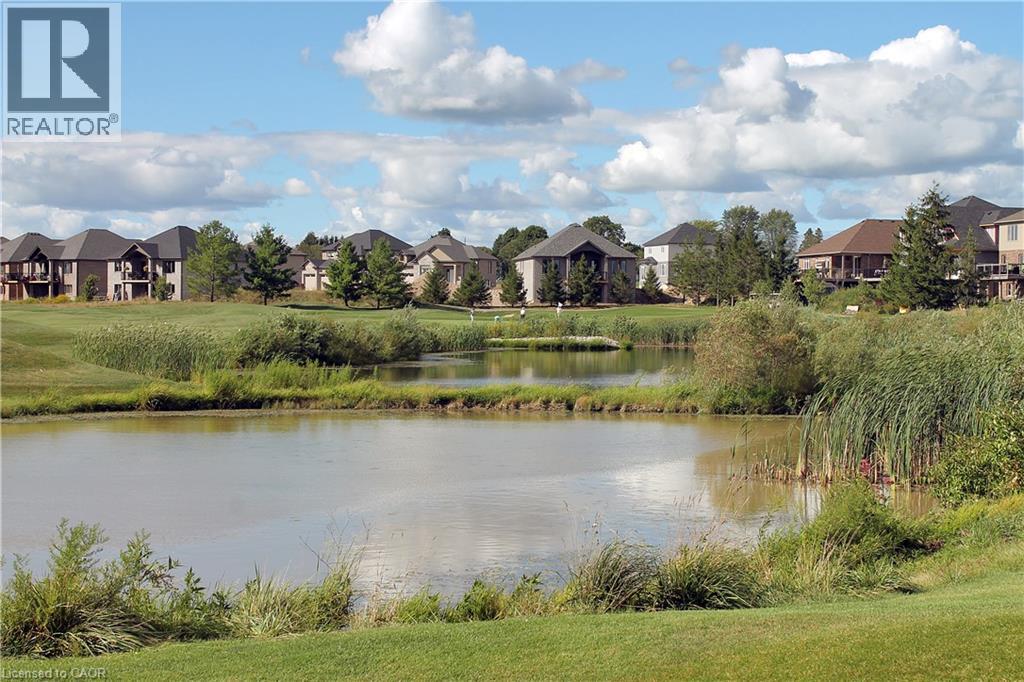

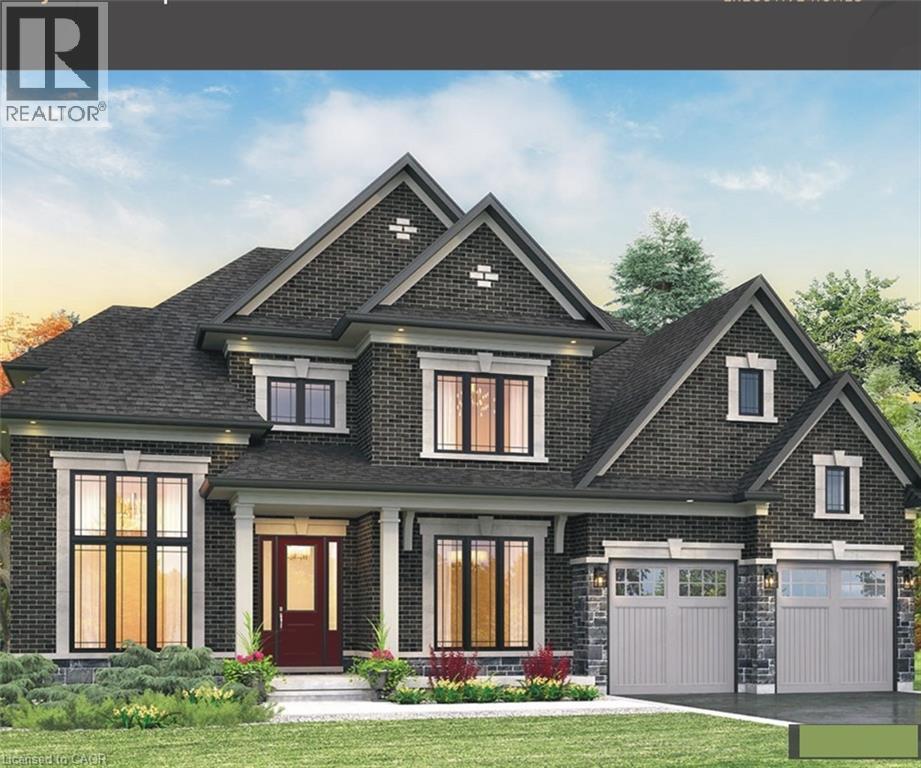
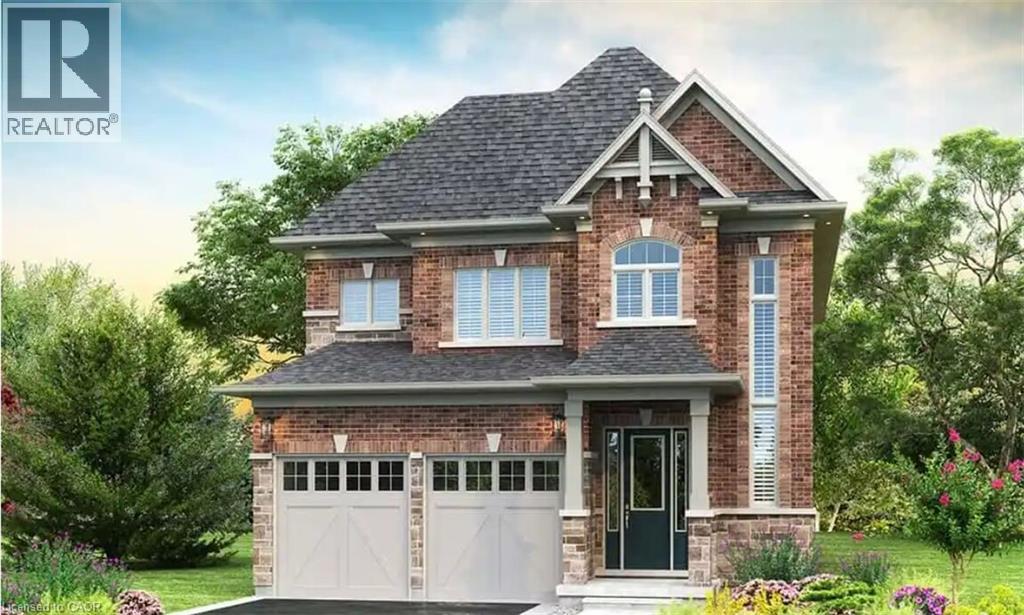
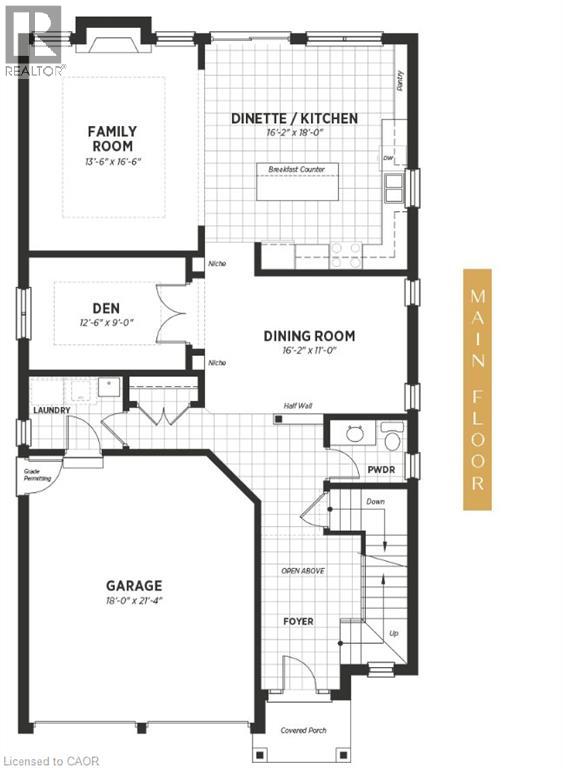
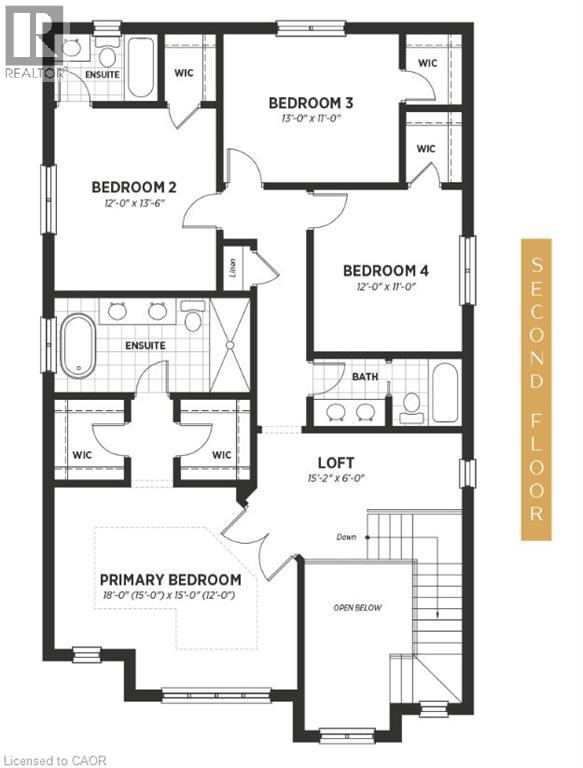
Welcome to Masters Edge, a prestigious master-planned community nestled between a scenic golf course and beautiful natural surroundings. This executive 60-foot lot offers the perfect setting for your future dream home.We are proud to present the Pasadena, one of our most popular and sought-after models. This approximately 3,020 sq. ft. executive residence boasts an elegant and commanding exterior featuring soaring windows, upscale stone and brick details, and a grand front entrance that makes a lasting first impression.Step inside to a bright, open foyer that welcomes you with an airy feel. The main floor flows effortlessly into a private den and a formal dining room. Passing through the dining room, you’ll find a convenient servery and walk-in pantry, leading into a spacious gourmet kitchen complete with extended-height cabinetry, a large dinette, and beautiful granite countertops. The kitchen opens seamlessly into the expansive family room, where large windows fill the space with natural light.Upstairs, the home features four generous bedrooms, including a luxurious primary suite with a private ensuite and walk-in closet, plus three additional bedrooms (most with ensuite access) and a total of 3.5 bathrooms. Thoughtful details such as 10' ceilings on the main floor, 9' ceilings on the second floor, and four walk-in closets add to the home’s exceptional livability.This home is packed with premium features and When you select a qualifying solar panel and battery pack package during the selections phase, you’ll receive a free EV car as part of this exclusive Masters Edge offer.
Estimate only, using Canadian semi-annual compounding and standard CMHC premiums. Your lender will confirm your actual rate and payment.


Request a private showing of 427 MASTERS Drive, or speak with Champagne Taylor about this home and the market — in confidence.
Compare listings
Compare