
440 Ogden Drive SE

440 Ogden Drive SE

Ogden, Calgary, Alberta T2C1W6
Offered at $499,000
3Bedrooms
2Bathrooms
849Interior Sq Ft
5,181Lot Sq Ft
1976Built
4Parking
The Residence

House in Ogden

Virtual tour
Share
WhatsApp Facebook X Email

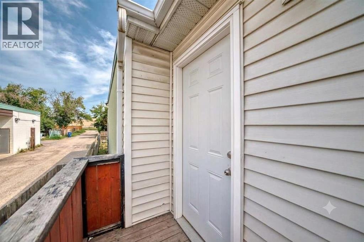
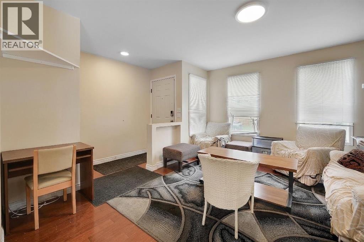
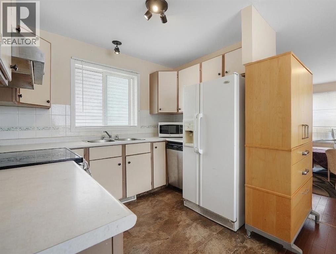
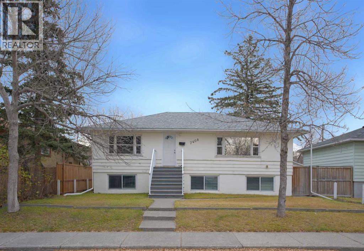
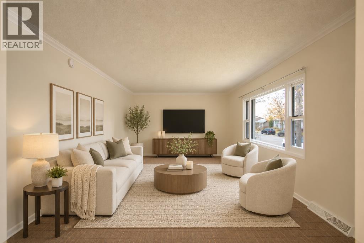
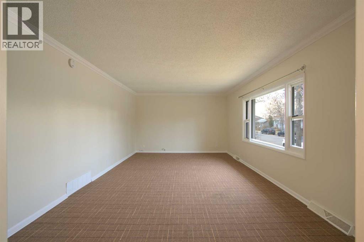
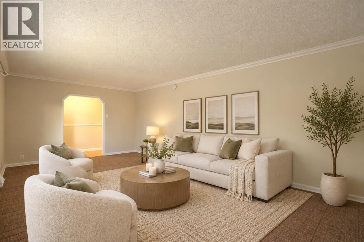
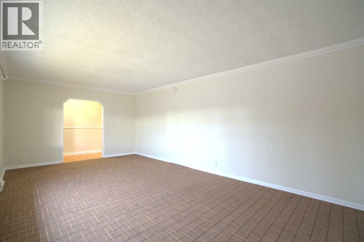
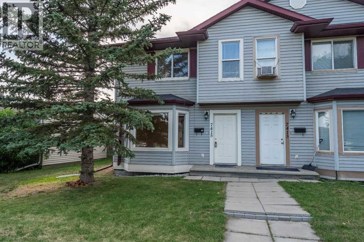
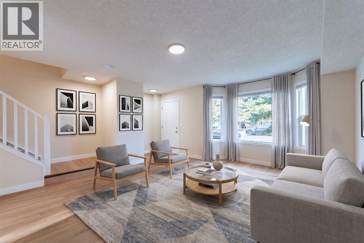
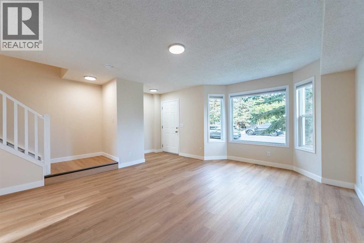
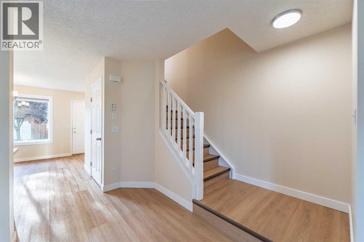
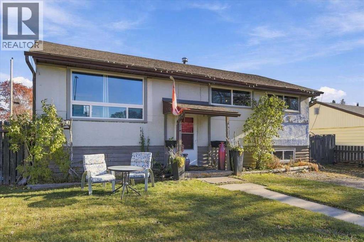
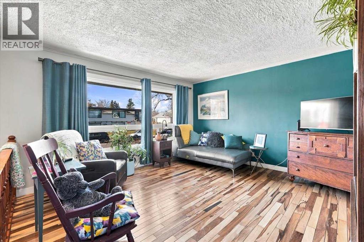
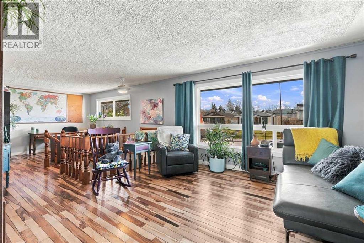
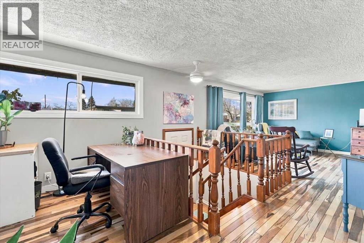
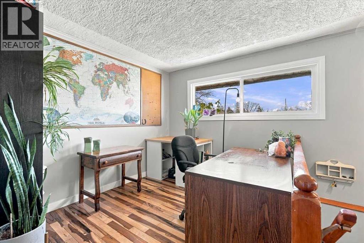
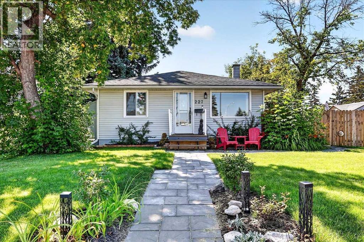
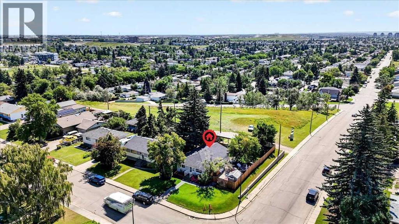
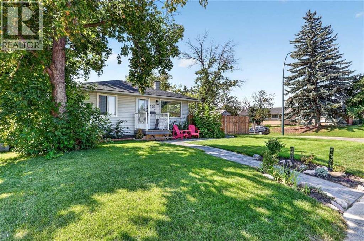
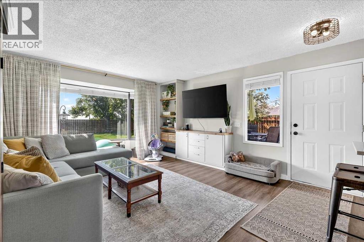
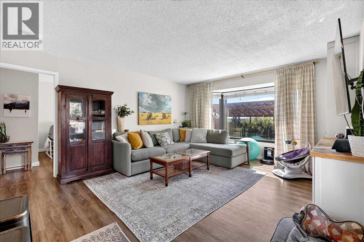
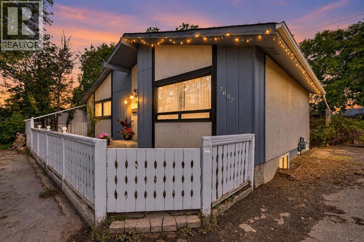
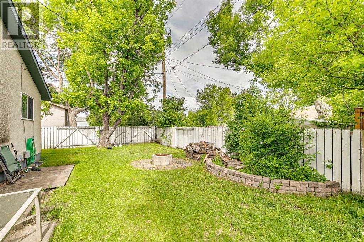
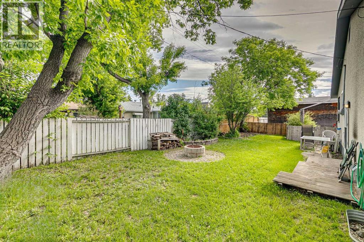
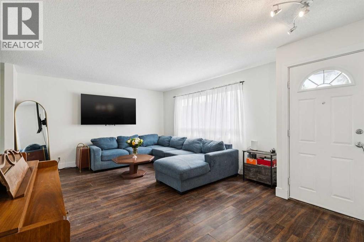
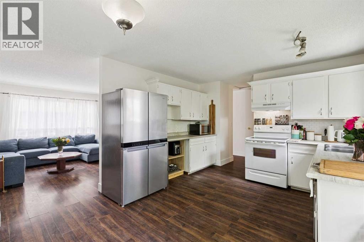
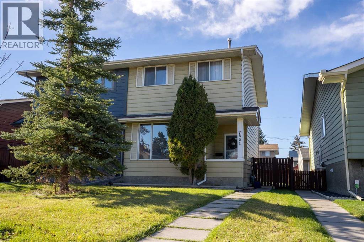
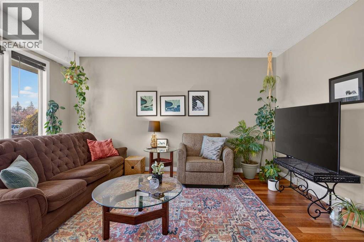
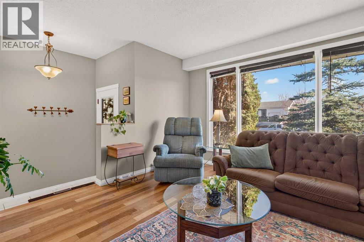
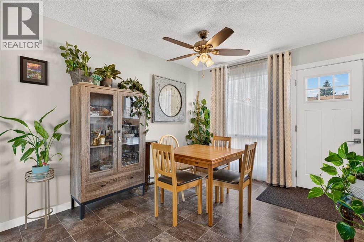
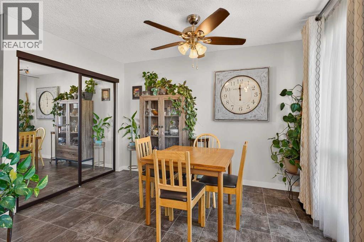
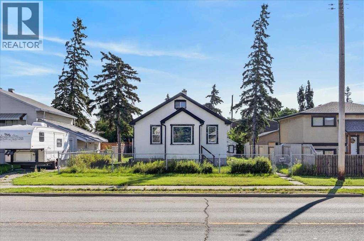
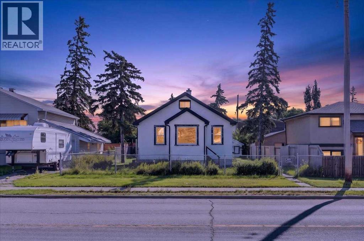
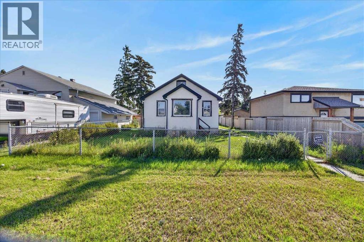
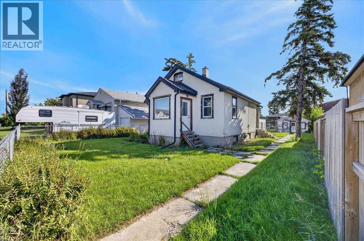
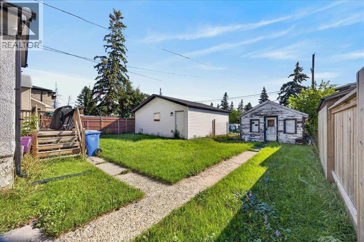
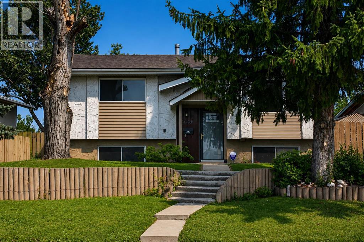
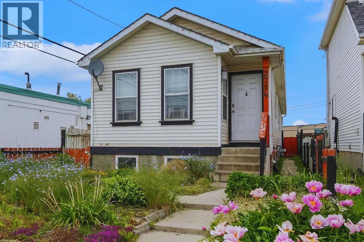
Welcome to your new home!! This well maintained, 2nd owner Bungalow is now available and is located in the charming developed community of Ogden. This 3 bedroom 2 bathroom home offers 848 sq,ft. on the main level, plus a fully finished 761 sq.ft. basement. This home features some updated windows and a sliding patio door. Newer flooring was installed on the entire main floor including the bedrooms. The clean and open kitchen concept has ample of natural sunlight, cabinet space and modern stainless steel appliances. The home has a unique covered rear deck for relaxing in addition to the large backyard complete with firepit, parking pad and oversized single car garage with work bench. This home is great for entertaining and family gatherings. The vintage designed basement includes the homes 3rd bedroom, den/office and an oak wood custom wet bar. A newer furnace and hot water tank were recently installed in this home. There are no houses across from this home as there is a large greenspace with pathway directly in front. Located within a very short walking distance to a Fresh Co. Grocery store, Dollarama, Shoppers Drug Mart, restaurants and so much more. This wonderful home will not last long, so call your favorite Realtor today!

MLS® NumberA2337763
Price$499,000
Property TypeHouse
Living Area849 sq ft
Bedrooms3 (2 above + 1 below)
Bathrooms2
Year Built1976
Storeys1
Lot Size481 square meters
Frontage17.06 meters
OwnershipFreehold
ZoningRC-1
Annual Property Tax$3,322 (2026)
Days on Market81
The Gallery

Interiors & Grounds

Features & Amenities

Every Detail, Considered

Interior & Systems

FlooringTile, Carpeted, Vinyl
HeatingForced air
CoolingNone
BasementFinished, Full

Appliances & Features

  • Washer
  • Refrigerator
  • Range - Electric
  • Dishwasher
  • Dryer
  • Microwave Range Hood Combo
  • Window Coverings
  • Water Heater - Gas

Construction & Lot

StyleBungalow
FoundationPoured Concrete
ExteriorStucco
FencingFence
Lot FeaturesBack lane

Parking

Total Spaces4
TypeDetached Garage, Parking Pad, RV, RV, RV, RV, Street

Room Dimensions

Main level

4pc Bathroom4.92 Ft x 9.00 Ft
Bedroom8.42 Ft x 12.42 Ft
Other17.00 Ft x 9.42 Ft
Primary Bedroom12.58 Ft x 12.58 Ft

Basement

3pc Bathroom6.17 Ft x 5.67 Ft
Other9.83 Ft x 7.92 Ft
Bedroom11.83 Ft x 12.00 Ft
Den6.42 Ft x 10.92 Ft
Recreational, Games room10.92 Ft x 15.25 Ft
Furnace8.67 Ft x 11.33 Ft
Map & Location
Address440 Ogden Drive SE
CommunityOgden
CityCalgary
ProvinceAlberta
Postal CodeT2C1W6
CountryCanada
Open in Google Maps
Affordability

Estimate Your Monthly Payment

$0per month
  • Mortgage payment $0
  • Property tax $0
  • Home insurance $0
  • Condo fees $0
  • Down payment $0
  • CMHC insurance $0
  • Mortgage amount $0

Estimate only, using Canadian semi-annual compounding and standard CMHC premiums. Your lender will confirm your actual rate and payment.
By Appointment

Begin a Private Conversation.

Request a private showing of 440 Ogden Drive SE, or speak with Champagne Taylor about this home and the market — in confidence.