
6428 19 Street SE

6428 19 Street SE

Ogden, Calgary, Alberta T2C0N9
Offered at $489,900
3Bedrooms
1Bathroom
984Interior Sq Ft
7,427Lot Sq Ft
1954Built
1Parking
The Residence

House in Ogden

Share
WhatsApp Facebook X Email

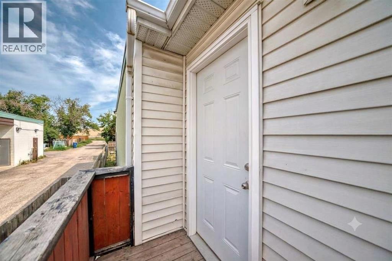
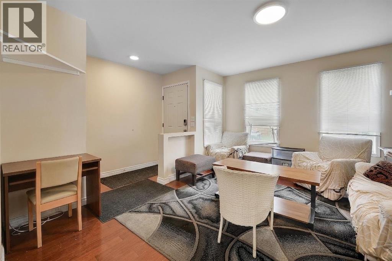
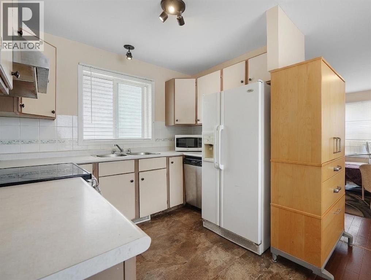
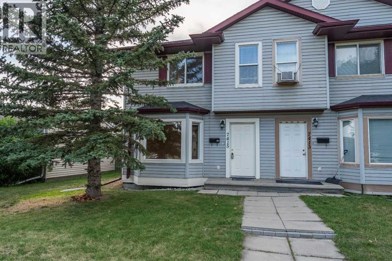
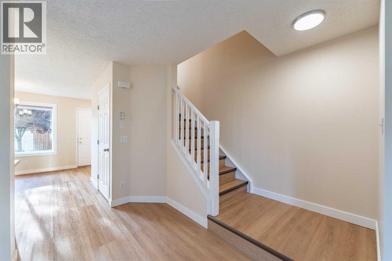
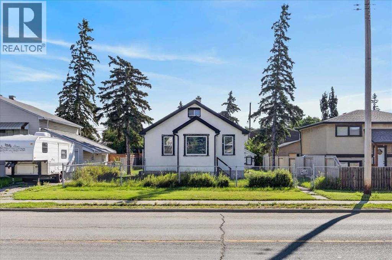
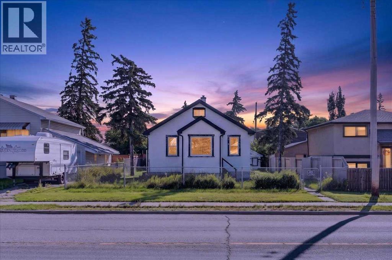
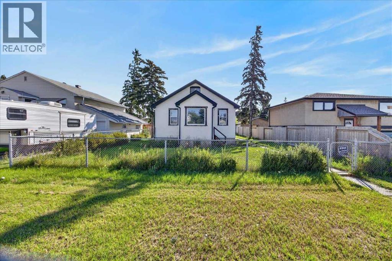
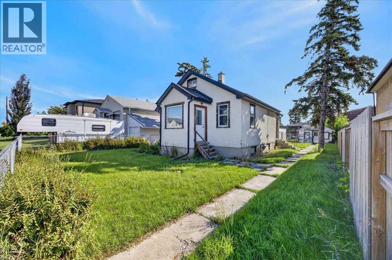
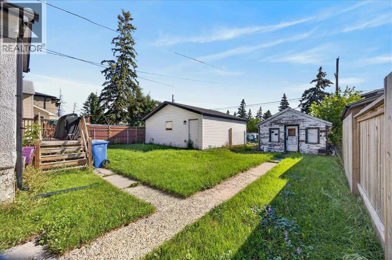
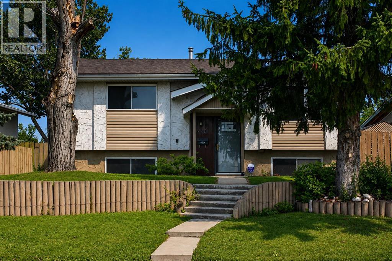
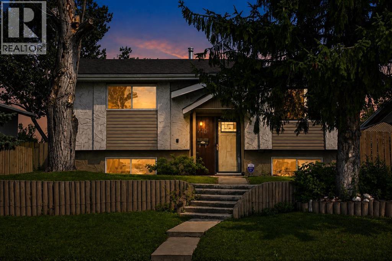
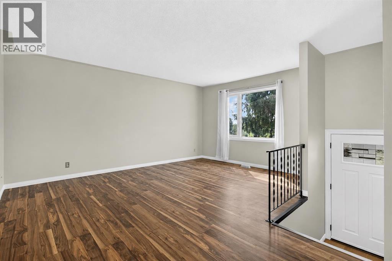
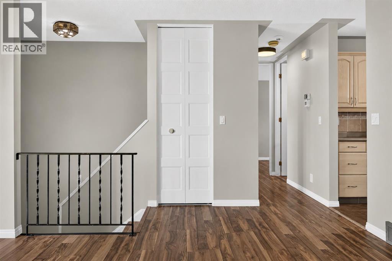
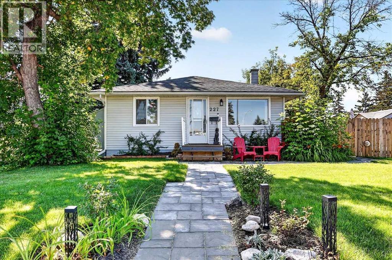
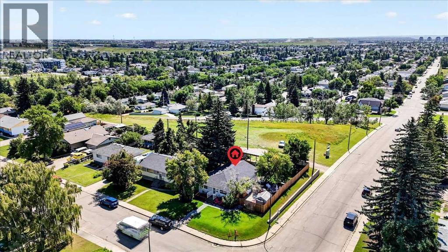
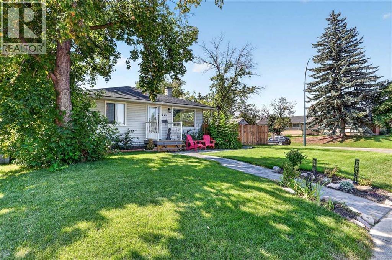
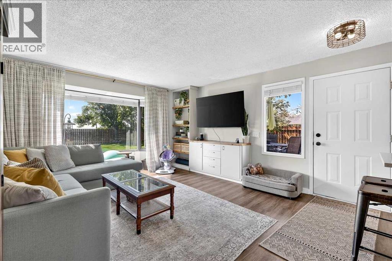
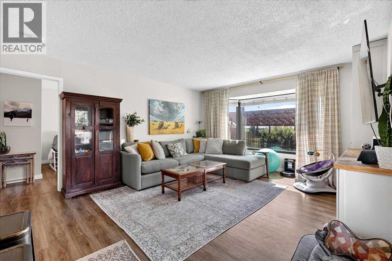
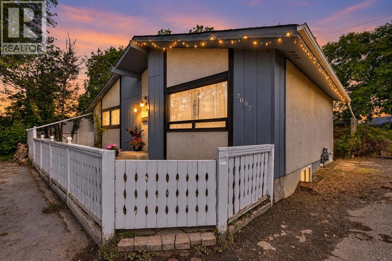
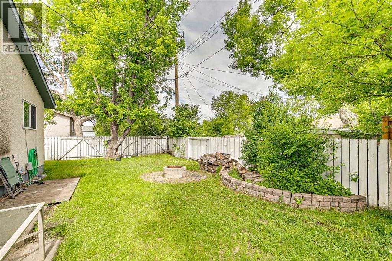
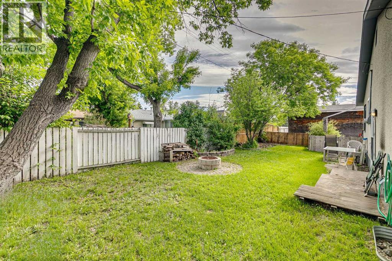
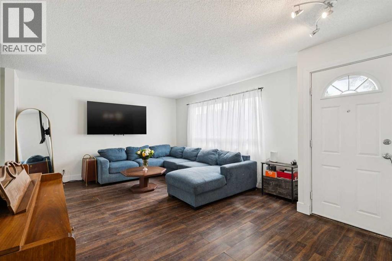
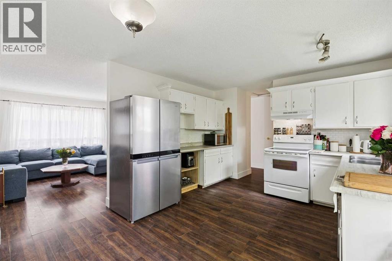
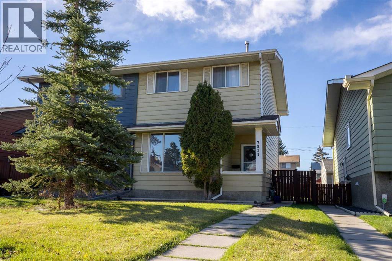
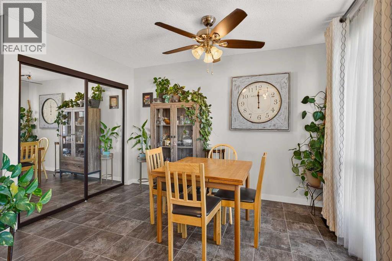
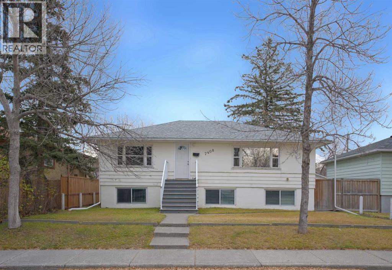
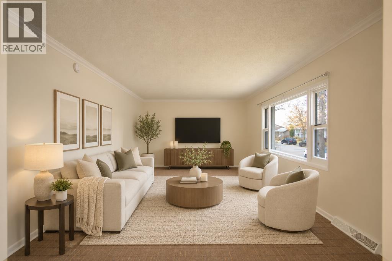
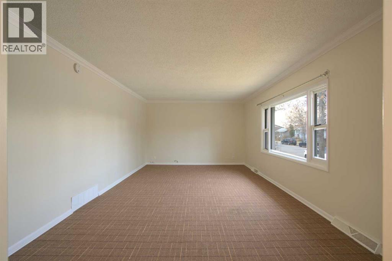
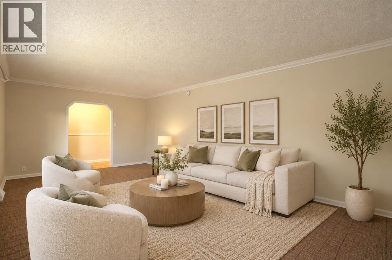
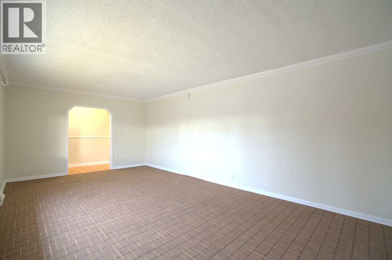
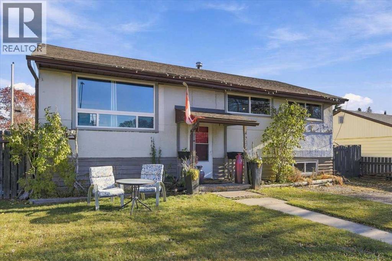
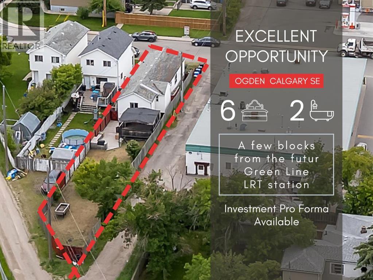
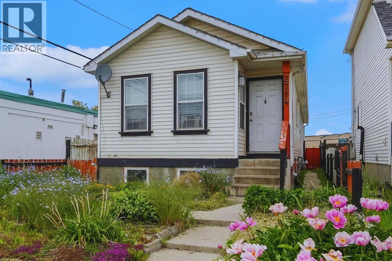
An exceptional opportunity in the established southeast community of Ogden! Situated on an oversized 60’ x 120’ lot with a rear lane, this property offers incredible potential for investors, renovators, or those looking to build their vision. The fully finished home features 3 bedrooms, 1 full bathroom, and off-street parking, providing the flexibility to generate rental income, renovate and make it your own, or explore future redevelopment possibilities. The expansive backyard is a standout feature, offering plenty of room for a substantial garage or shop. Ogden is a well-established community known for its parks, green spaces, recreational amenities, and convenient access to major roadways, making commuting throughout the city a breeze. With the Bow River pathway system, local parks, schools, and everyday amenities nearby, this is a community that offers both convenience and opportunity. Whether you're looking for an investment property, a renovation project, or a large lot with room to grow, this is an opportunity wont last!

MLS® NumberA2357070
Price$489,900
Property TypeHouse
Living Area984 sq ft
Bedrooms3 (1 above + 2 below)
Bathrooms1
Year Built1954
Storeys1
Lot Size690 square meters
Frontage18.93 meters
OwnershipFreehold
ZoningR-C2
Annual Property Tax$3,408 (2026)
Days on Market8
The Gallery

Interiors & Grounds

Features & Amenities

Every Detail, Considered

Interior & Systems

FlooringHardwood, Linoleum
HeatingForced air, Natural gas, Wood, Wood Stove
CoolingNone
BasementFinished, Full
Fireplaces1

Appliances & Features

  • Washer
  • Refrigerator
  • Stove
  • Dryer
  • Window Coverings

Construction & Lot

StyleBungalow
FoundationPoured Concrete
ExteriorStucco, Wood siding
ConstructionWood frame
FencingFence
Lot FeaturesSee remarks, Closet Organizers

Parking

Total Spaces1
TypeParking Pad, Other

Room Dimensions

Main level

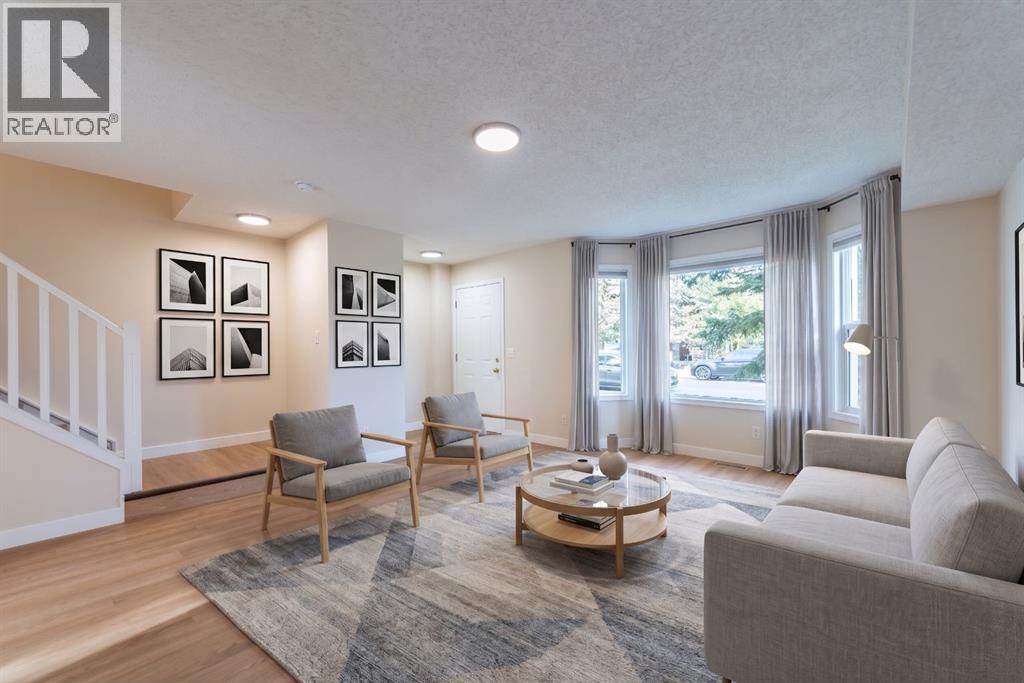
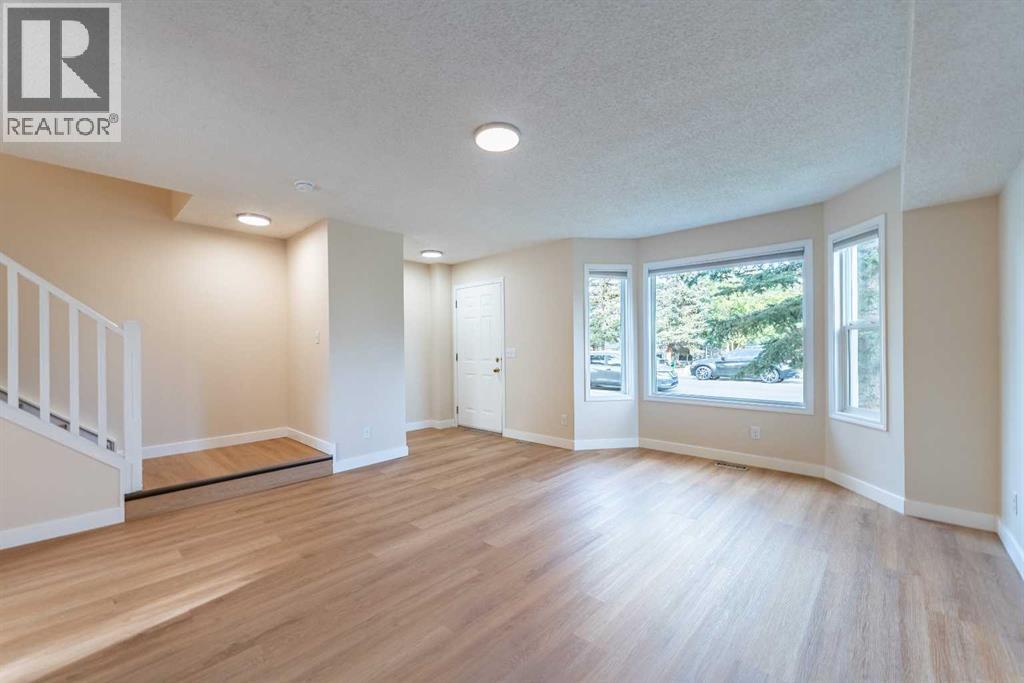
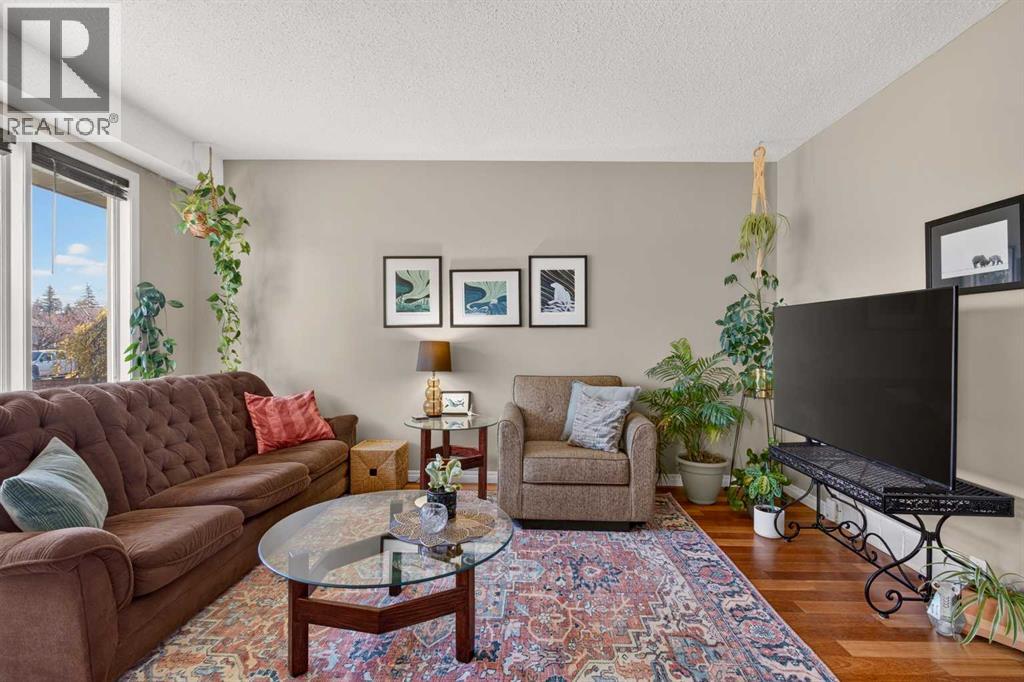
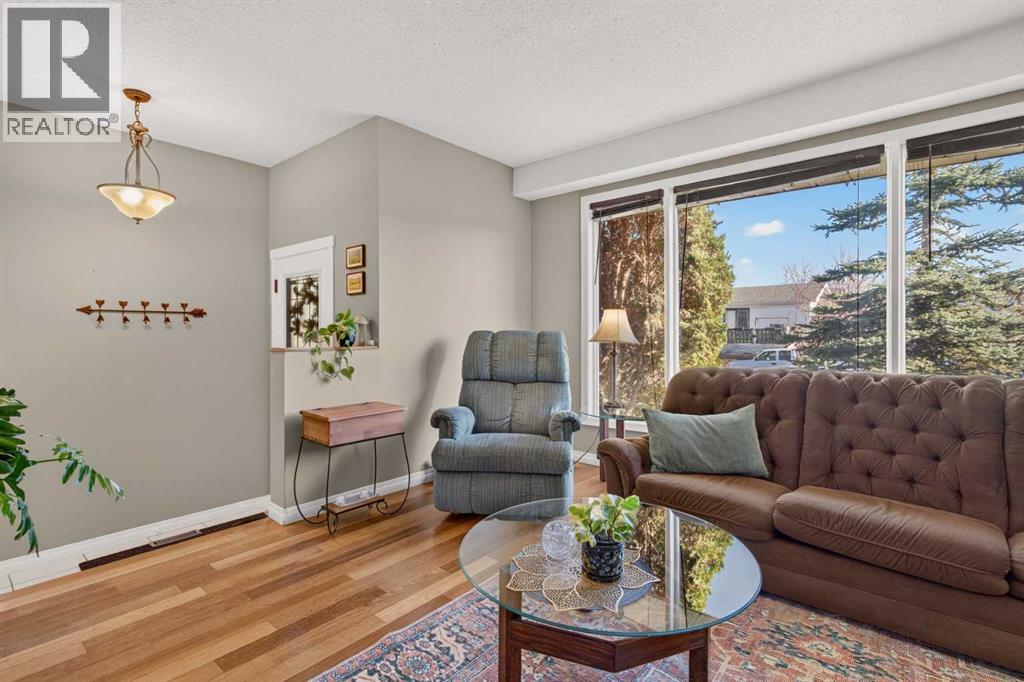
Living room13.58 Ft x 13.67 Ft
Kitchen10.00 Ft x 13.00 Ft
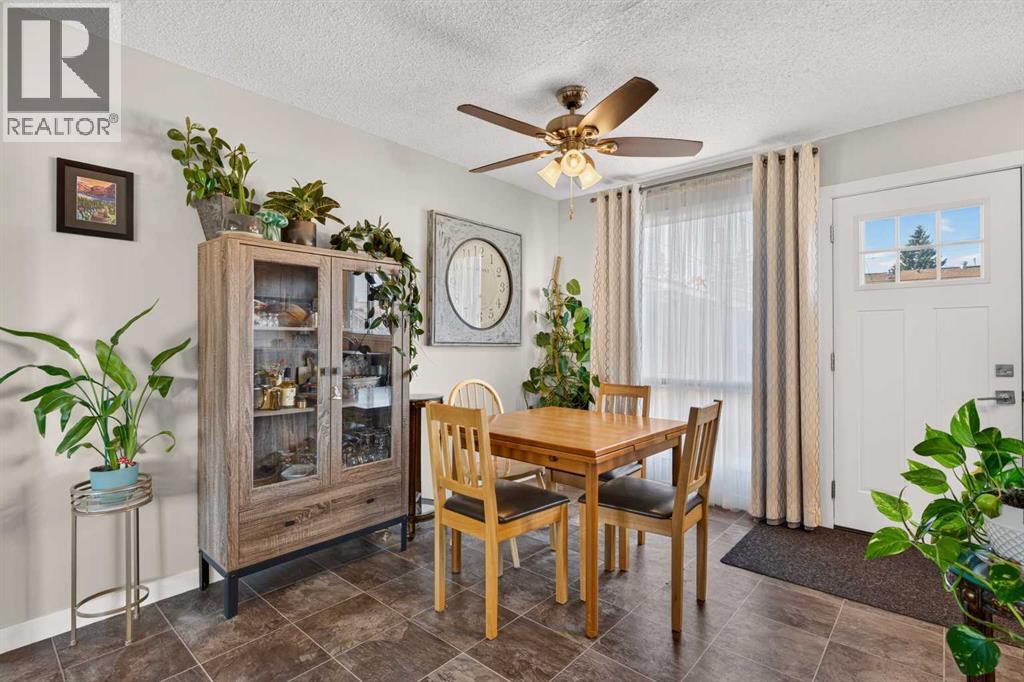
Dining room10.00 Ft x 10.00 Ft
Primary Bedroom9.83 Ft x 13.58 Ft
Other9.75 Ft x 9.83 Ft
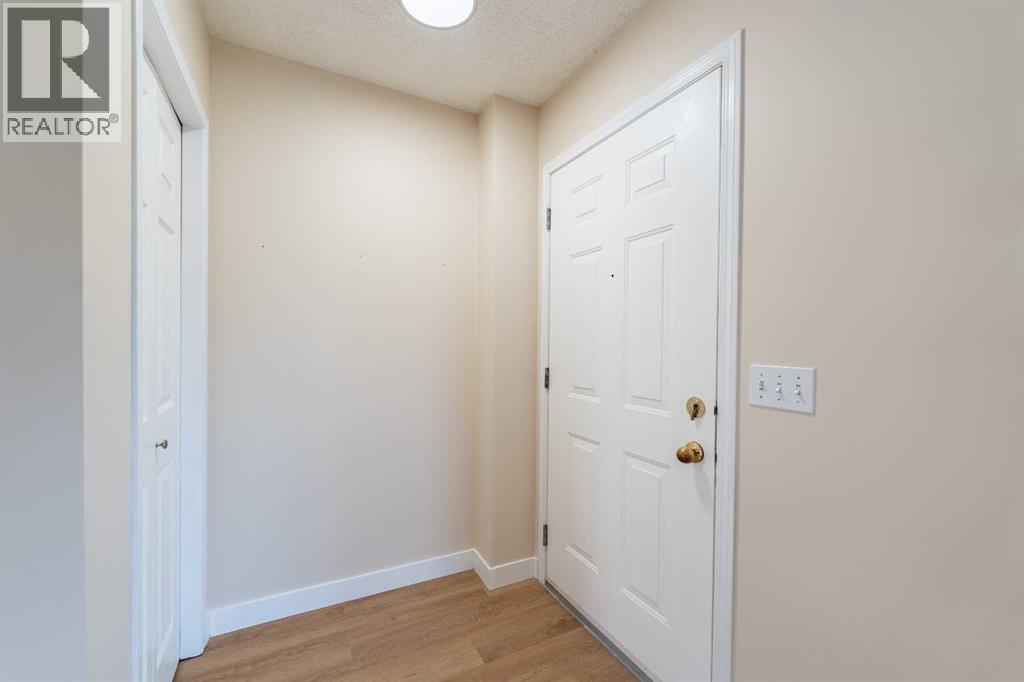
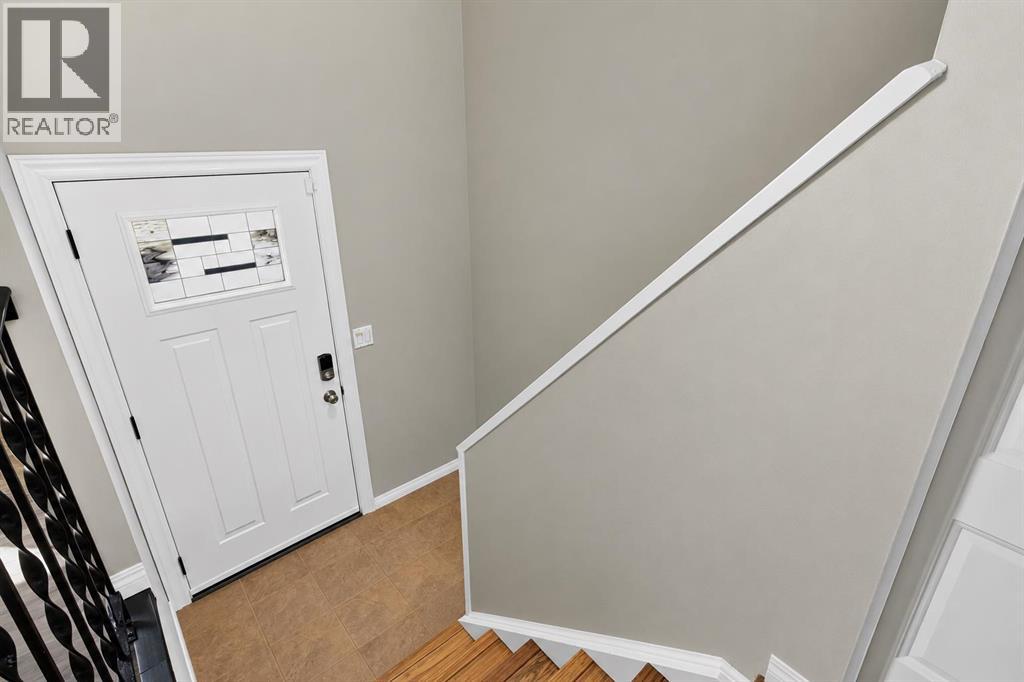
Foyer3.00 Ft x 6.42 Ft
Den8.50 Ft x 9.92 Ft
4pc Bathroom4.92 Ft x 9.83 Ft

Basement

Bedroom11.33 Ft x 16.08 Ft
Recreational, Games room10.83 Ft x 15.58 Ft
Bedroom10.83 Ft x 10.92 Ft
Storage8.83 Ft x 11.50 Ft
Furnace10.33 Ft x 11.75 Ft
Map & Location
Address6428 19 Street SE
CommunityOgden
CityCalgary
ProvinceAlberta
Postal CodeT2C0N9
CountryCanada
Open in Google Maps
Affordability

Estimate Your Monthly Payment

$0per month
  • Mortgage payment $0
  • Property tax $0
  • Home insurance $0
  • Condo fees $0
  • Down payment $0
  • CMHC insurance $0
  • Mortgage amount $0

Estimate only, using Canadian semi-annual compounding and standard CMHC premiums. Your lender will confirm your actual rate and payment.
By Appointment

Begin a Private Conversation.

Request a private showing of 6428 19 Street SE, or speak with Champagne Taylor about this home and the market — in confidence.