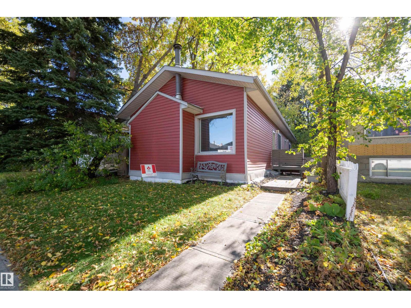
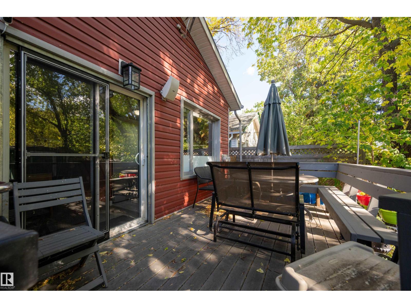
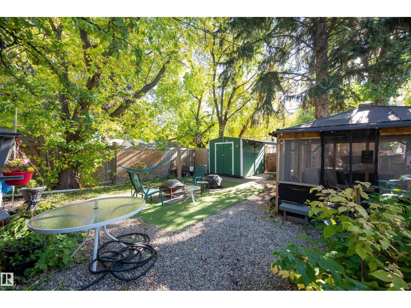
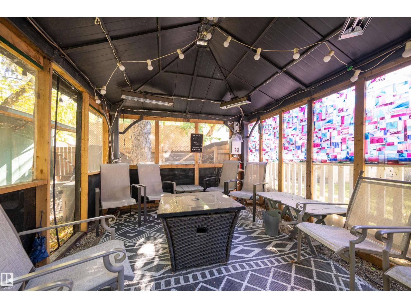
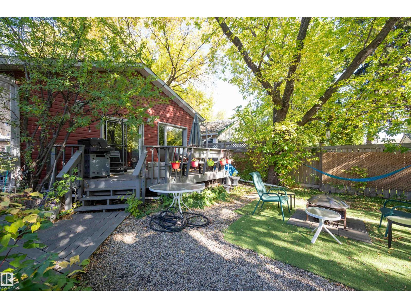

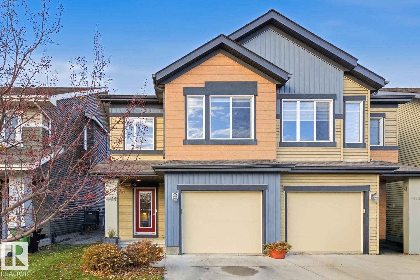
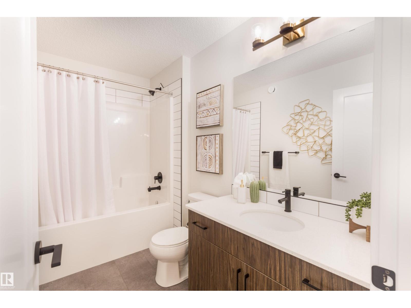
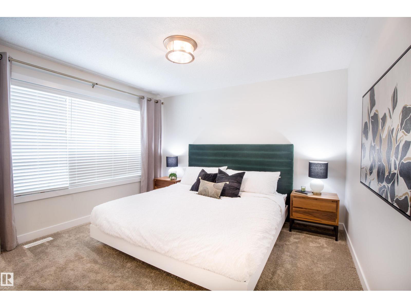
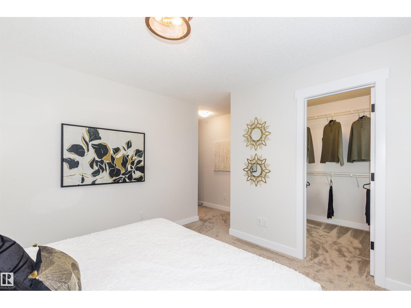
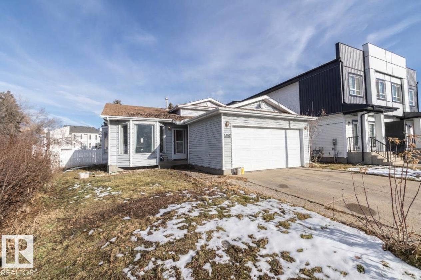
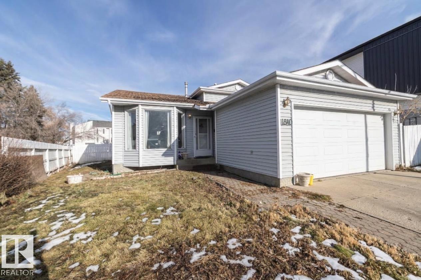
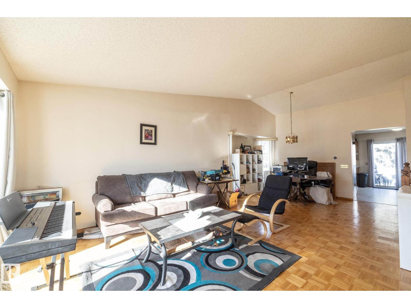
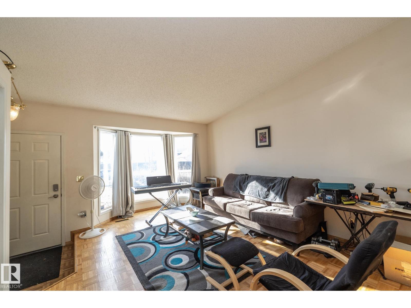
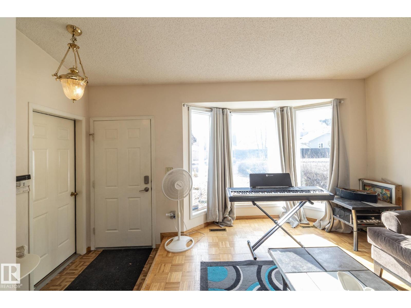
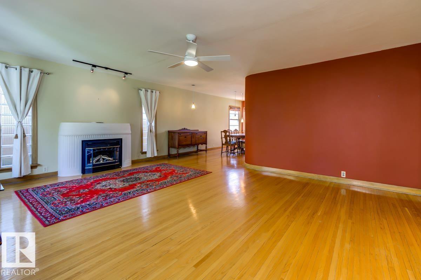
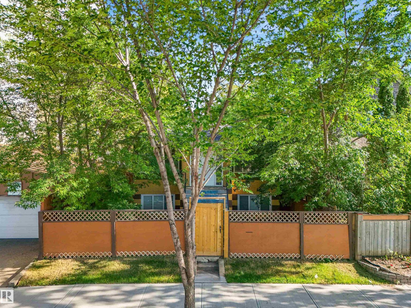
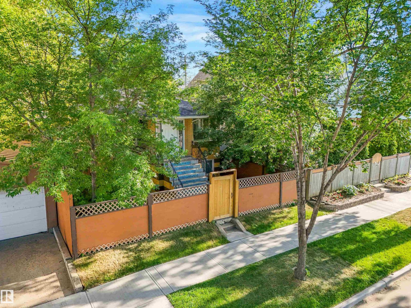
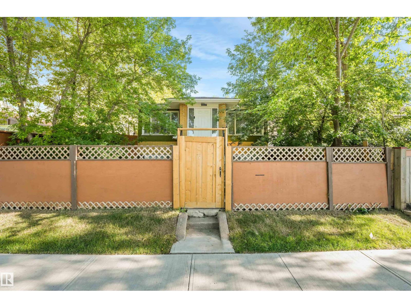
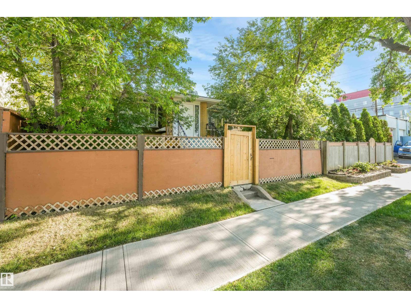
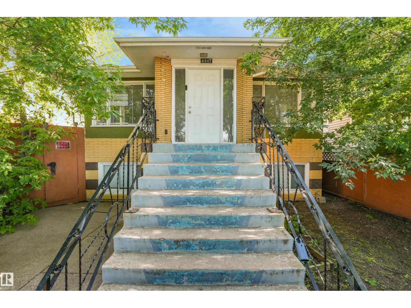
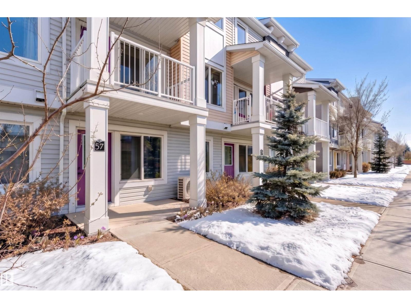
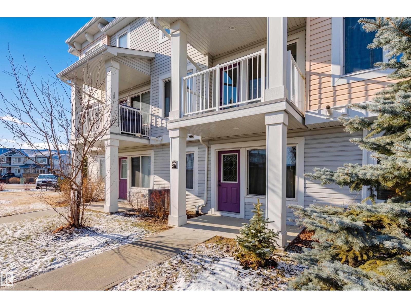
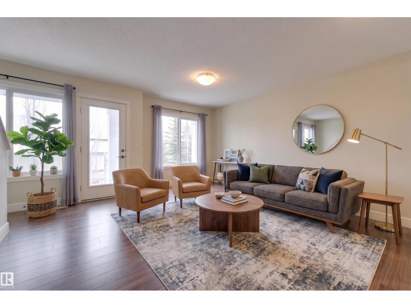
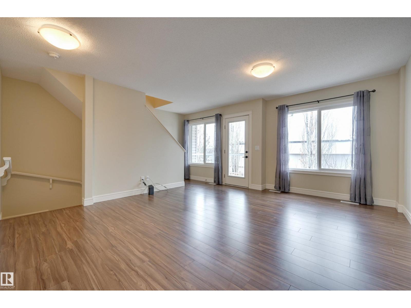
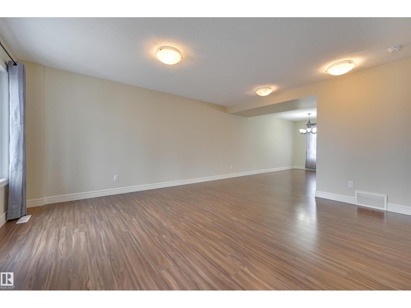
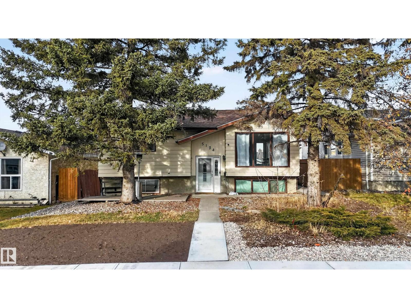
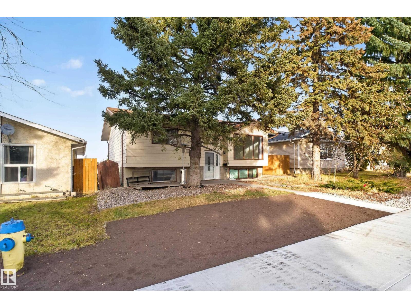
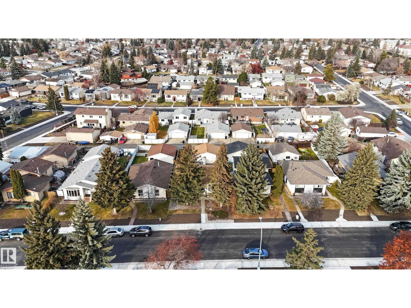
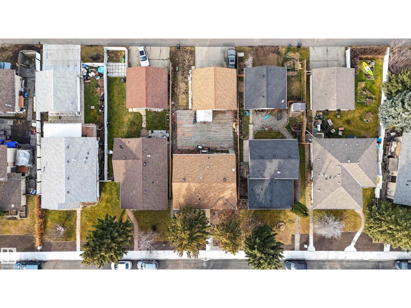
Immaculate, like-new and lovingly cared for, this Paisley half duplex has a highly desirable layout. The bright, open main floor centres on a stylish kitchen with quartz countertops, upgraded stainless steel appliances, a large island with seating and a pantry. The dining area flows into a welcoming living room anchored by a modern linear fireplace, and patio doors open to the deck. Upstairs, the private primary retreat has a walk-in closet and a 4-piece ensuite, set apart from two more generous bedrooms (one with its own walk-in closet), a spacious family room, a 4-piece main bath and laundry. The unfinished basement offers room to grow. The backyard is a true highlight: beautifully landscaped and fully fenced, with a lush, manicured lawn, a deck with a privacy screen and a stone patio. Central air conditioning and an attached single garage complete the package. Close to schools, parks, trails, shopping and transit.
Estimate only, using Canadian semi-annual compounding and standard CMHC premiums. Your lender will confirm your actual rate and payment.


Request a private showing of 4414 PROWSE RD SW, or speak with Champagne Taylor about this home and the market — in confidence.
Compare listings
Compare