

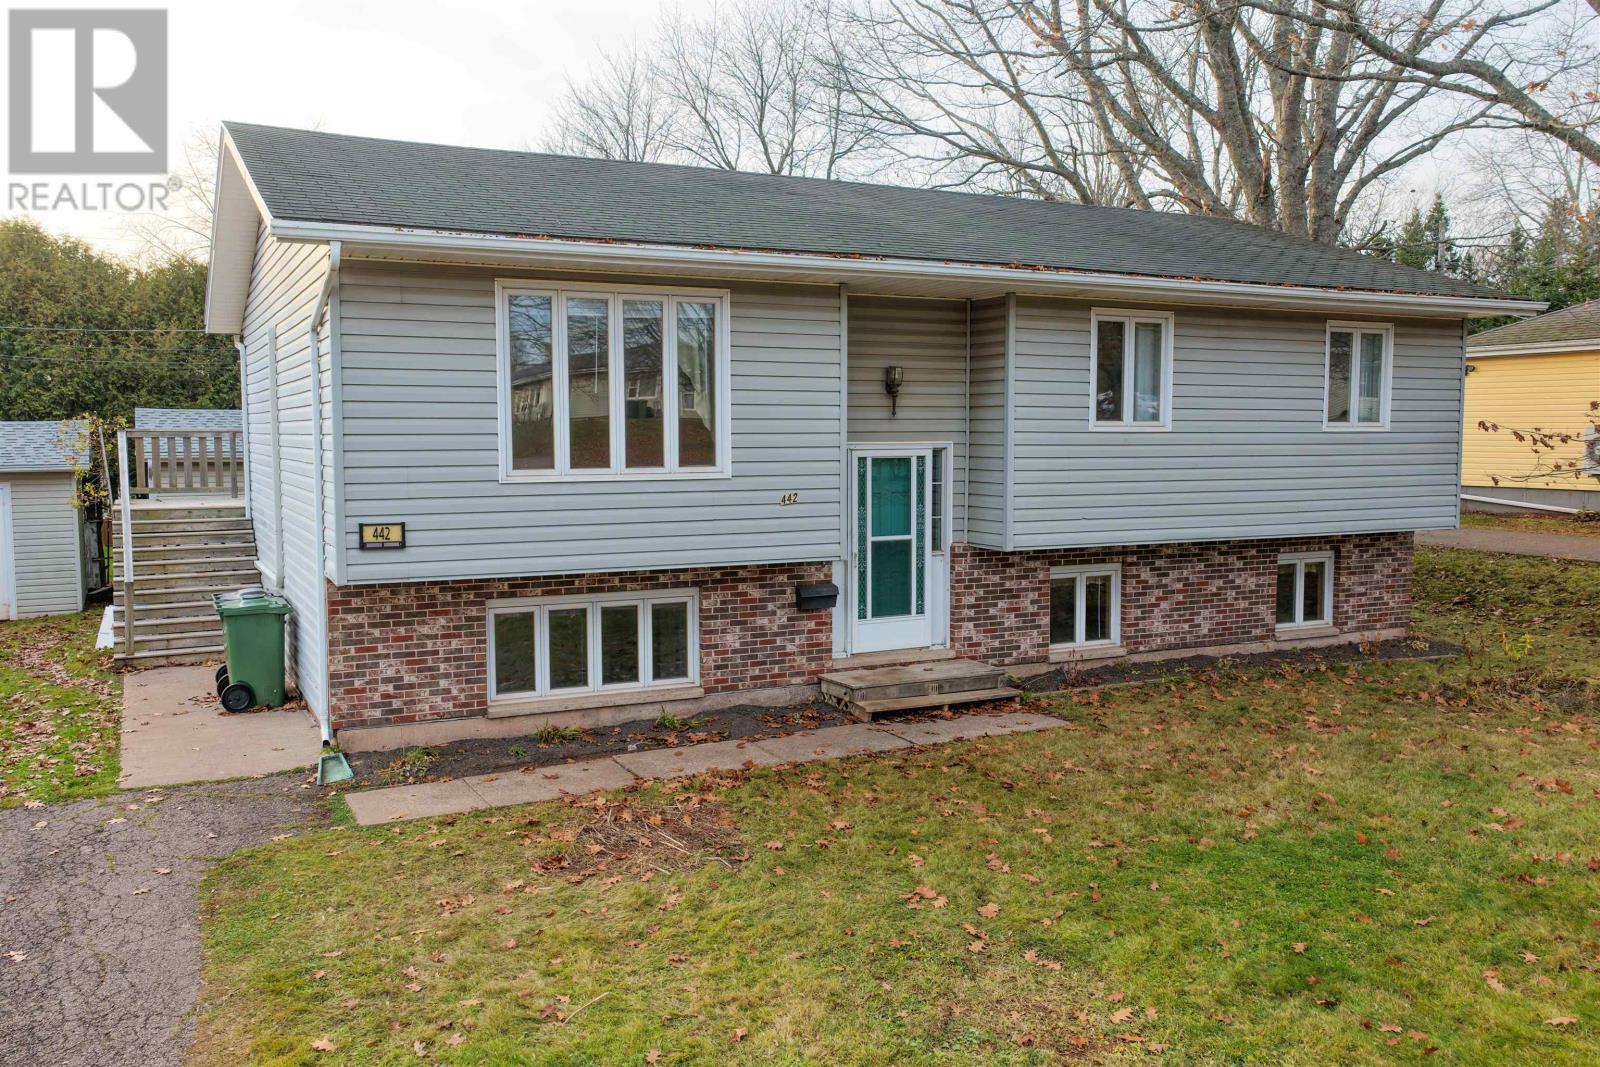
442 John Beer Drive

442 John Beer Drive

Montague, Prince Edward Island C0A1R0
Offered at $398,000
4Bedrooms
2Bathrooms
0.34Acres
1989Built
The Residence

House in Montague

Virtual tour
Share
WhatsApp Facebook X Email

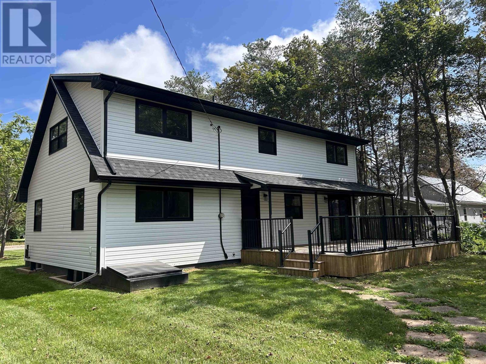
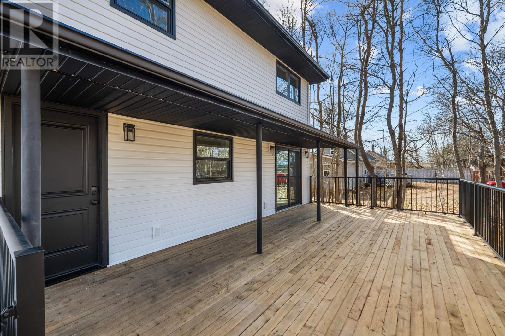
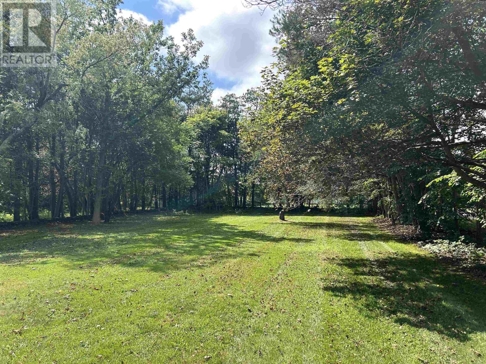
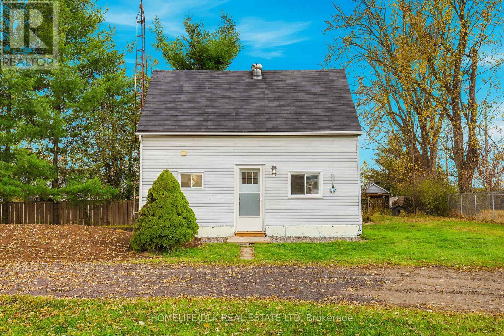
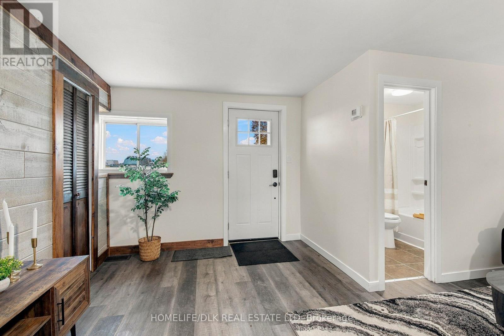
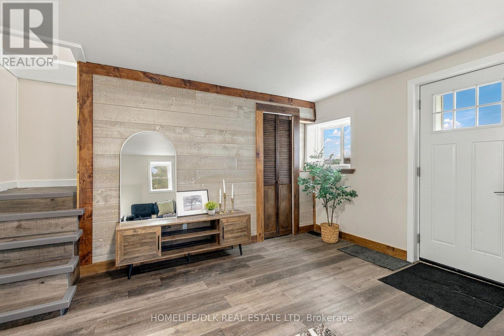
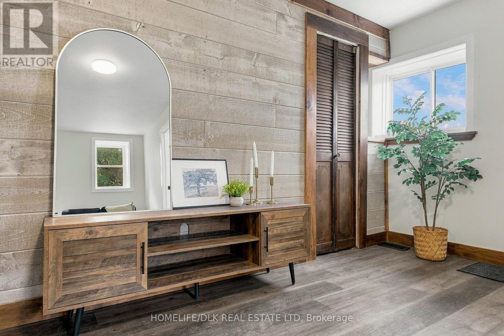
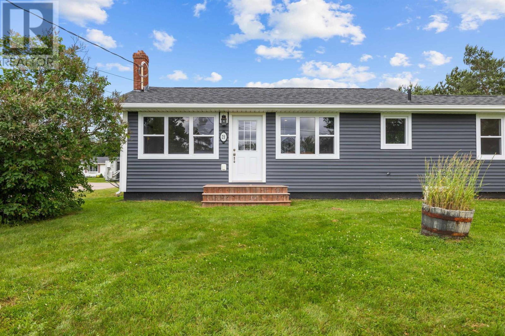
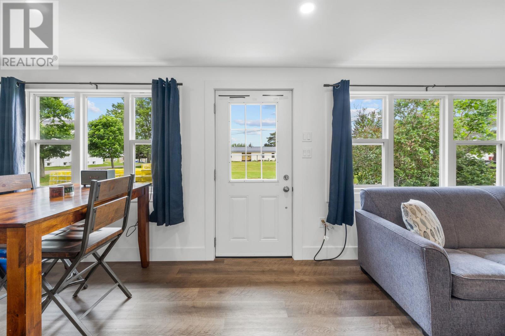
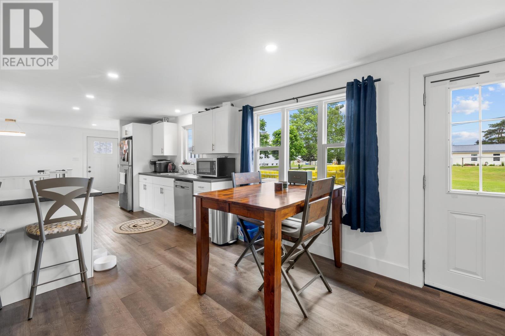
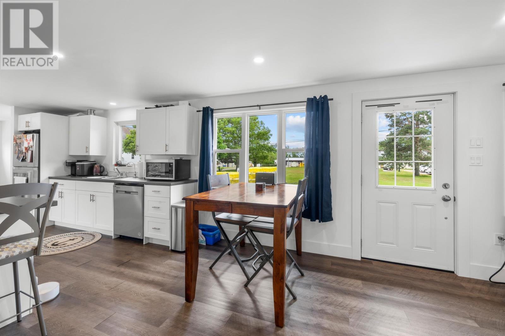
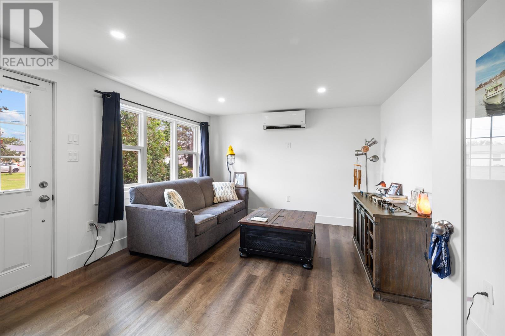
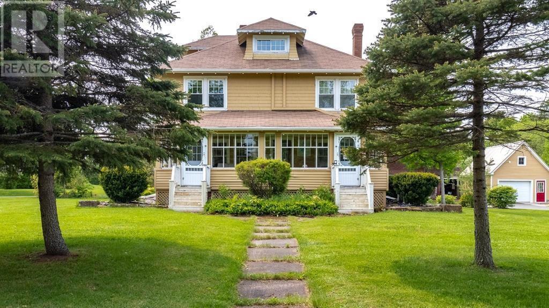
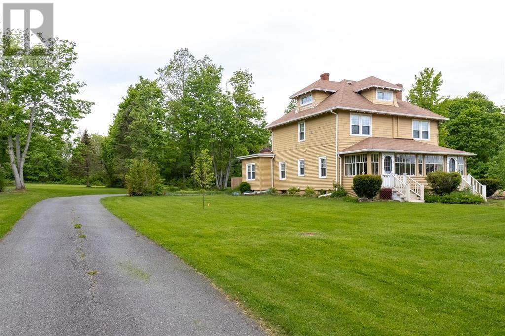
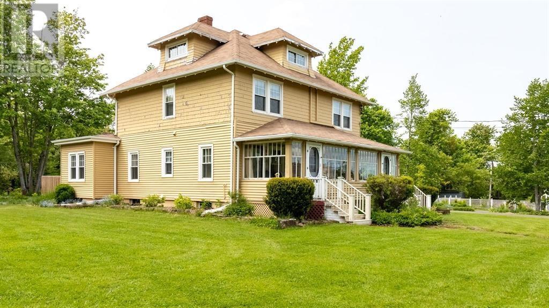
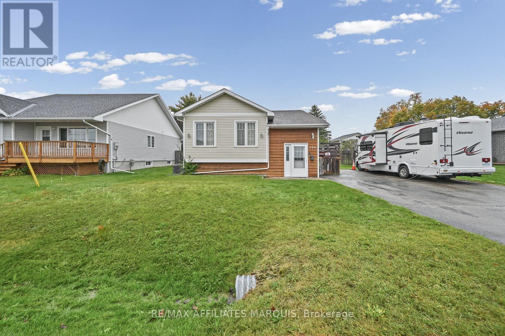
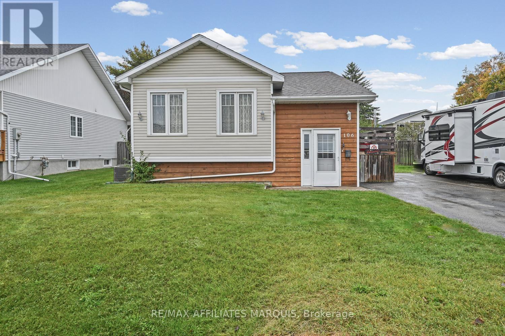
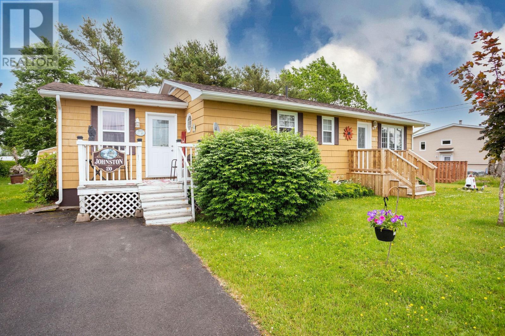
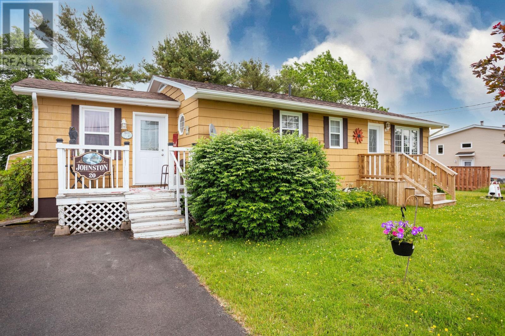
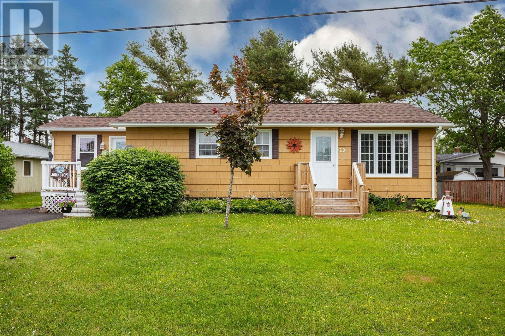
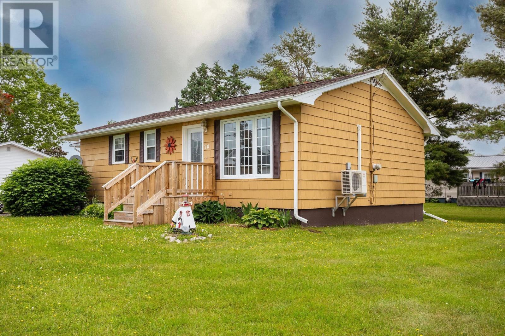
Centrally located to all amenities, 442 John Beer Drive offers the savvy buyer a few options. Built in 1989 as a large 5 bedroom home, this property is now utilized as two-2 bedroom units. The home can easily be converted to whatever your family needs, with a little work & is a great opportunity for a do-it-yourselfer. Downstairs, the home offers a large living room, 2 bedrooms, a bathroom with shower & a bright kitchen/dining area- the furnace room, with a newer boiler, (installed 2021) & the electrical panel are on this level. Upstairs, you will discover a large living room, full kitchen & a dining room with extra cupboards & countertop which offers access to the 10x20 deck, built in 2017. There is another full bathroom on this level, 2 more bedrooms, (the well-sized primary offers dual closets!), & a laundry room with a separate step-in shower for anyone experiencing mobility issues. The fridge, stove, washer, dishwasher, deep freeze and propane dryer are included in the sale of the home. The 2nd level back deck overlooks the partially fenced in back yard, 2 sheds, one which is wired and has a sub panel. A heat pump was installed in 2022, oil tank in 2013 & new shingles in 2015. All measurements to be verified by purchaser if necessary.

MLS® Number202628116
Price$398,000
Property TypeHouse
Bedrooms4 (2 above + 2 below)
Bathrooms2
Year Built1989
Lot Size0 acres
OwnershipFreehold
Annual Property Tax$2,688 (2026)
Days on Market4
The Gallery

Interiors & Grounds

Features & Amenities

Every Detail, Considered

Interior & Systems

FlooringTile, Laminate, Ceramic Tile, Linoleum
HeatingBaseboard heaters, Oil, Electric, Hot Water, Wall Mounted Heat Pump, Furnace
CoolingAir exchanger
BasementFinished, Full

Appliances & Features

  • Washer
  • Refrigerator
  • Range - Electric
  • Dishwasher
  • Dryer
  • Freezer - Chest

Construction & Lot

FoundationPoured Concrete
ExteriorBrick, Vinyl
FencingPartially fenced
Lot FeaturesPaved driveway, Level, Single Driveway

Parking

TypeParking Space(s)

Building & Community

  • School Bus
  • Recreational Facilities

Room Dimensions

Second level

Dining room11.1 x 11.8
Kitchen11.1 x 11.8
Bath (# pieces 1-6)11.1 x 4.11
Bedroom11.1 x 9.
Primary Bedroom13.9 x 11.9
Living room13.6 x 14.10
Laundry room11.2 x 8.8

Main level

Foyer6.2 x 3.6

Lower level

Eat in kitchen13.2 x 15.11
Living room20.6 x 10.10
Bedroom13.5 x 10.10
Bedroom13.2 x 13.11
Bath (# pieces 1-6)8.9 x 7.2
Map & Location
Address442 John Beer Drive
CityMontague
ProvincePrince Edward Island
Postal CodeC0A1R0
CountryCanada
Open in Google Maps
Affordability

Estimate Your Monthly Payment

$0per month
  • Mortgage payment $0
  • Property tax $0
  • Home insurance $0
  • Condo fees $0
  • Down payment $0
  • CMHC insurance $0
  • Mortgage amount $0

Estimate only, using Canadian semi-annual compounding and standard CMHC premiums. Your lender will confirm your actual rate and payment.
By Appointment

Begin a Private Conversation.

Request a private showing of 442 John Beer Drive, or speak with Champagne Taylor about this home and the market — in confidence.