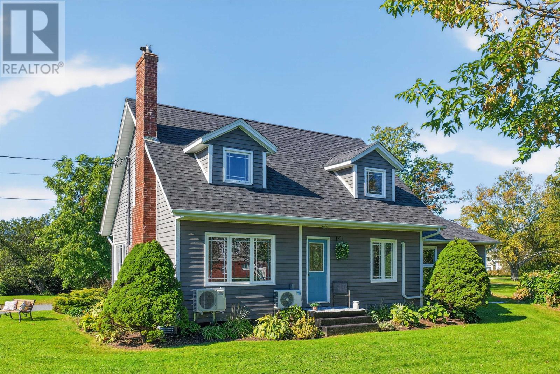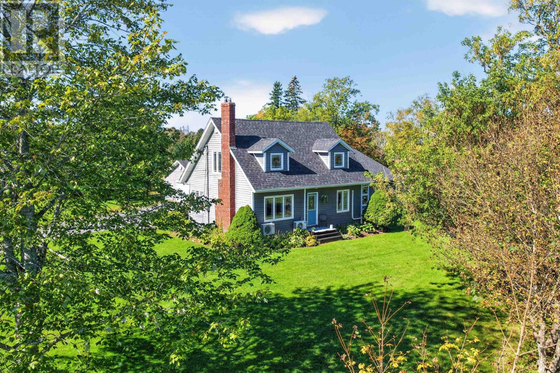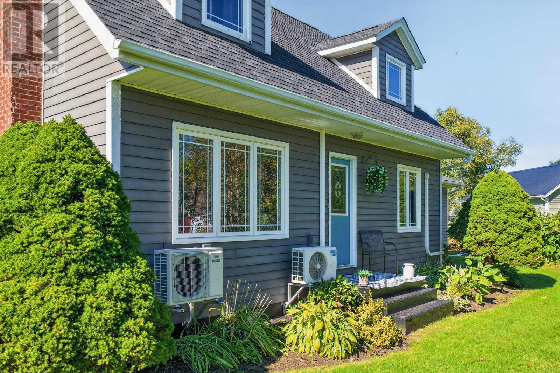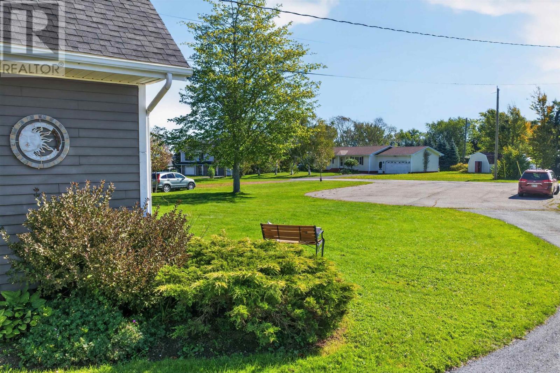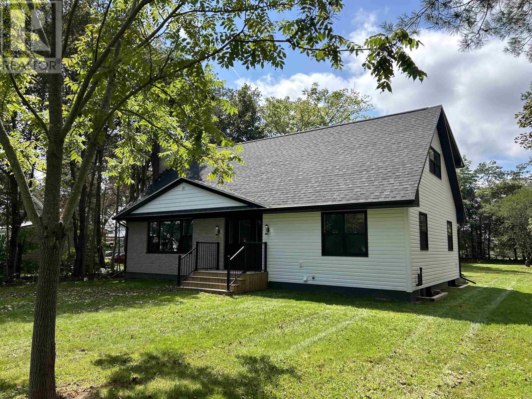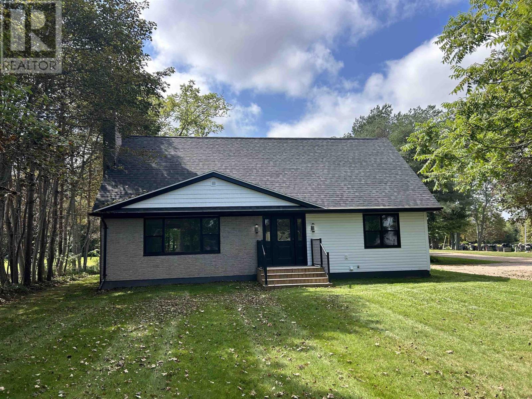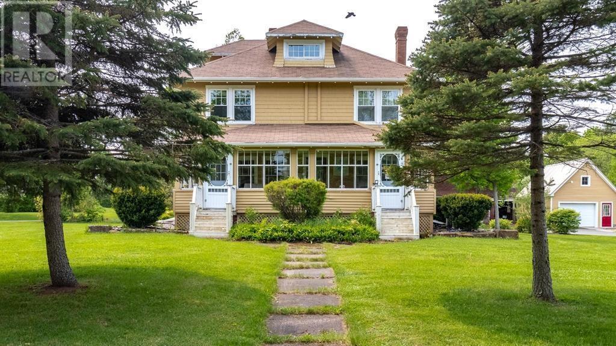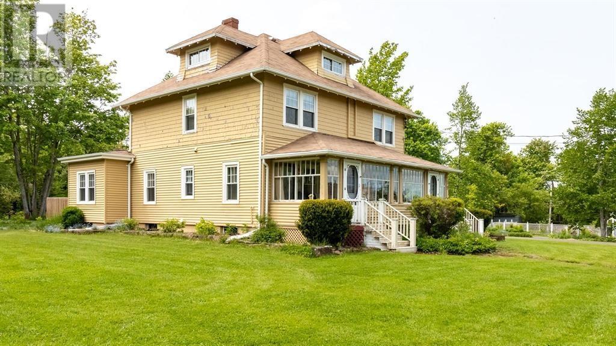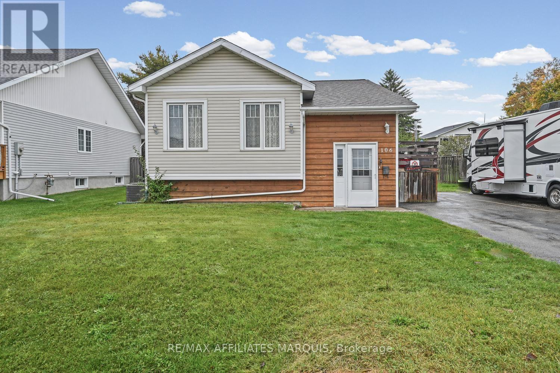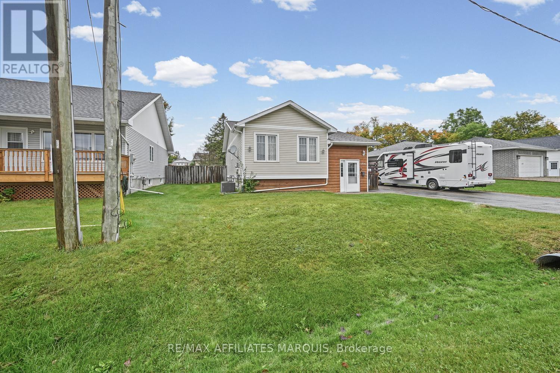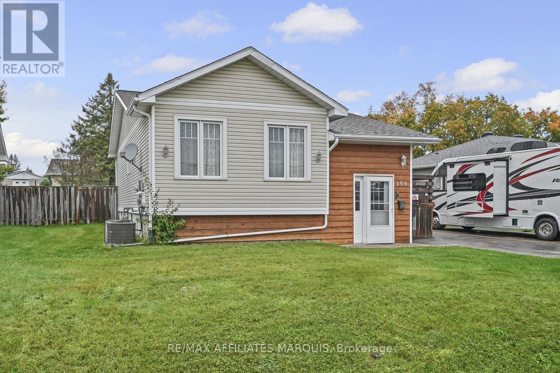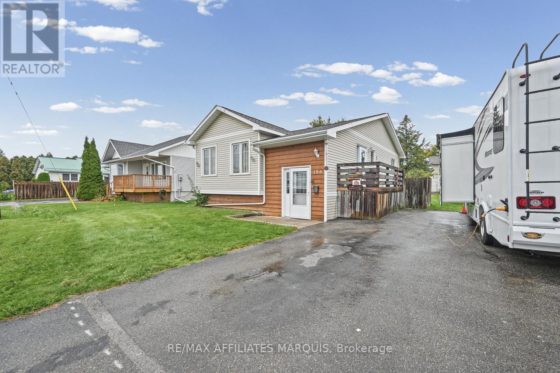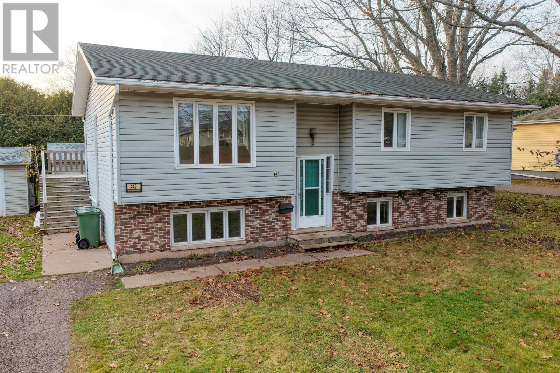
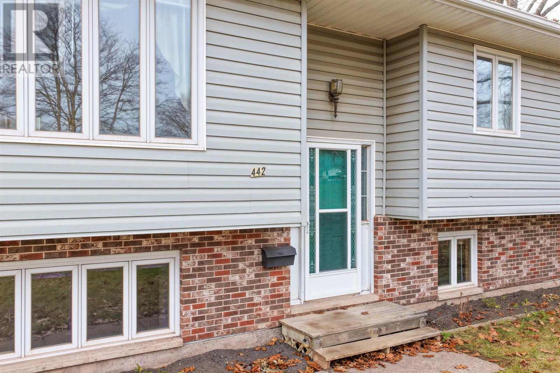
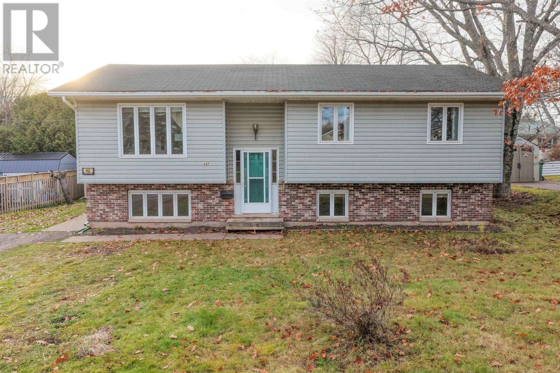
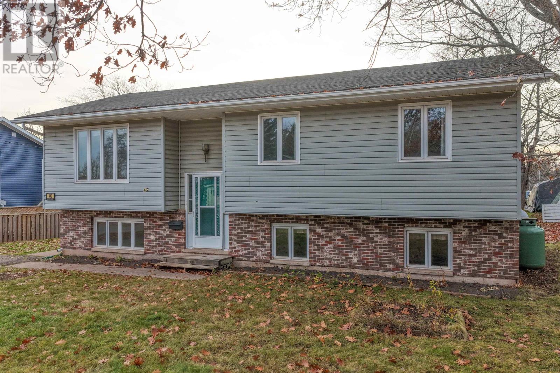
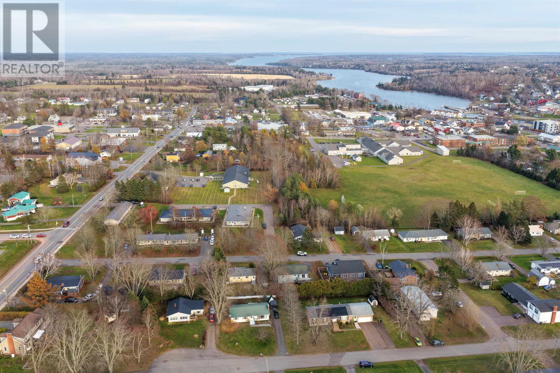

Front Of Structure

610 Main Street

Montague, Prince Edward Island C0A1R0
Offered at $450,000
4Bedrooms
2.5Bathrooms
0.5Acres
1927Built
The Residence

House in Montague

Virtual tour
Share
WhatsApp Facebook X Email

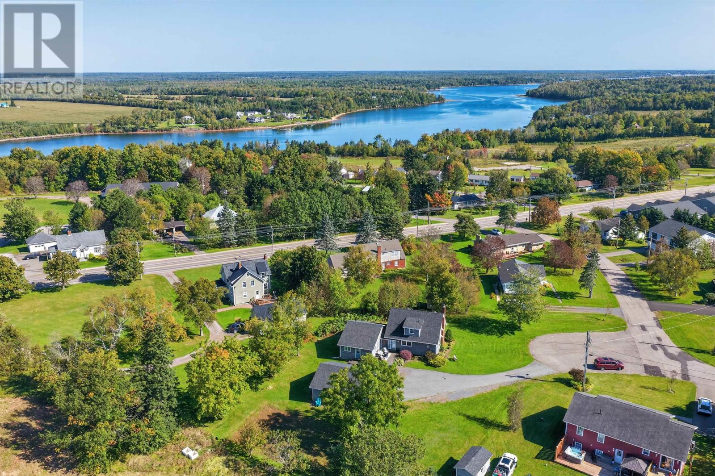
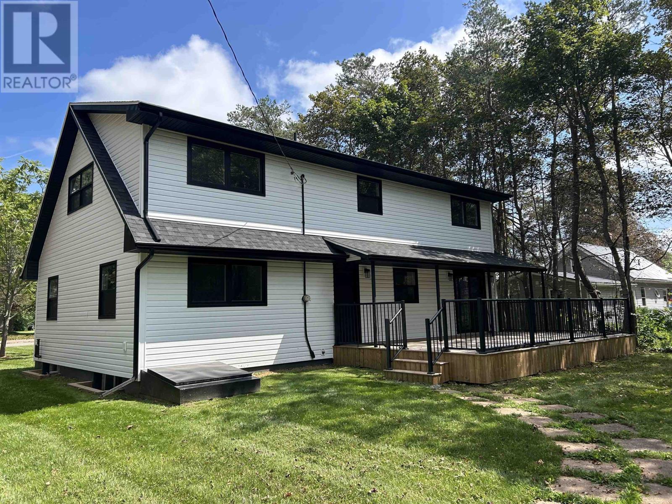
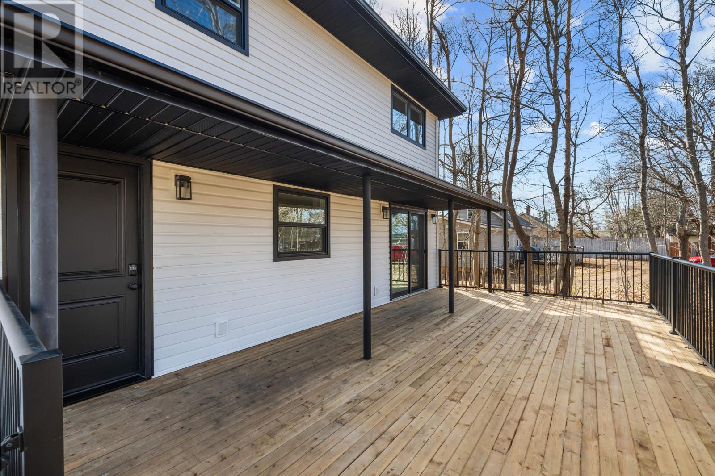
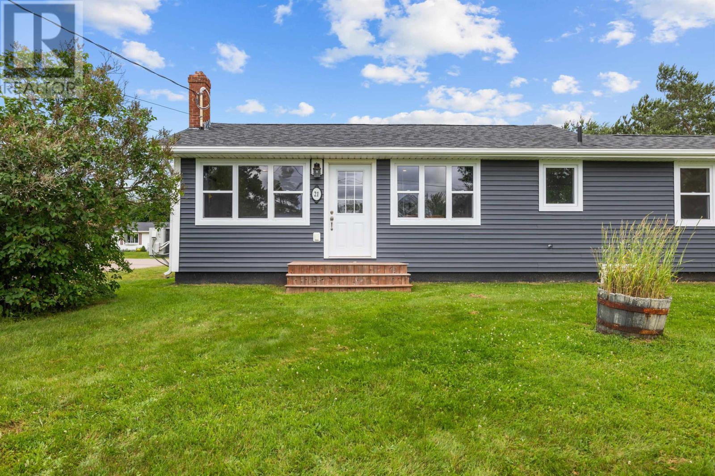
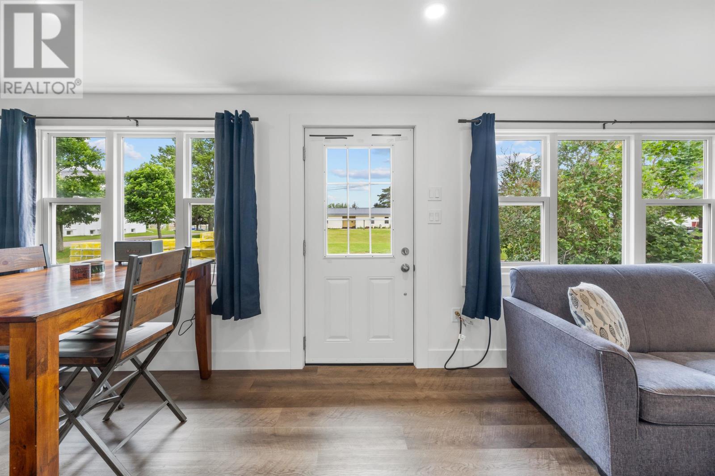
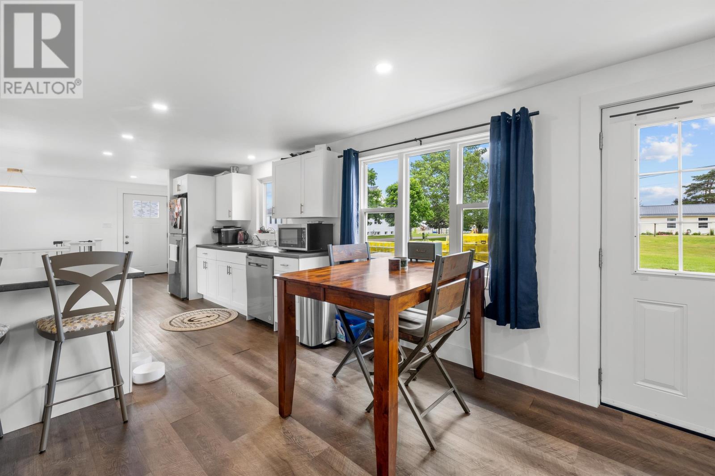
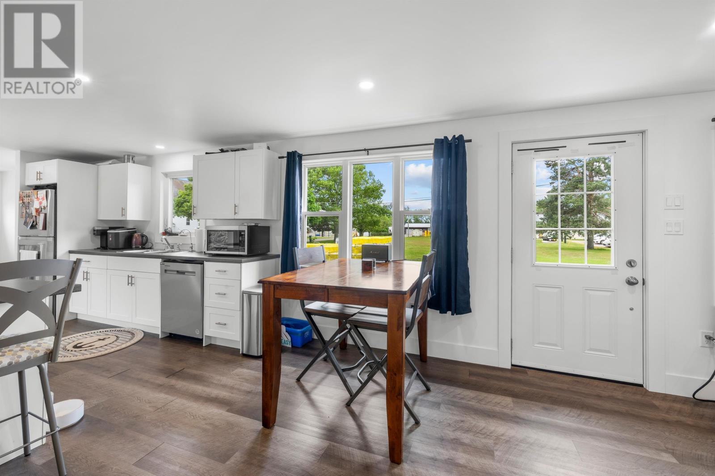
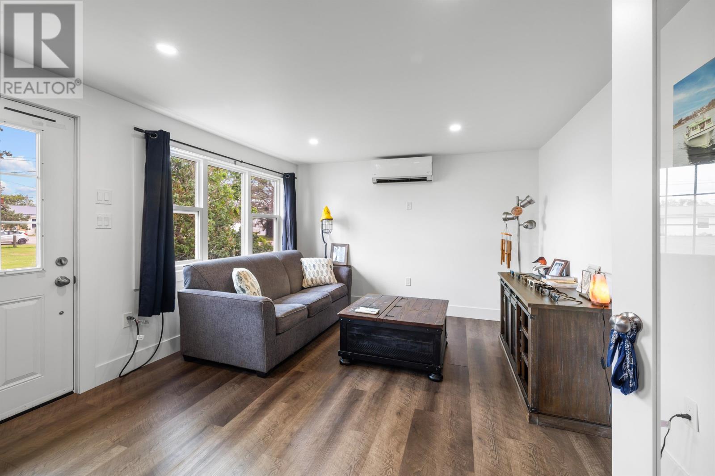
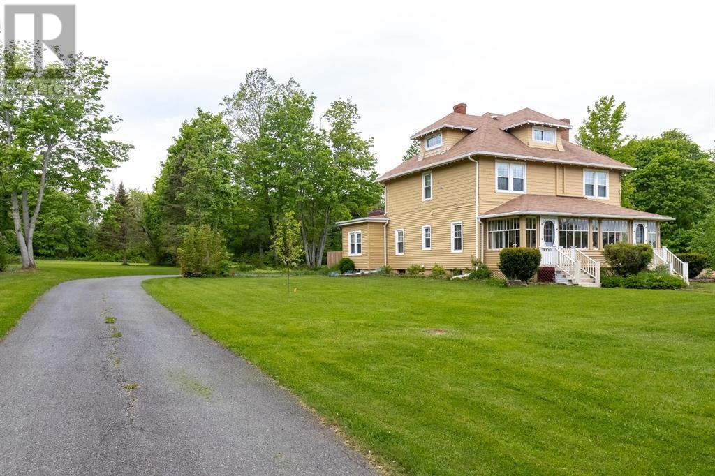
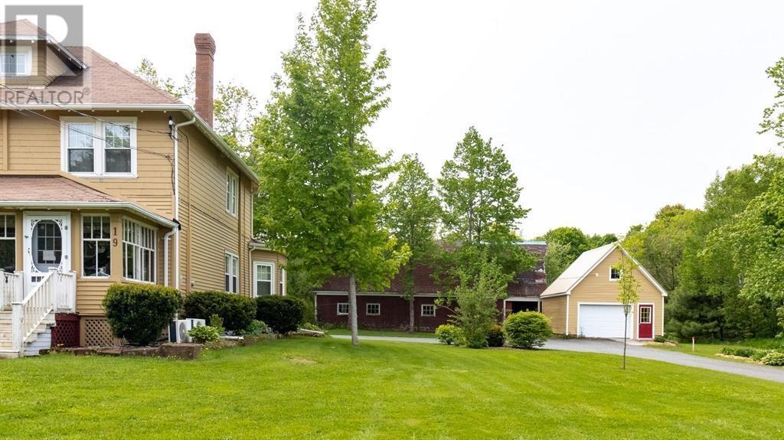
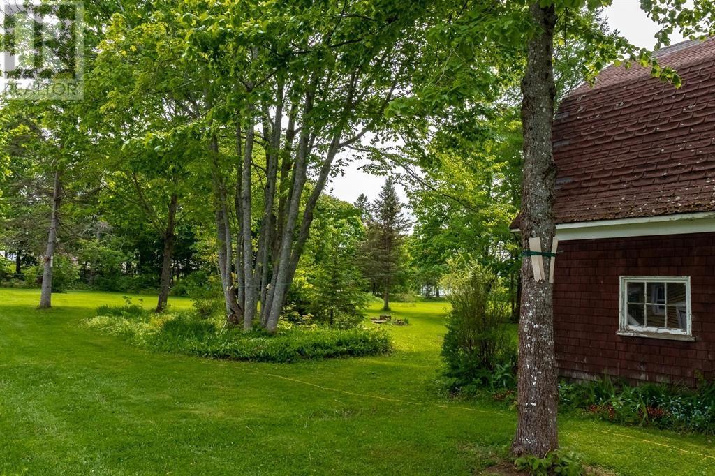
When Viewing This Property On Realtor.ca Please Click On The Multimedia or Virtual Tour Link For More Property Info. This stately historic home blends modern amenities with classic charm and offers a partial water view. The main floor features a bright kitchen, dining room, family room with a Quadra-Fire pellet stove, powder room, large living room, and formal entry. A thoughtful renovation preserves the 1920s character. Relax on the front porch or the covered rear porch with views of the Montague River. The second floor has four spacious bedrooms, a bathroom with an original pedestal sink, and a bedroom with a wood-burning fireplace and heat pumps for energy efficient living. The finished attic includes a games/music room with natural wood and exposed brick. The basement offers a mudroom, storage, and insulation for low heating costs. The two-bay garage is insulated, wired, and ideal for a workshop. Schedule your visit today! *All measurements are estimates and to be verified by the purchaser.

MLS® Number202502776
Price$450,000
Property TypeHouse
Bedrooms4
Bathrooms2 (+1 half)
Year Built1927
Storeys3
Lot Size1 acres
OwnershipFreehold
Annual Property Tax$3,333 (2024)
Days on Market646
The Gallery

Interiors & Grounds

Features & Amenities

Every Detail, Considered

Interior & Systems

FlooringHardwood, Vinyl
HeatingBaseboard heaters, Radiant heat, Oil, Electric, Pellet, Radiator, Hot Water, Wall Mounted Heat Pump
BasementUnfinished, Full, Walk out
FireplacesYes

Appliances & Features

  • Washer
  • Refrigerator
  • Satellite Dish
  • Dishwasher
  • Stove
  • Dryer
  • Microwave

Construction & Lot

FoundationPoured Concrete
ExteriorWood shingles, Wood siding
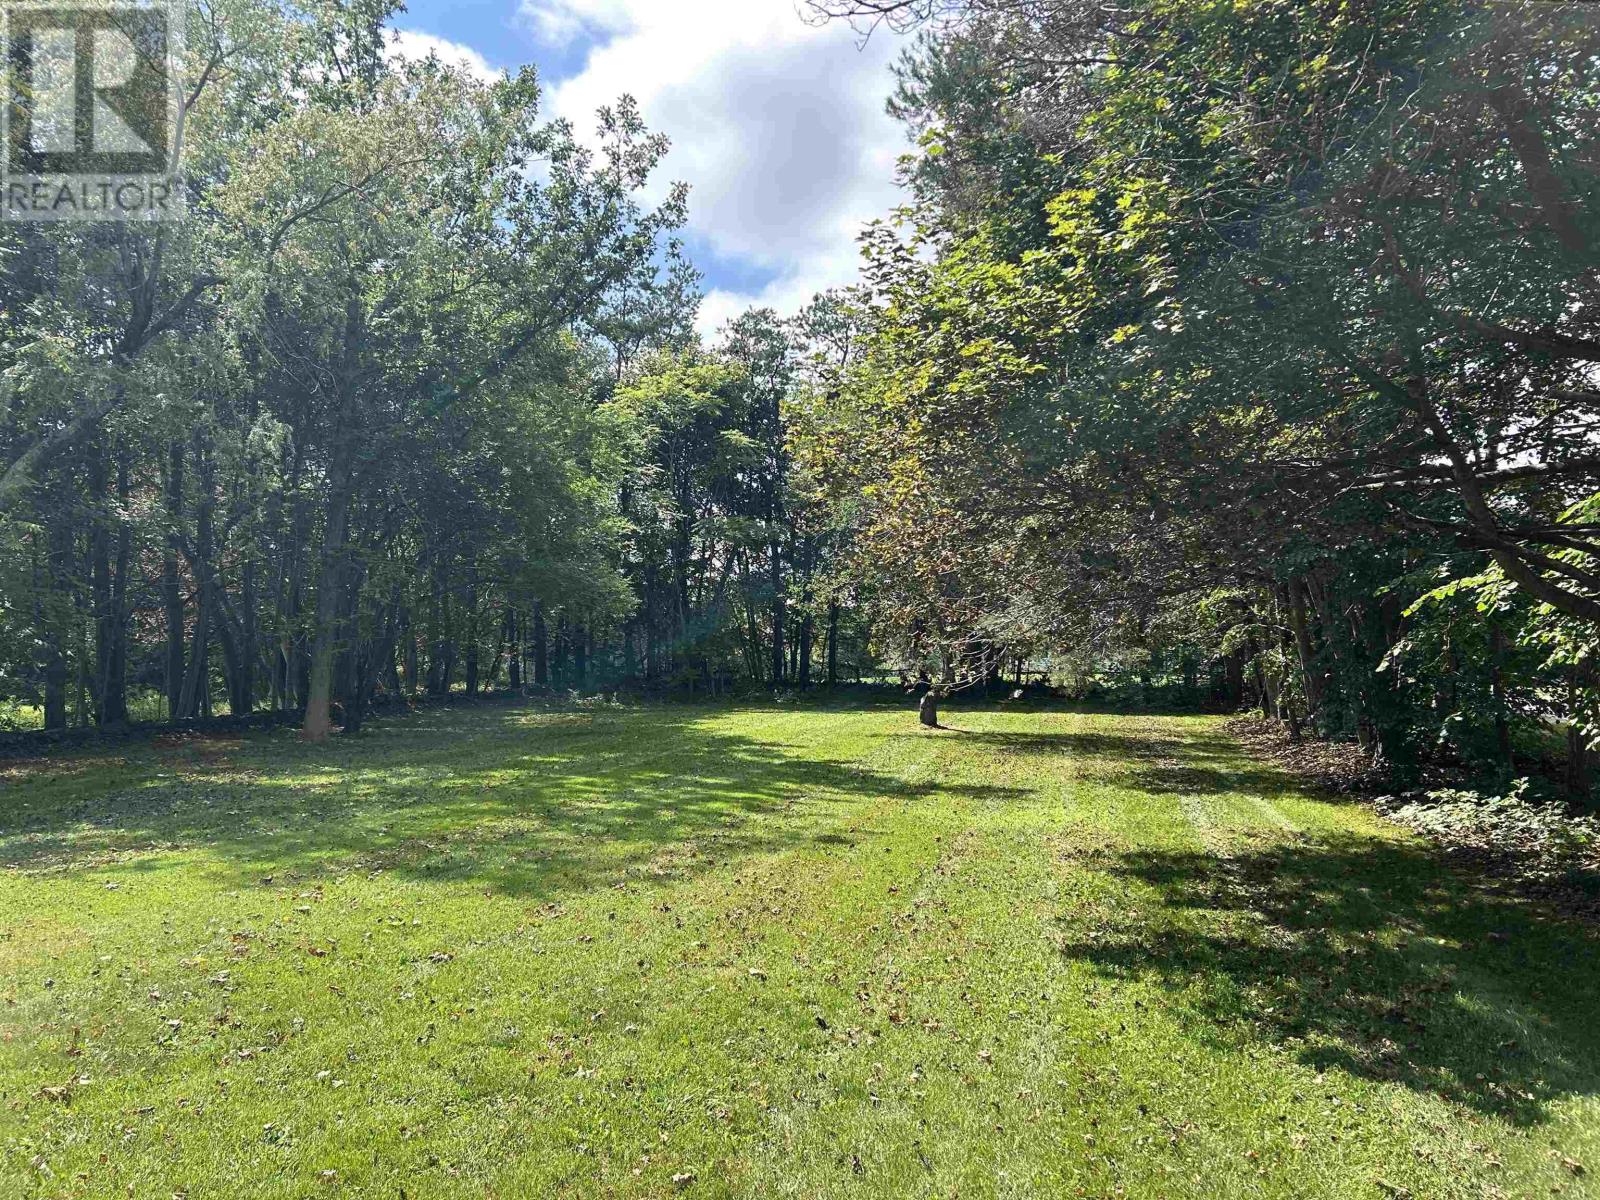
Lot FeaturesTreed, Wooded area, Partially cleared, Paved driveway

Parking

TypeDetached Garage, Parking Space(s)

Building & Community

  • School Bus
  • Recreational Facilities

Room Dimensions

Main level

Kitchen13.1x12
Dining room14.1x9.1
Living room18x16
Family room18x10
Bath (# pieces 1-6)5x4
Foyer12.1x10
Porch25.4x8
Sunroom11x8

Second level

Primary Bedroom18x13
Bedroom15x13
Bedroom13x10
Bedroom13x9
Bath (# pieces 1-6)9x7 bath full
Other18.1x4
Games room28x18

Third level

Storage13x7

Basement

Utility room36x28.1
Map & Location
Address610 Main Street
CityMontague
ProvincePrince Edward Island
Postal CodeC0A1R0
CountryCanada
Open in Google Maps
Affordability

Estimate Your Monthly Payment

$0per month
  • Mortgage payment $0
  • Property tax $0
  • Home insurance $0
  • Condo fees $0
  • Down payment $0
  • CMHC insurance $0
  • Mortgage amount $0

Estimate only, using Canadian semi-annual compounding and standard CMHC premiums. Your lender will confirm your actual rate and payment.

By Appointment

Begin a Private Conversation.

Request a private showing of 610 Main Street, or speak with Champagne Taylor about this home and the market — in confidence.